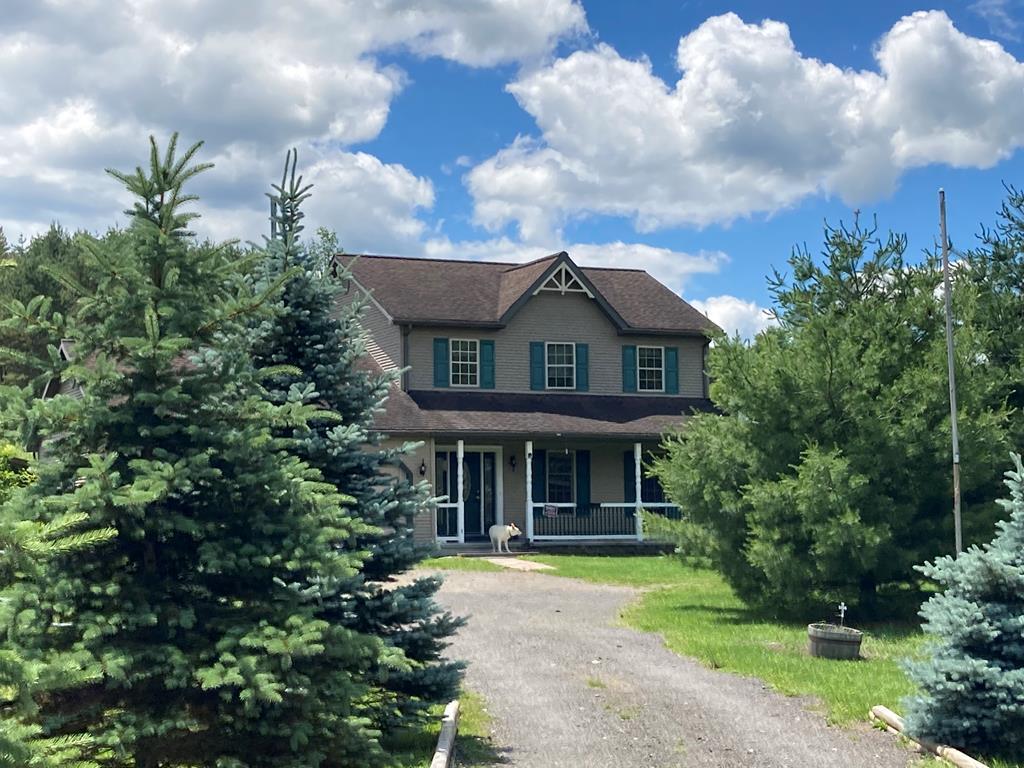
Gray two-story house with teal shutters, a covered porch, evergreen trees, and a gravel driveway.
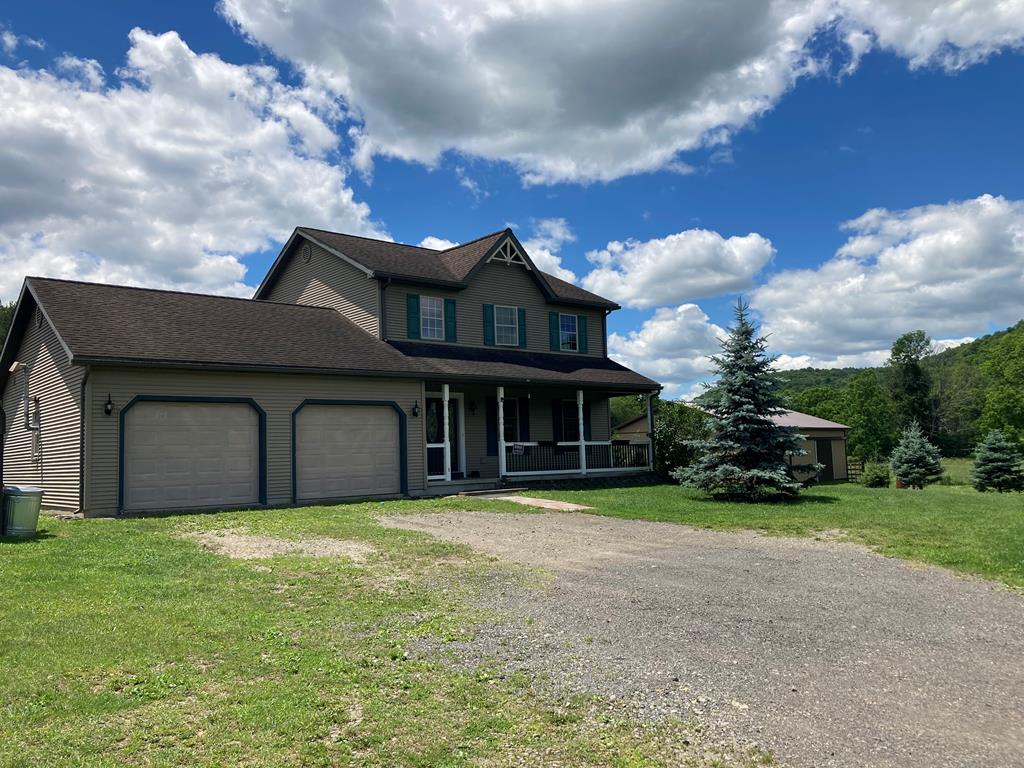
Two-story gray house with an attached two-car garage, covered porch, and gravel driveway.
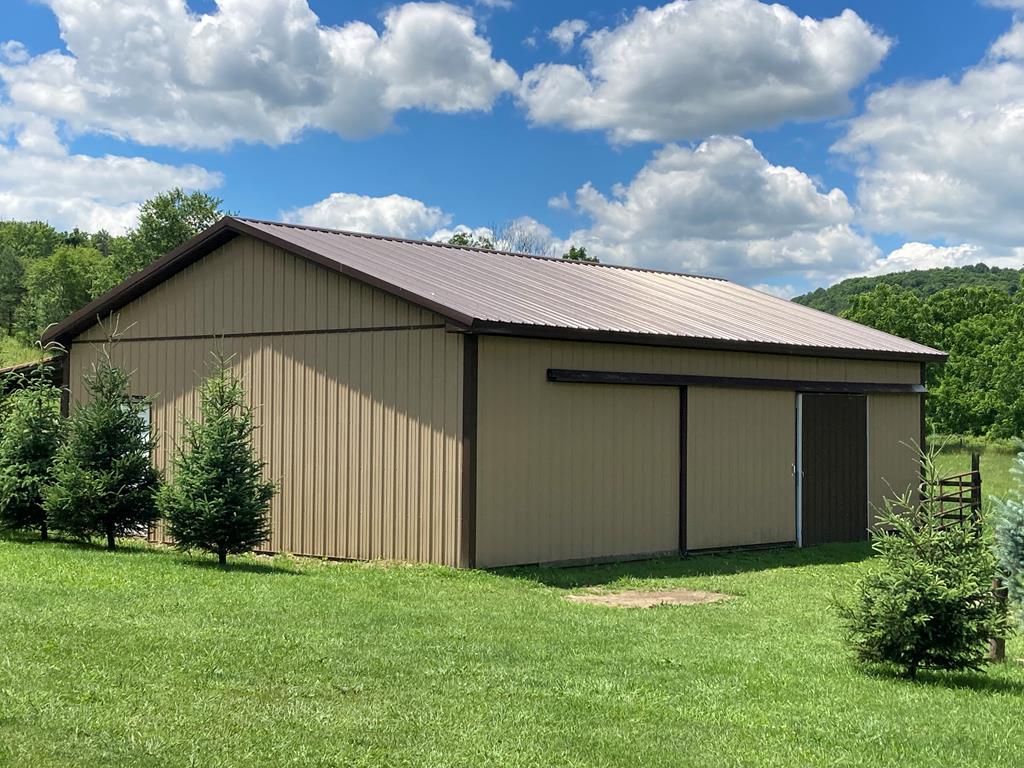
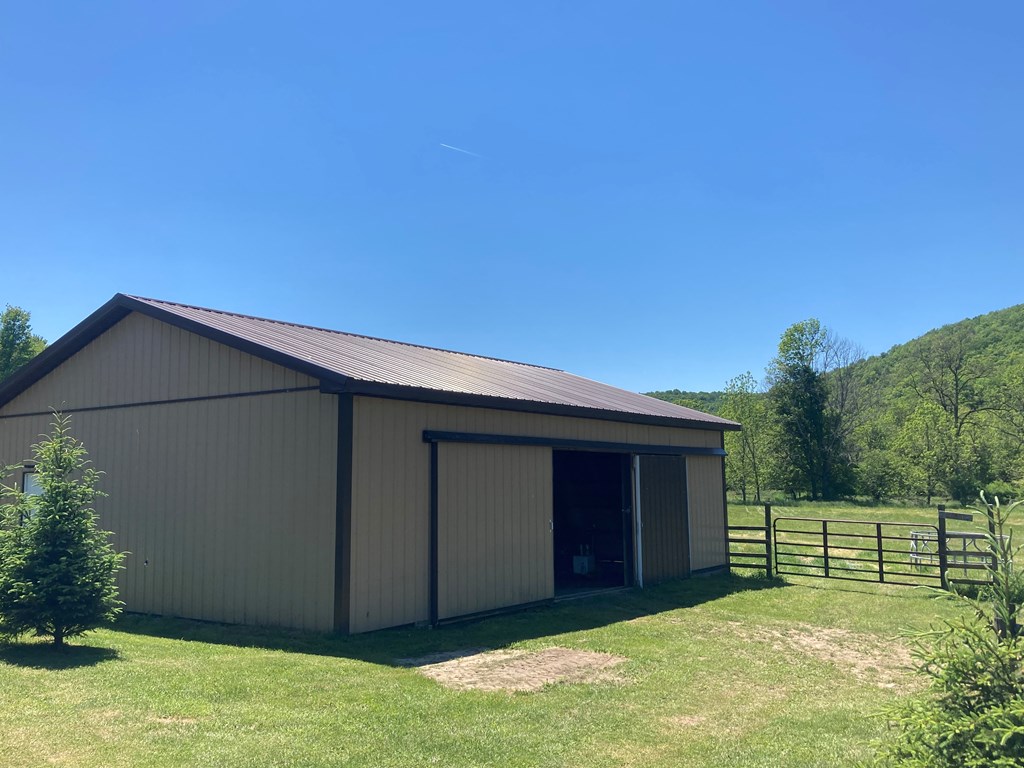
Detached metal-sided barn with sliding doors on a grassy lawn beneath a cloud-filled sky.
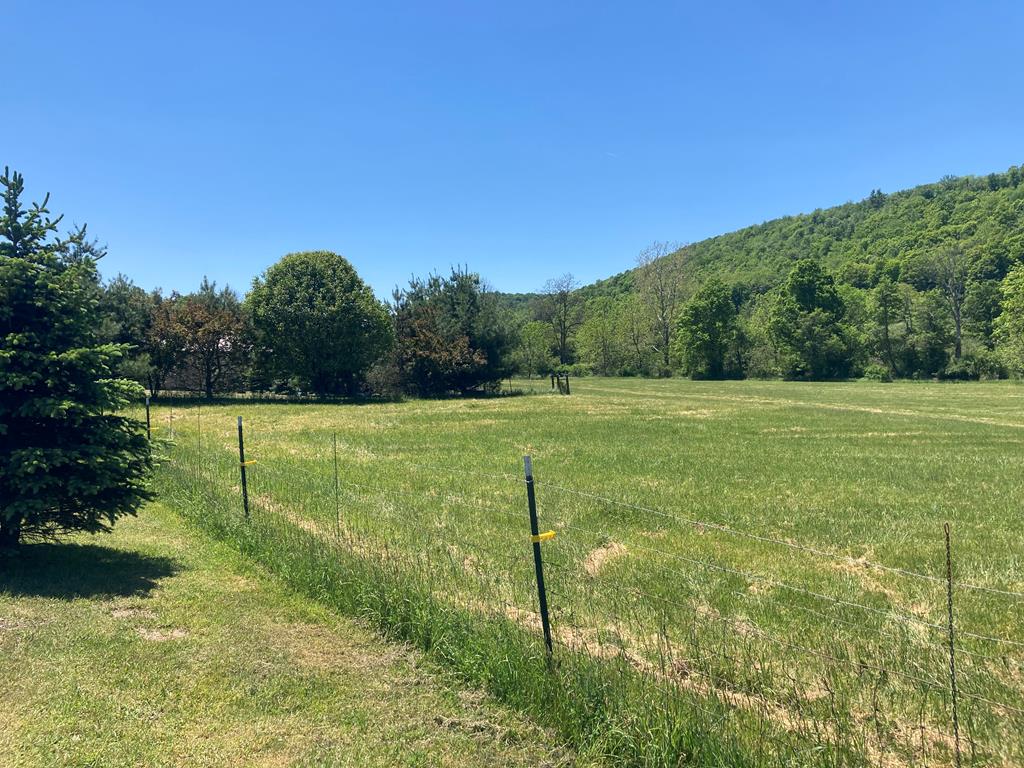
Fenced grassy field with wooded hills in the distance.
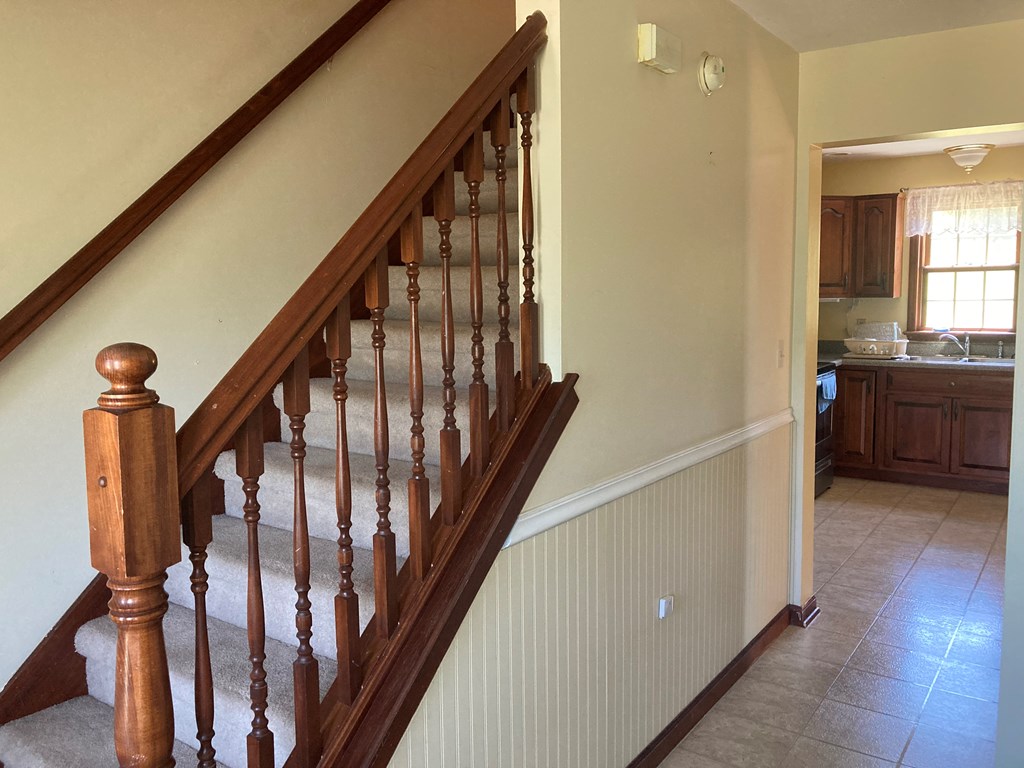
Carpeted staircase with dark wood railing beside an open doorway to the kitchen.
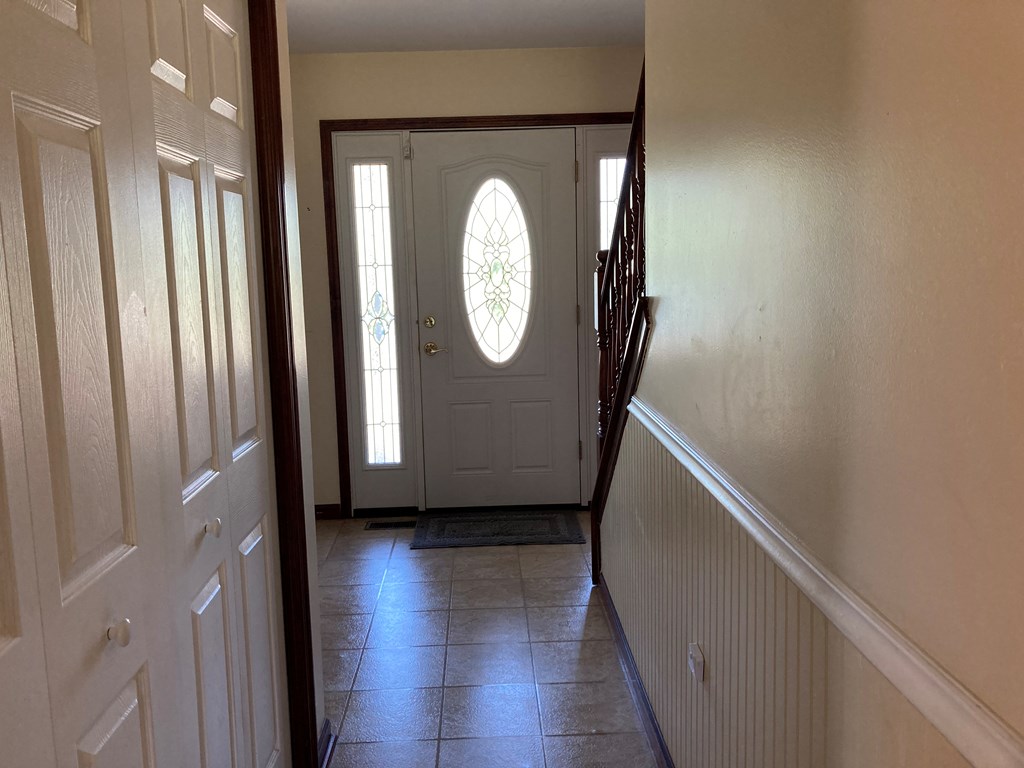
Entry hallway with a tiled floor and a front door featuring an oval decorative-glass window and sidelights.
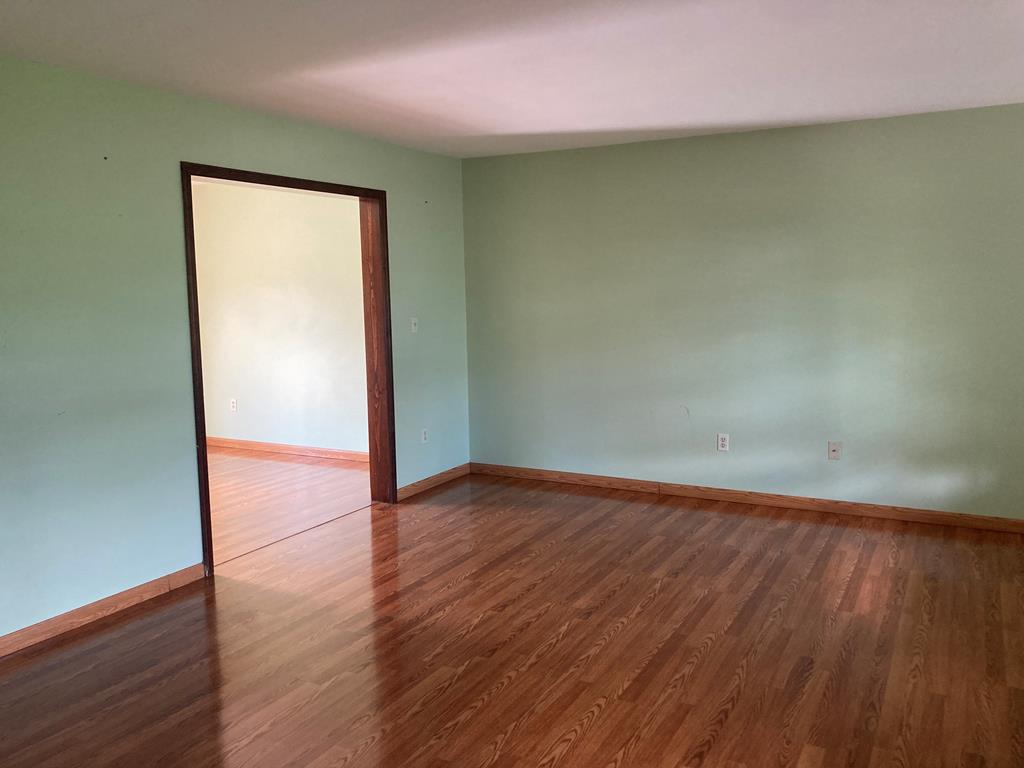
Empty room with hardwood floors, pale green walls, and an open doorway.
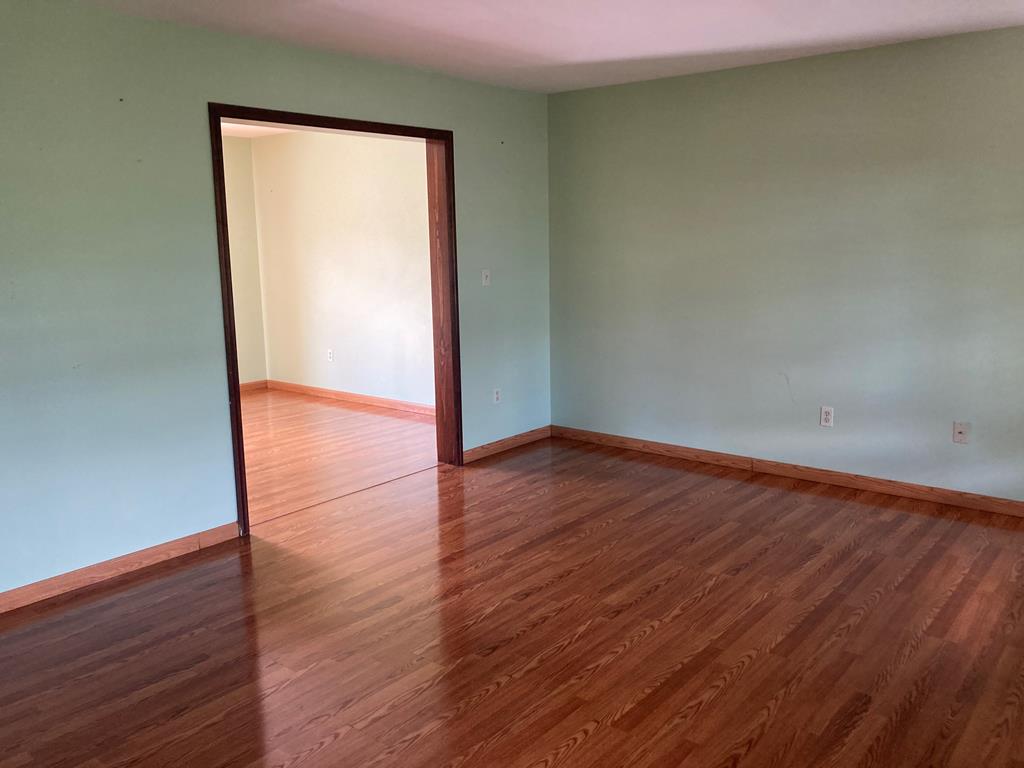
Empty room with pale blue walls, hardwood floors, and a wide doorway to another room.
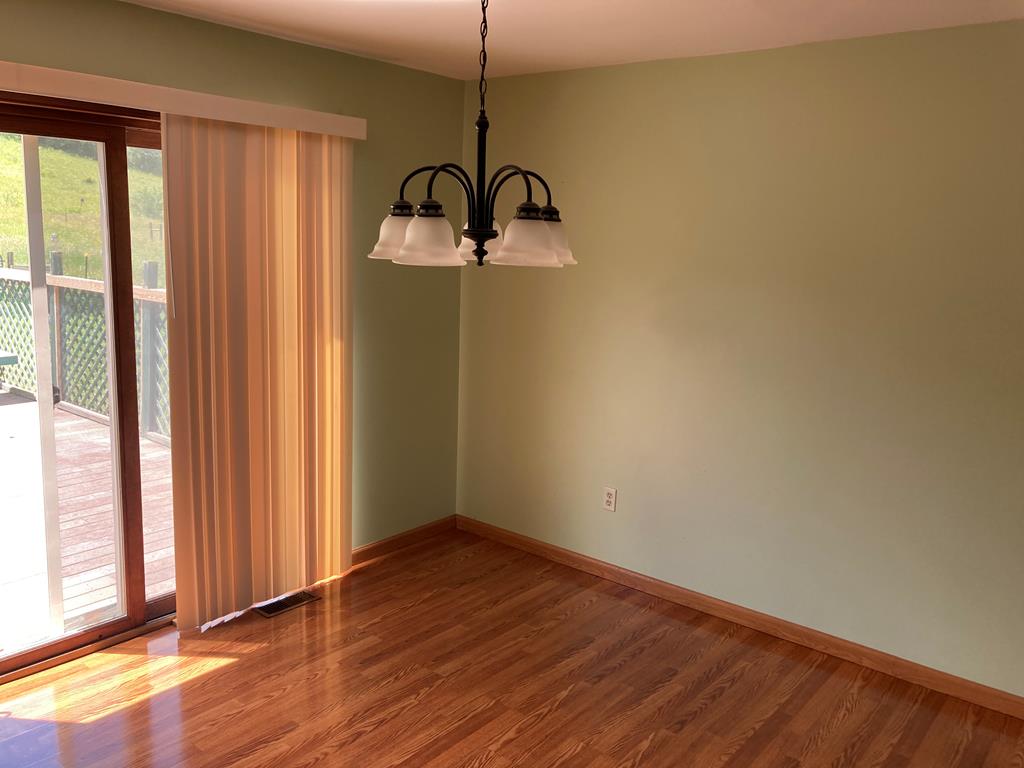
Empty dining area with hardwood floors, a chandelier, and sliding glass doors to a deck.
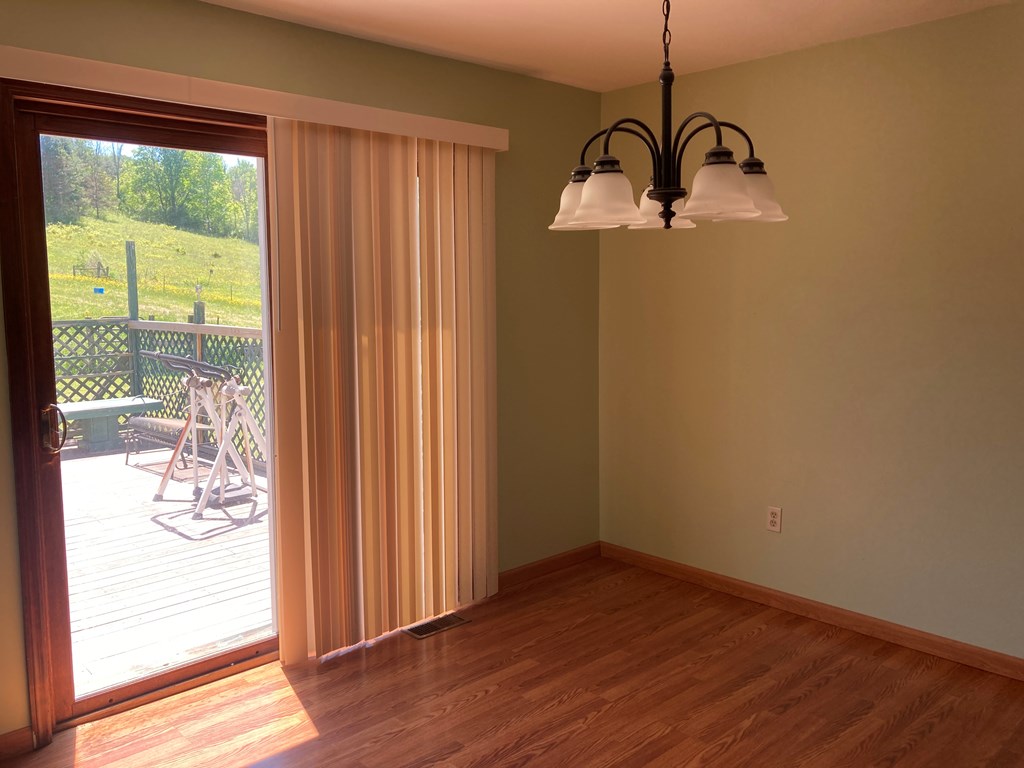
Empty dining room with hardwood floors and a sliding glass door opening onto a deck and grassy hillside.
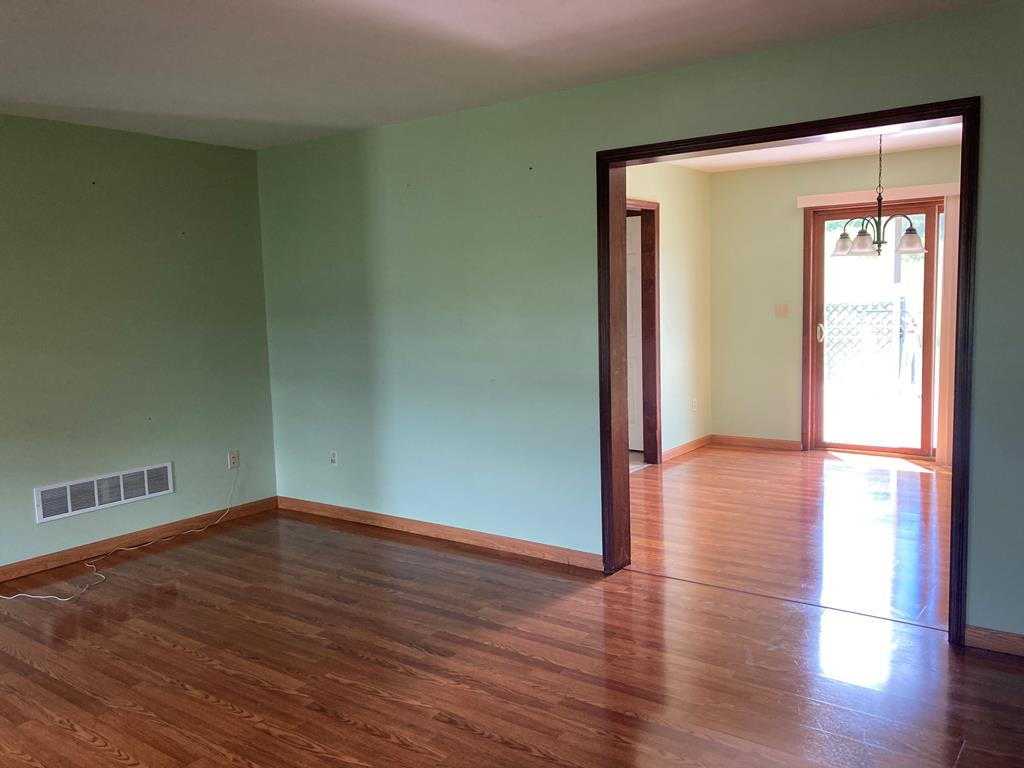
Empty living room with green walls and hardwood floors opening into a bright dining area.
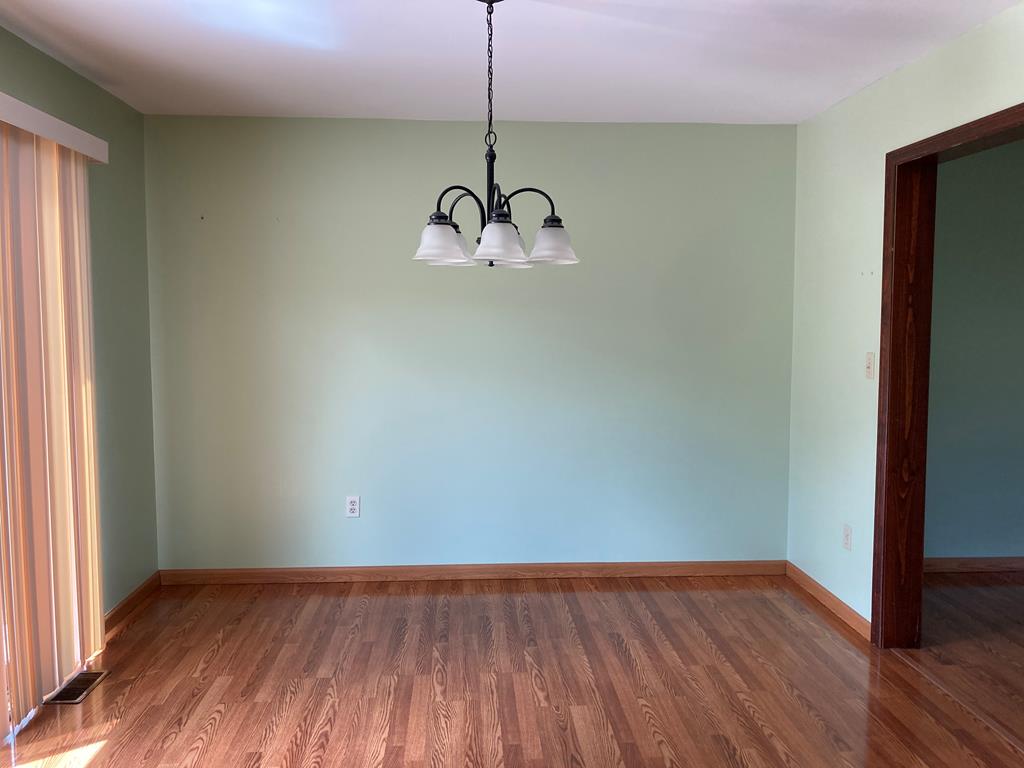
Empty dining room with hardwood floors, vertical blinds, and a three-light chandelier.
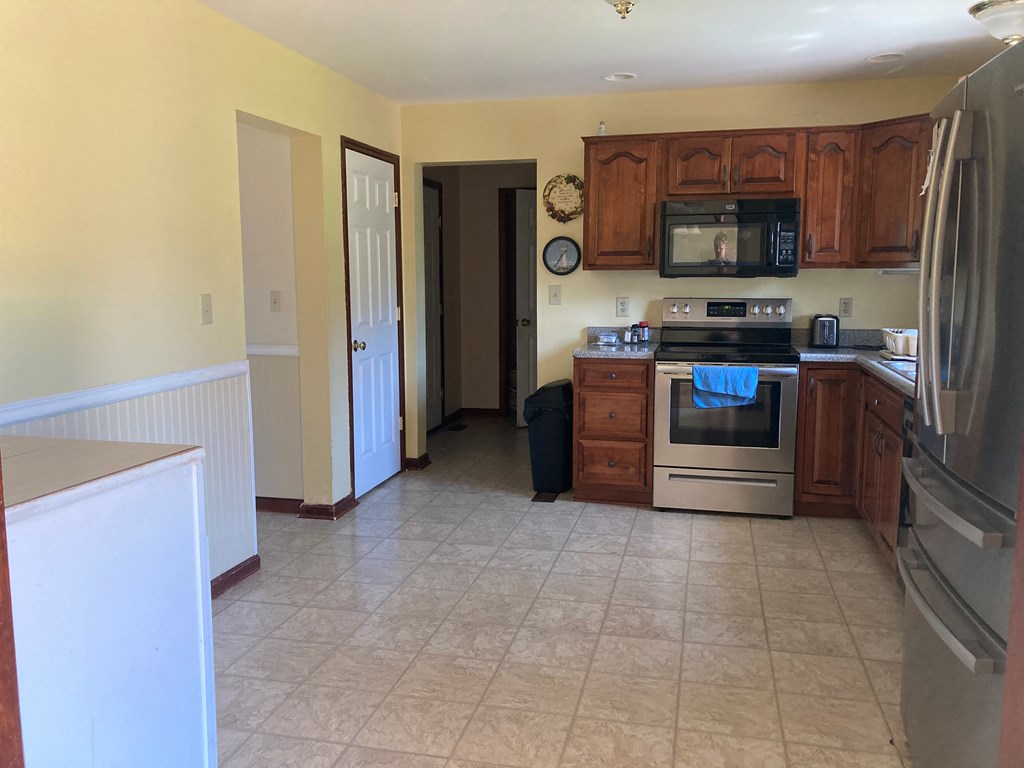
Kitchen with dark wood cabinets, stainless steel appliances, tiled floor, and a beadboard breakfast bar.
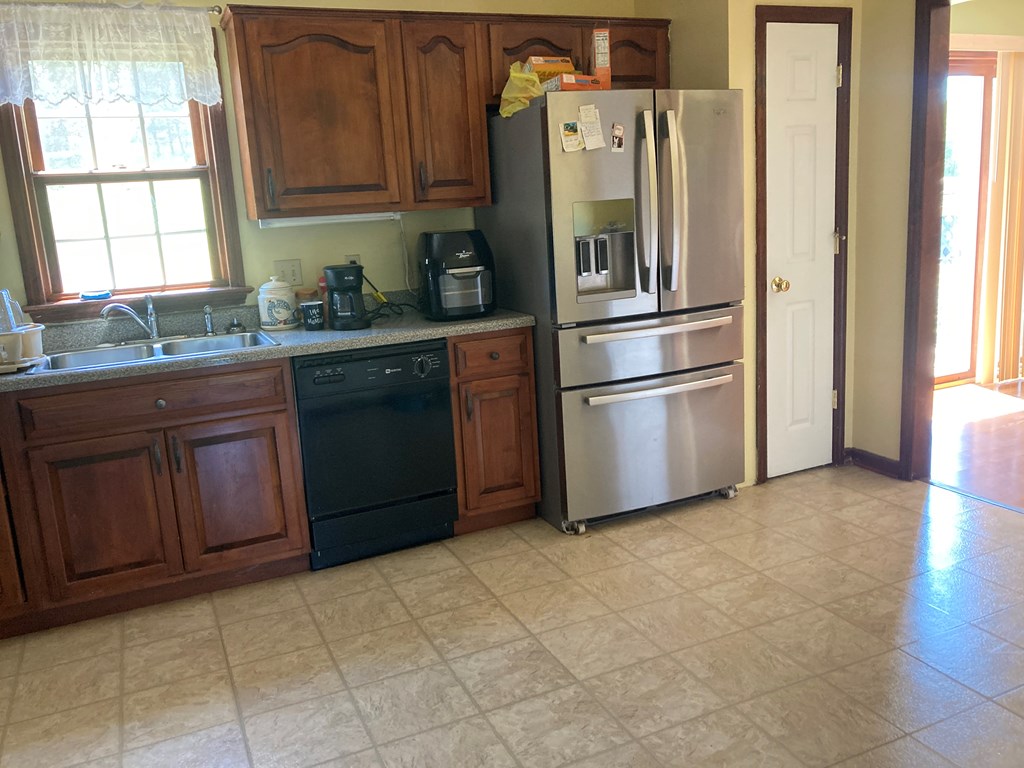
Kitchen with dark wood cabinets, stainless French-door refrigerator, and window over the sink.
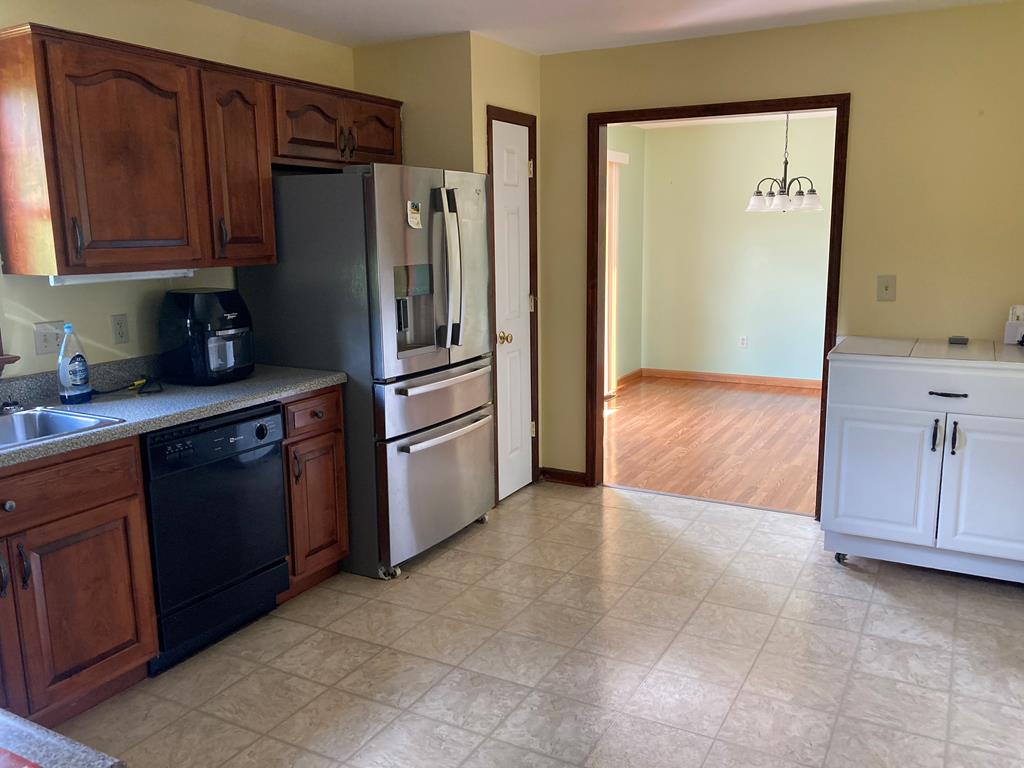
Kitchen with dark wood cabinets and stainless-steel appliances, opening to a dining area.
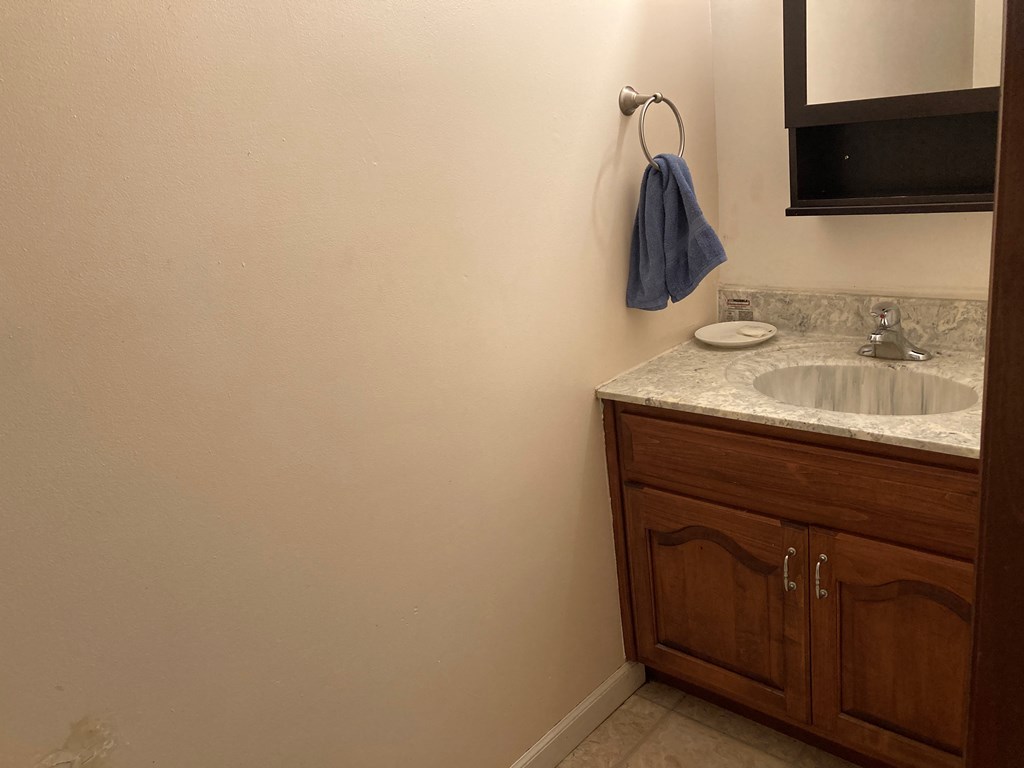
Bathroom vanity with a marble-pattern counter, oval sink, wood cabinets, and blue towel.
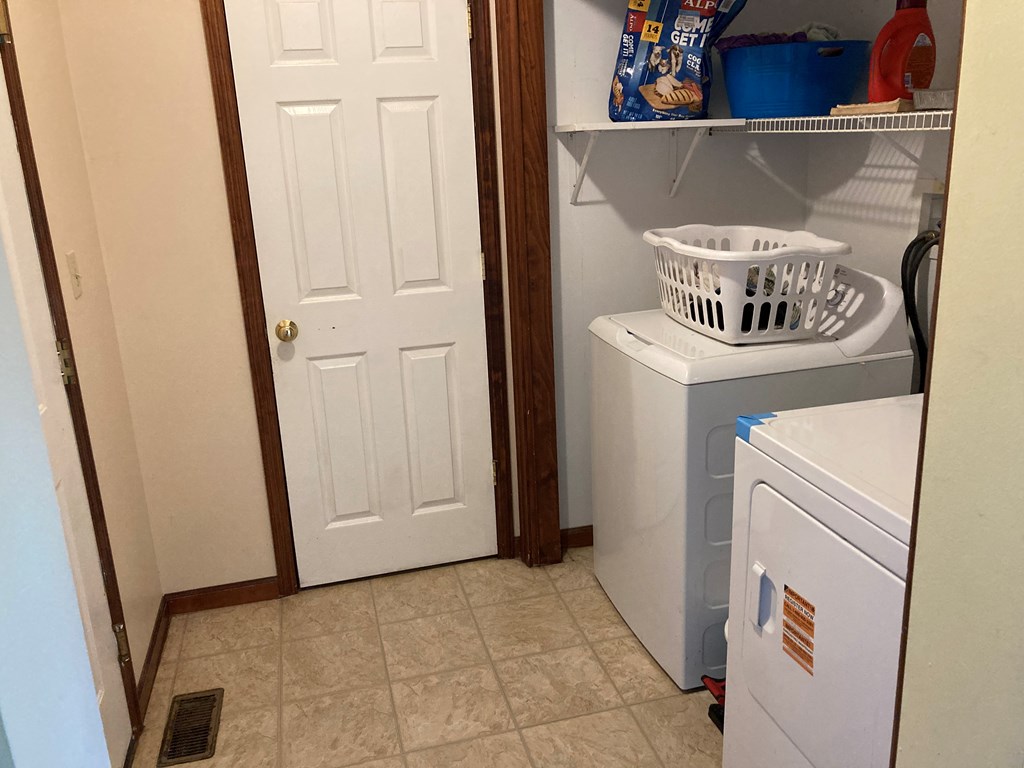
Laundry room with a top-loading washer, dryer, wire shelf, and beige tile floor.
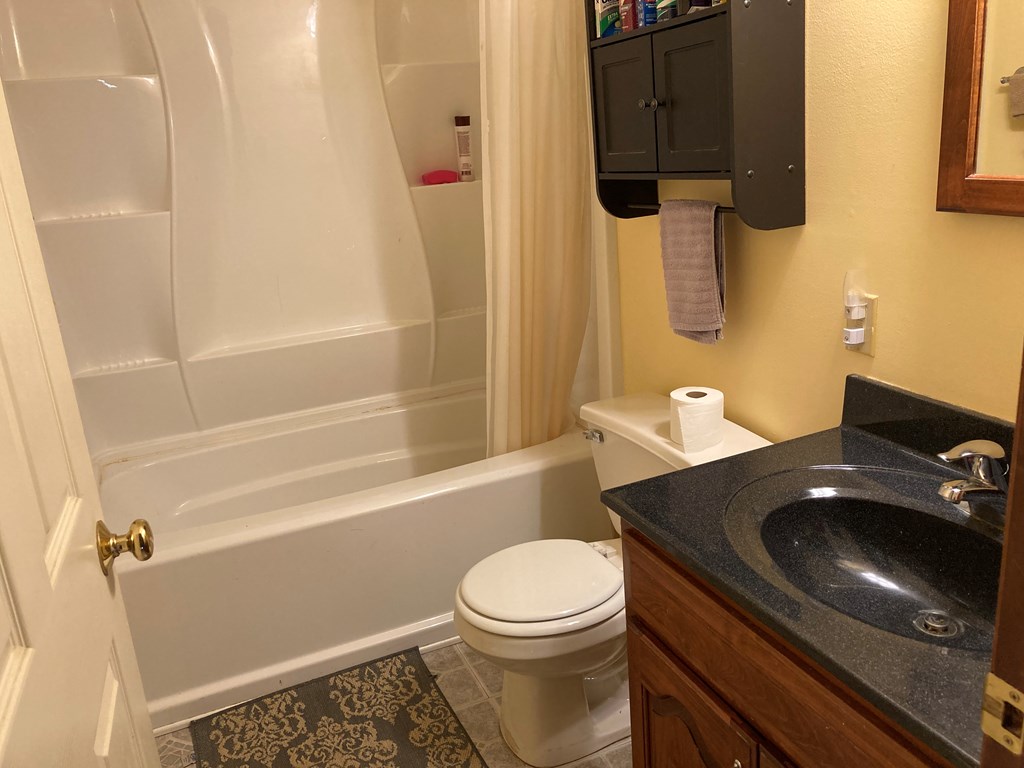
Bathroom with a tub-shower, toilet, and dark countertop vanity.
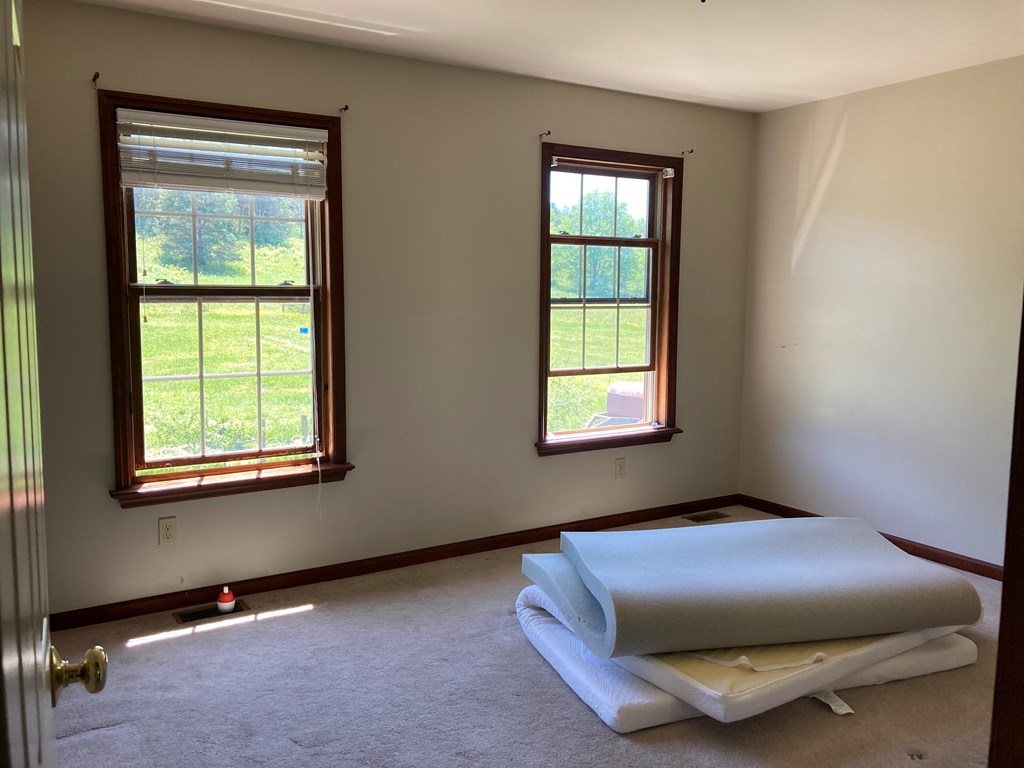
Carpeted bedroom with two dark wood-trimmed windows and rolled bedding stacked on the floor.
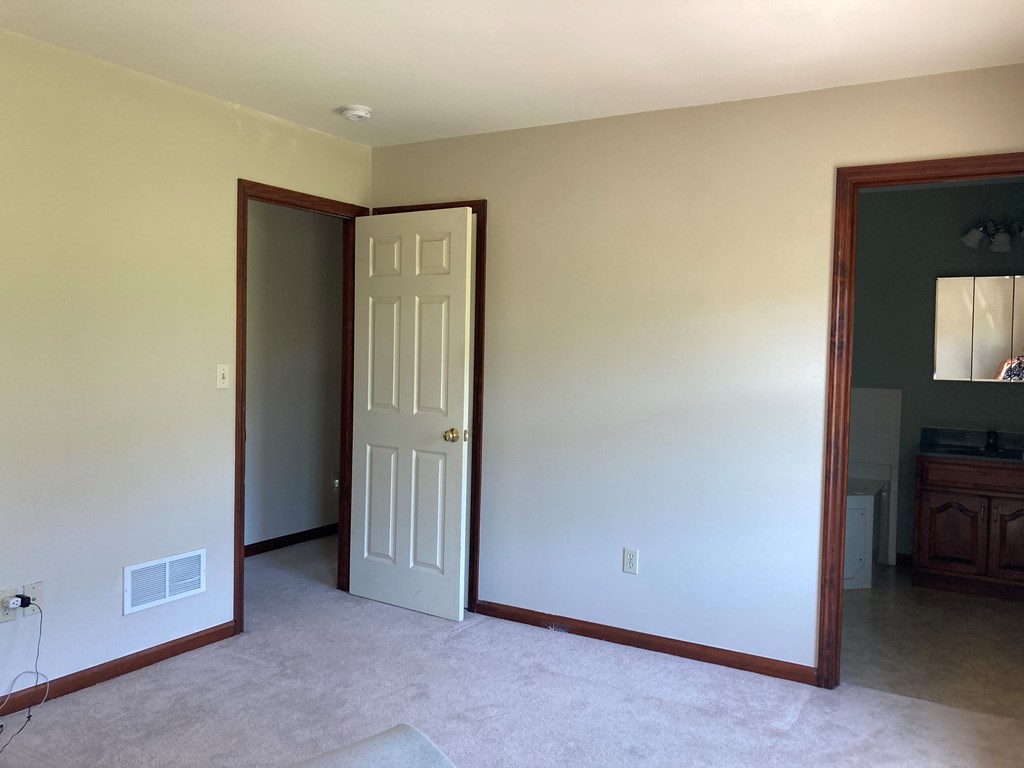
Empty carpeted room with dark wood trim and an open doorway to a bathroom vanity.
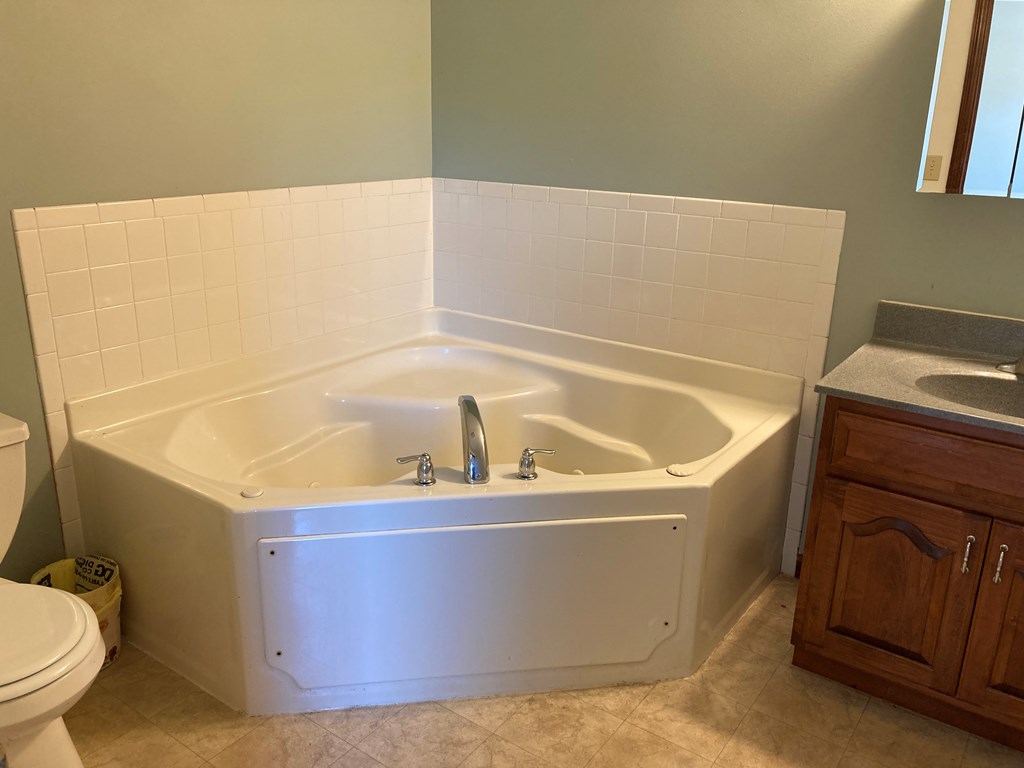
Bathroom with a large corner jetted tub, white tile surround, and wood vanity.
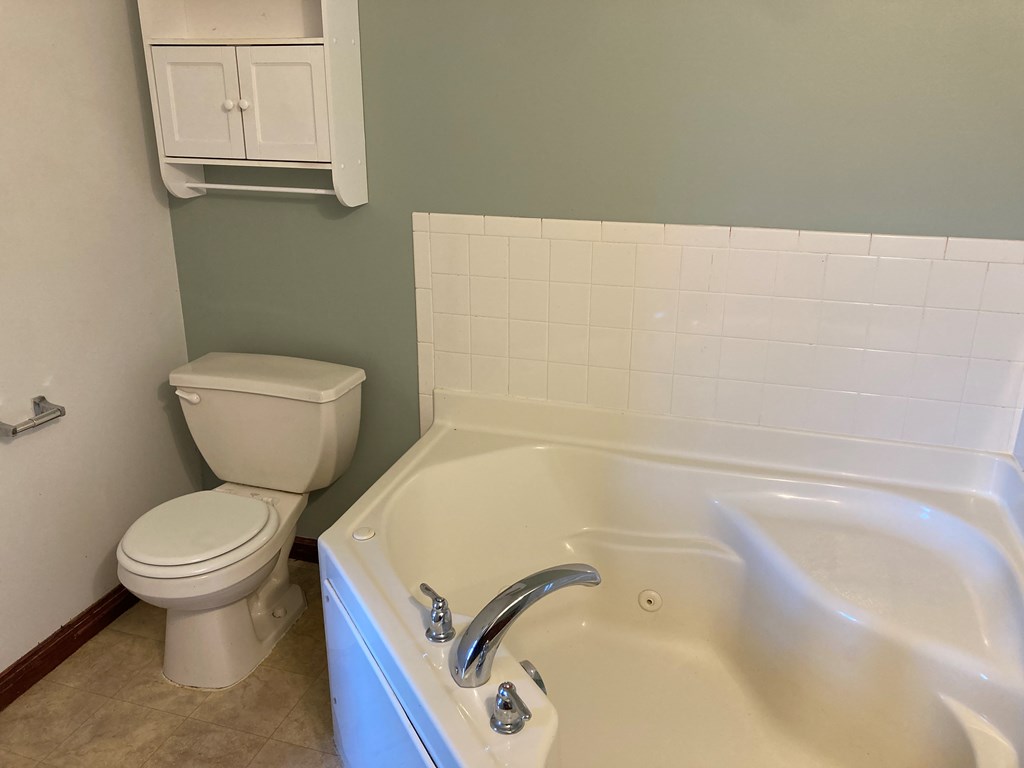
Bathroom with a corner soaking tub, chrome fixtures, tiled backsplash and toilet.
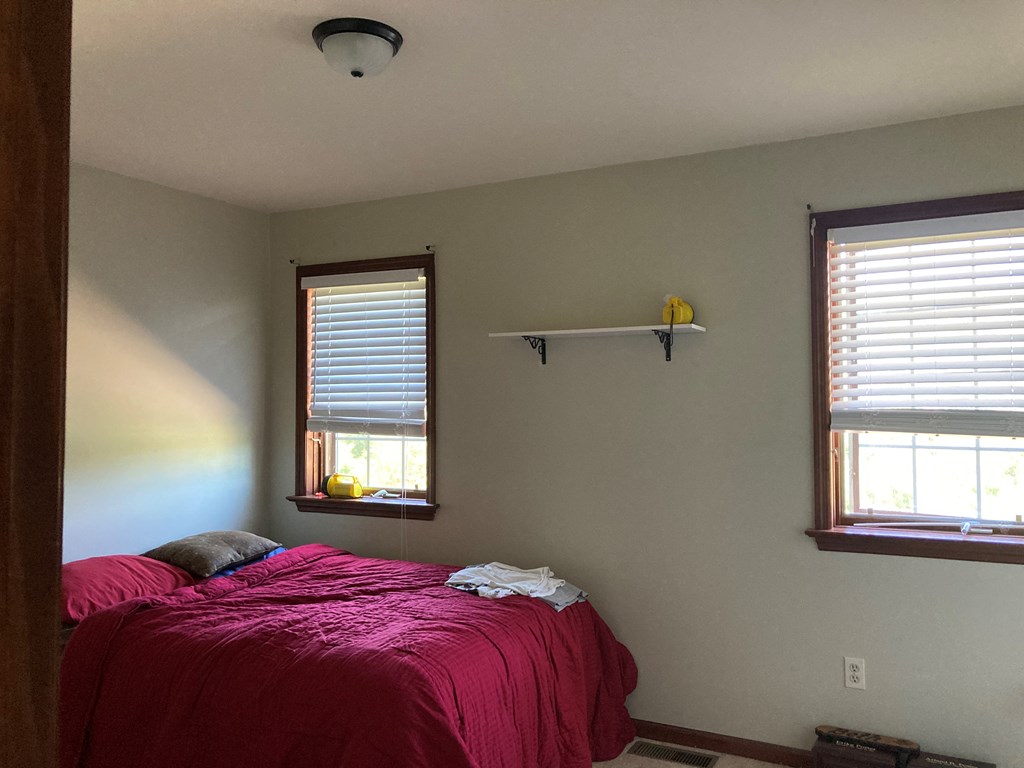
Bedroom with a dark red comforter and two windows with blinds.
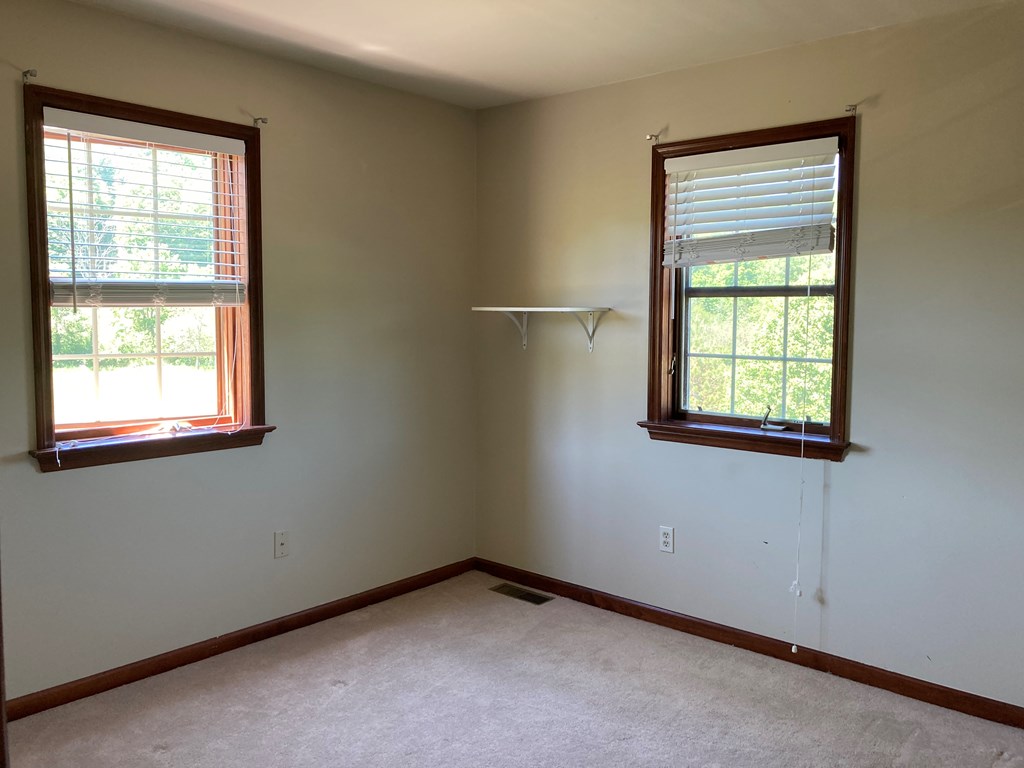
Empty carpeted bedroom with two wood-trimmed windows and a small wall shelf.
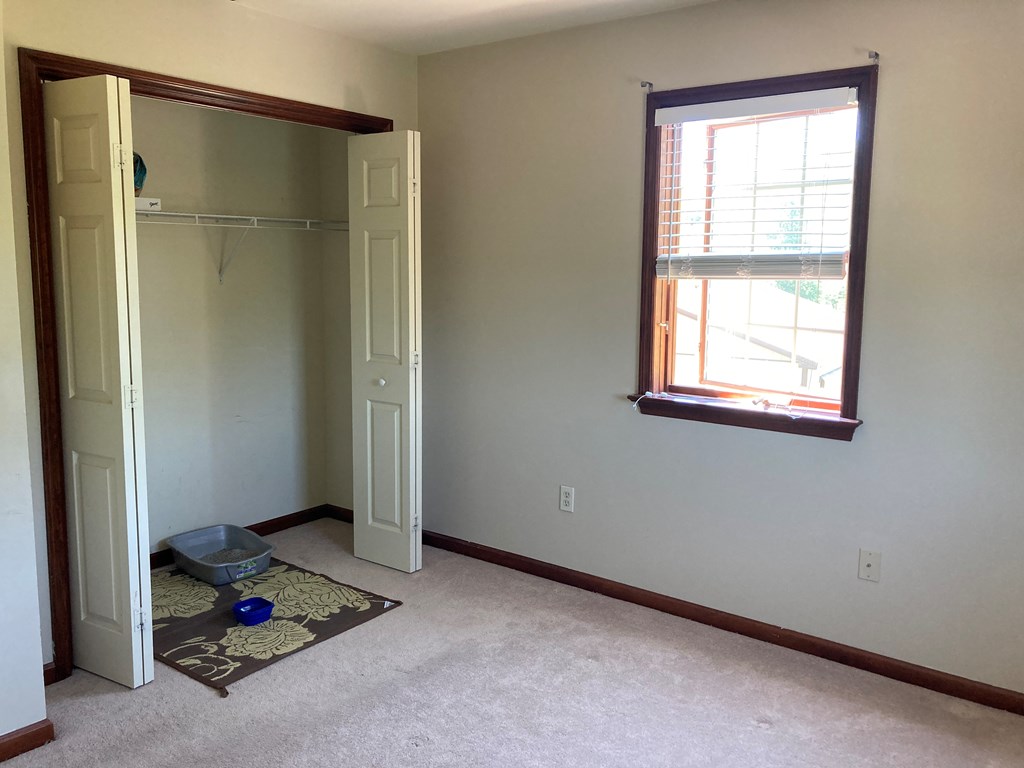
Empty carpeted room with an open closet and a window with blinds.
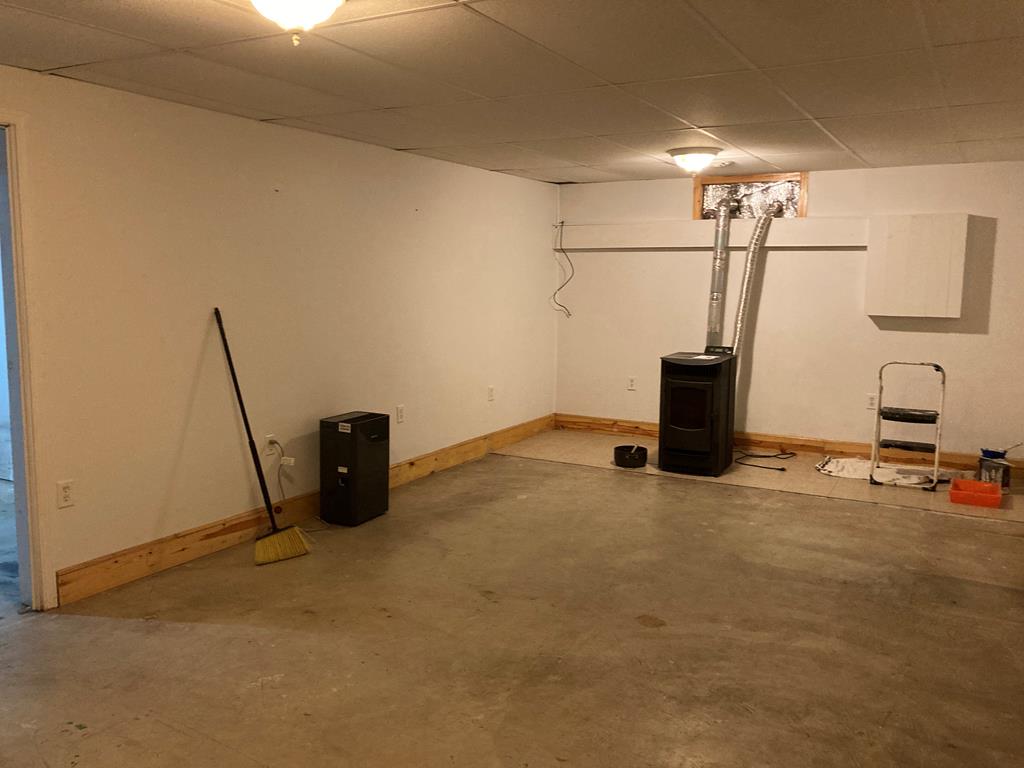
Unfinished basement with a concrete floor and freestanding pellet stove.
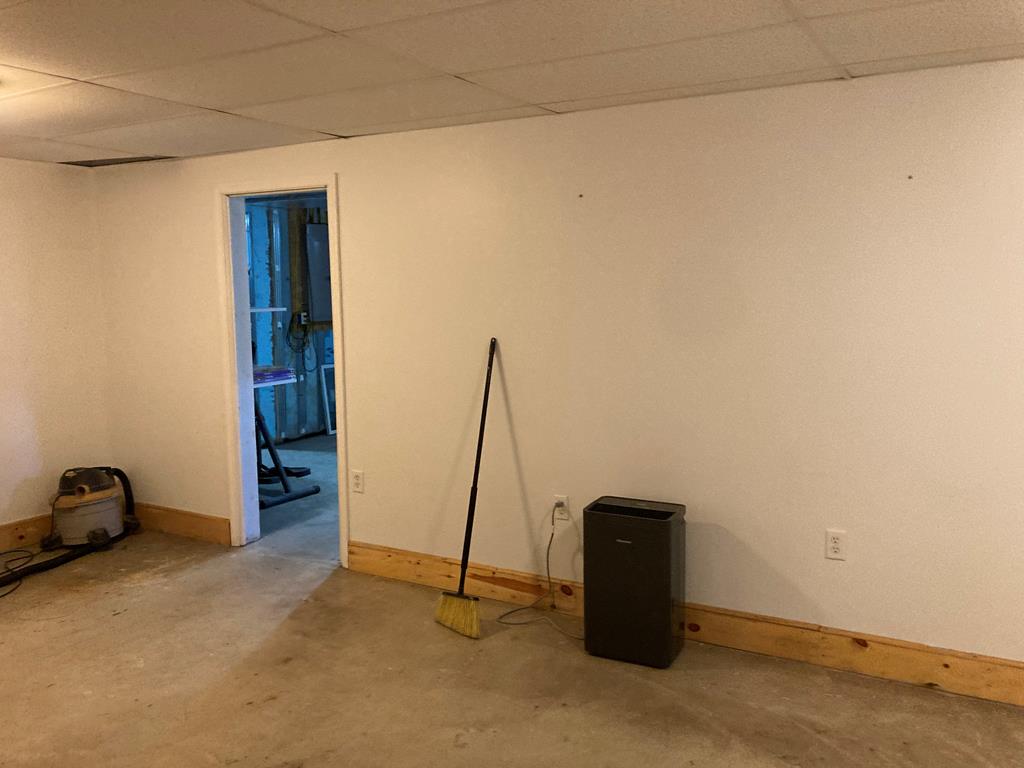
Unfinished basement room with a concrete floor, broom, and open doorway.
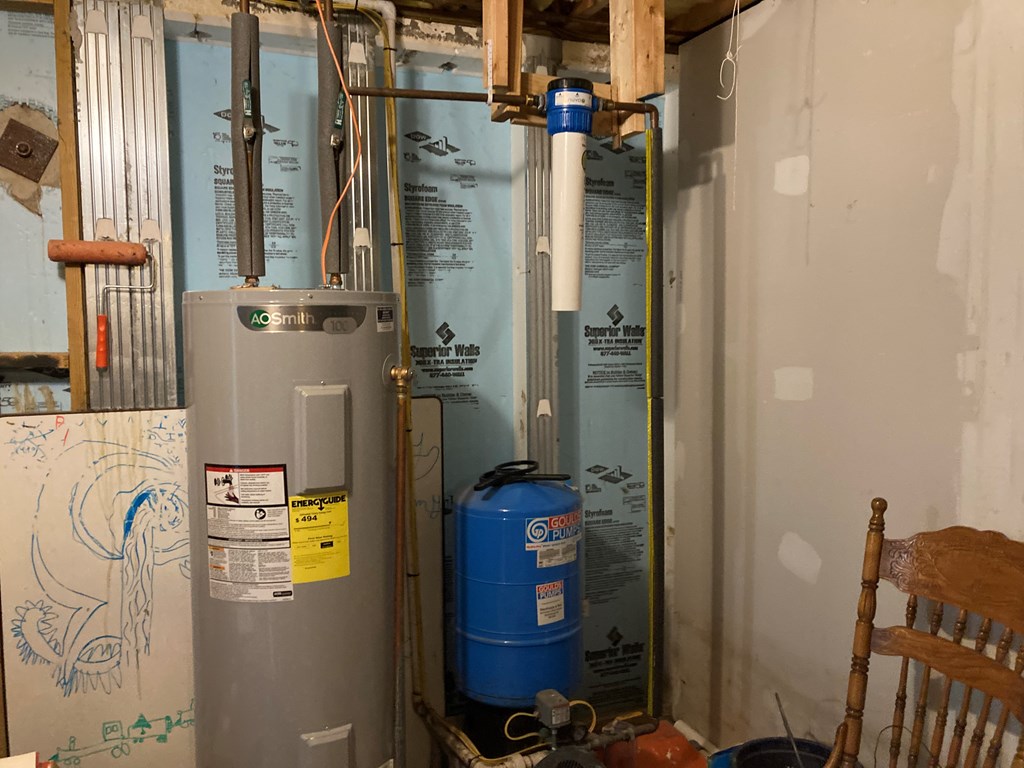
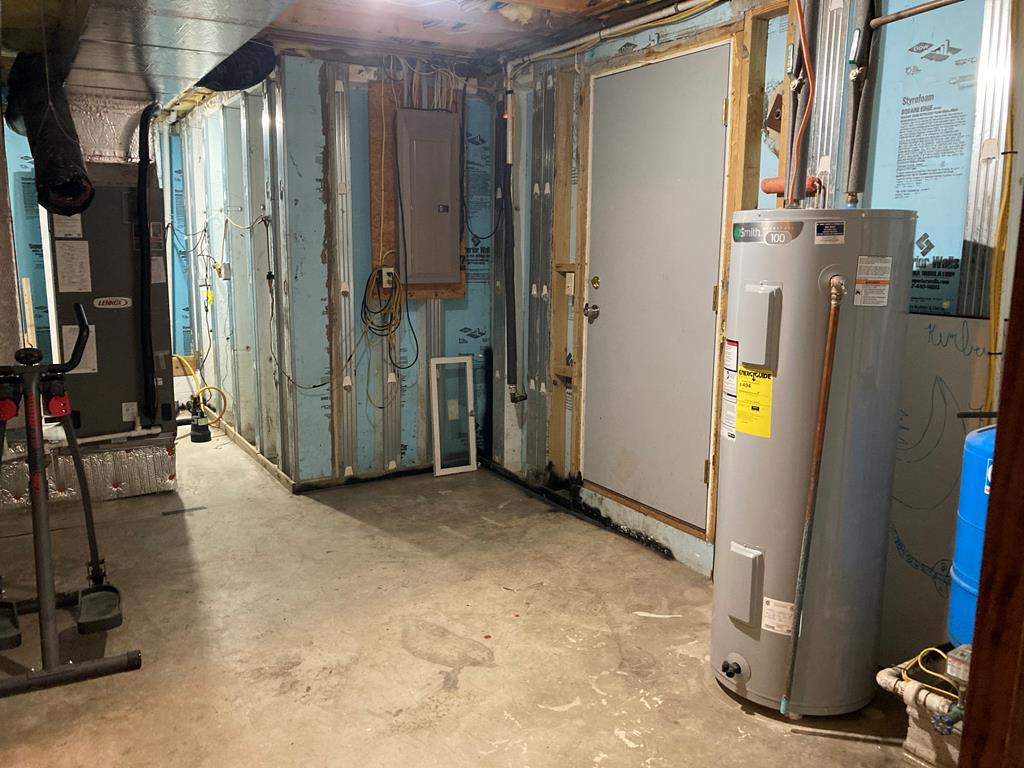
Unfinished basement utility area with a water heater and blue pressure tank.
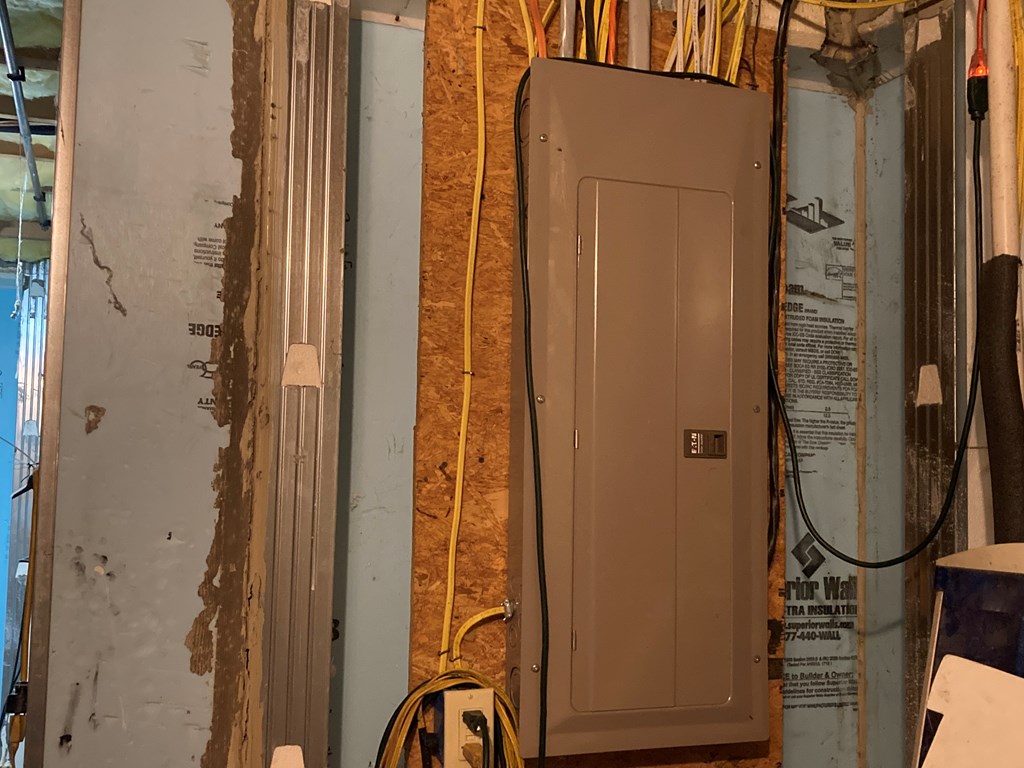
Electrical breaker panel mounted on exposed sheathing in an unfinished utility area.
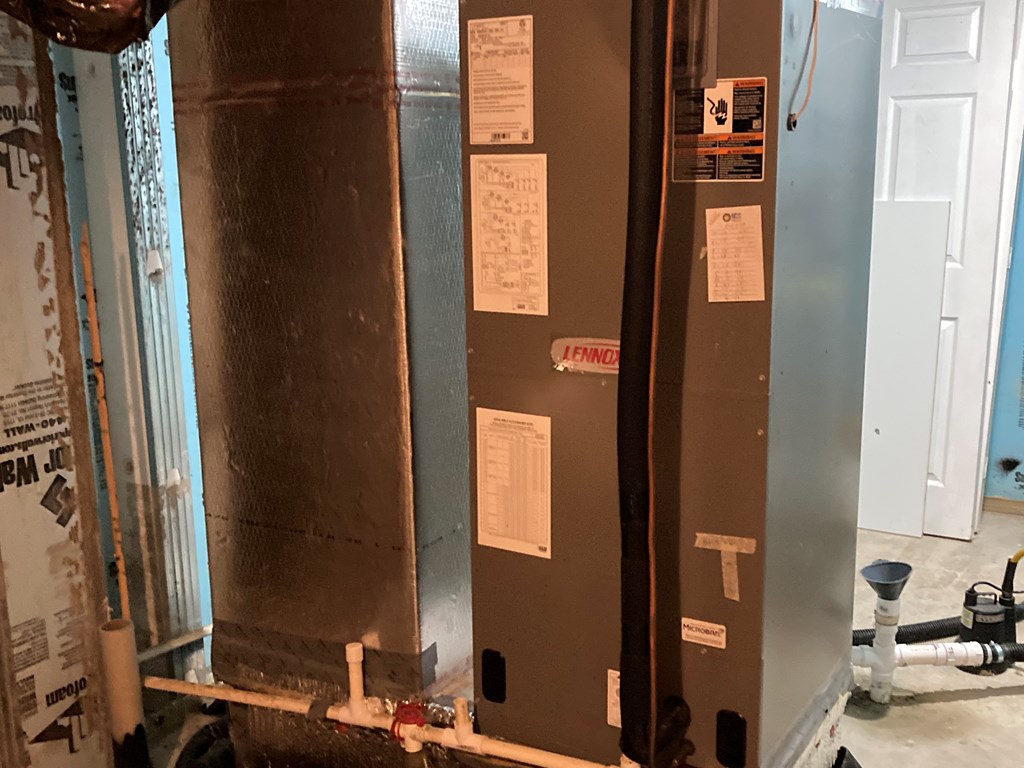
Basement mechanical area with two HVAC units and exposed plumbing.
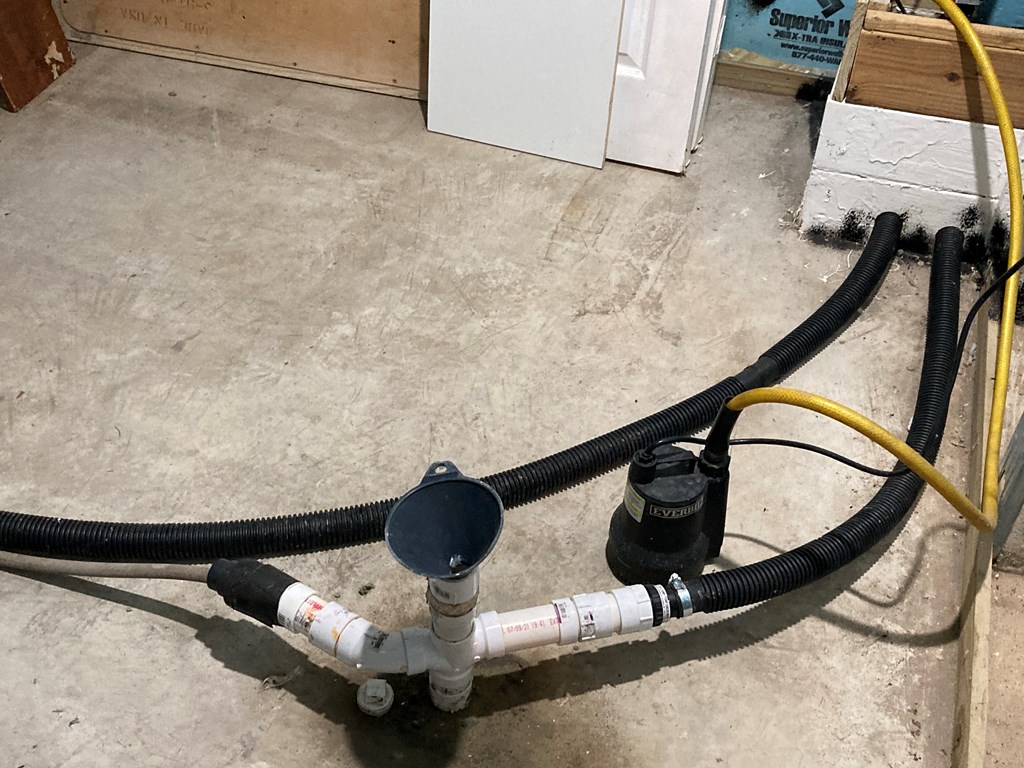
Basement sump pump connected to corrugated hoses and PVC plumbing on a concrete floor.
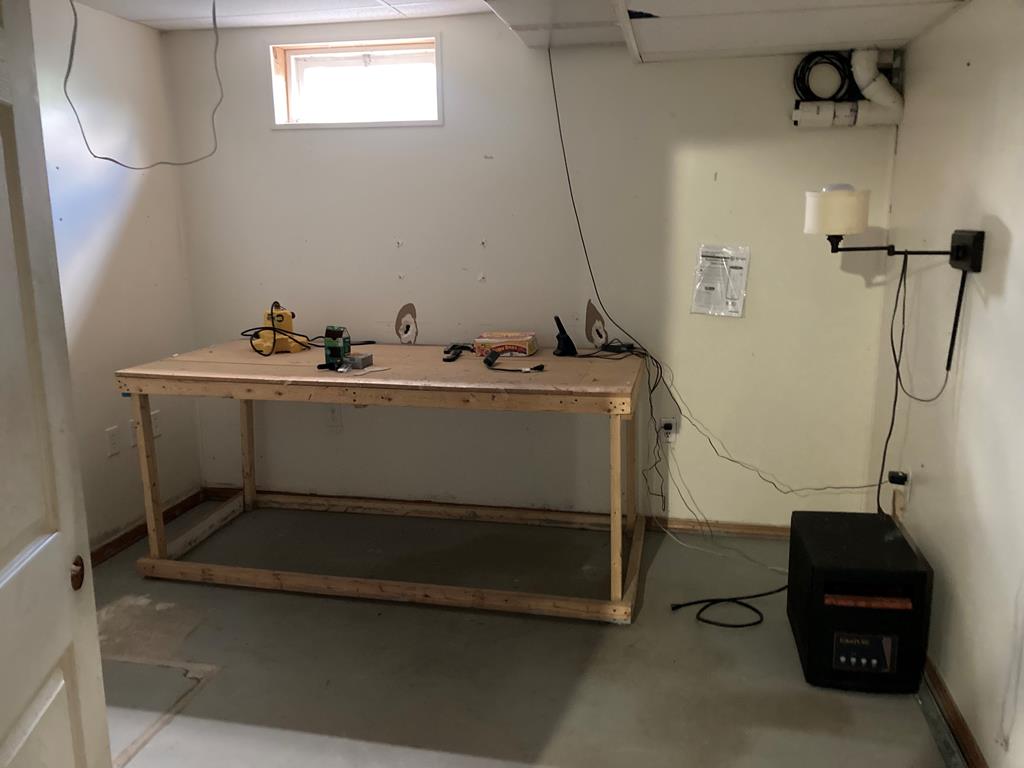
Unfinished workshop with a large wooden workbench, exposed wiring, and a small high window.
Unfinished basement utility area with a furnace, water heater, and exposed wall framing.
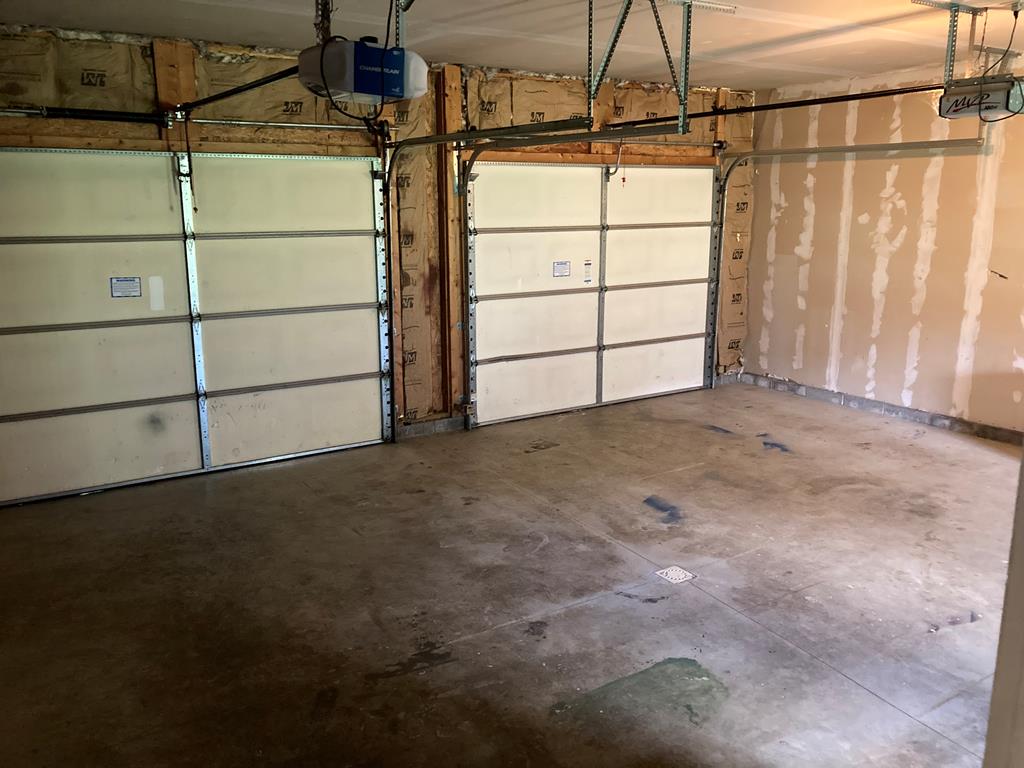
Unfinished two-car garage with two overhead doors, exposed insulation, and a concrete floor.
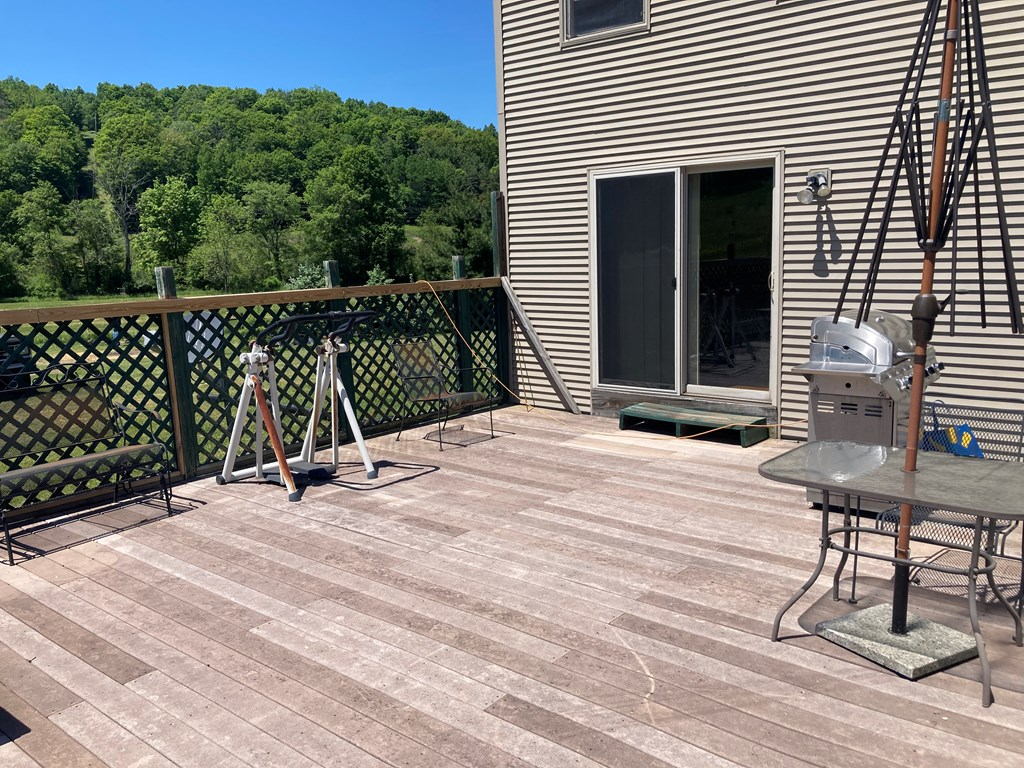
Raised wood deck with patio furniture, grill, and wooded hillside view.
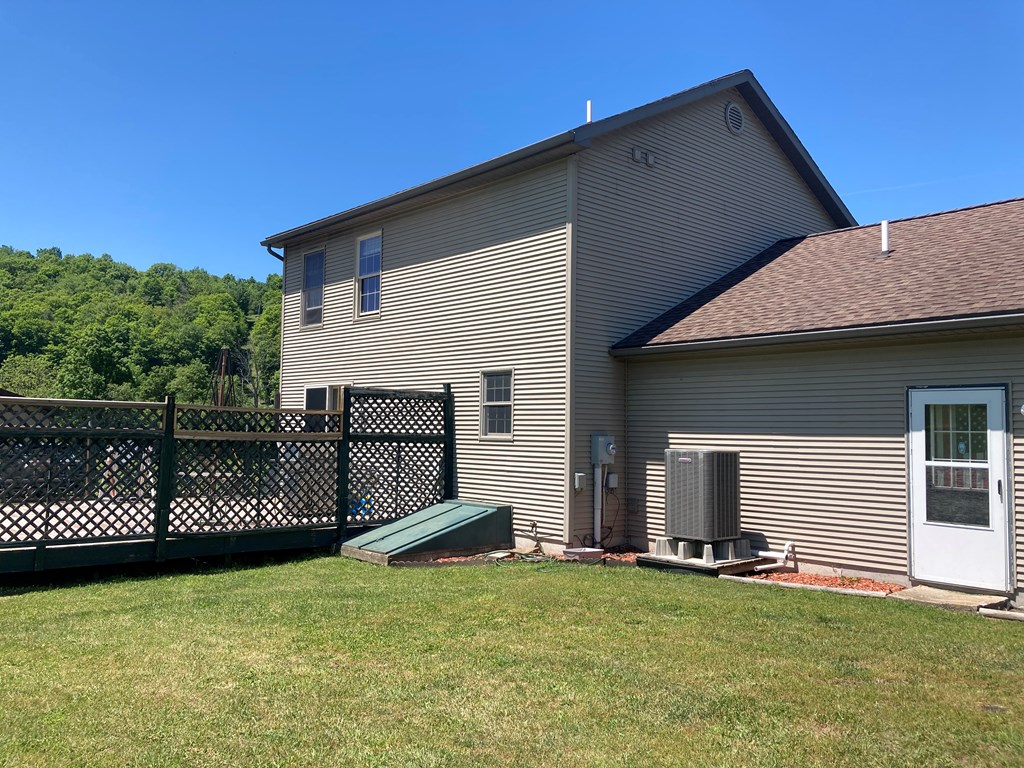
Rear and side of a beige-sided home beside a lattice-enclosed deck and lawn.
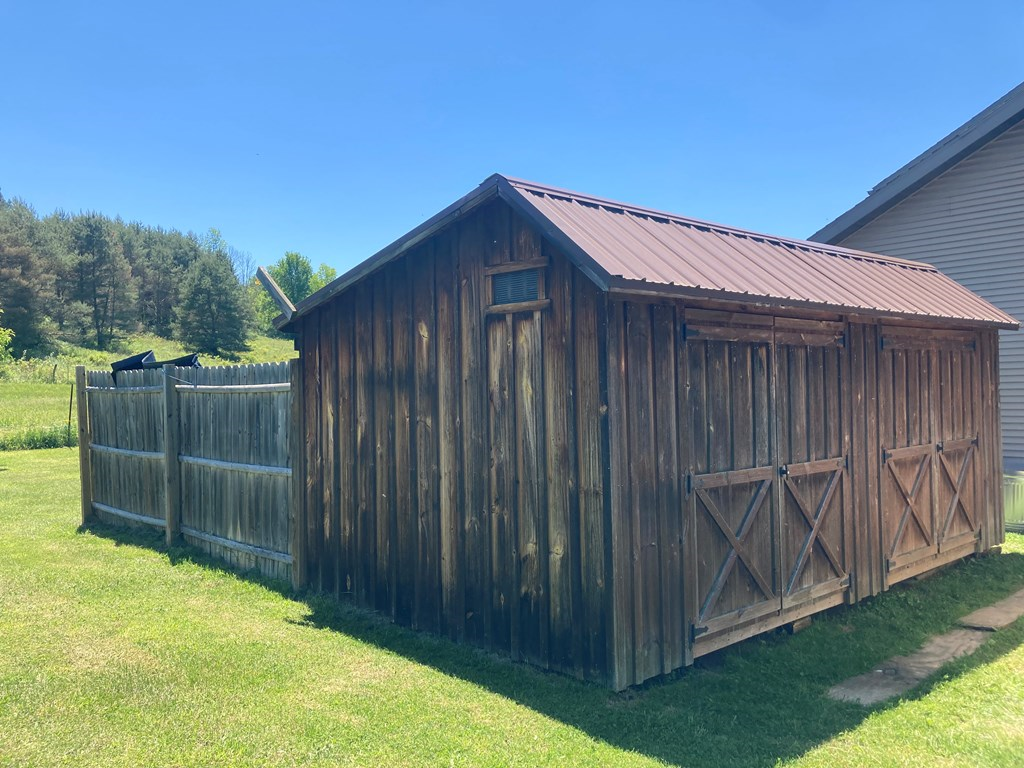
Weathered wooden shed with double doors and a reddish metal roof on a sunny lawn.
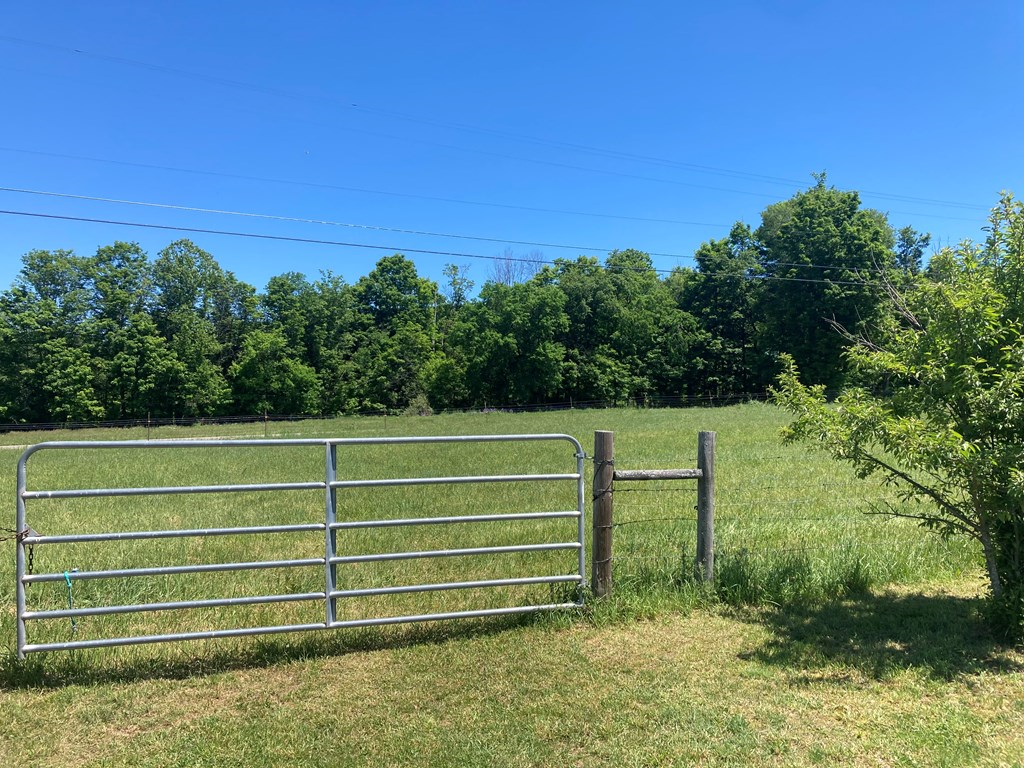
Grassy field behind a metal farm gate, bordered by fencing and trees.
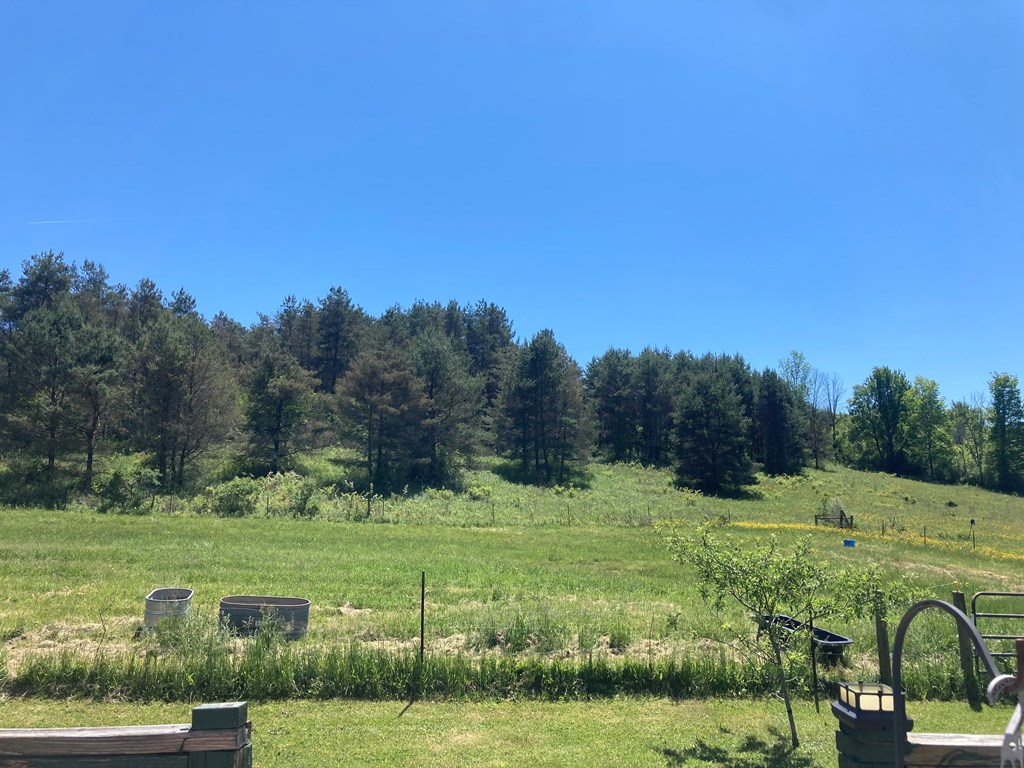
Grassy rural property with garden beds and a wooded hillside beyond.
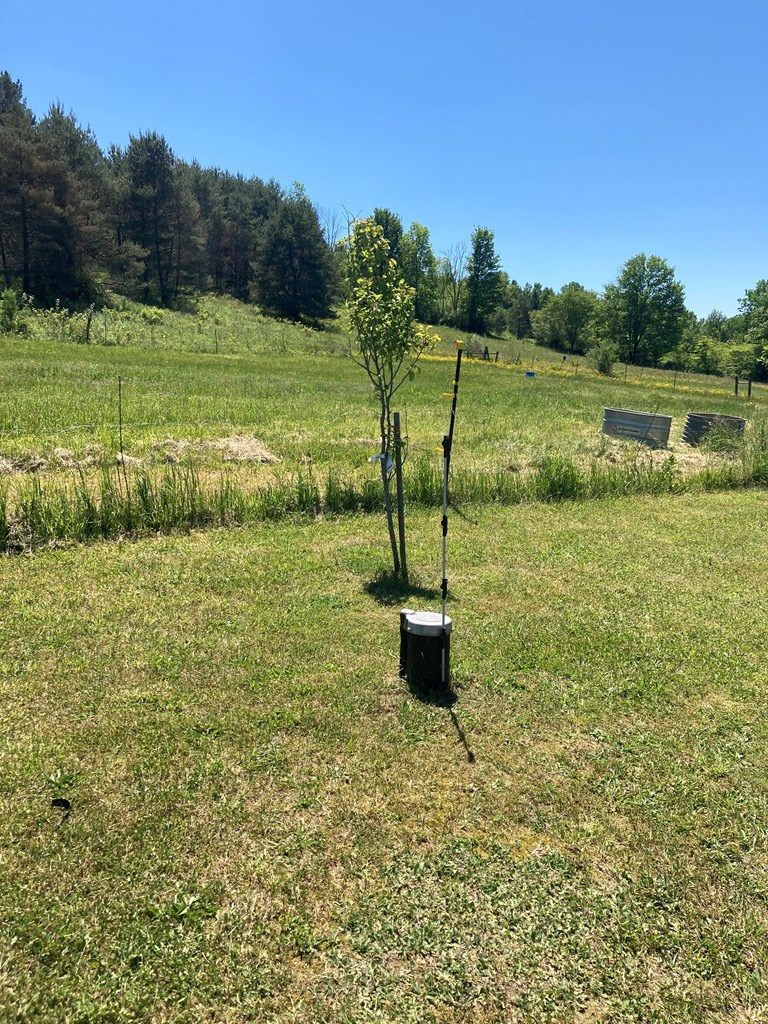
Grassy open lot with a newly planted tree and wooded edge.
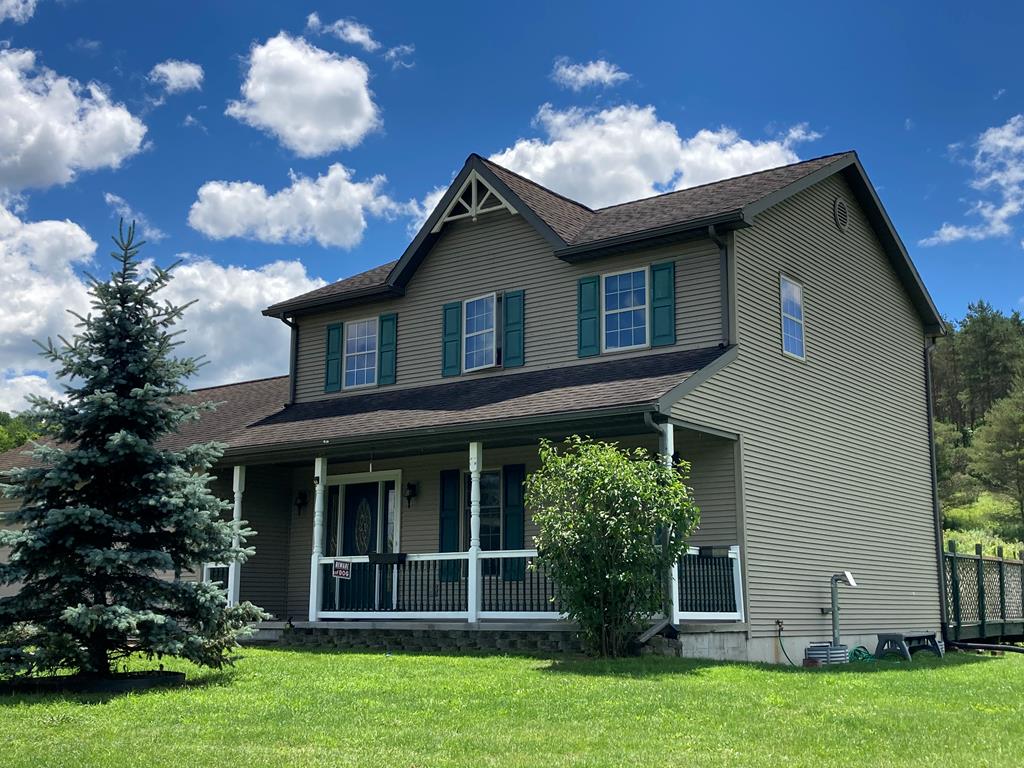
Two-story green house with teal shutters, a covered porch, and a tall evergreen beside the lawn.
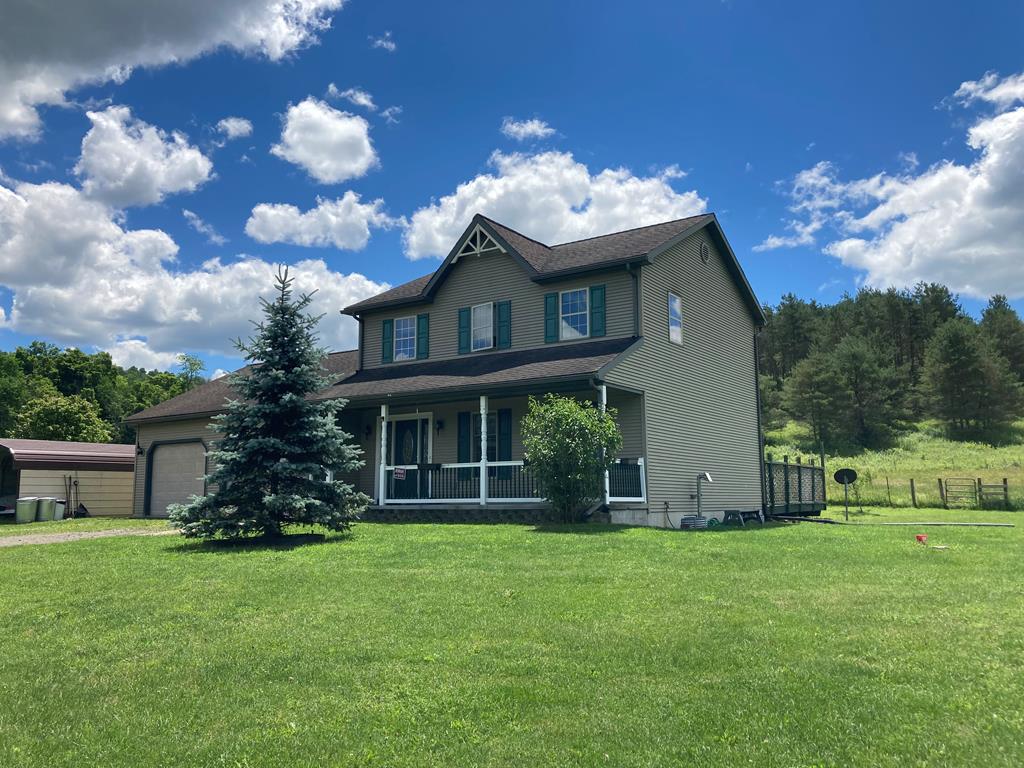
Two-story beige house with green shutters, a covered porch, and a broad lawn backed by wooded hills.
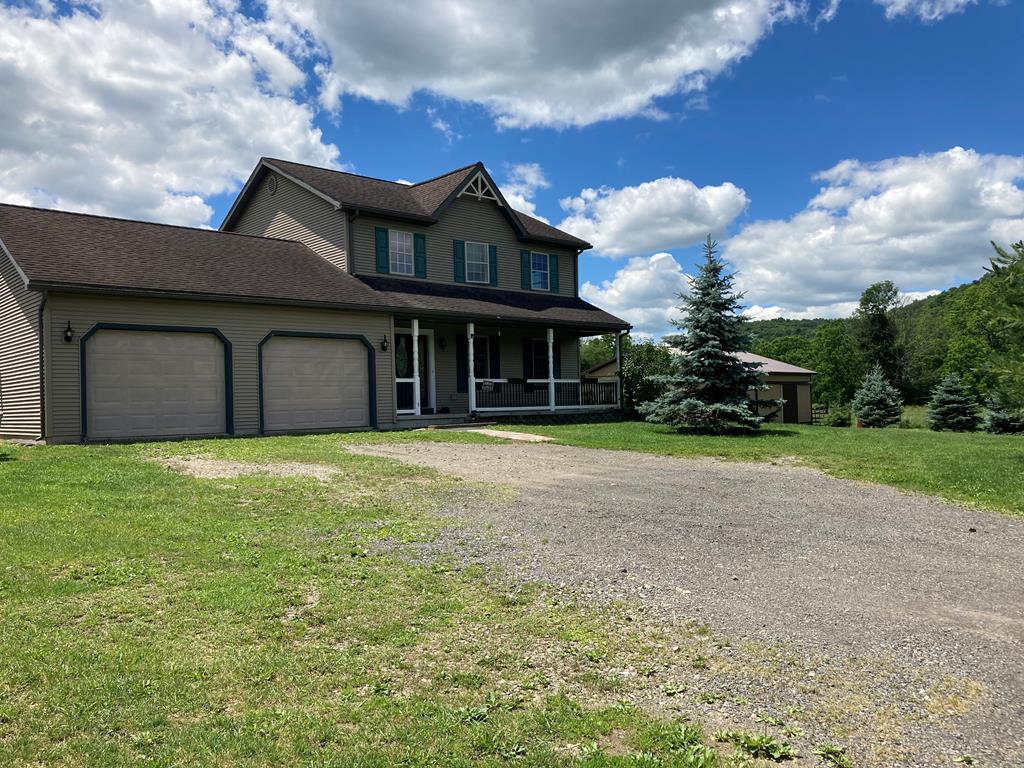
Two-story home with attached double garage, covered porch, gravel driveway, and wooded hills beyond.
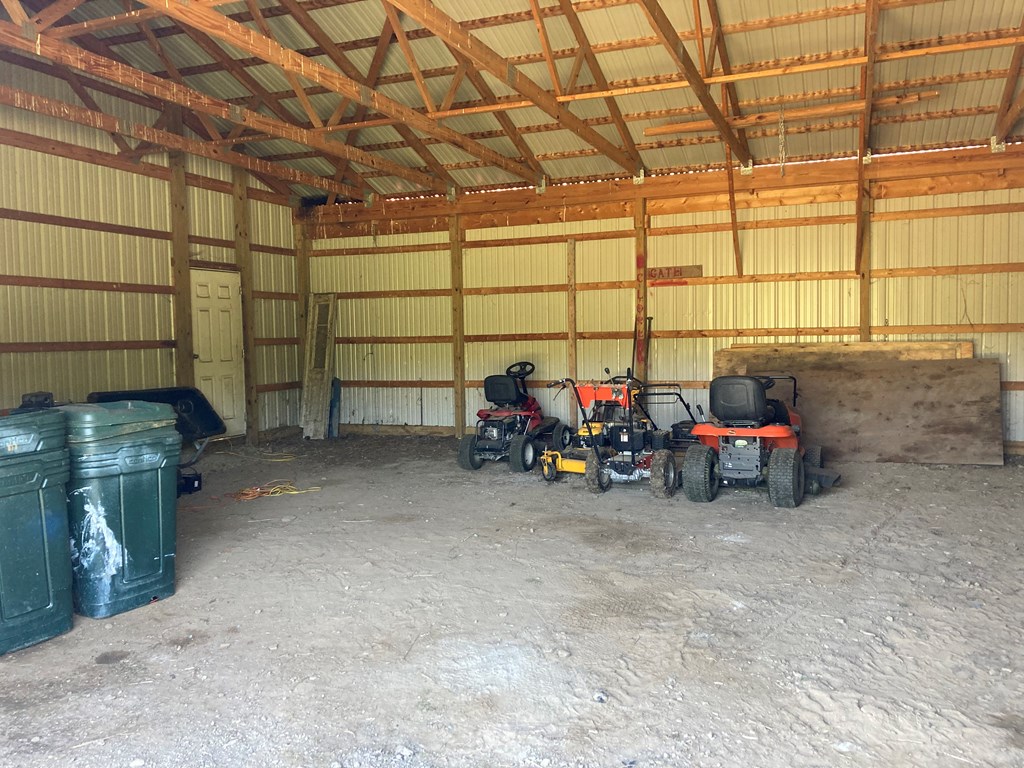
Pole barn interior with exposed timber trusses and several riding lawn mowers.
Tan metal barn with an open sliding door beside a fenced grassy field and wooded hills.
SEE ALL PHOTOS
Gray two-story house with teal shutters, a covered porch, evergreen trees, and a gravel driveway.
Two-story gray house with an attached two-car garage, covered porch, and gravel driveway.
Detached metal-sided barn with sliding doors on a grassy lawn beneath a cloud-filled sky.
Fenced grassy field with wooded hills in the distance.
Carpeted staircase with dark wood railing beside an open doorway to the kitchen.
Entry hallway with a tiled floor and a front door featuring an oval decorative-glass window and sidelights.
Empty room with hardwood floors, pale green walls, and an open doorway.
Empty room with pale blue walls, hardwood floors, and a wide doorway to another room.
Empty dining area with hardwood floors, a chandelier, and sliding glass doors to a deck.
Empty dining room with hardwood floors and a sliding glass door opening onto a deck and grassy hillside.
Empty living room with green walls and hardwood floors opening into a bright dining area.
Empty dining room with hardwood floors, vertical blinds, and a three-light chandelier.
Kitchen with dark wood cabinets, stainless steel appliances, tiled floor, and a beadboard breakfast bar.
Kitchen with dark wood cabinets, stainless French-door refrigerator, and window over the sink.
Kitchen with dark wood cabinets and stainless-steel appliances, opening to a dining area.
Bathroom vanity with a marble-pattern counter, oval sink, wood cabinets, and blue towel.
Laundry room with a top-loading washer, dryer, wire shelf, and beige tile floor.
Bathroom with a tub-shower, toilet, and dark countertop vanity.
Carpeted bedroom with two dark wood-trimmed windows and rolled bedding stacked on the floor.
Empty carpeted room with dark wood trim and an open doorway to a bathroom vanity.
Bathroom with a large corner jetted tub, white tile surround, and wood vanity.
Bathroom with a corner soaking tub, chrome fixtures, tiled backsplash and toilet.
Bedroom with a dark red comforter and two windows with blinds.
Empty carpeted bedroom with two wood-trimmed windows and a small wall shelf.
Empty carpeted room with an open closet and a window with blinds.
Unfinished basement with a concrete floor and freestanding pellet stove.
Unfinished basement room with a concrete floor, broom, and open doorway.
Unfinished basement utility area with a water heater and blue pressure tank.
Electrical breaker panel mounted on exposed sheathing in an unfinished utility area.
Basement mechanical area with two HVAC units and exposed plumbing.
Basement sump pump connected to corrugated hoses and PVC plumbing on a concrete floor.
Unfinished workshop with a large wooden workbench, exposed wiring, and a small high window.
Unfinished basement utility area with a furnace, water heater, and exposed wall framing.
Unfinished two-car garage with two overhead doors, exposed insulation, and a concrete floor.
Raised wood deck with patio furniture, grill, and wooded hillside view.
Rear and side of a beige-sided home beside a lattice-enclosed deck and lawn.
Weathered wooden shed with double doors and a reddish metal roof on a sunny lawn.
Grassy field behind a metal farm gate, bordered by fencing and trees.
Grassy rural property with garden beds and a wooded hillside beyond.
Grassy open lot with a newly planted tree and wooded edge.
Two-story green house with teal shutters, a covered porch, and a tall evergreen beside the lawn.
Two-story beige house with green shutters, a covered porch, and a broad lawn backed by wooded hills.
Two-story home with attached double garage, covered porch, gravel driveway, and wooded hills beyond.
Pole barn interior with exposed timber trusses and several riding lawn mowers.
Tan metal barn with an open sliding door beside a fenced grassy field and wooded hills.
Active Under Contract

82 Elkhorn Road

82 Elkhorn Road, Lawrenceville, PA 16929

$499,000
Gorgeous 3-bedroom, 2.5 bath Brookside home with a 2-car attached heated garage, and full basement that sits on over 44 acres in the quiet countryside. Enjoy time spent on either the covered or open porches or roam the property with Cummings Creek running through it and over 15 acres in apple orchards. Beautiful country location near lakes and the NY state border!

3
beds

3
baths

2,184 Sq.Ft. LIVING AREA

44.26 Acres lot

Maegan  McConnell

Maegan McConnell

Features & Amenities

Interior

  • total bedrooms3
  • Total bathrooms3
  • full bathrooms2
  • half bathroom1
  • Flooring Carpet, Laminate, Vinyl, Concrete
  • APPLIANCES Electric Water Heater, Dishwasher, Dryer, Microwave, Range/Oven, Refrigerator, Washer

Area & Lot

  • Status Active Under Contract
  • Living Area2,184 Sq.Ft.
  • Total Area2,184 Sq.Ft.
  • Lot Area44.26 Acres
  • MLS® ID31727530
  • TypeResidential
  • Elementary SchoolClark Wood Elementary
  • High SchoolWilliamson High School
  • School DistrictNorthern Tioga

Exterior

  • STORIES2
  • Garage Space2.0
  • water SourceWell
  • roofShingle
  • parking2 Car Garage, Attached, Driveway, Heated Garage
  • HEAT TYPEElectric, Heat Pump, Pellet Stove
  • AIR CONDITIONINGCentral Air
  • sewerSeptic Tank
  • SubstructureBlock

Financial

  • Sales Price$499,000
View Virtual Tour

Mortgage Calculator

Estimate your monthly mortgage payment, including the principal and interest, property taxes, and HOA. Adjust the values to generate a more accurate rate.

All estimates are provided for informational purposes only. Actual amounts may vary.
$0,000 Your Payment 20 15 65
$0,000 Your Payment

Work With Us

We listen carefully to understand your real estate goals and work hard to create solutions that make sense for you. Whether you are new to the market or an experienced investor, we have the expertise, proven track record, and resources to help you achieve your real estate goals.