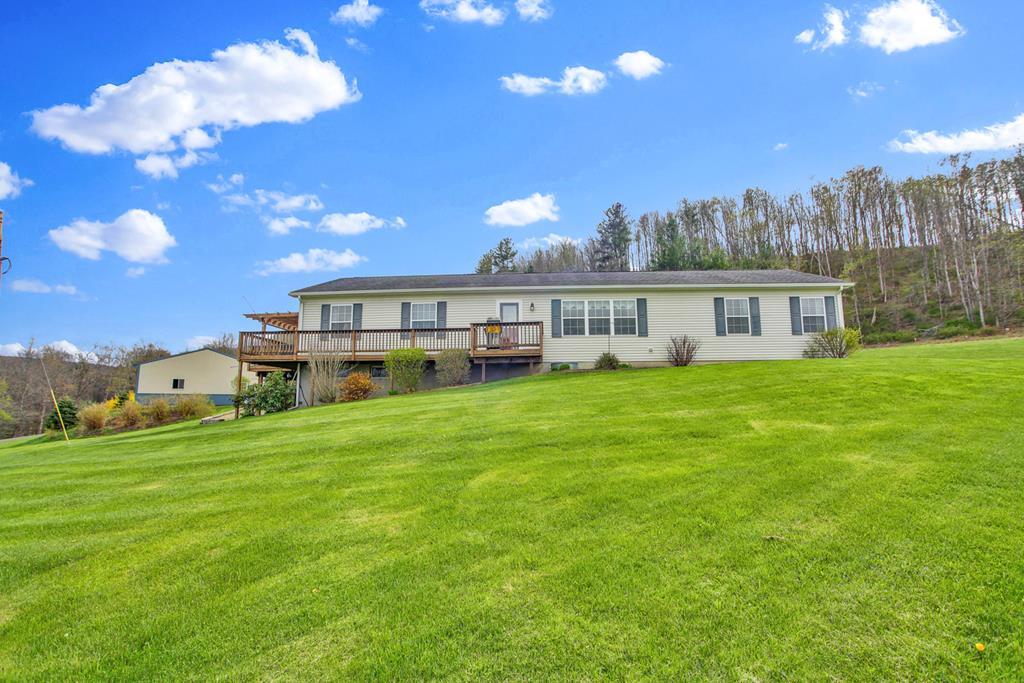
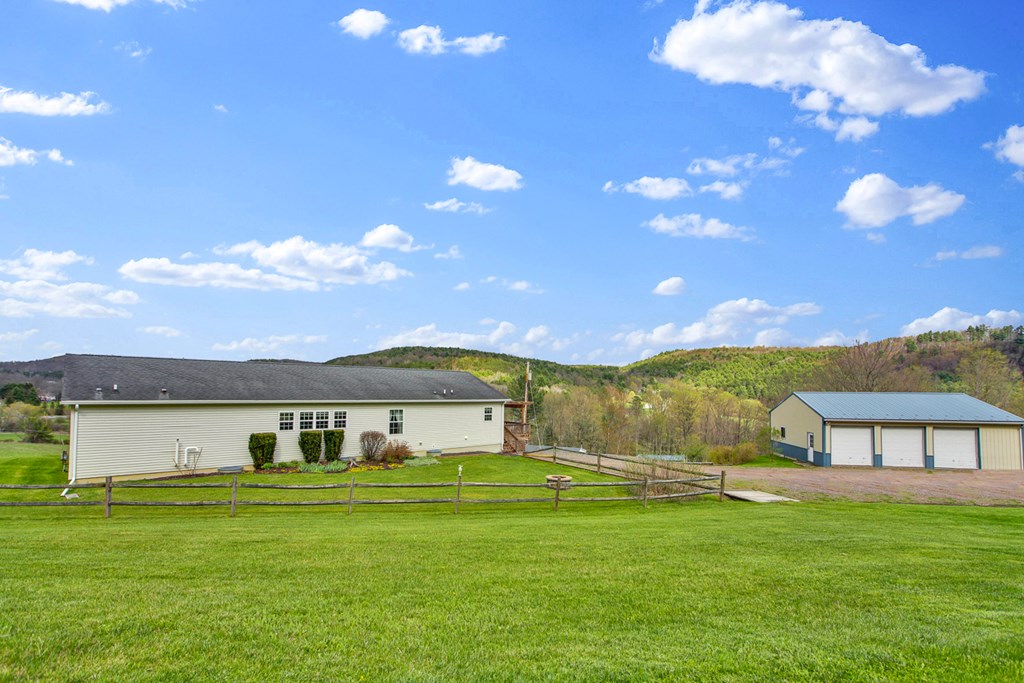
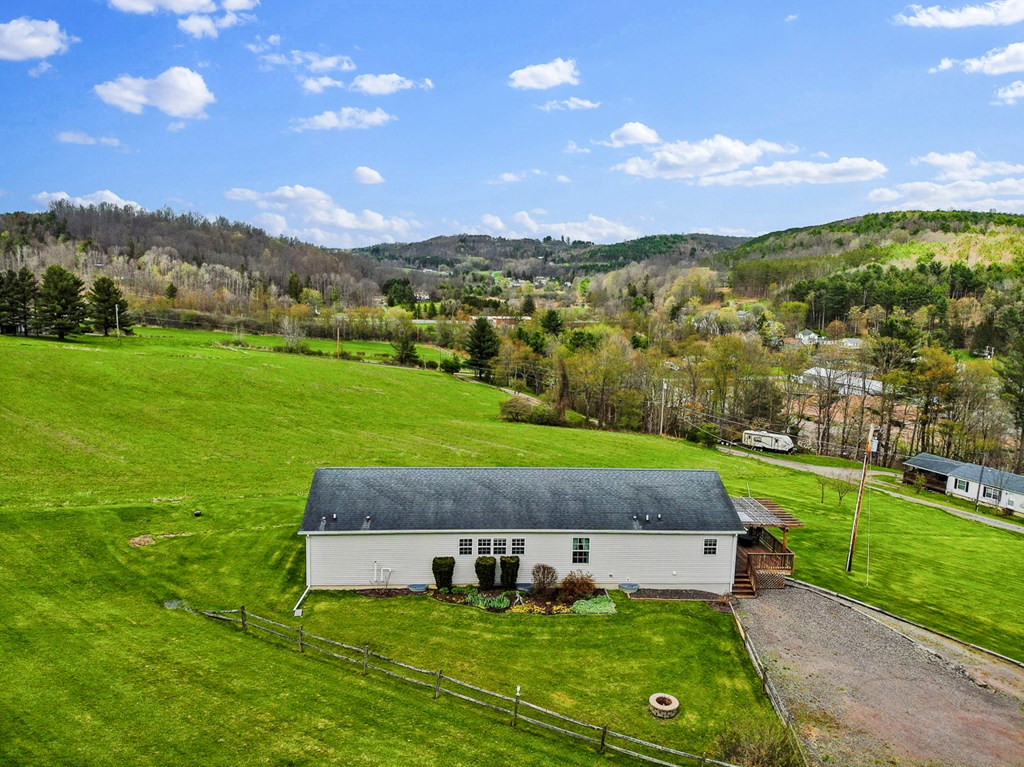
Single-story home with a raised deck on a broad sloping lawn, backed by a wooded hillside.
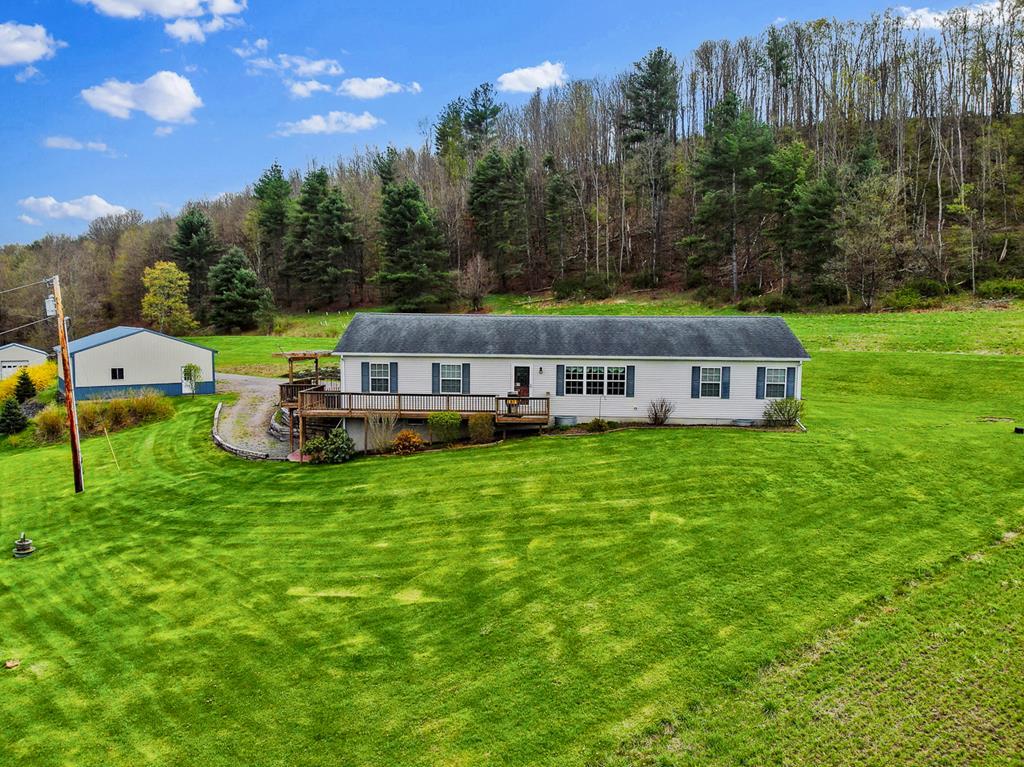
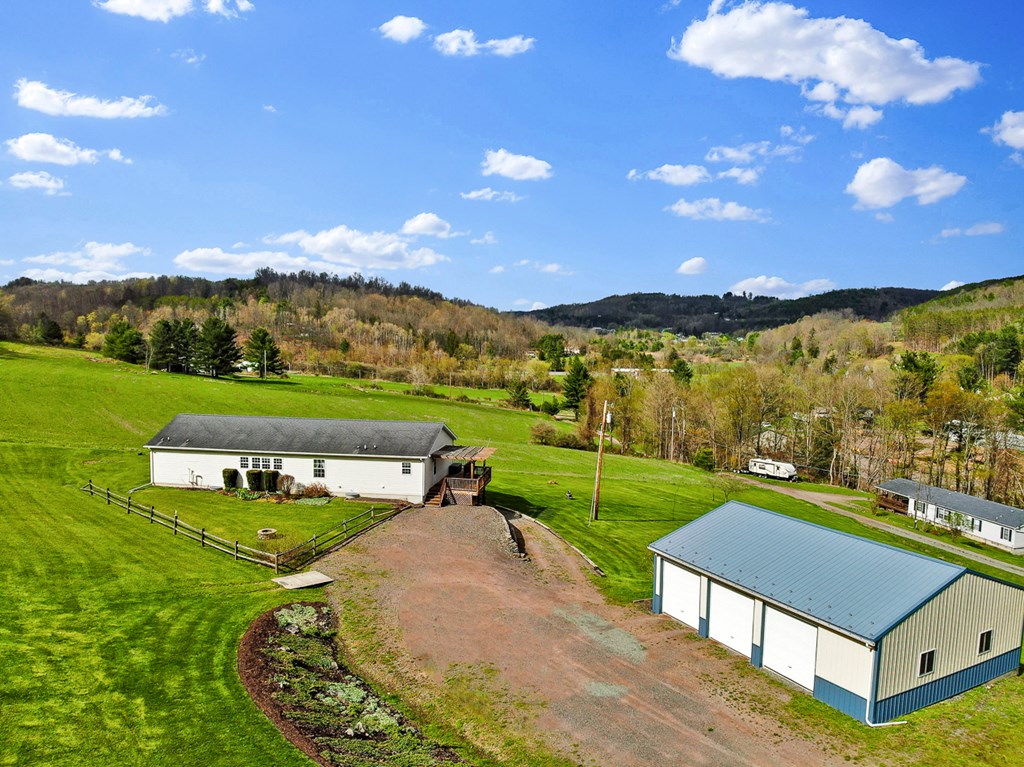
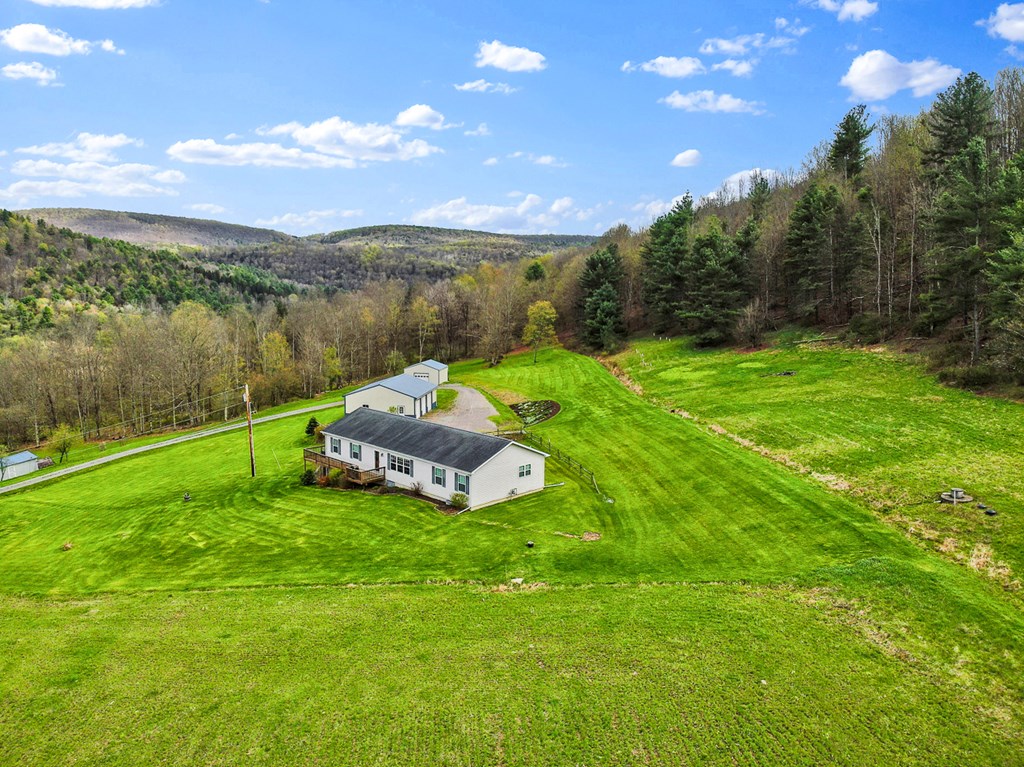
Aerial view of a single-story home and deck in a broad lawn beside a detached outbuilding.
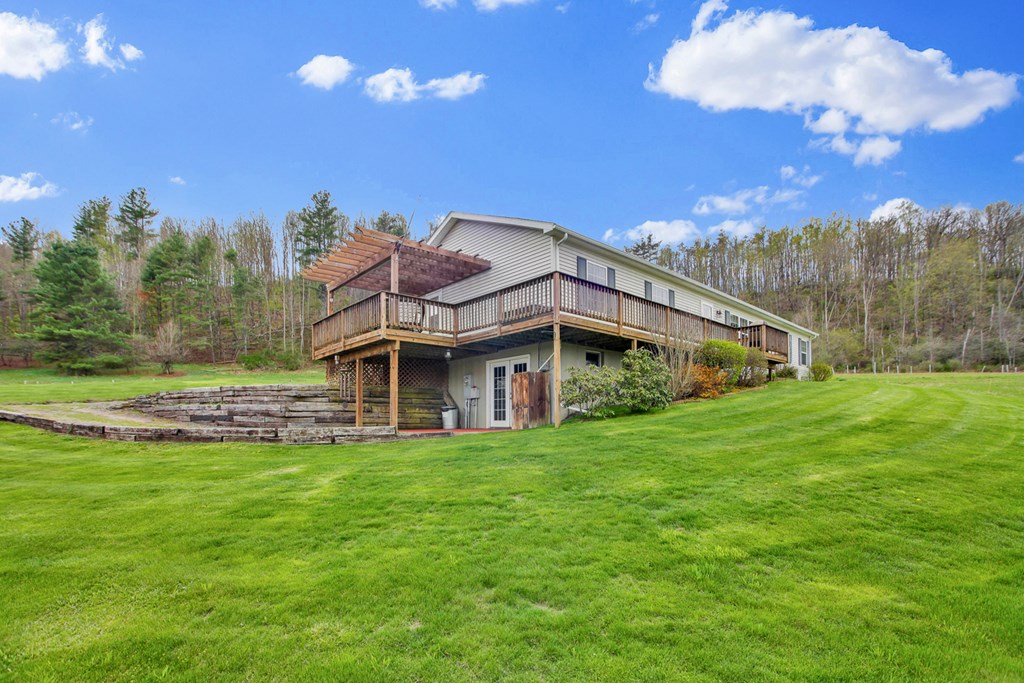
Home with a raised wraparound deck and pergola overlooking a broad lawn.
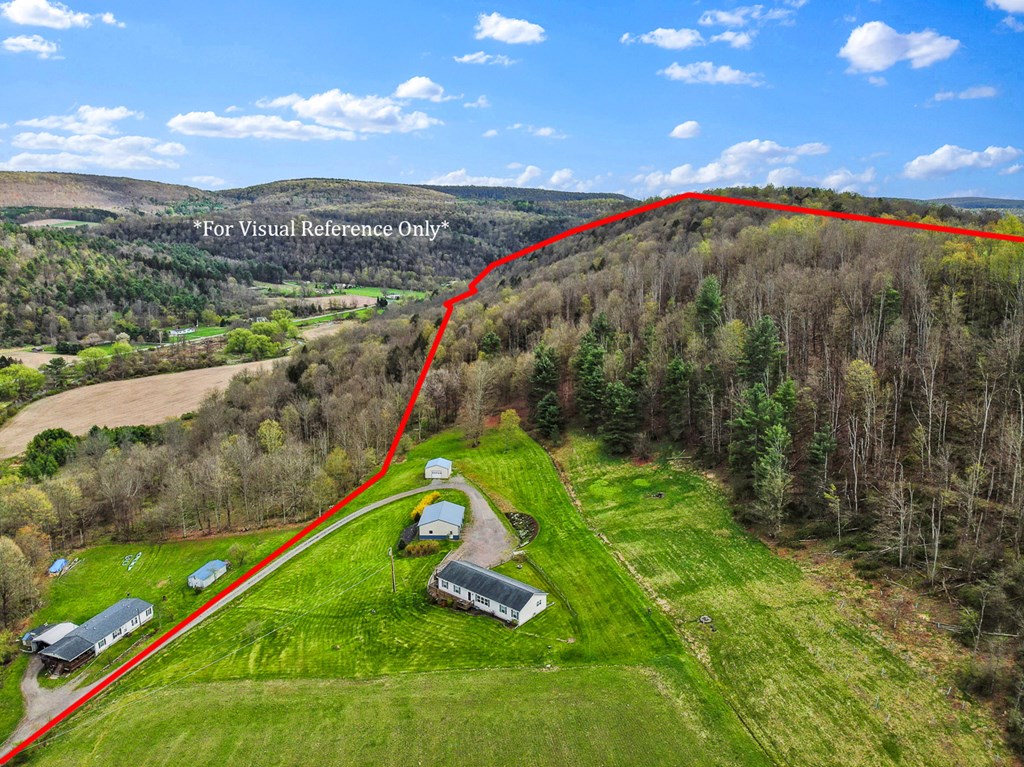
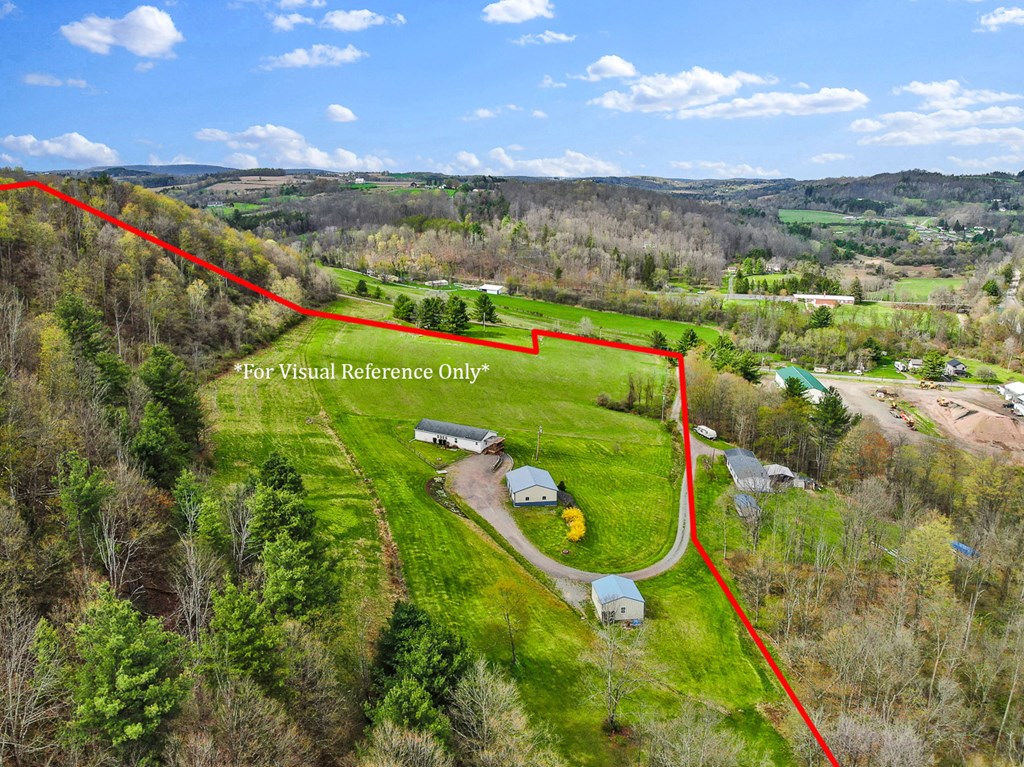
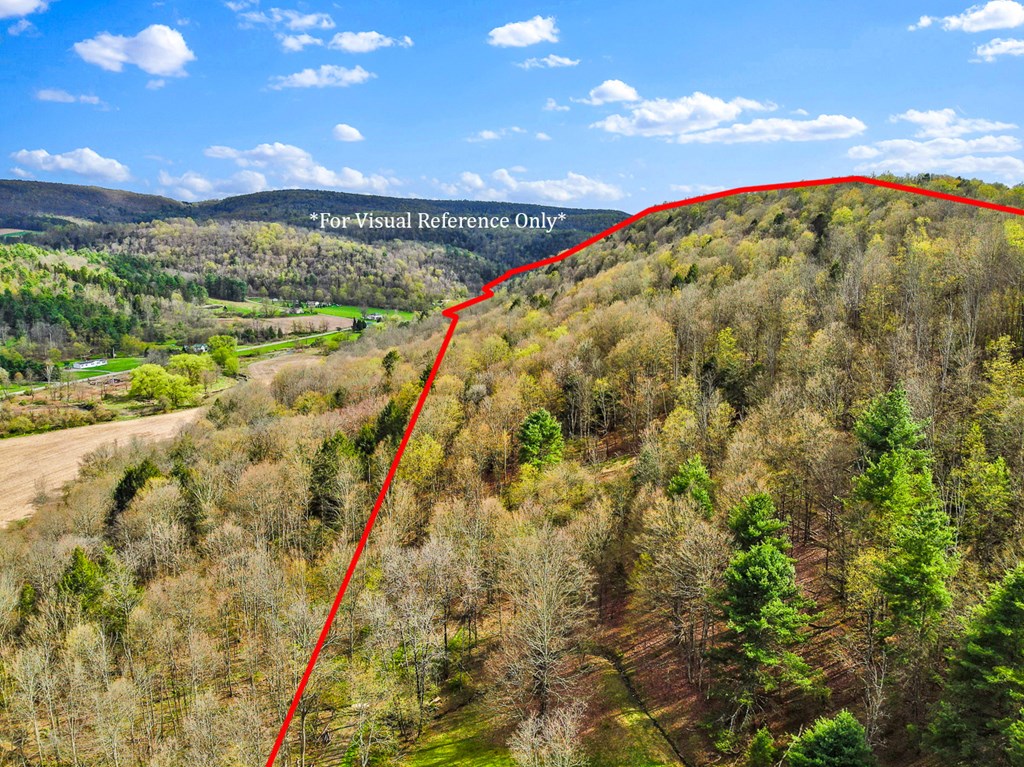
Aerial property view with a red parcel outline, mowed lawn, buildings, and wooded hillside.
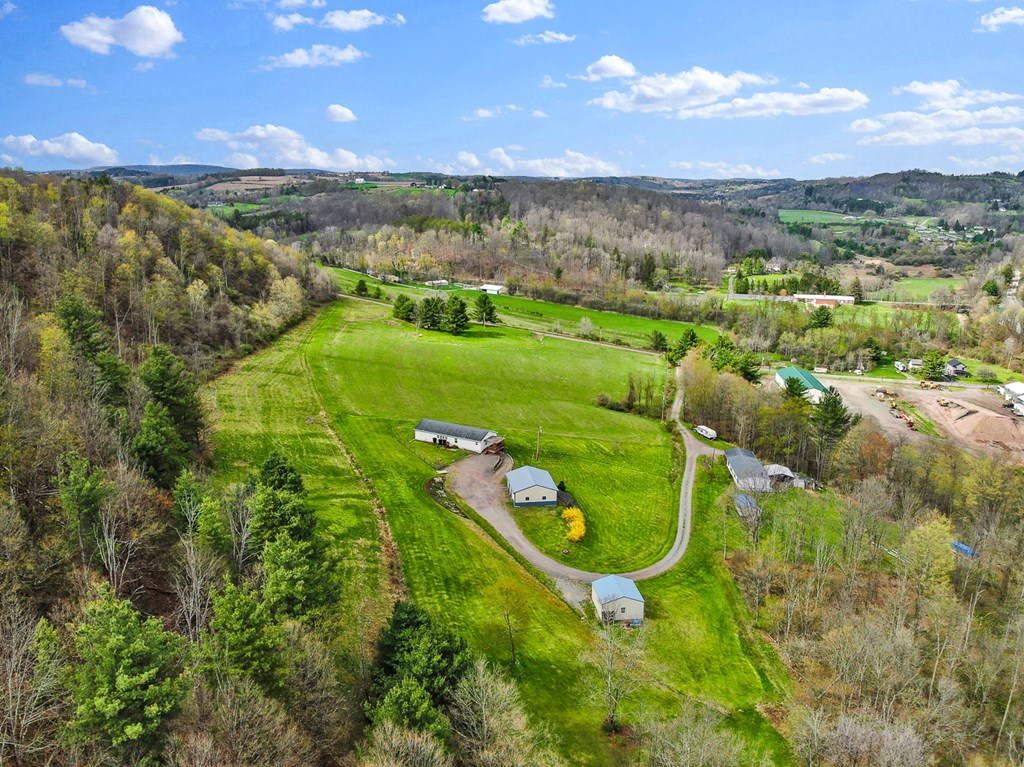
Aerial view of green acreage with outbuildings, a curving driveway, and red boundary outline.
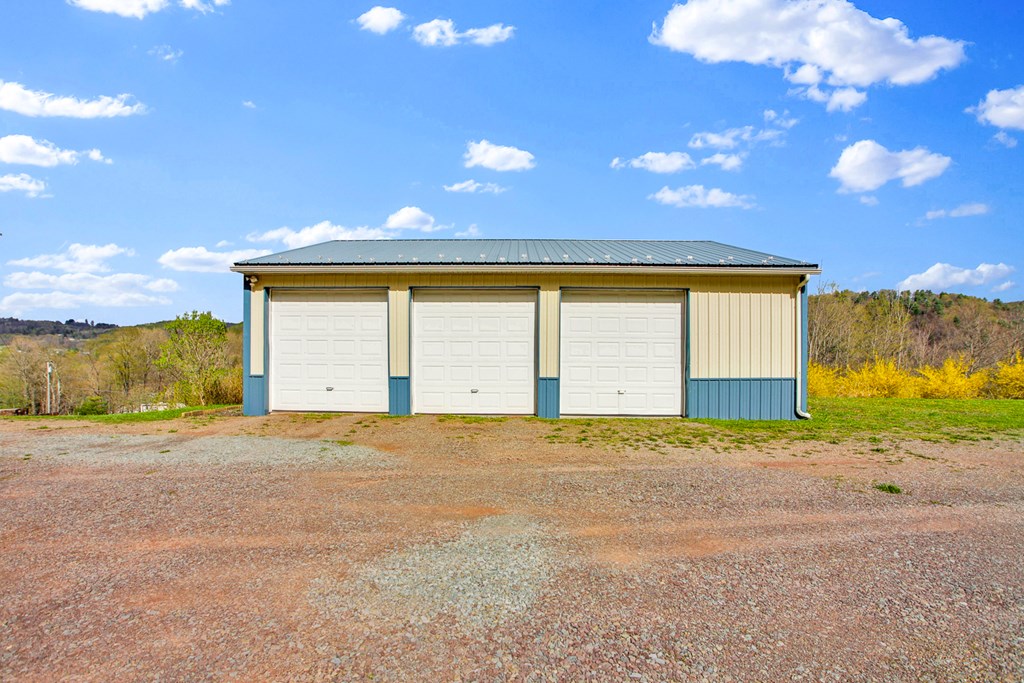
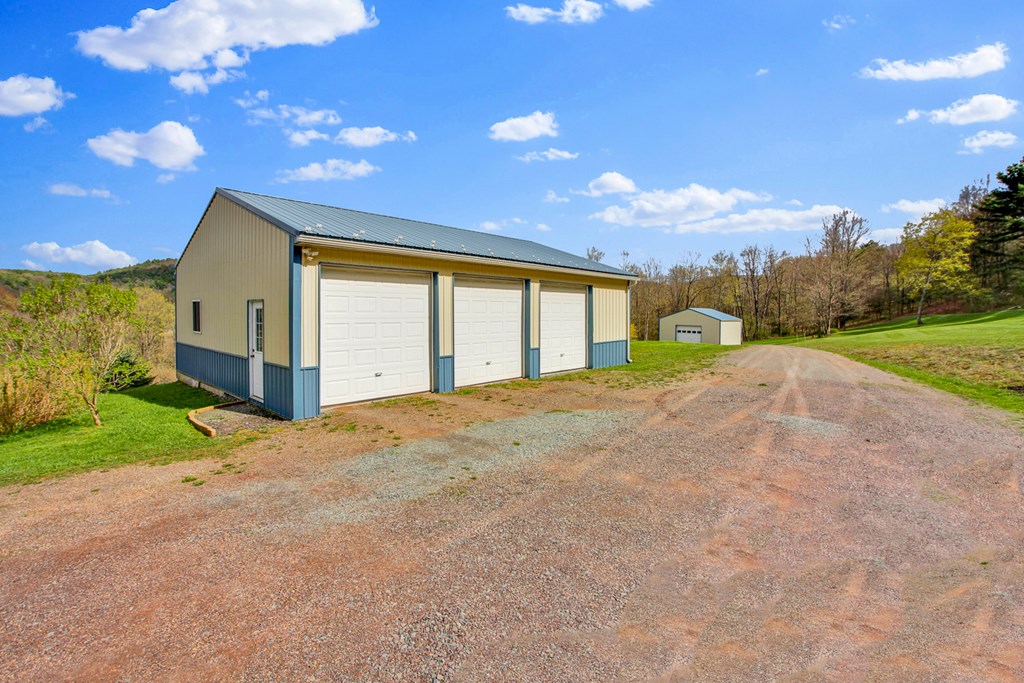
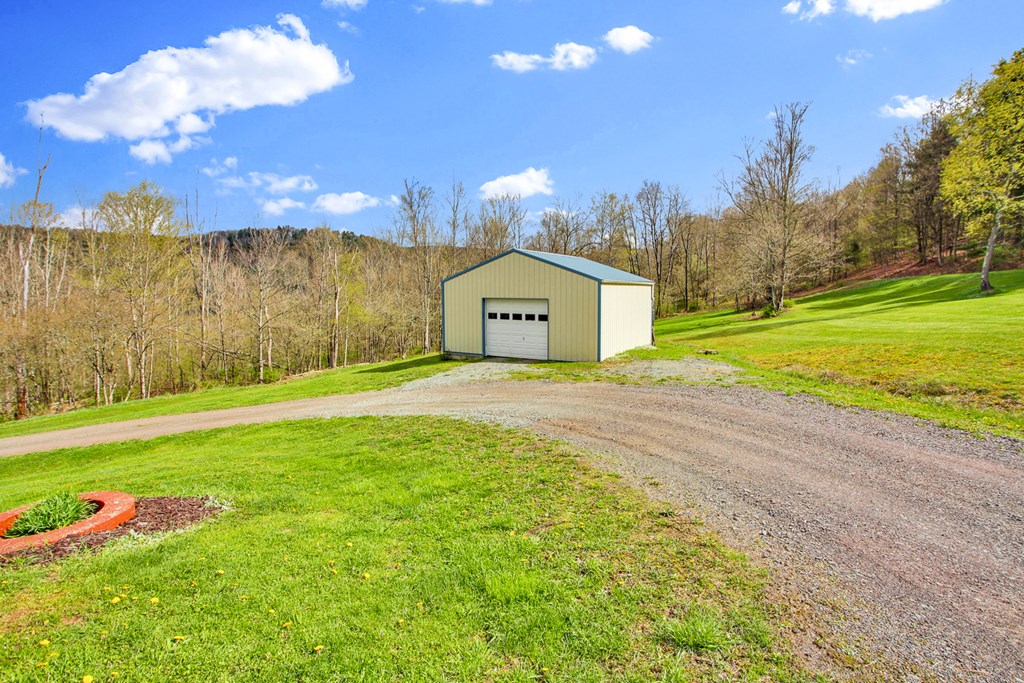
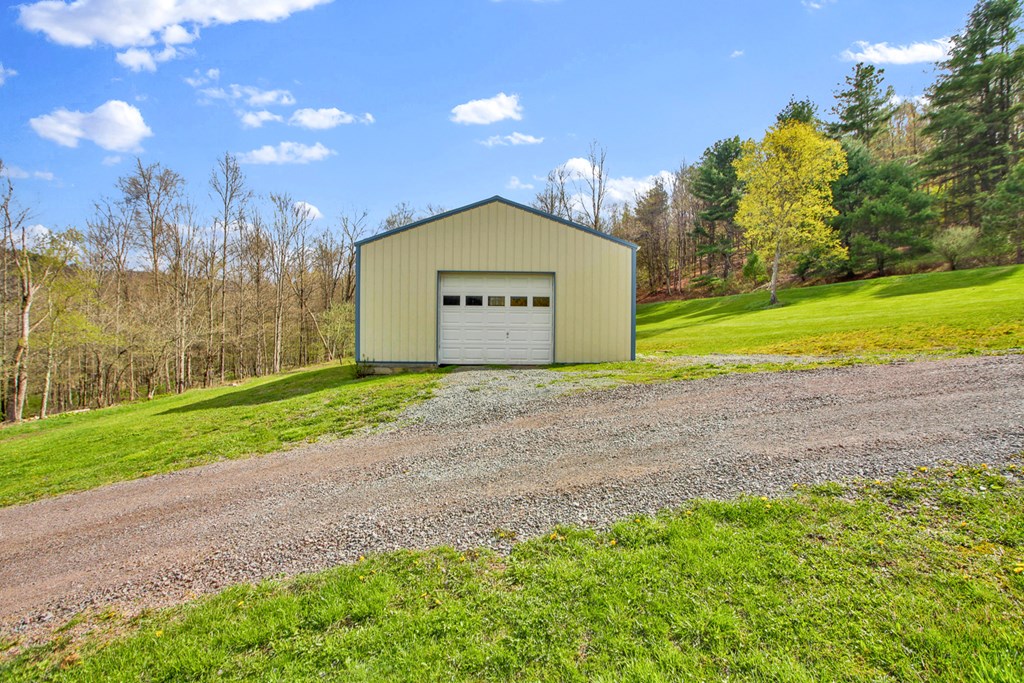
Detached three-bay garage with cream siding, blue trim, and a gravel driveway.
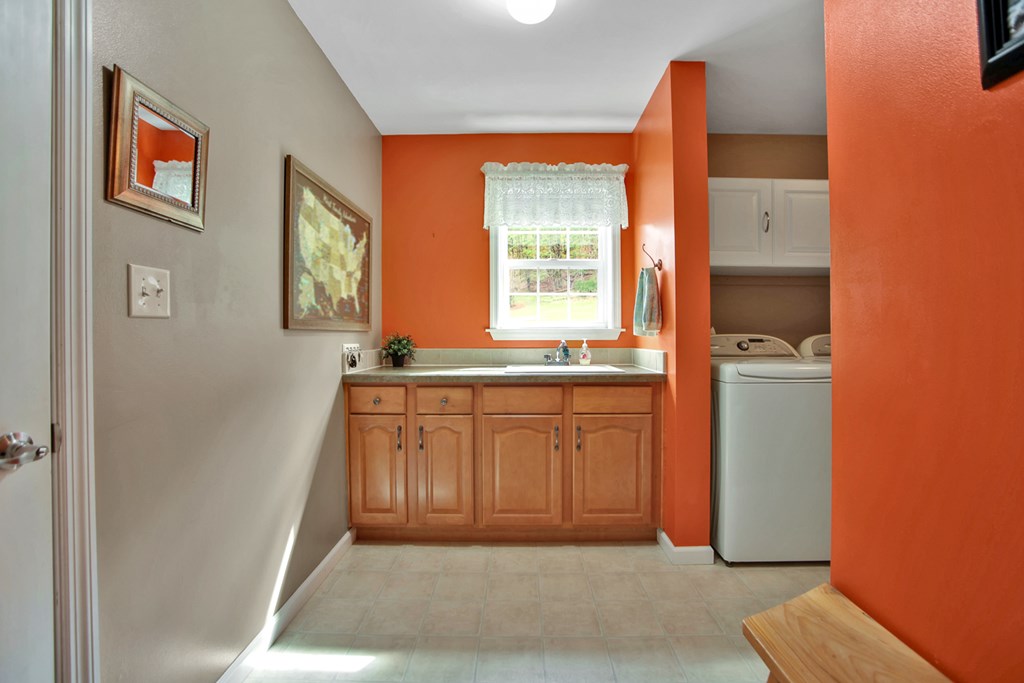
Laundry room with wooden sink cabinets, orange walls, and a window overlooking the yard.
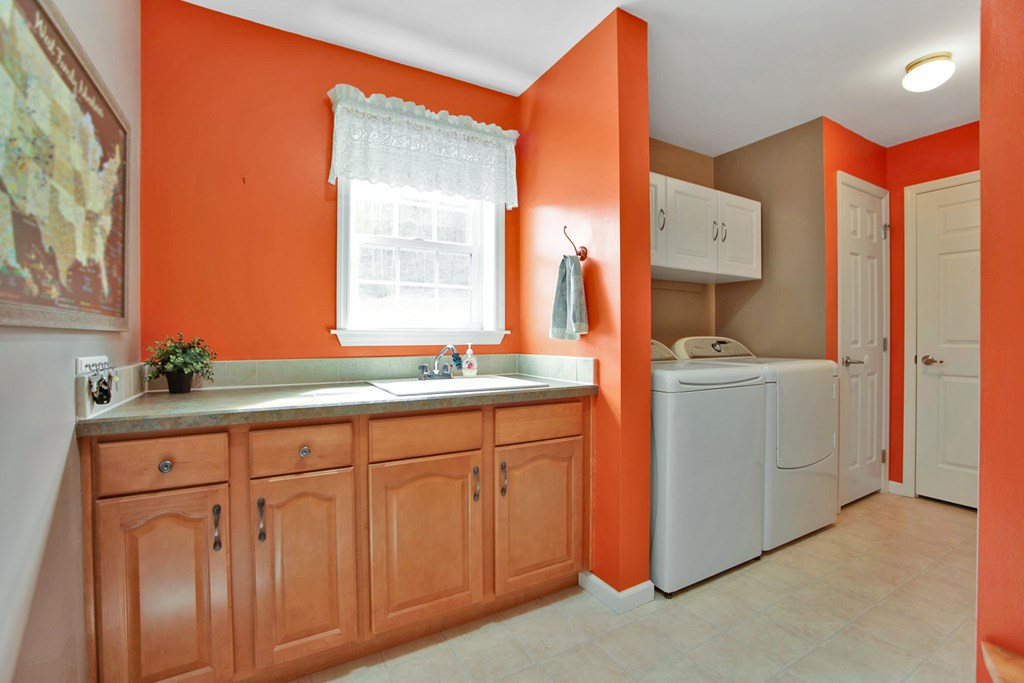
Laundry room with a wooden sink cabinet, washer and dryer, and bright orange walls.
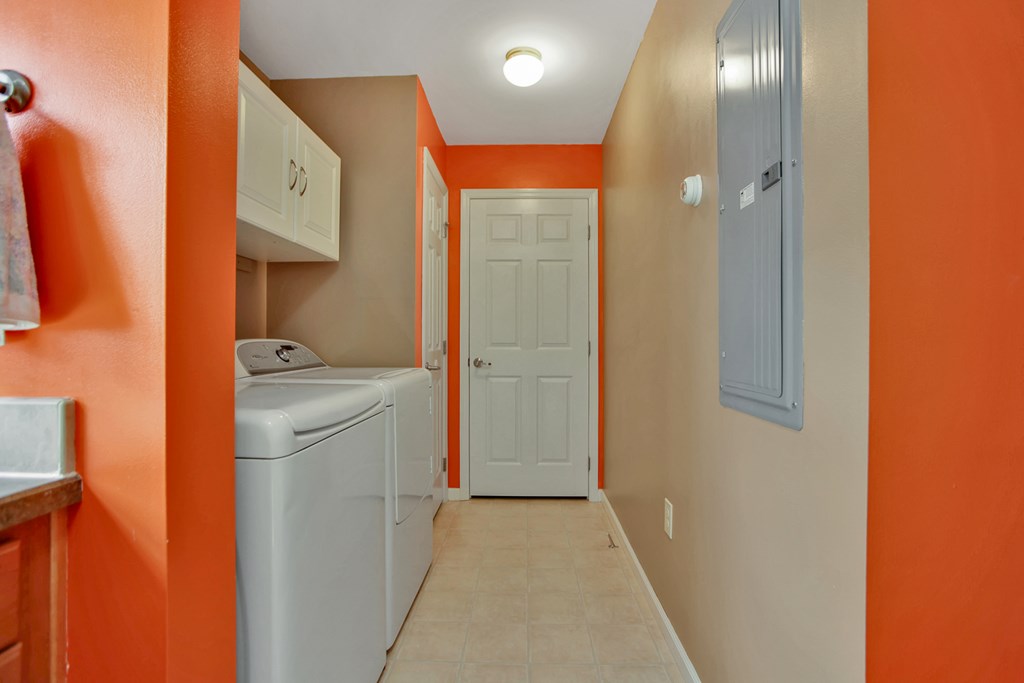
Laundry room with washer, dryer, overhead cabinets, and bright orange accent walls.
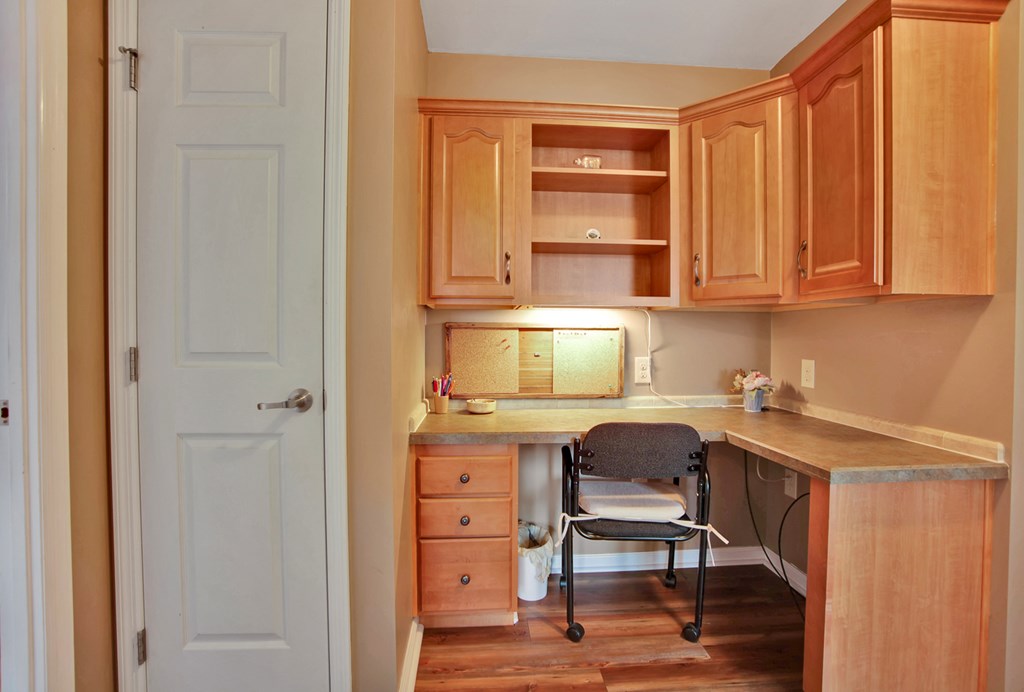
Home office nook with an L-shaped built-in desk, wood cabinetry, and a chair.
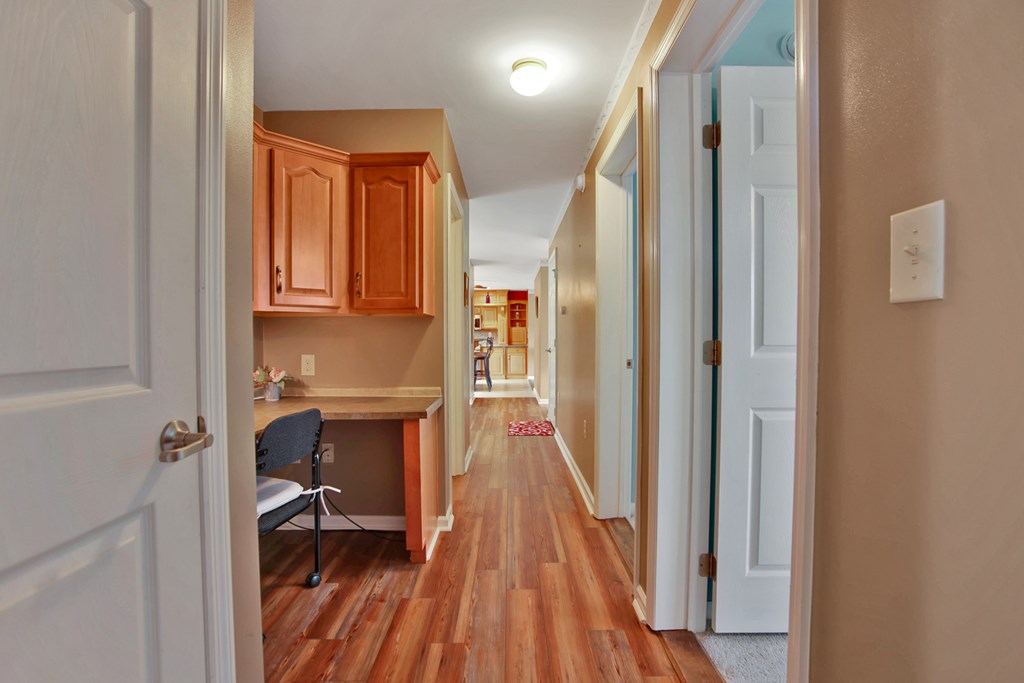
Hallway with wood floors, built-in desk and cabinets, and several open doorways.
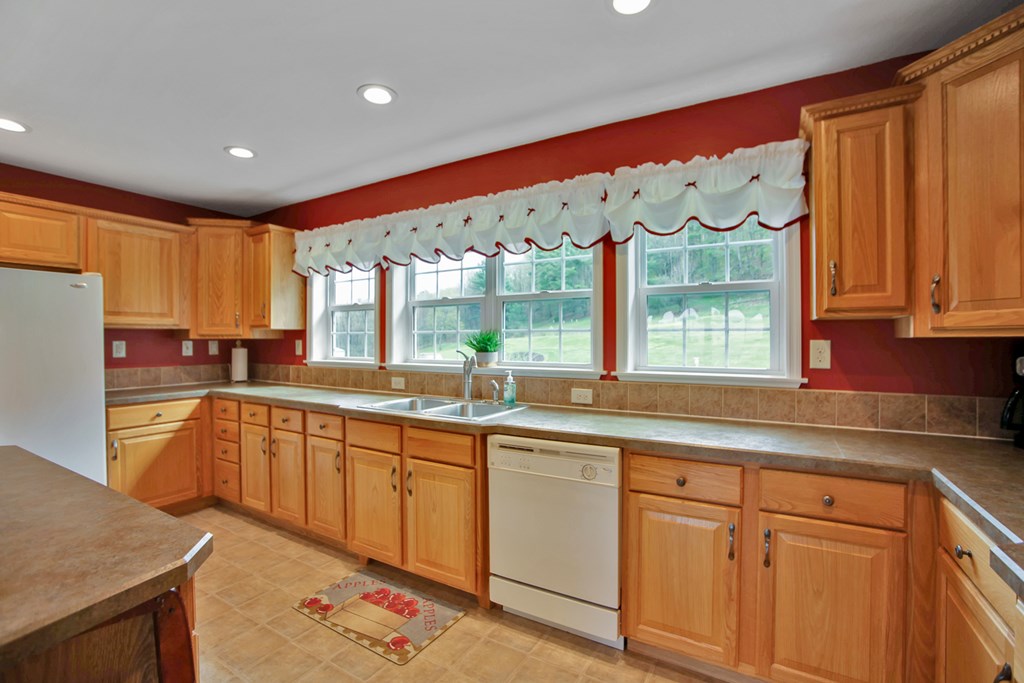
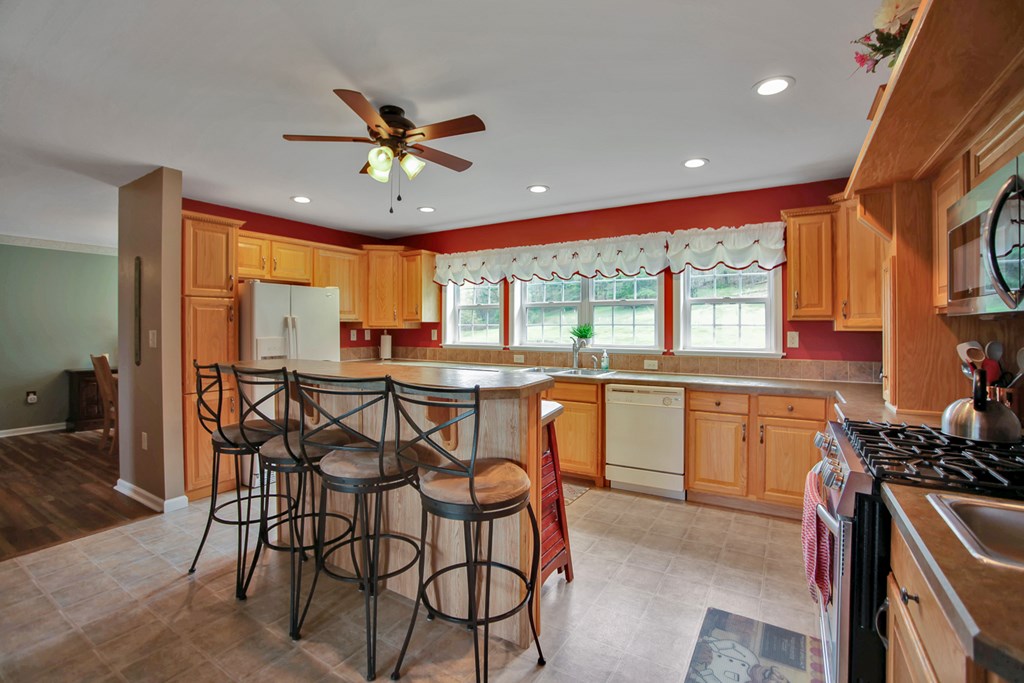
Kitchen with honey-toned wood cabinets, a central island, and a sink beneath wide windows.
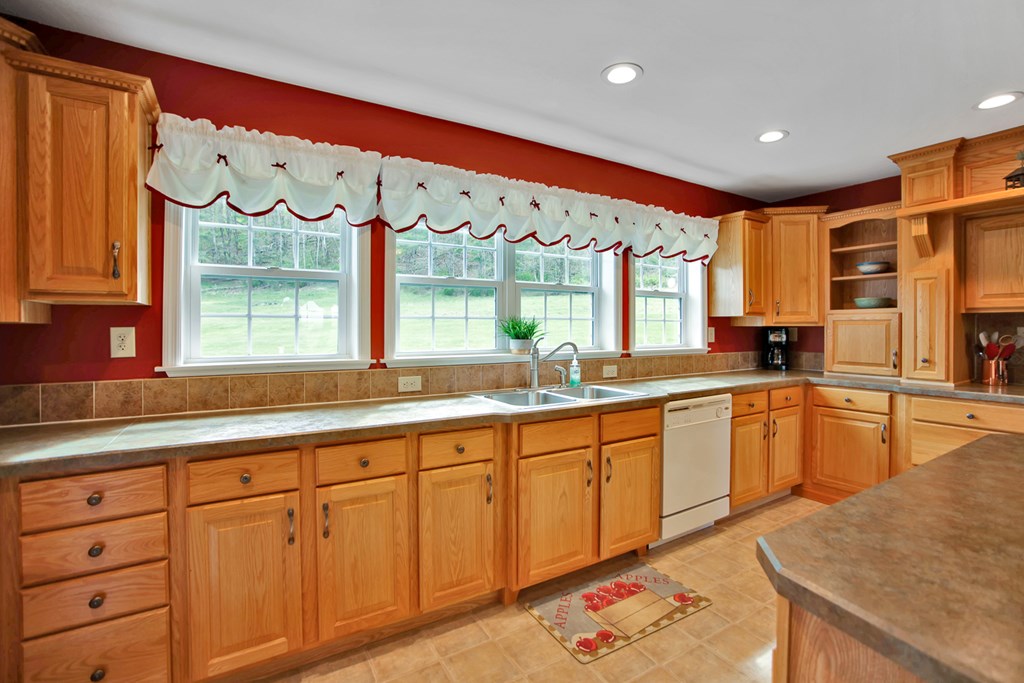
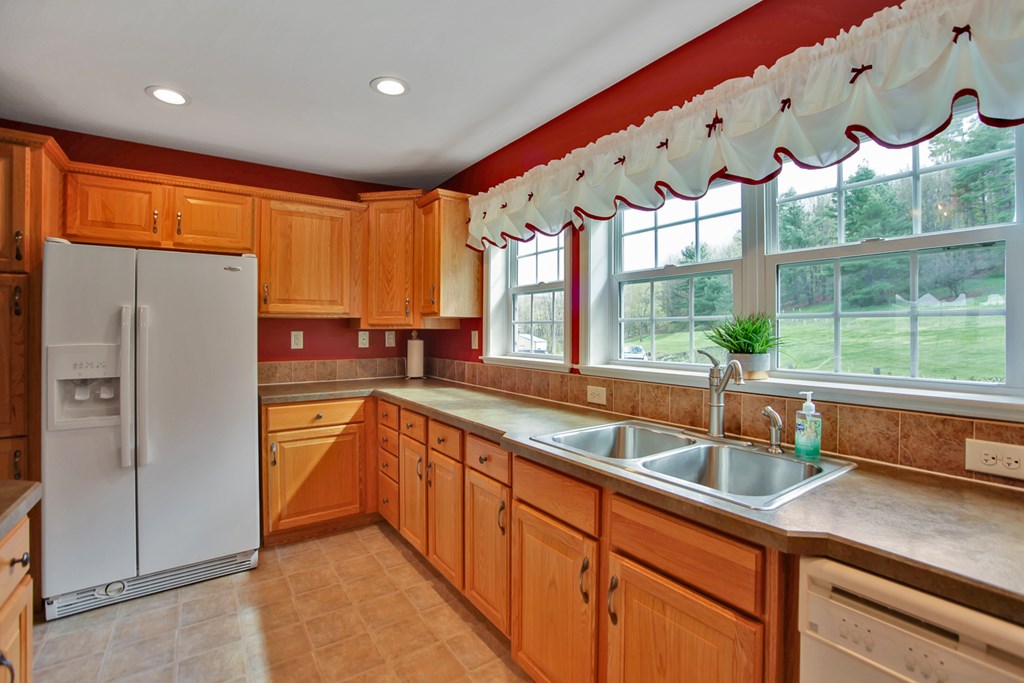
Kitchen with honey-colored wood cabinets, a double-basin sink beneath three windows, and a foreground peninsula.
Kitchen with honey-colored cabinets, a double sink beneath large windows, and a view of a green lawn.
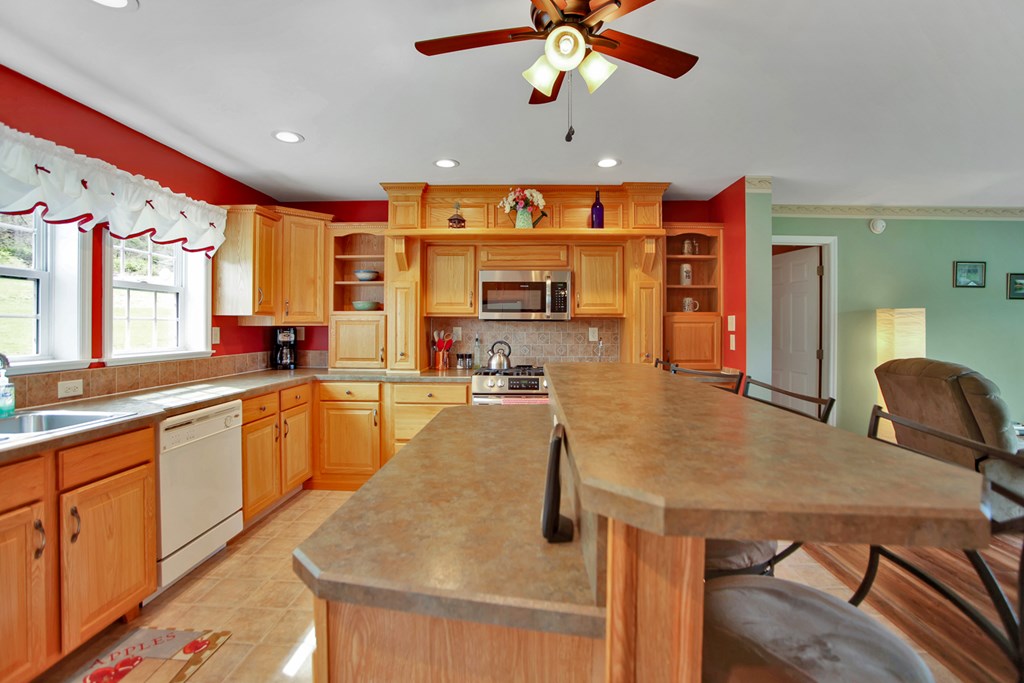
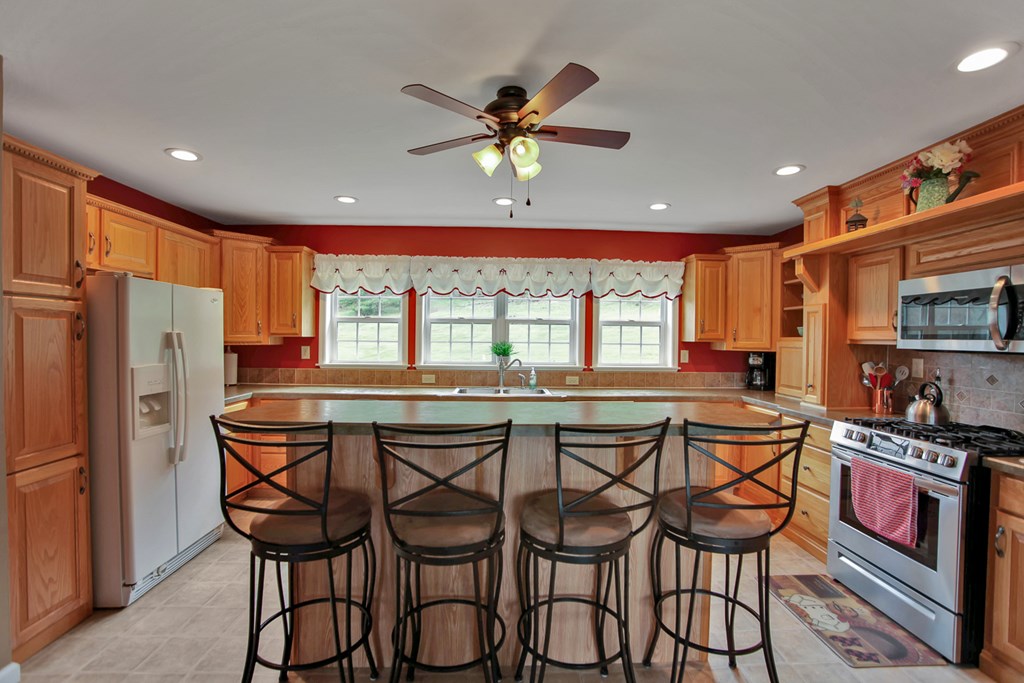
Kitchen with honey-colored cabinets, a large island, stainless appliances, and red accent walls.
Kitchen with wood cabinetry, a large island with bar stools, and windows above the sink.
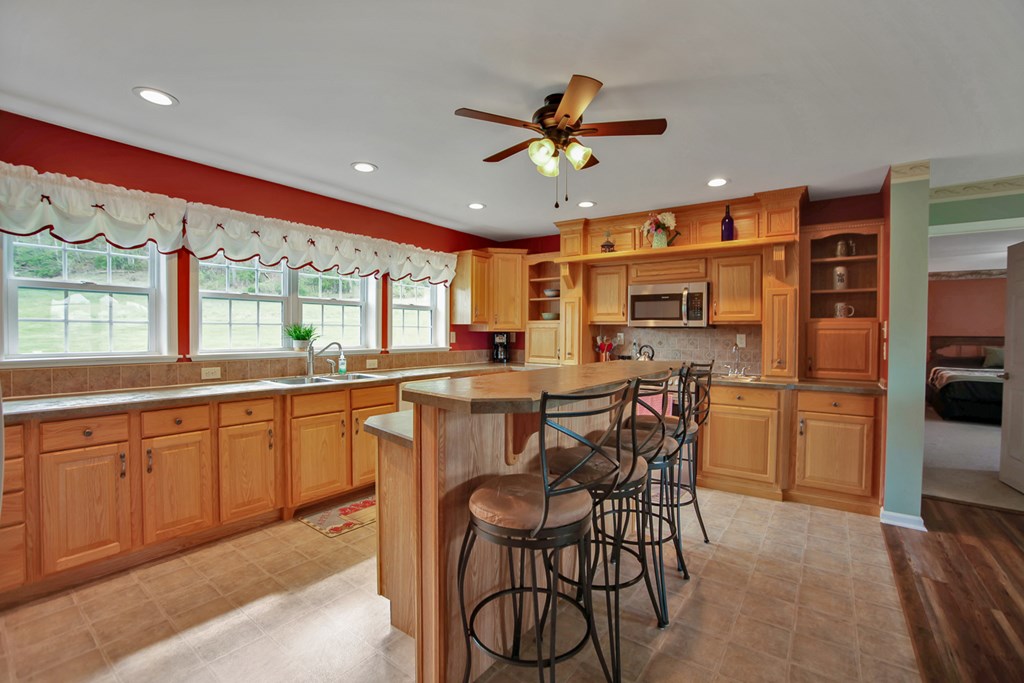
Kitchen with a large island, four bar stools, warm wood cabinets, and three windows above the sink.
Kitchen with a large island and bar stools, wood cabinetry, and windows above the sink.
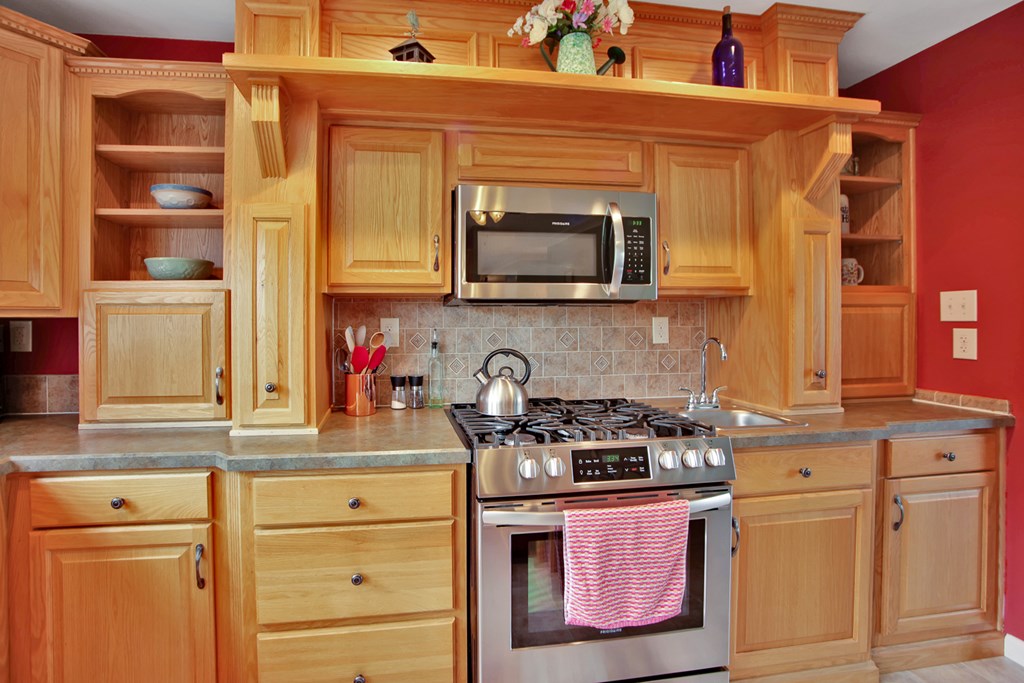
Kitchen with honey-colored wood cabinets, stainless steel gas range, microwave, and tiled backsplash.
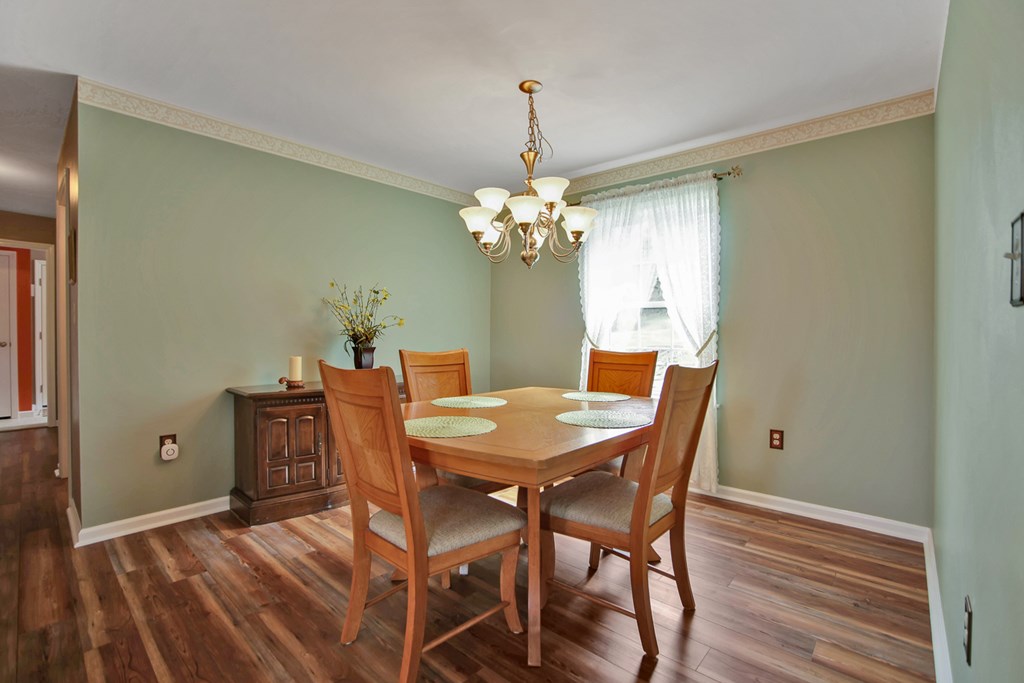
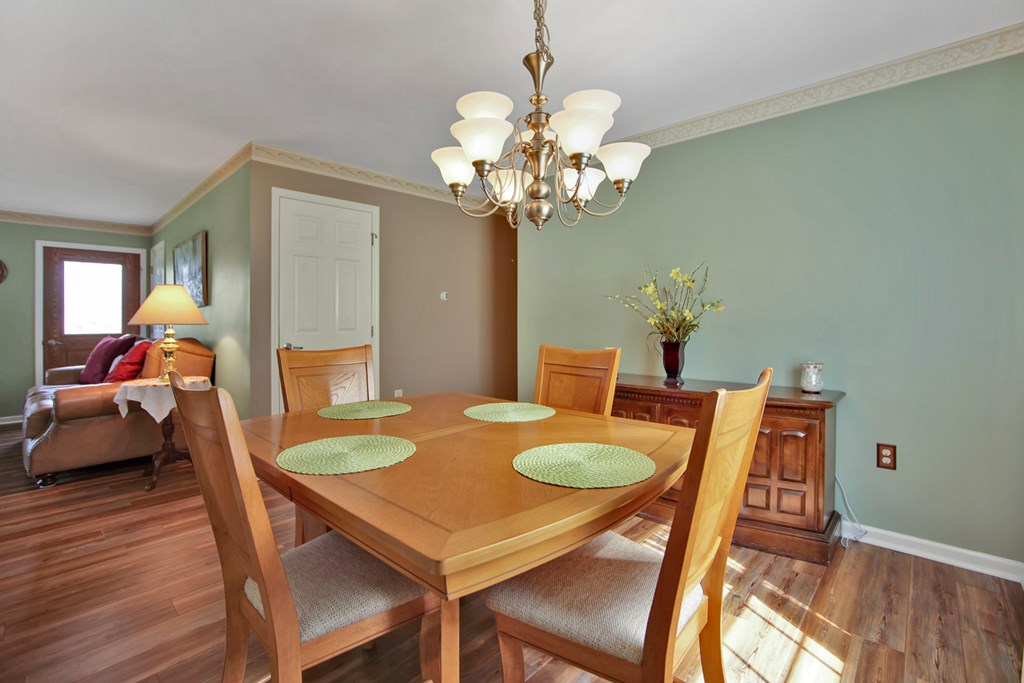
Dining room with a wooden table and chairs, chandelier, sage-green walls, and wood flooring.
Dining room with a wooden table, chandelier, green walls, and an adjoining sitting area.
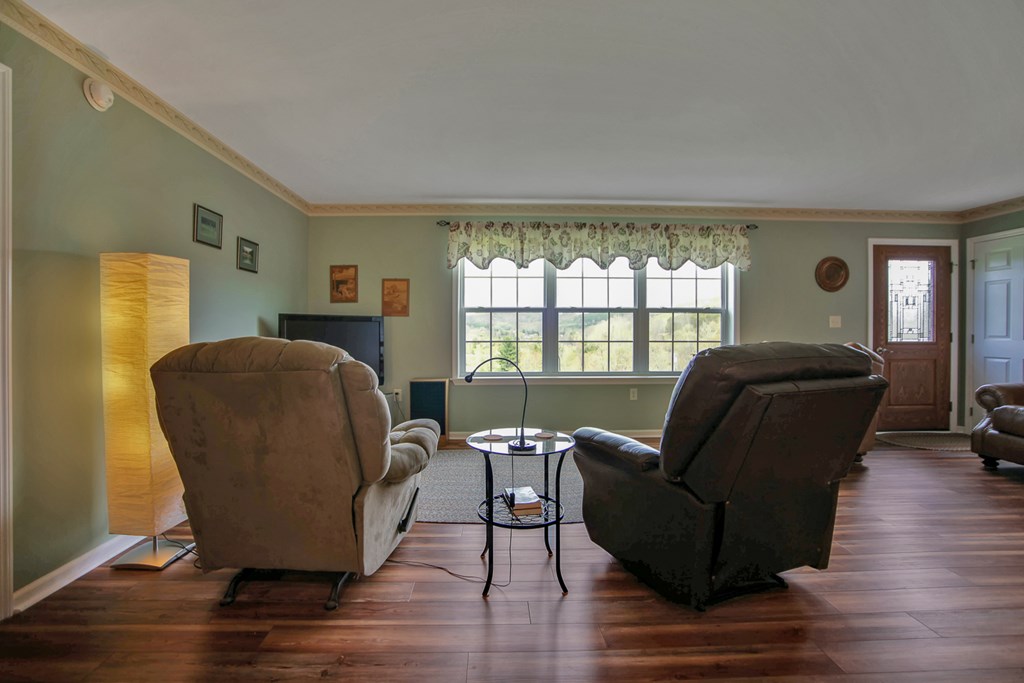
Furnished living room with two recliners facing a large window overlooking greenery.
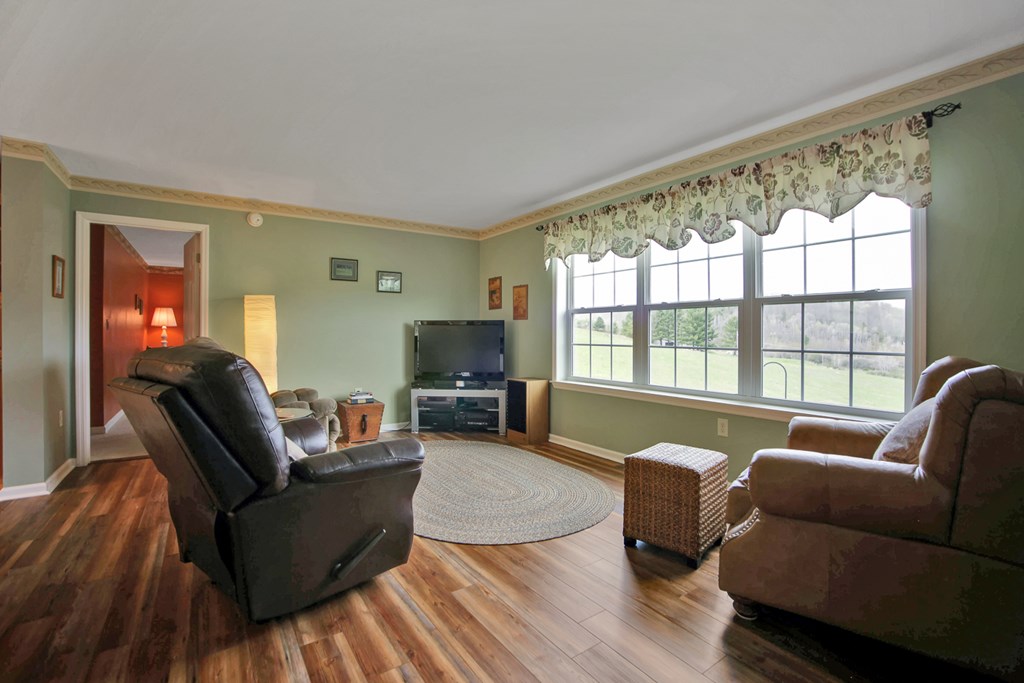
Living room with brown recliners and large windows overlooking a grassy area.
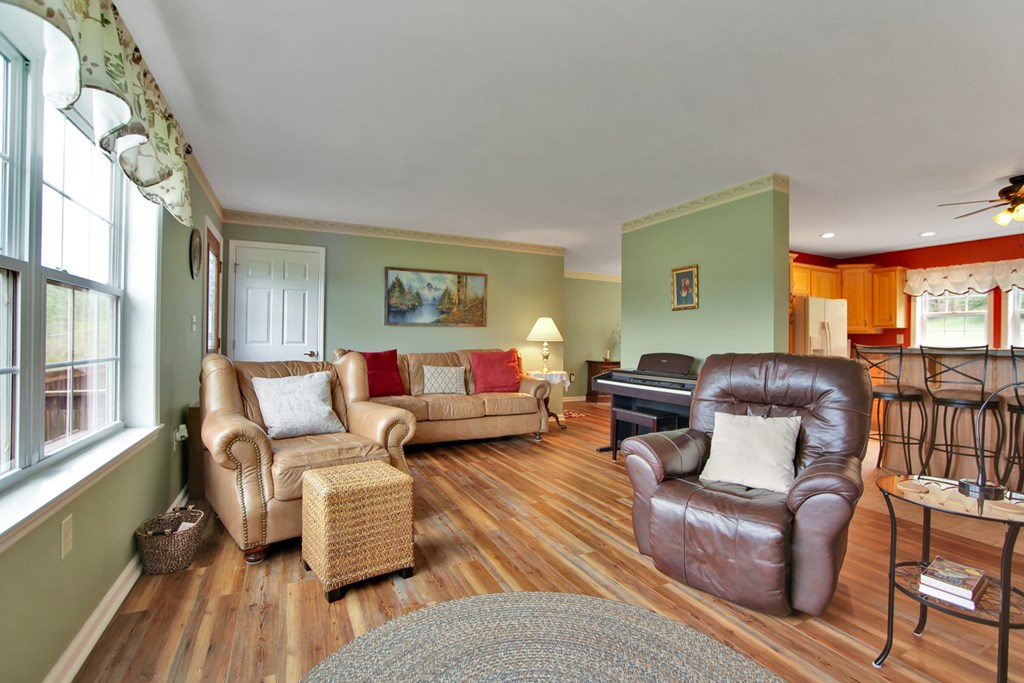
Living room with leather seating, wood floors, large windows, and an open kitchen.
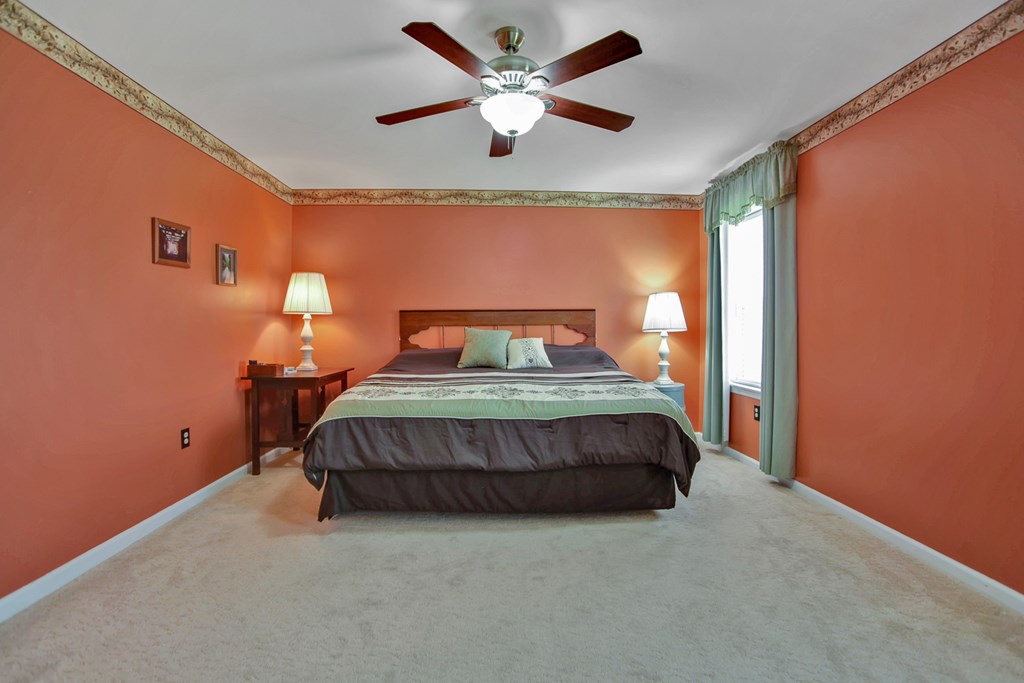
Bedroom with a large bed, coral-orange walls, matching lamps, and a ceiling fan.
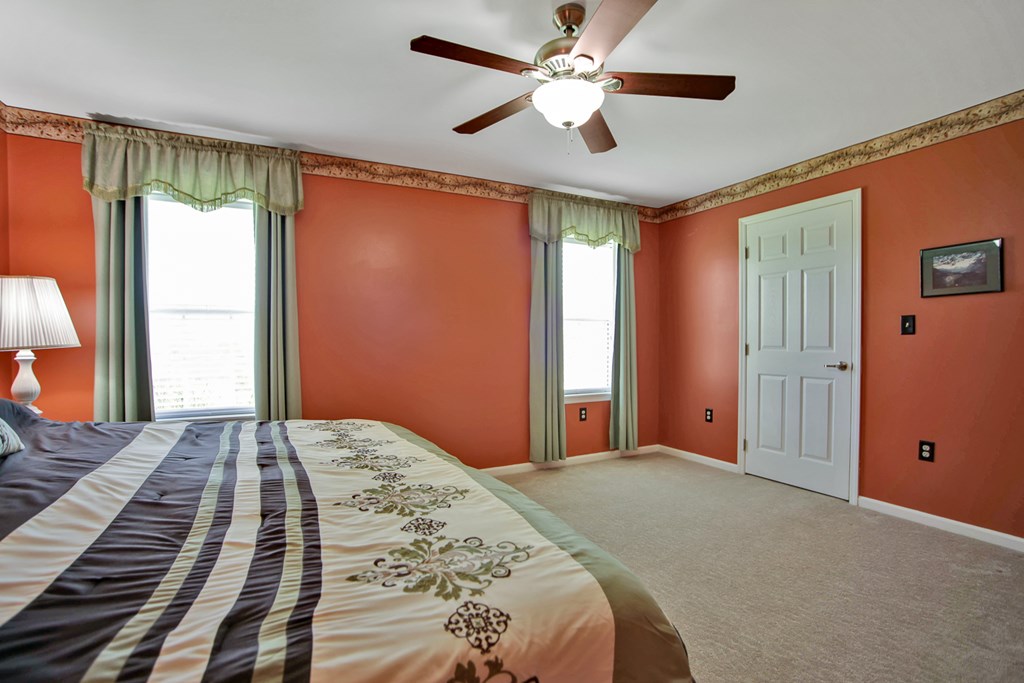
Bedroom with coral-red walls, a striped patterned duvet, two curtained windows, and a ceiling fan.
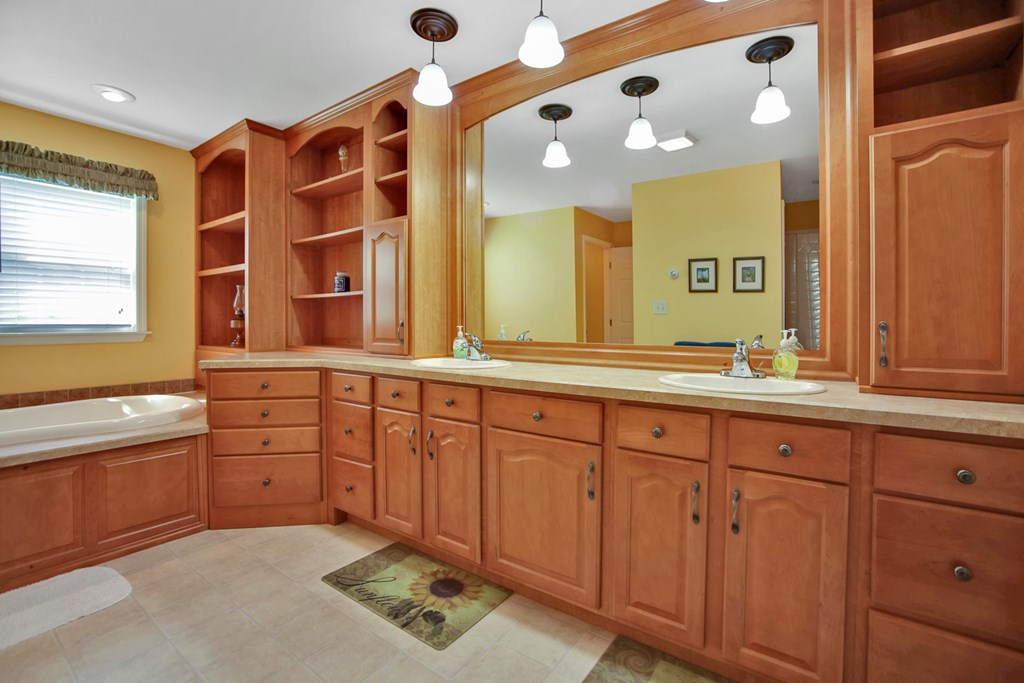
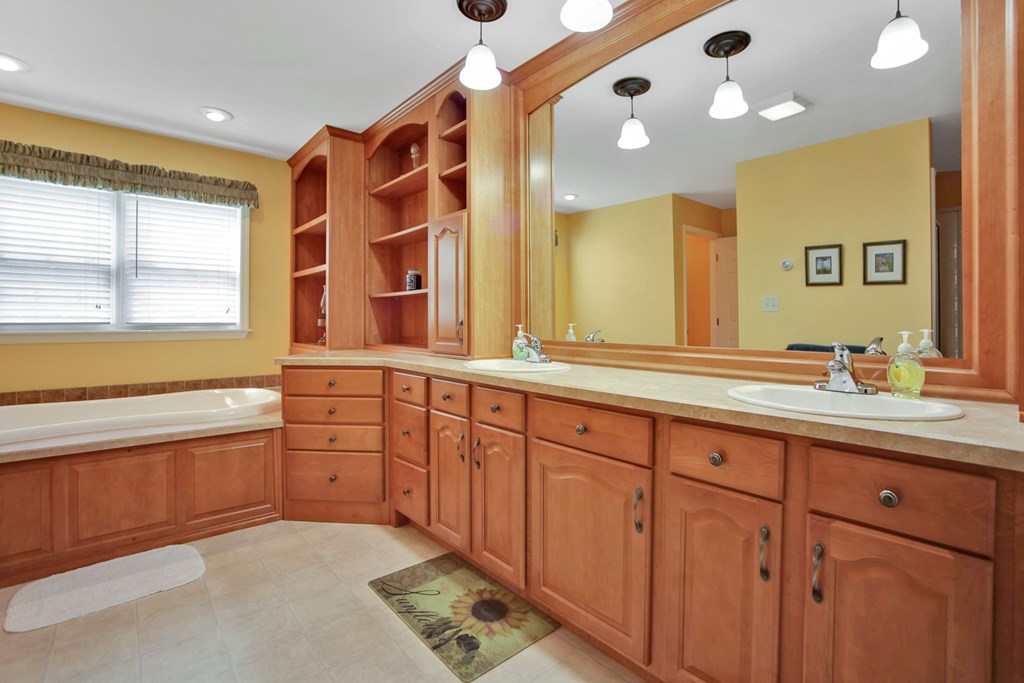
Bathroom with a double-sink wood vanity, large mirror, built-in shelves, and a bathtub by the window.
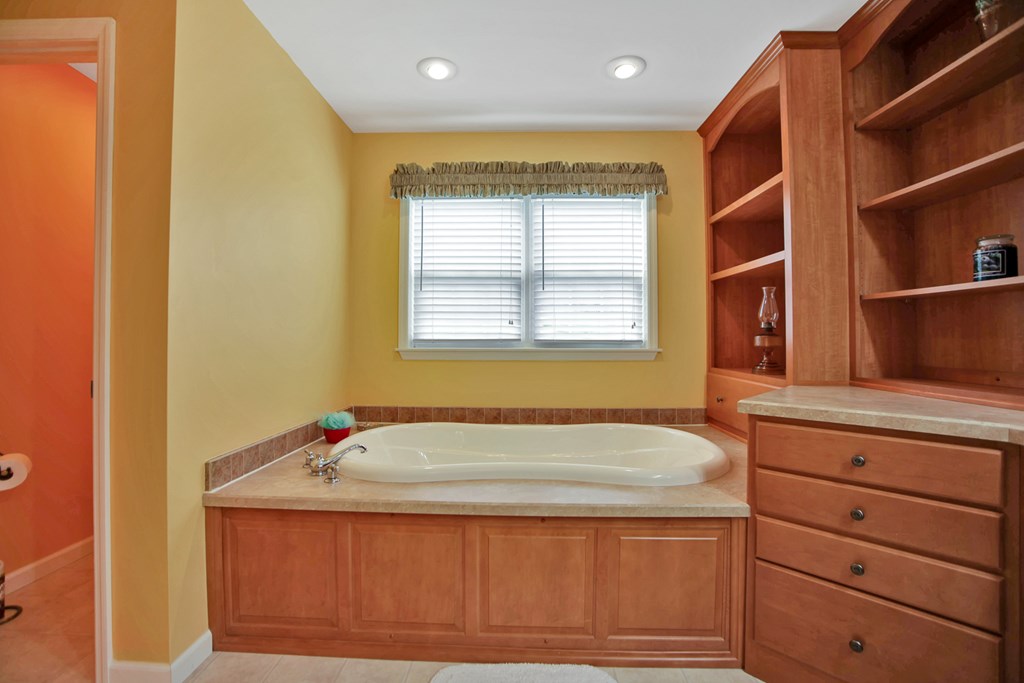
Bathroom with a built-in soaking tub beneath a window and extensive wood cabinetry.
Bathroom with a long wood vanity, large mirror, and built-in tub beneath a window.
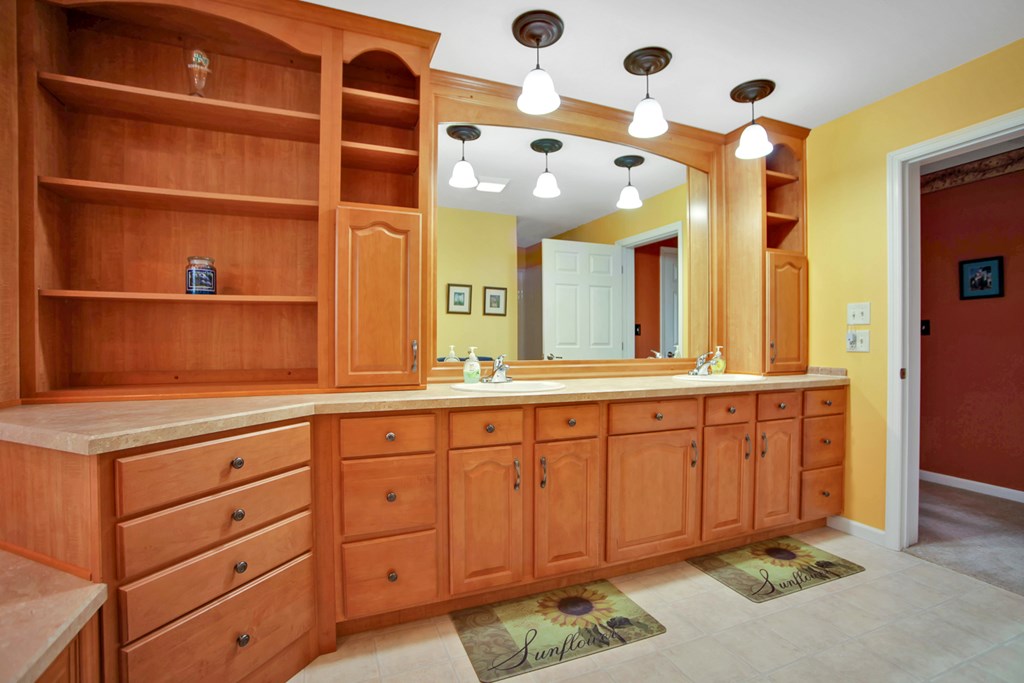
Bathroom with a long wood vanity, open shelving, wide mirror, and pendant lights.
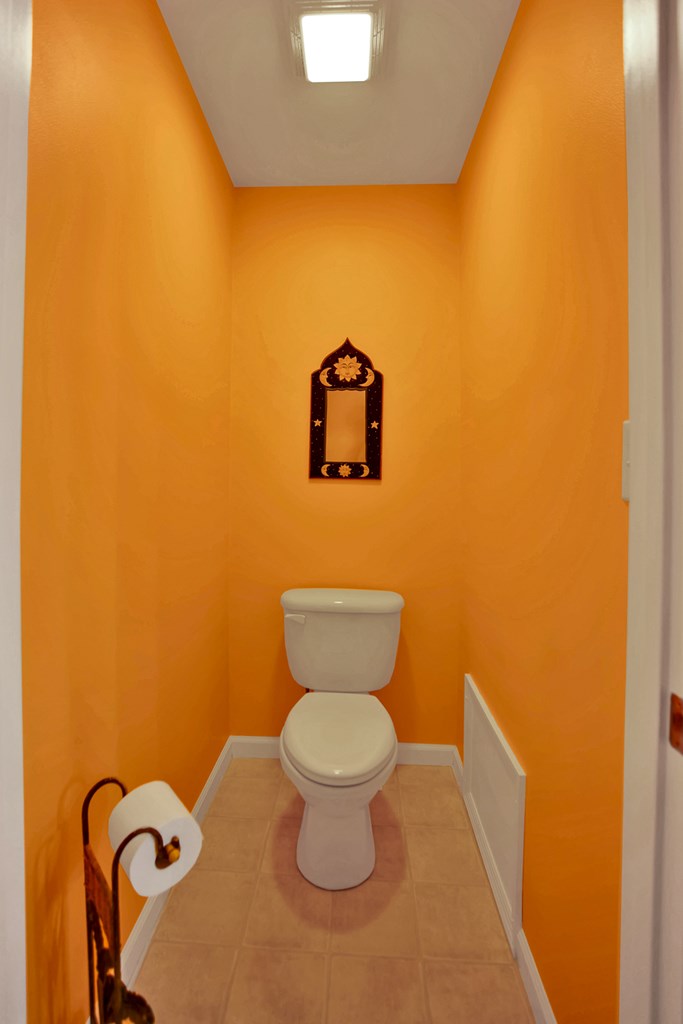
Half bathroom with orange walls, white toilet, and decorative mirror.
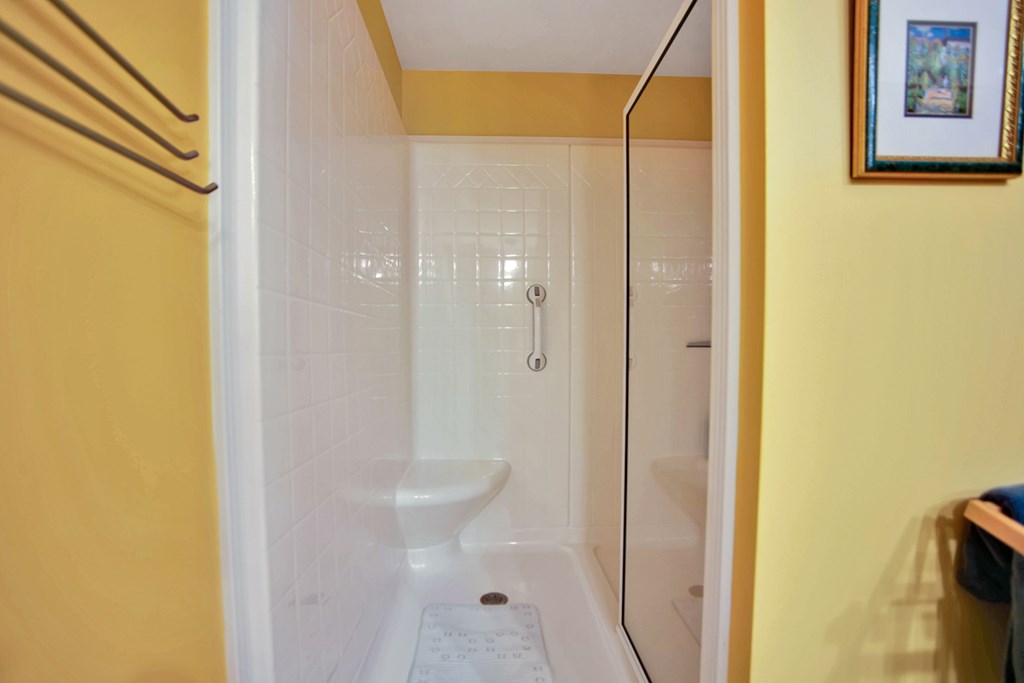
Walk-in shower with white tile, a built-in seat, grab bar, and glass door.
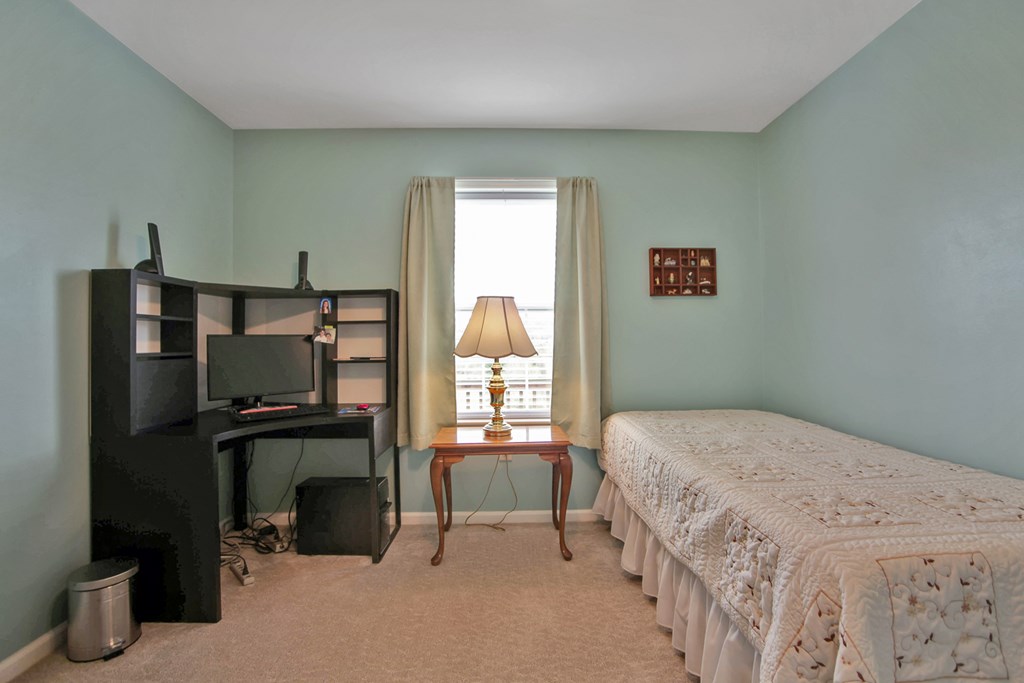
Bedroom with a single bed and computer desk beside a curtained window.
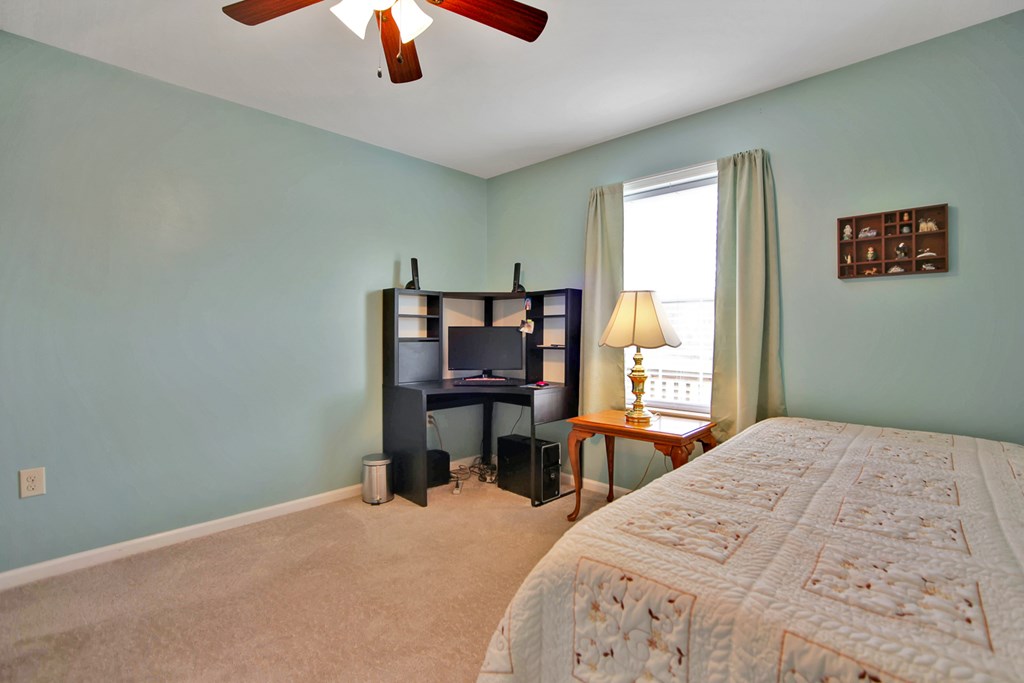
Bedroom with a quilt-covered bed, corner computer desk, and window with light curtains.
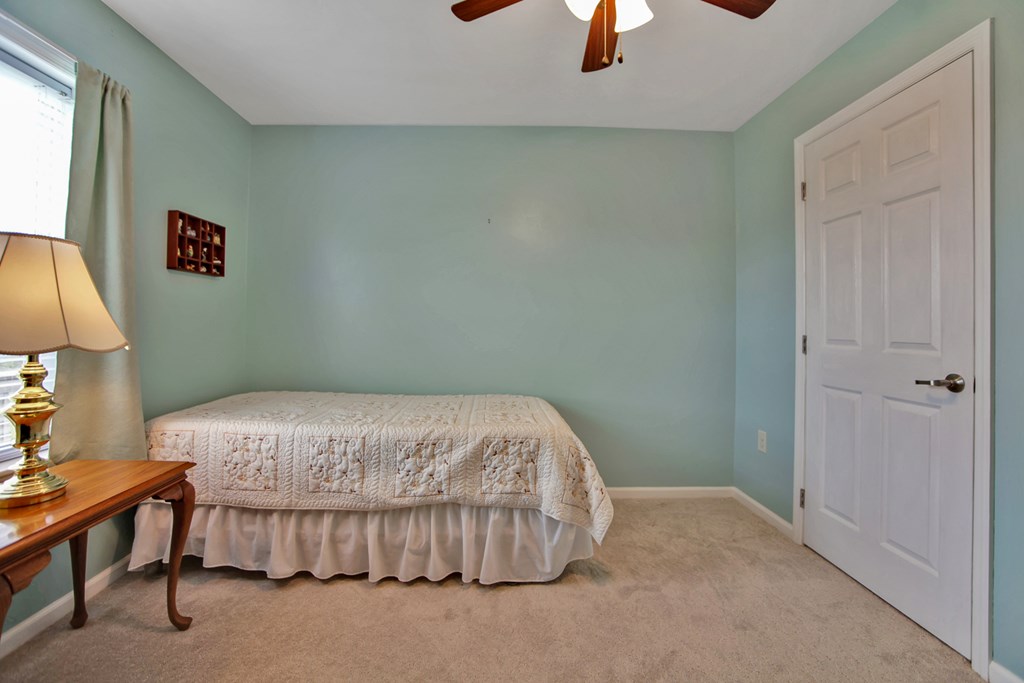
Bedroom with a single white-quilted bed, pale green walls, and beige carpet.
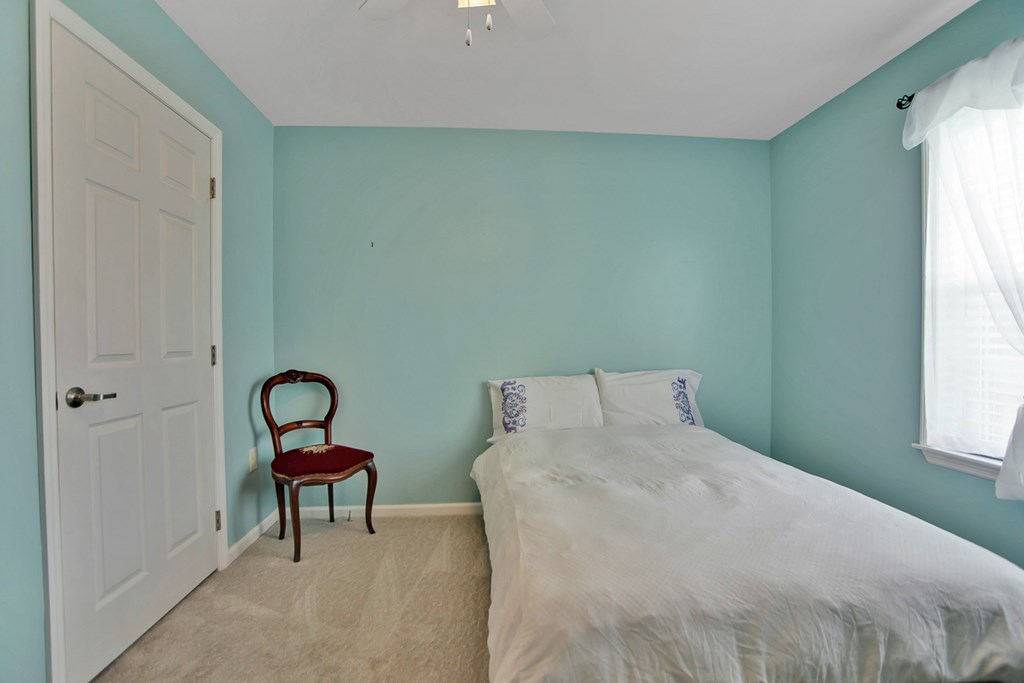
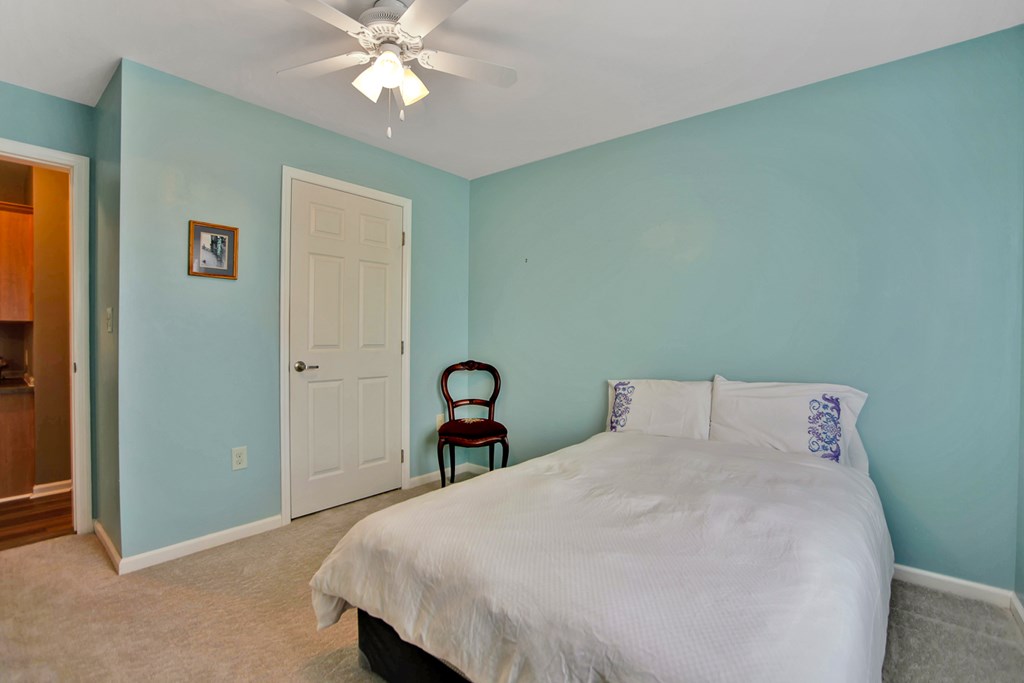
Bedroom with aqua walls, a white bed, and a wooden chair beside a bright window.
Bedroom with light blue walls, a white bed, beige carpet, and a small chair beside the bed.
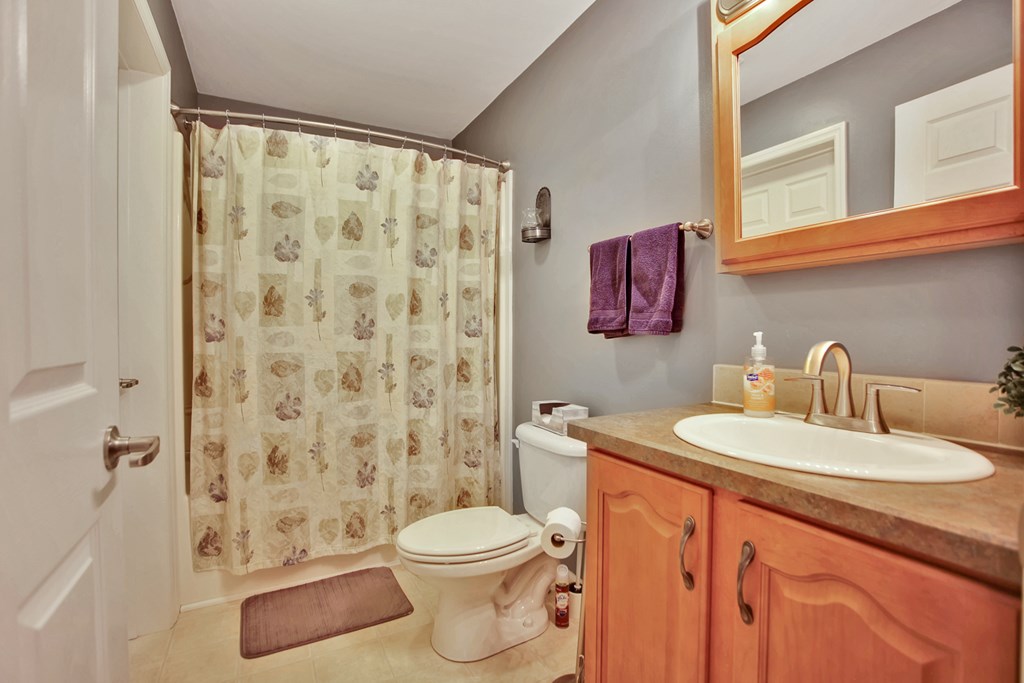
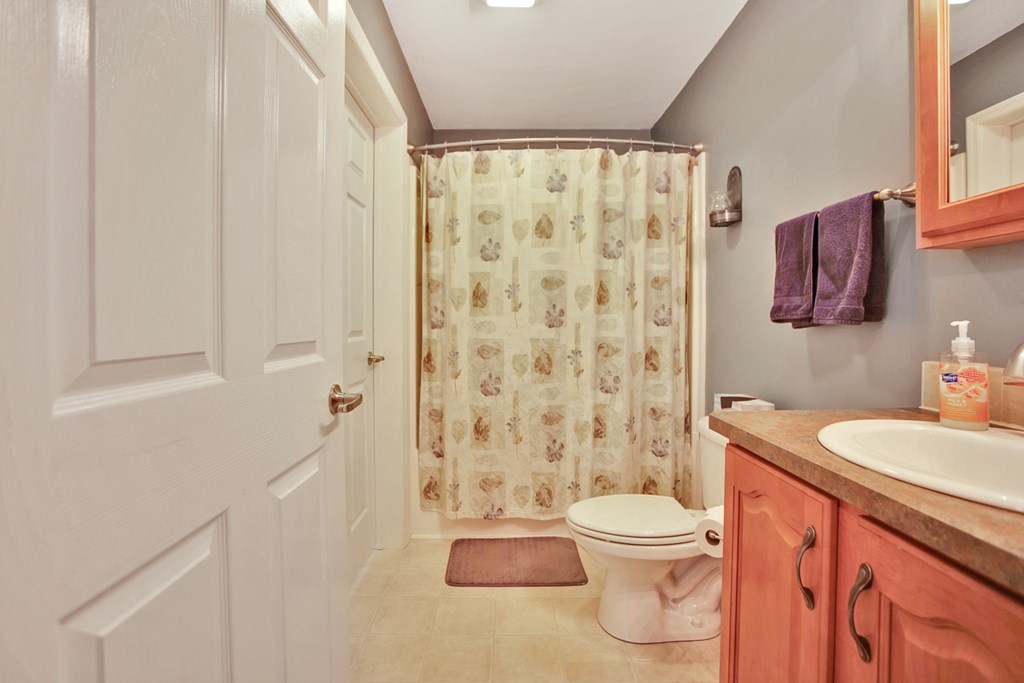
Bathroom with a patterned shower curtain, toilet, and wood vanity with an oval sink.
Bathroom with a patterned shower curtain and reddish wood vanity.
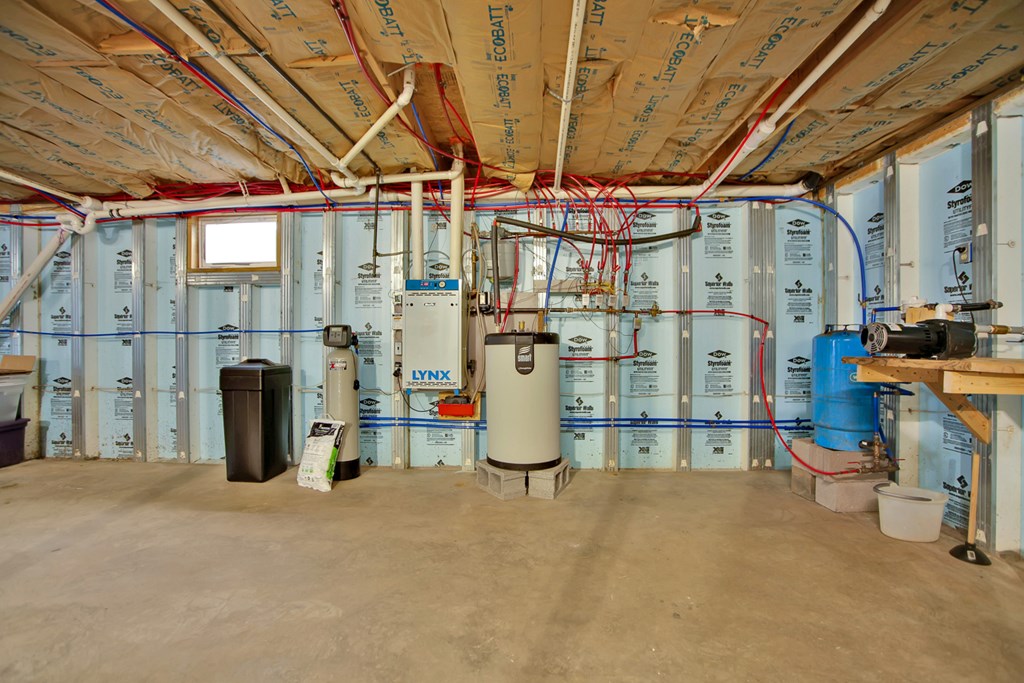
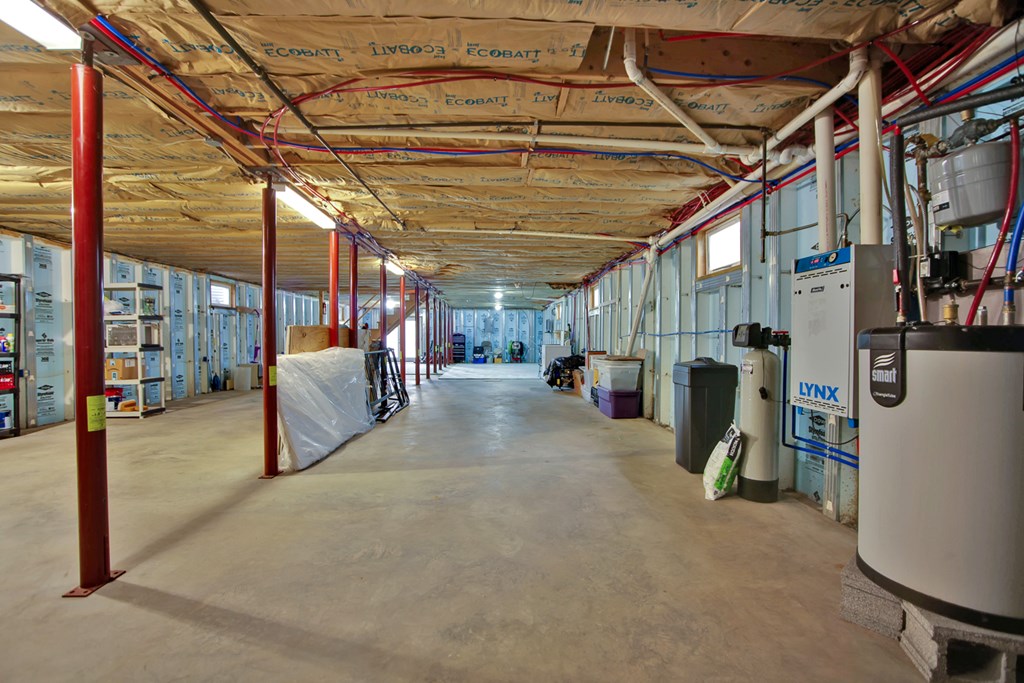
Unfinished basement utility area with exposed insulation, a water heater, and plumbing and mechanical equipment.
Unfinished basement with a concrete floor, red support posts, exposed insulation, and mechanical equipment.
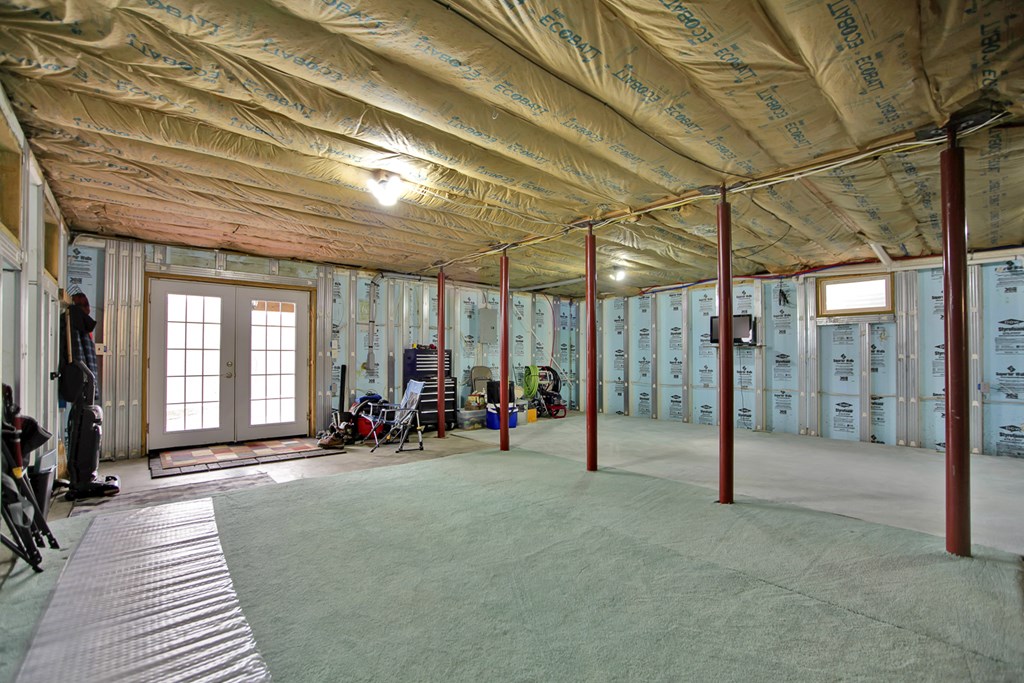
Unfinished basement with exposed insulation, red support posts, carpeted floor, and double glass-paneled doors.
Detached three-bay garage beside a gravel driveway, with a smaller outbuilding in the distance.
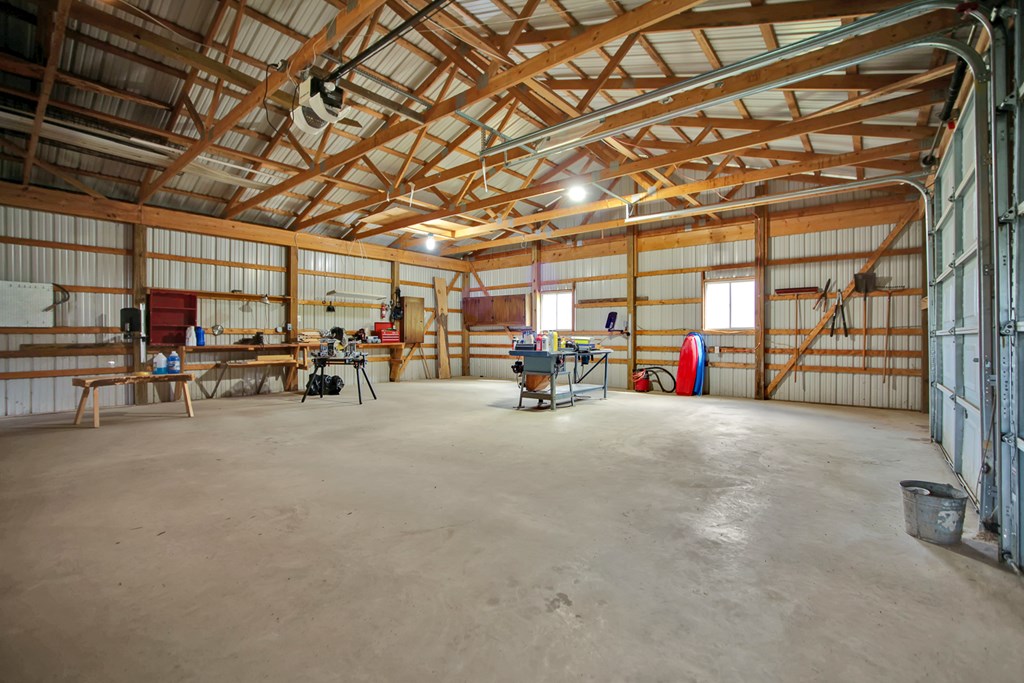
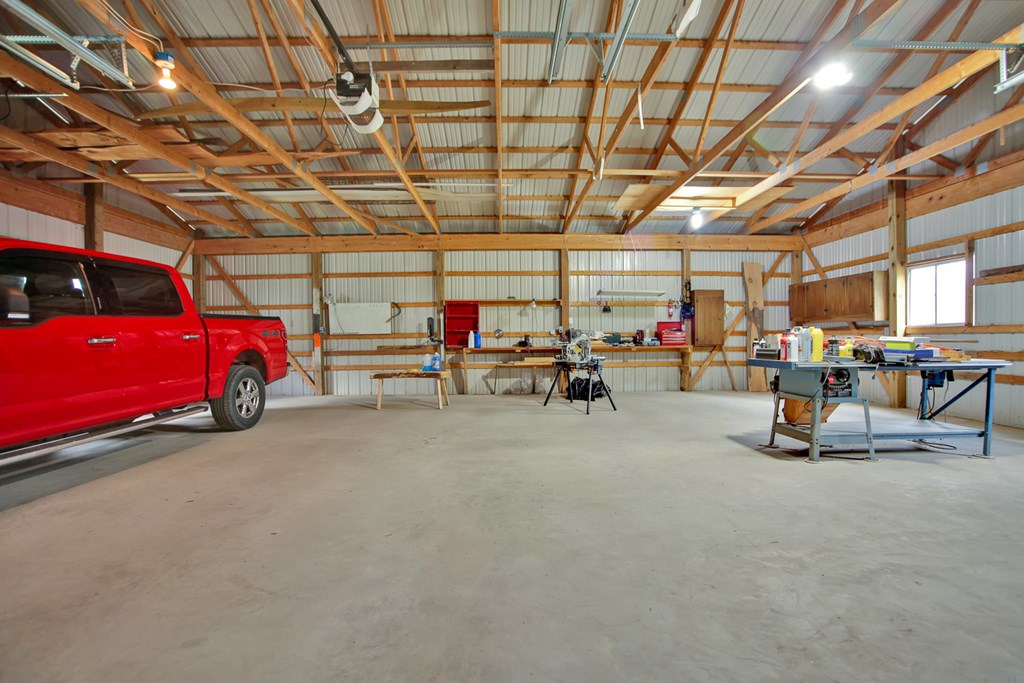
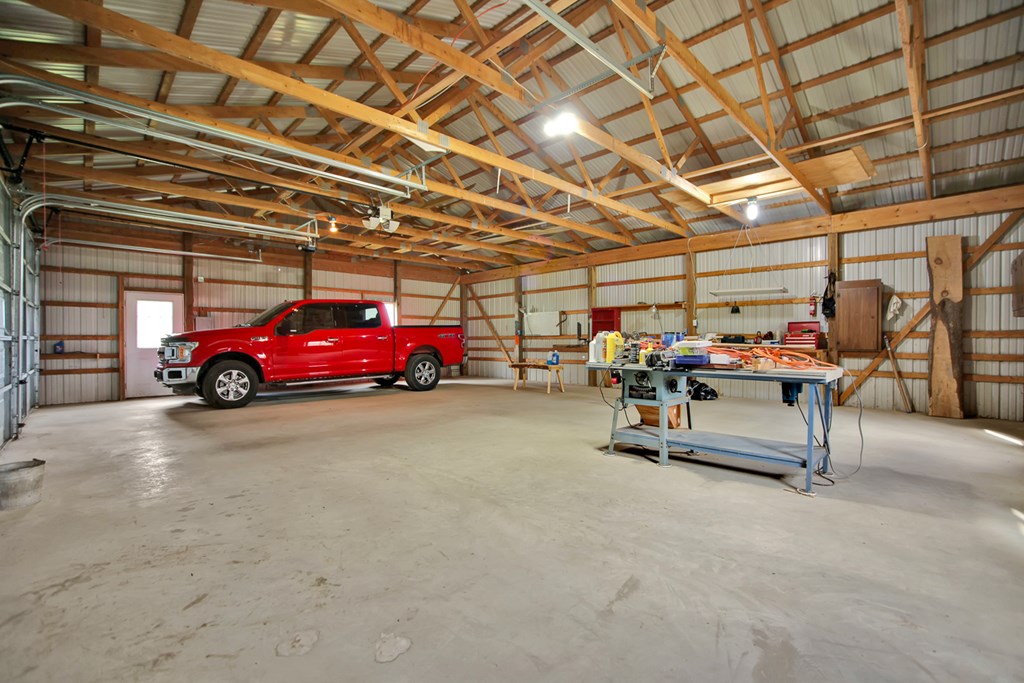
Large workshop with a concrete floor, exposed timber trusses, workbenches, and woodworking equipment.
Spacious workshop with exposed wooden trusses, workbenches, woodworking equipment, and a red pickup truck.
Large metal workshop with exposed timber trusses, a red pickup, and a workbench.
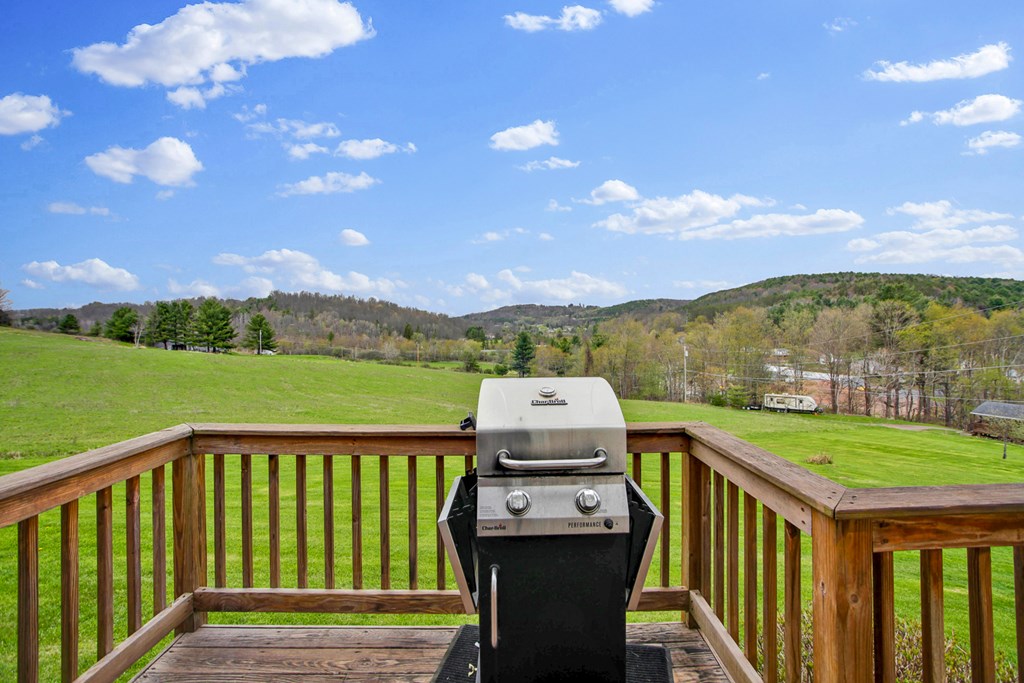
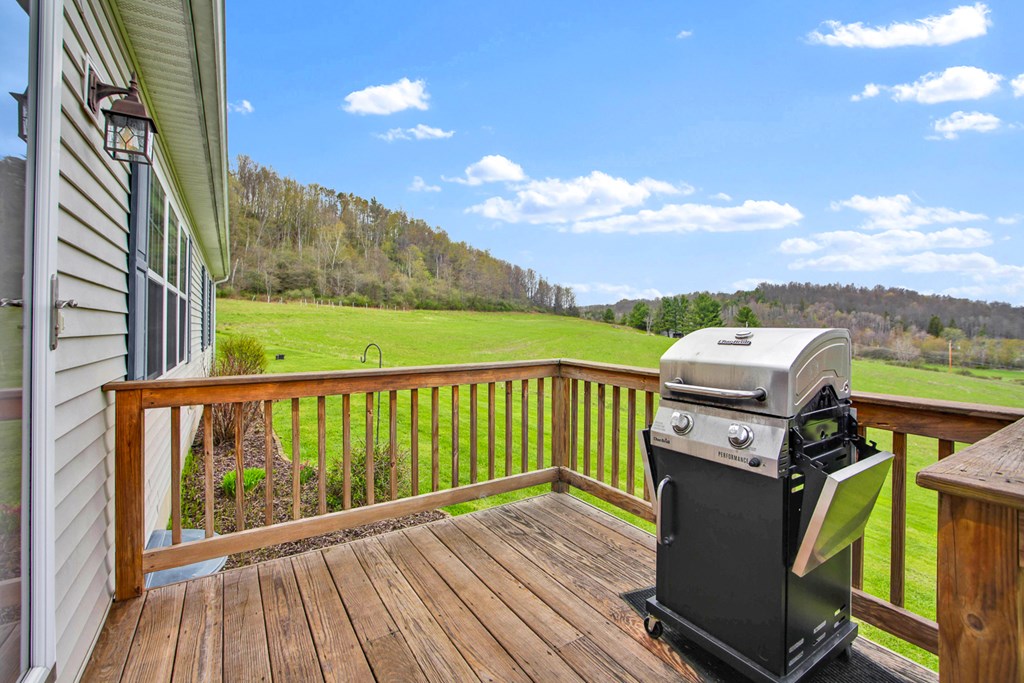
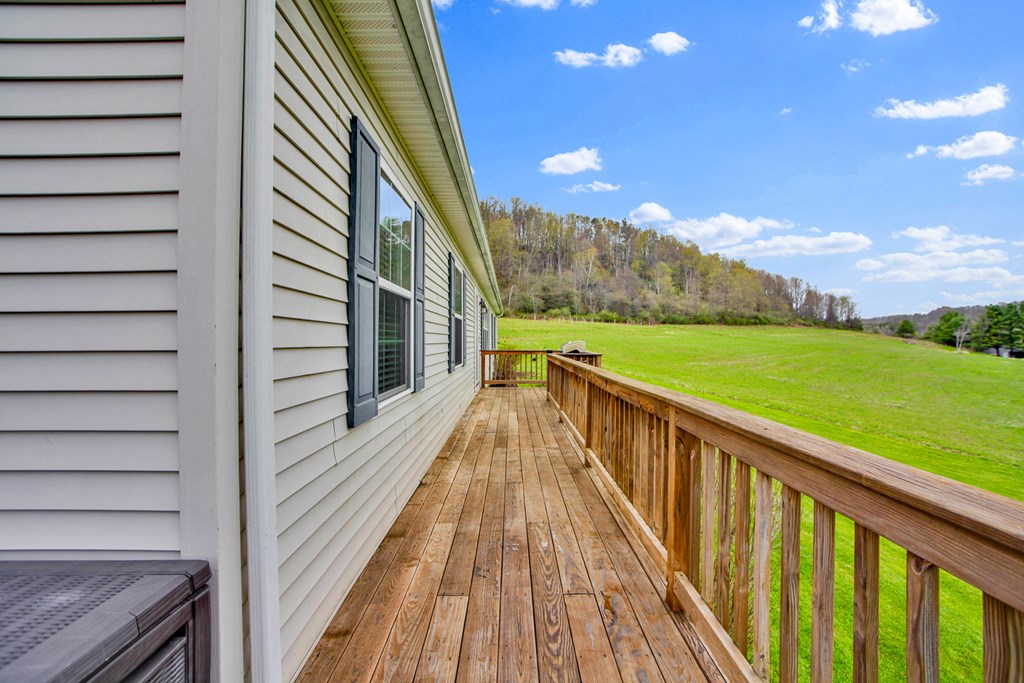
Wooden deck with a gas grill overlooking green fields and wooded hills.
Wooden deck with a gas grill overlooking a green lawn and wooded hills.
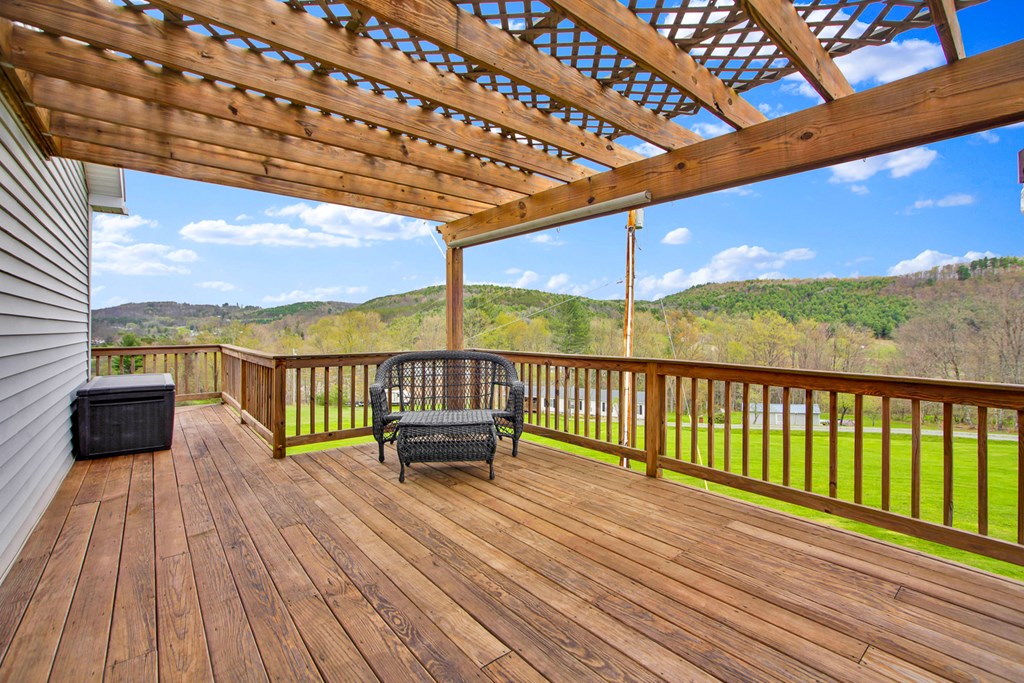
Wooden deck under a lattice pergola, with wicker seating and views of wooded hills.
Light-colored metal garage beside a gravel driveway on a grassy, wooded hillside.
Detached pale yellow garage with blue trim beside a gravel driveway on a grassy hillside.
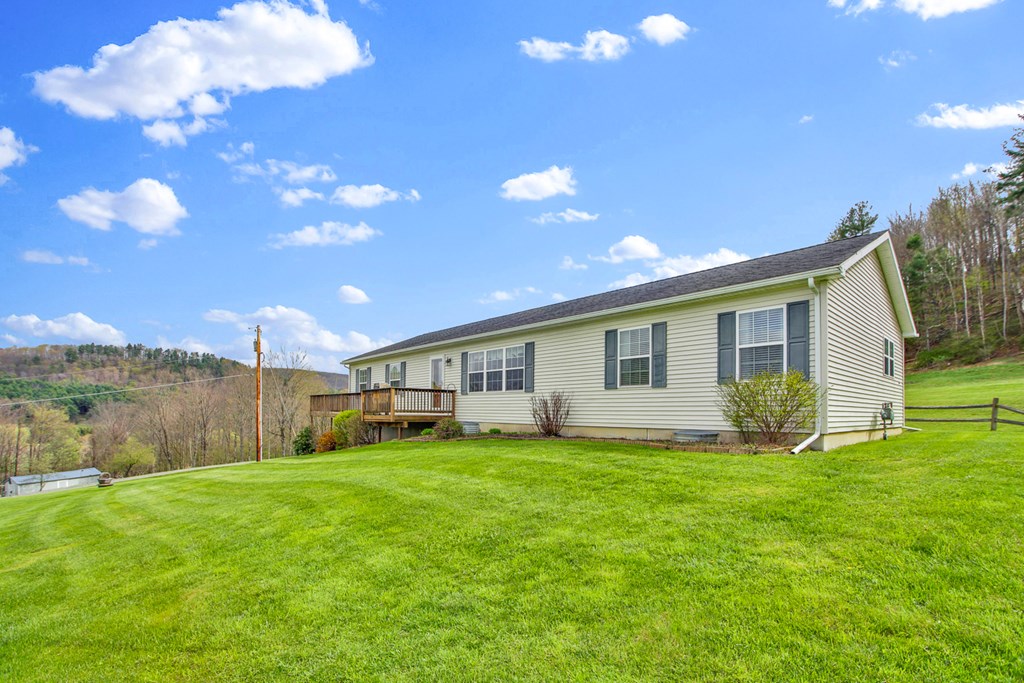
Single-story home with a raised deck and sloping green lawn overlooking a wooded valley.
Wooden deck beside a light-sided home, overlooking a green lawn and wooded hillside.
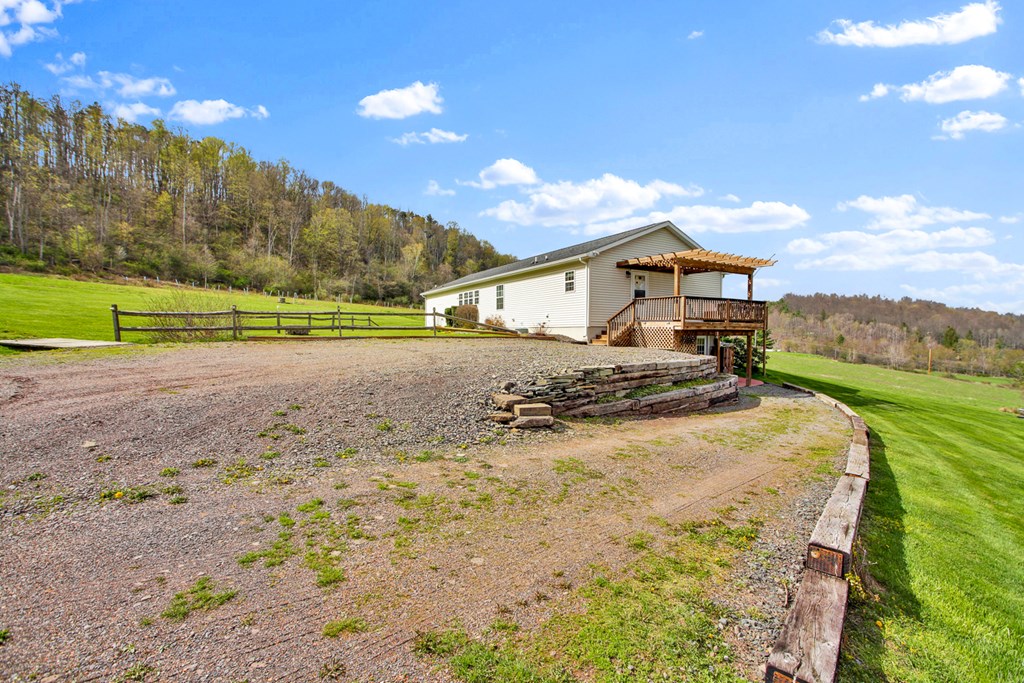
Single-story home with a raised deck and pergola beside a gravel driveway and wooded hills.
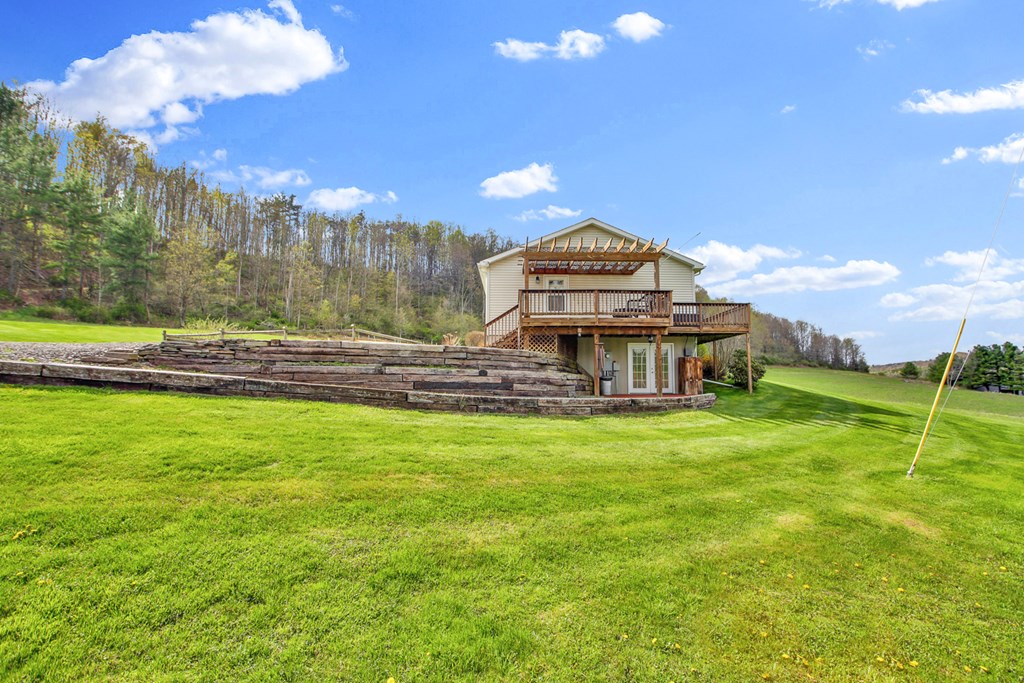
House rear with a large wooden deck, tiered retaining walls, and a spacious green lawn.
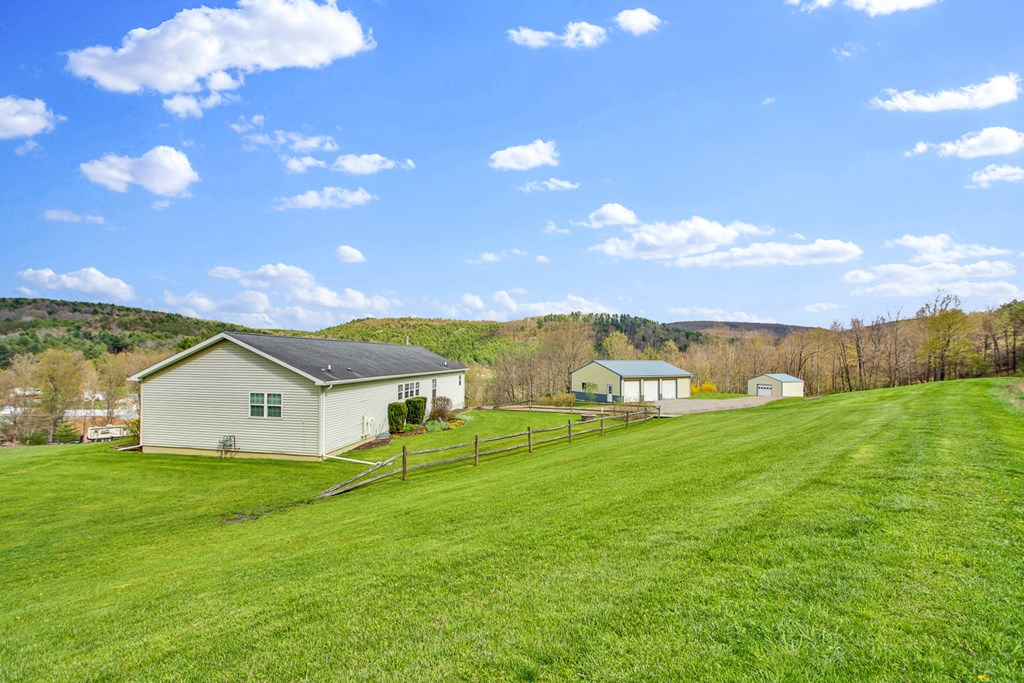
Beige home and two detached outbuildings on a broad green lawn, with wooded hills in the distance.
Long low building and three-bay garage beside a broad fenced lawn and wooded hills.
Aerial view of a white home and large metal garage surrounded by green lawn and wooded hills.
Aerial view of wooded property outlined in red, overlooking a valley and rolling hills.
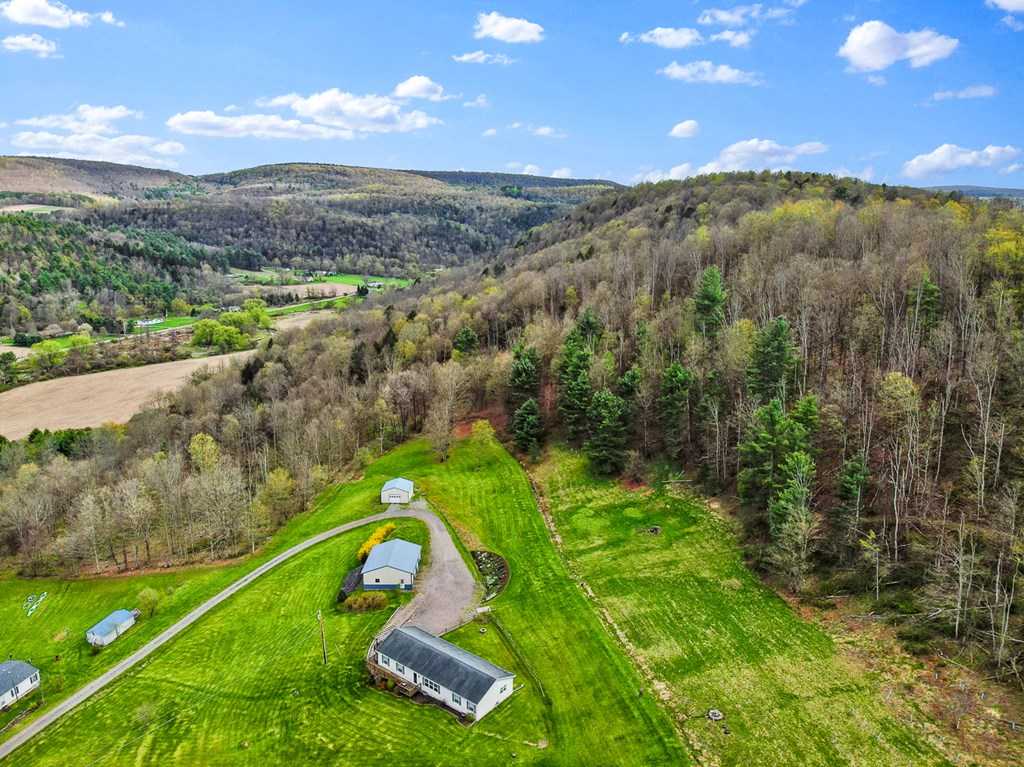
Aerial view of a green rural property with several outbuildings and a winding driveway.
Aerial view of a single-story home on a green lawn, with wooded hills beyond.
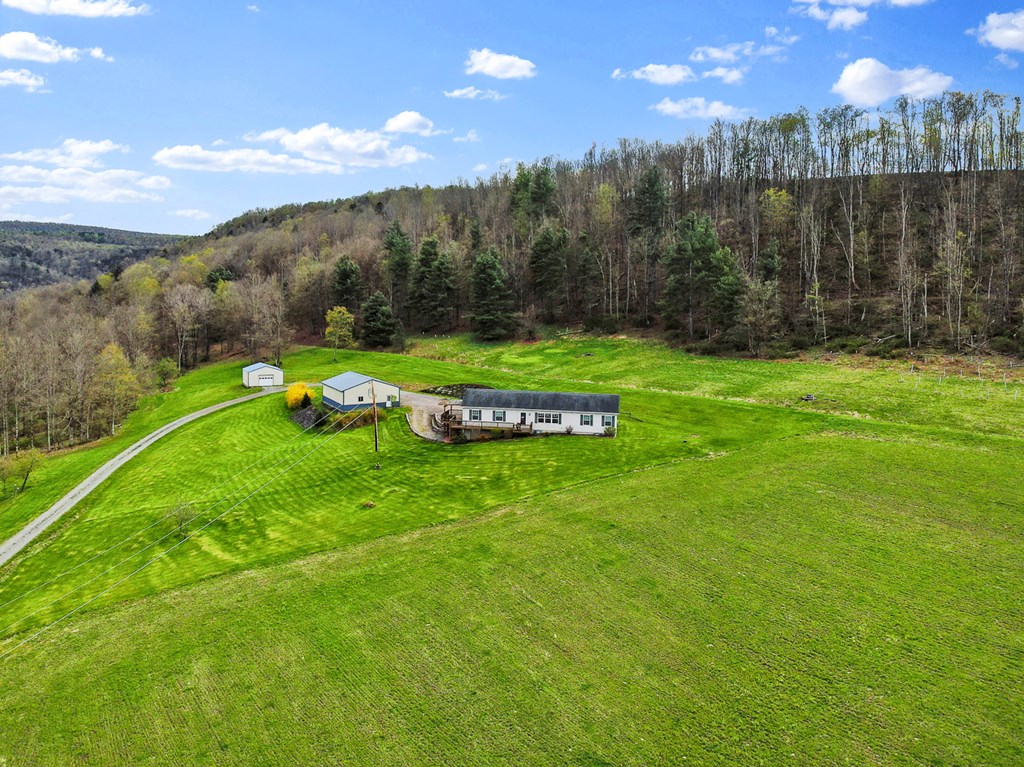
Aerial view of a white home and outbuildings amid expansive green lawn and wooded hills.
Rural property with a house, outbuildings, curved driveway, open lawns, and wooded hills.
Aerial view of a rural home and two outbuildings amid broad green lawns and wooded hills.
SEE ALL PHOTOS
Single-story home with a raised deck on a broad sloping lawn, backed by a wooded hillside.
Aerial view of a single-story home and deck in a broad lawn beside a detached outbuilding.
Home with a raised wraparound deck and pergola overlooking a broad lawn.
Aerial property view with a red parcel outline, mowed lawn, buildings, and wooded hillside.
Aerial view of green acreage with outbuildings, a curving driveway, and red boundary outline.
Detached three-bay garage with cream siding, blue trim, and a gravel driveway.
Laundry room with wooden sink cabinets, orange walls, and a window overlooking the yard.
Laundry room with a wooden sink cabinet, washer and dryer, and bright orange walls.
Laundry room with washer, dryer, overhead cabinets, and bright orange accent walls.
Home office nook with an L-shaped built-in desk, wood cabinetry, and a chair.
Hallway with wood floors, built-in desk and cabinets, and several open doorways.
Kitchen with honey-toned wood cabinets, a central island, and a sink beneath wide windows.
Kitchen with honey-colored wood cabinets, a double-basin sink beneath three windows, and a foreground peninsula.
Kitchen with honey-colored cabinets, a double sink beneath large windows, and a view of a green lawn.
Kitchen with honey-colored cabinets, a large island, stainless appliances, and red accent walls.
Kitchen with wood cabinetry, a large island with bar stools, and windows above the sink.
Kitchen with a large island, four bar stools, warm wood cabinets, and three windows above the sink.
Kitchen with a large island and bar stools, wood cabinetry, and windows above the sink.
Kitchen with honey-colored wood cabinets, stainless steel gas range, microwave, and tiled backsplash.
Dining room with a wooden table and chairs, chandelier, sage-green walls, and wood flooring.
Dining room with a wooden table, chandelier, green walls, and an adjoining sitting area.
Furnished living room with two recliners facing a large window overlooking greenery.
Living room with brown recliners and large windows overlooking a grassy area.
Living room with leather seating, wood floors, large windows, and an open kitchen.
Bedroom with a large bed, coral-orange walls, matching lamps, and a ceiling fan.
Bedroom with coral-red walls, a striped patterned duvet, two curtained windows, and a ceiling fan.
Bathroom with a double-sink wood vanity, large mirror, built-in shelves, and a bathtub by the window.
Bathroom with a built-in soaking tub beneath a window and extensive wood cabinetry.
Bathroom with a long wood vanity, large mirror, and built-in tub beneath a window.
Bathroom with a long wood vanity, open shelving, wide mirror, and pendant lights.
Half bathroom with orange walls, white toilet, and decorative mirror.
Walk-in shower with white tile, a built-in seat, grab bar, and glass door.
Bedroom with a single bed and computer desk beside a curtained window.
Bedroom with a quilt-covered bed, corner computer desk, and window with light curtains.
Bedroom with a single white-quilted bed, pale green walls, and beige carpet.
Bedroom with aqua walls, a white bed, and a wooden chair beside a bright window.
Bedroom with light blue walls, a white bed, beige carpet, and a small chair beside the bed.
Bathroom with a patterned shower curtain, toilet, and wood vanity with an oval sink.
Bathroom with a patterned shower curtain and reddish wood vanity.
Unfinished basement utility area with exposed insulation, a water heater, and plumbing and mechanical equipment.
Unfinished basement with a concrete floor, red support posts, exposed insulation, and mechanical equipment.
Unfinished basement with exposed insulation, red support posts, carpeted floor, and double glass-paneled doors.
Detached three-bay garage beside a gravel driveway, with a smaller outbuilding in the distance.
Large workshop with a concrete floor, exposed timber trusses, workbenches, and woodworking equipment.
Spacious workshop with exposed wooden trusses, workbenches, woodworking equipment, and a red pickup truck.
Large metal workshop with exposed timber trusses, a red pickup, and a workbench.
Wooden deck with a gas grill overlooking green fields and wooded hills.
Wooden deck with a gas grill overlooking a green lawn and wooded hills.
Wooden deck under a lattice pergola, with wicker seating and views of wooded hills.
Light-colored metal garage beside a gravel driveway on a grassy, wooded hillside.
Detached pale yellow garage with blue trim beside a gravel driveway on a grassy hillside.
Single-story home with a raised deck and sloping green lawn overlooking a wooded valley.
Wooden deck beside a light-sided home, overlooking a green lawn and wooded hillside.
Single-story home with a raised deck and pergola beside a gravel driveway and wooded hills.
House rear with a large wooden deck, tiered retaining walls, and a spacious green lawn.
Beige home and two detached outbuildings on a broad green lawn, with wooded hills in the distance.
Long low building and three-bay garage beside a broad fenced lawn and wooded hills.
Aerial view of a white home and large metal garage surrounded by green lawn and wooded hills.
Aerial view of wooded property outlined in red, overlooking a valley and rolling hills.
Aerial view of a green rural property with several outbuildings and a winding driveway.
Aerial view of a single-story home on a green lawn, with wooded hills beyond.
Aerial view of a white home and outbuildings amid expansive green lawn and wooded hills.
Rural property with a house, outbuildings, curved driveway, open lawns, and wooded hills.
Aerial view of a rural home and two outbuildings amid broad green lawns and wooded hills.
For Sale

556 N. Lawton Road

556 N. Lawton Road, Wellsboro, PA 16901

$569,000
WOW property! This gorgeous 3-bedroom, 2-bath home, built in 2011 and lightly used, sits on 48.37 acres, mostly wooded, with trails running through the property. Ideally located near historic Wellsboro, the PA Grand Canyon, Pine Creek, and the bike trail, this property offers easy access to all the outdoor recreation the area is known for. Inside, you'll find a spacious kitchen filled with natural light, abundant cabinetry, and plenty of counter space. The living room features a large picture window with breathtaking long-range mountain views. The oversized primary bedroom includes an exceptionally large en-suite bath. The basement, with Superior Walls, offers great potential to be finished for living space, with radiant heat already installed in approximately half of the floor. A second washing machine is included. A 32x40 three-bay garage and a 2-car pole barn, providing plenty of room for vehicles, equipment, or toys. Natural gas radiant floor heat adds comfort and efficiency.

3
beds

2
baths

1,960 Sq.Ft. LIVING AREA

48.37 Acres lot

Kristi  Gee

Kristi Gee

Features & Amenities

Interior

  • total bedrooms3
  • Total bathrooms2
  • full bathrooms2
  • Flooring Vinyl, Laminate, Carpet
  • APPLIANCES Gas Water Heater, Dishwasher, Range/Oven, Refrigerator, Water Softener

Area & Lot

  • Status For Sale
  • Living Area1,960 Sq.Ft.
  • Total Area1,960 Sq.Ft.
  • Lot Area48.37 Acres
  • MLS® ID31727240
  • TypeResidential
  • Architecture StylesRanch
  • School DistrictWellsboro Area

Exterior

  • STORIES1
  • Garage Space1.0
  • water SourceShared Well, Spring
  • roofShingle
  • parkingGarage, 3 Car Garage, Detached, Oversized
  • HEAT TYPEHot Water, Radiant
  • AIR CONDITIONINGNone
  • sewerPublic Sewer
  • SubstructureConcrete Perimeter, Pre-Fabricated

Financial

  • Sales Price$569,000
View Virtual Tour

Mortgage Calculator

Estimate your monthly mortgage payment, including the principal and interest, property taxes, and HOA. Adjust the values to generate a more accurate rate.

All estimates are provided for informational purposes only. Actual amounts may vary.
$0,000 Your Payment 20 15 65
$0,000 Your Payment

Work With Us

We listen carefully to understand your real estate goals and work hard to create solutions that make sense for you. Whether you are new to the market or an experienced investor, we have the expertise, proven track record, and resources to help you achieve your real estate goals.