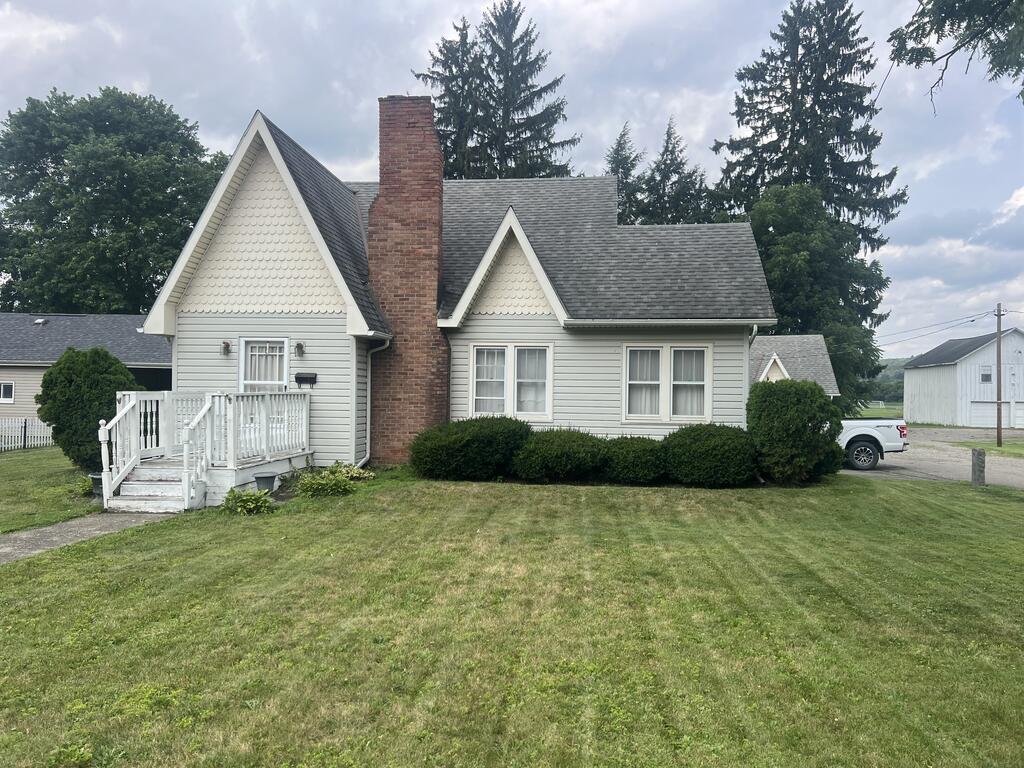
House with a tall brick chimney, two front gables, and a small white porch.
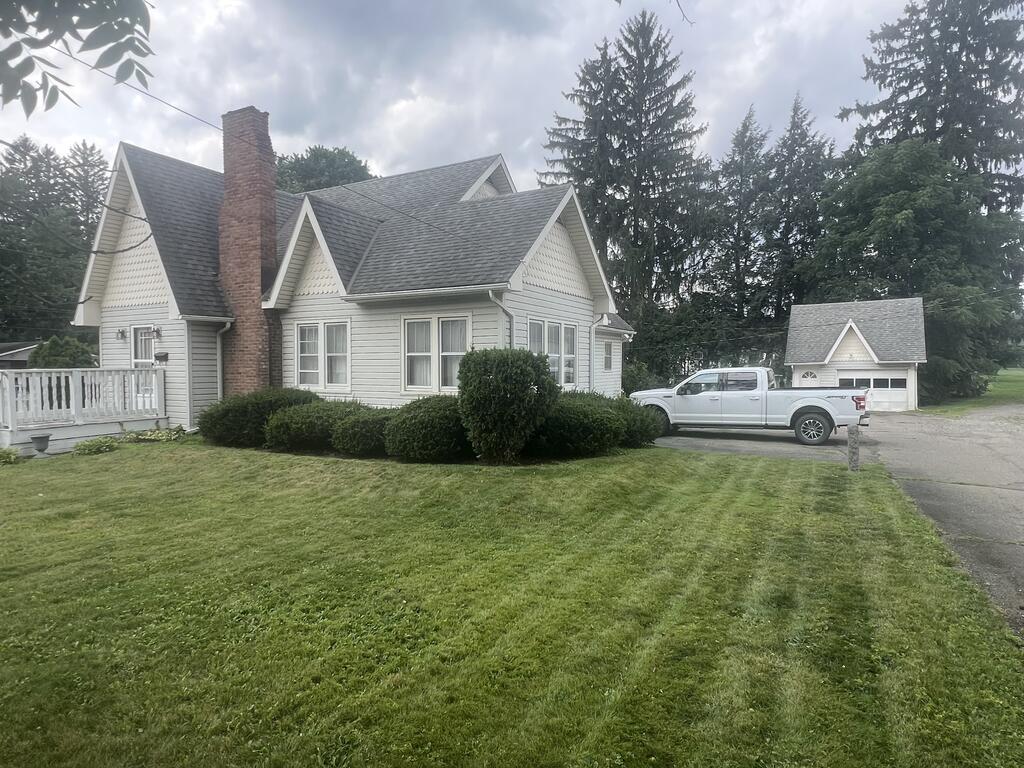
Light-colored gabled house with a brick chimney, detached garage, and white pickup truck beside the lawn.
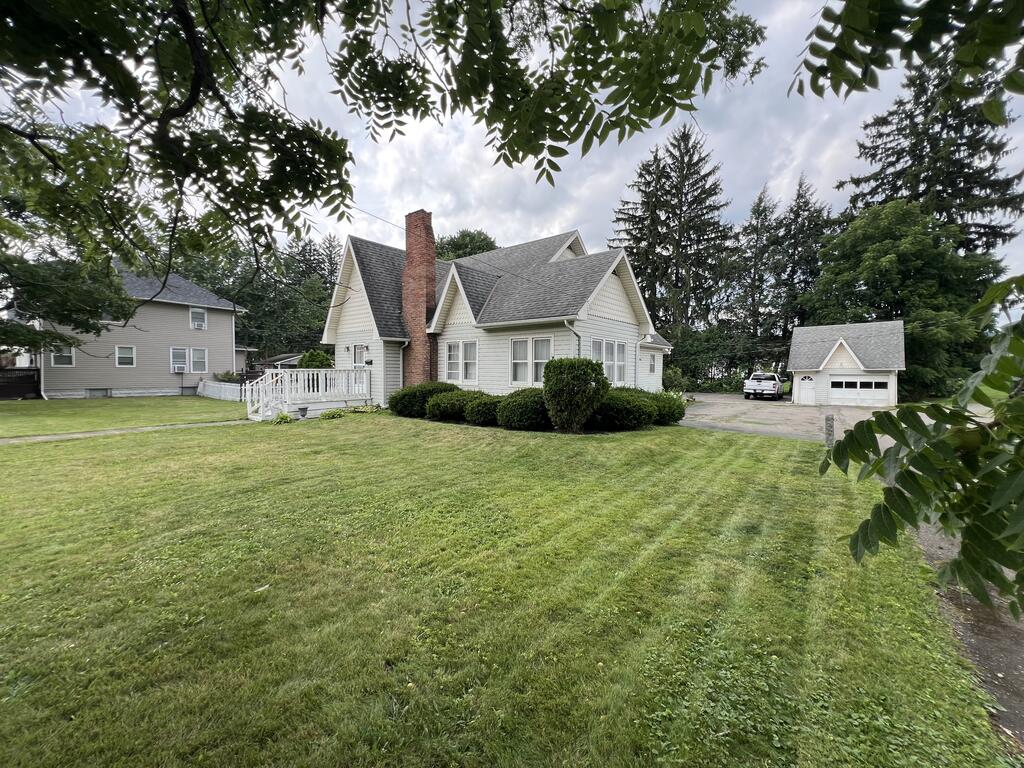
Light-colored house with a brick chimney, broad lawn, and detached garage.
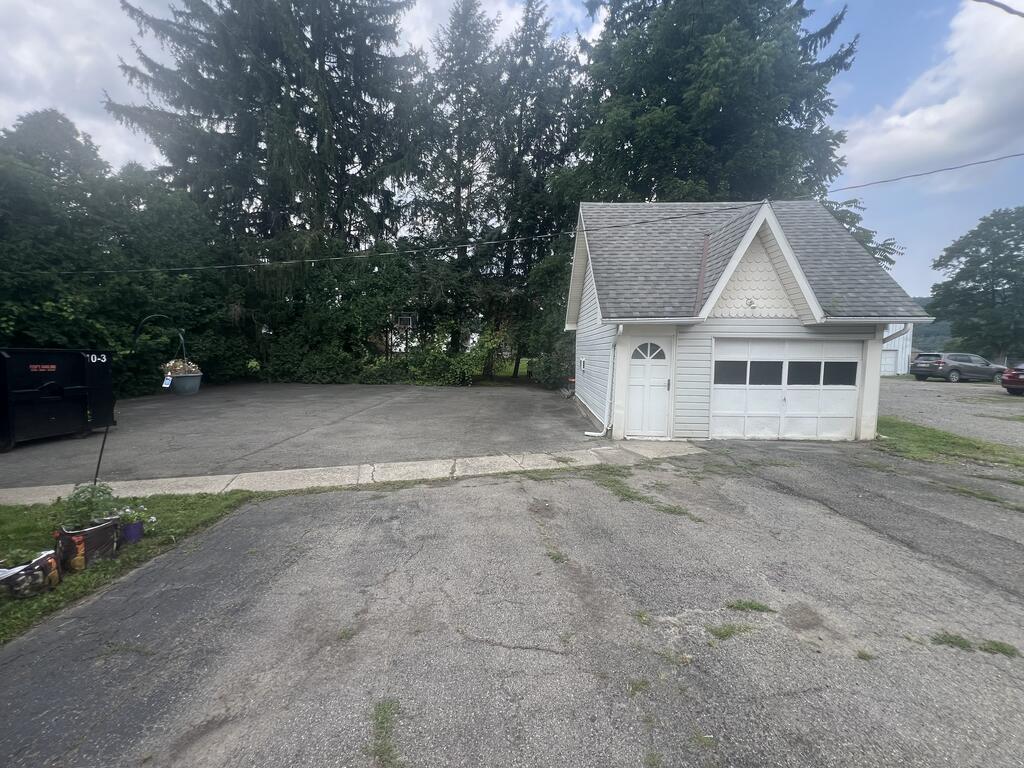
Small white detached garage with a steep roof and broad paved parking area.
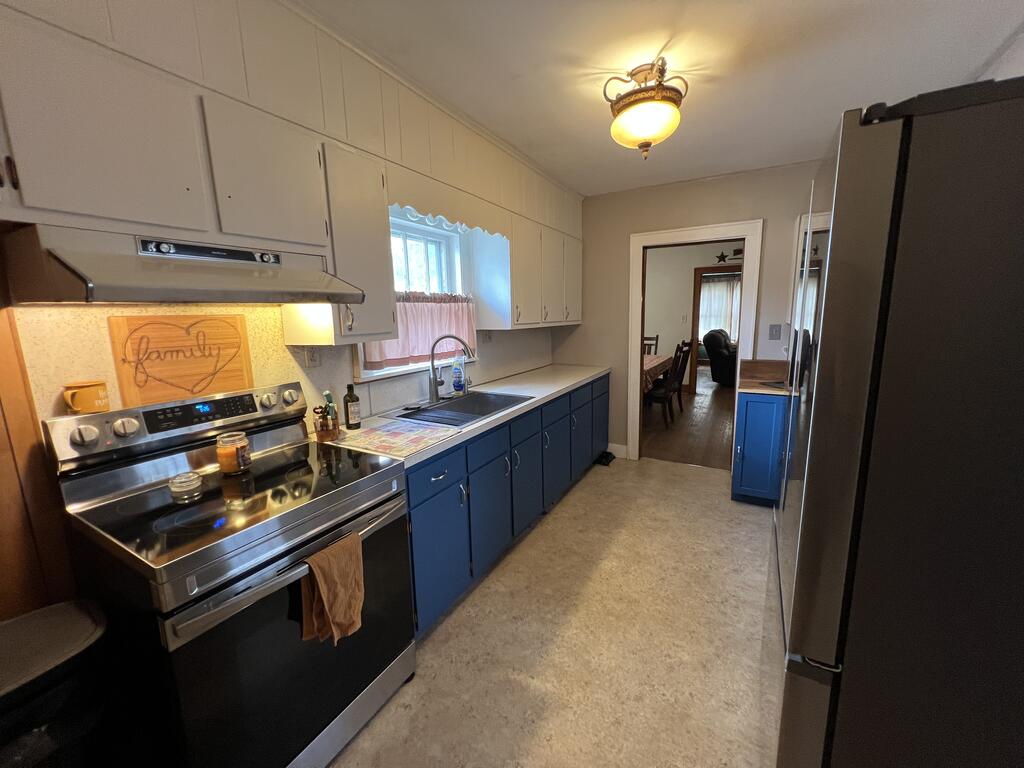
Kitchen with blue lower cabinets, stainless steel appliances, and a sink beneath a window.
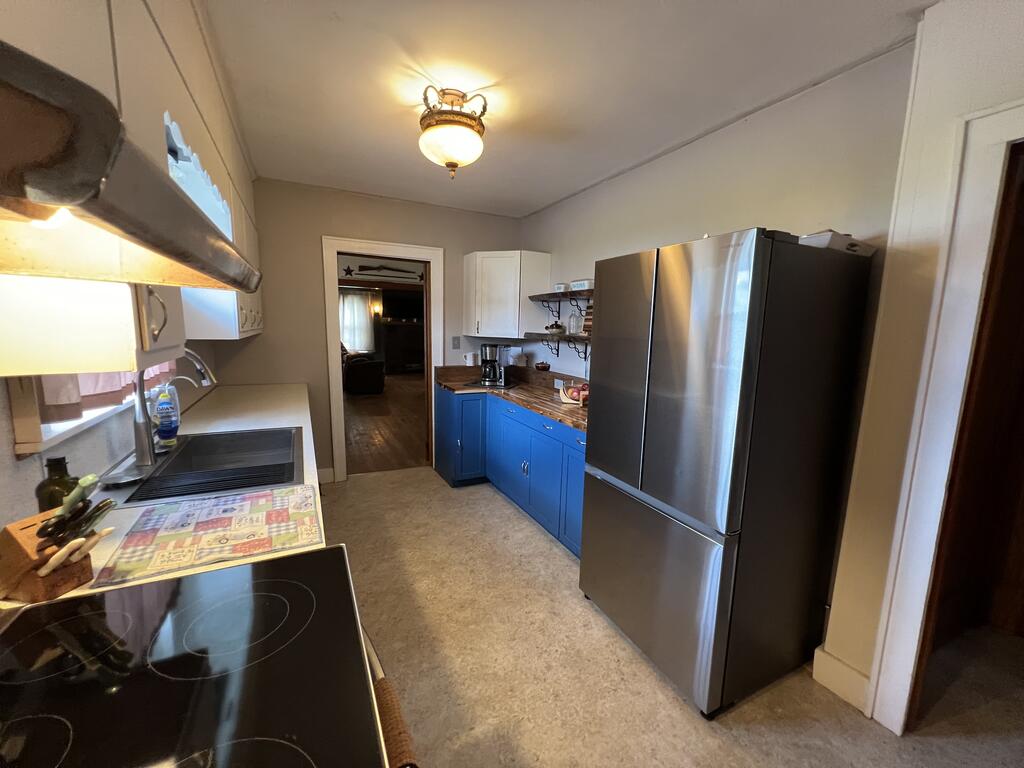
Kitchen with blue cabinets, a stainless-steel refrigerator, and an electric cooktop.
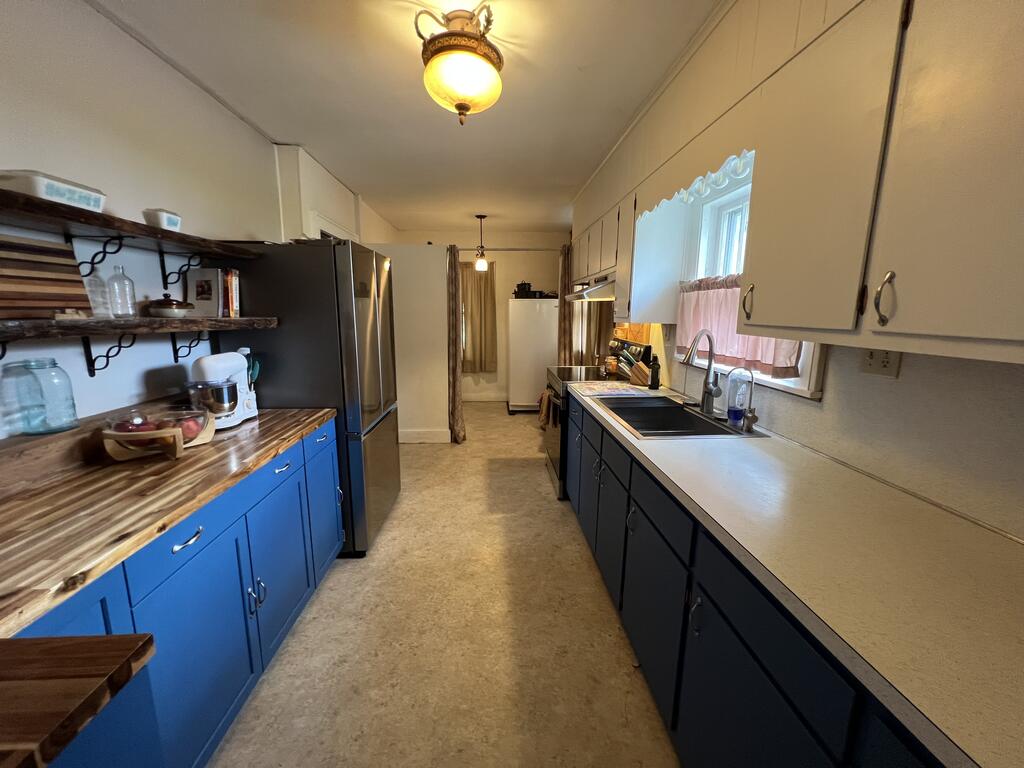
Kitchen with blue lower cabinets, wood countertops, open shelving, and a stainless steel refrigerator.
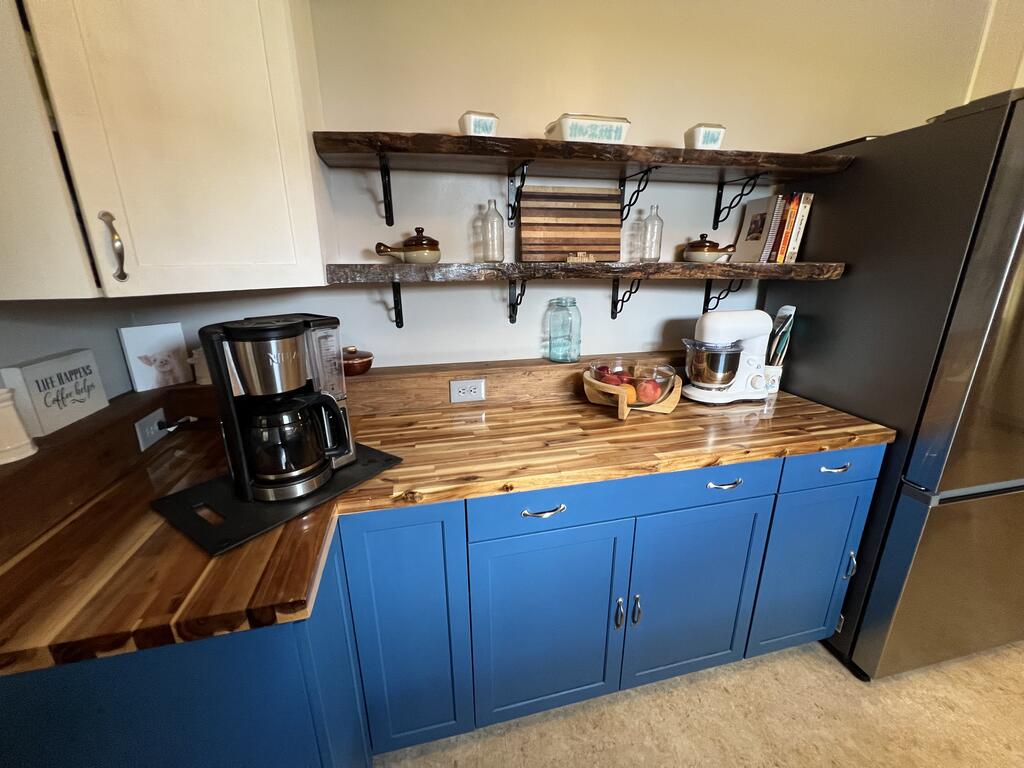
Kitchen with blue cabinets, butcher-block counters, and rustic open shelves.
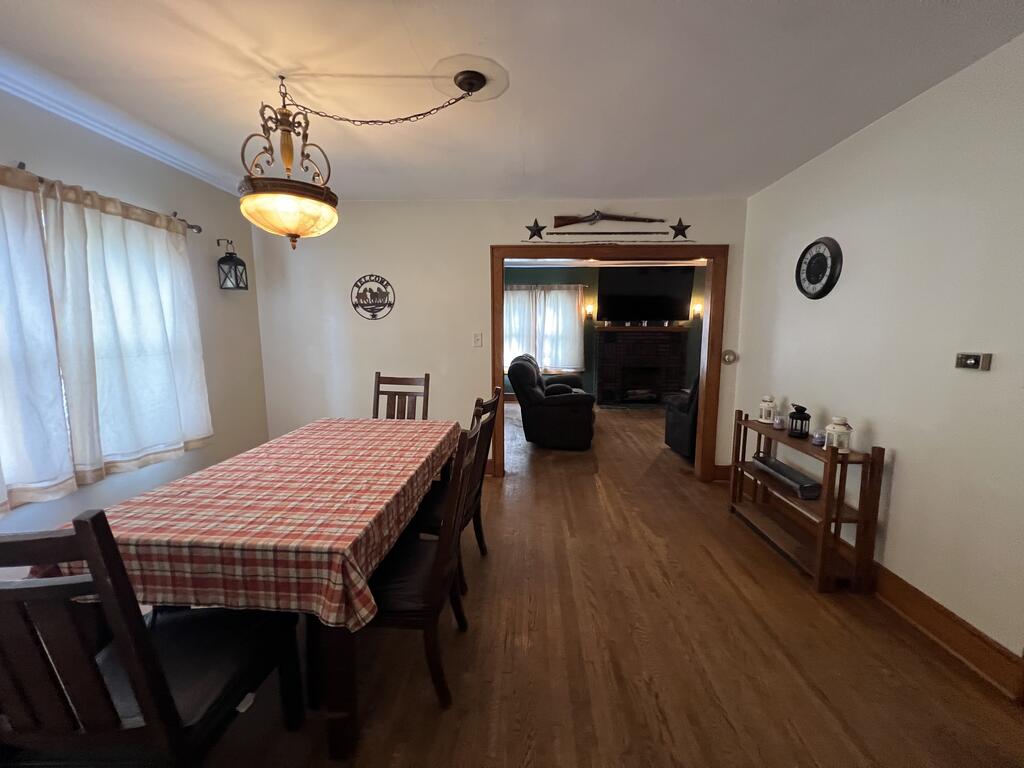
Dining room with a checked tablecloth, hardwood floors, and a wide doorway to the living room.
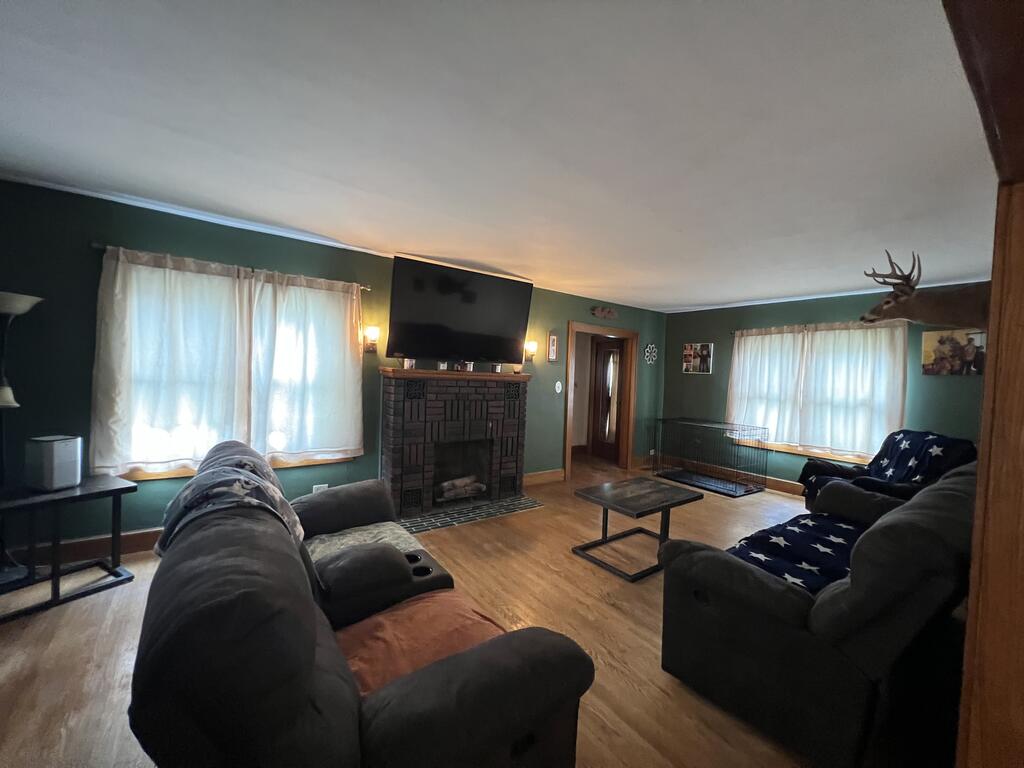
Living room with a brick fireplace, mounted television, green walls, and hardwood floors.
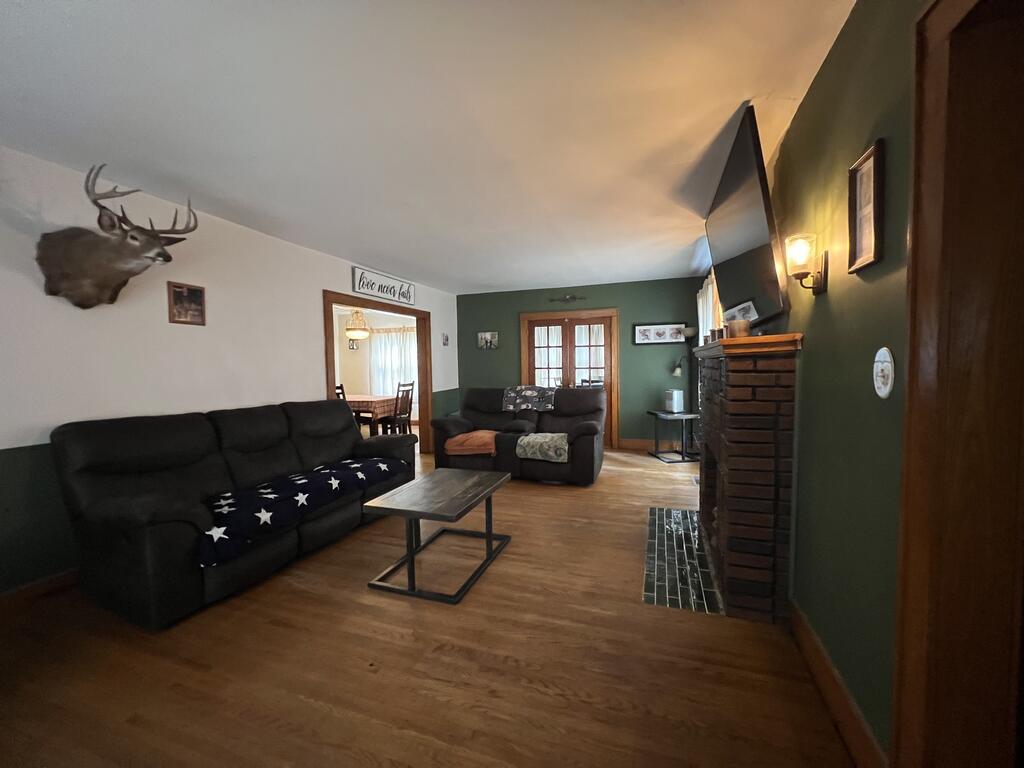
Living room with dark sofas, wood floors, and a brick fireplace beneath a wall-mounted television.
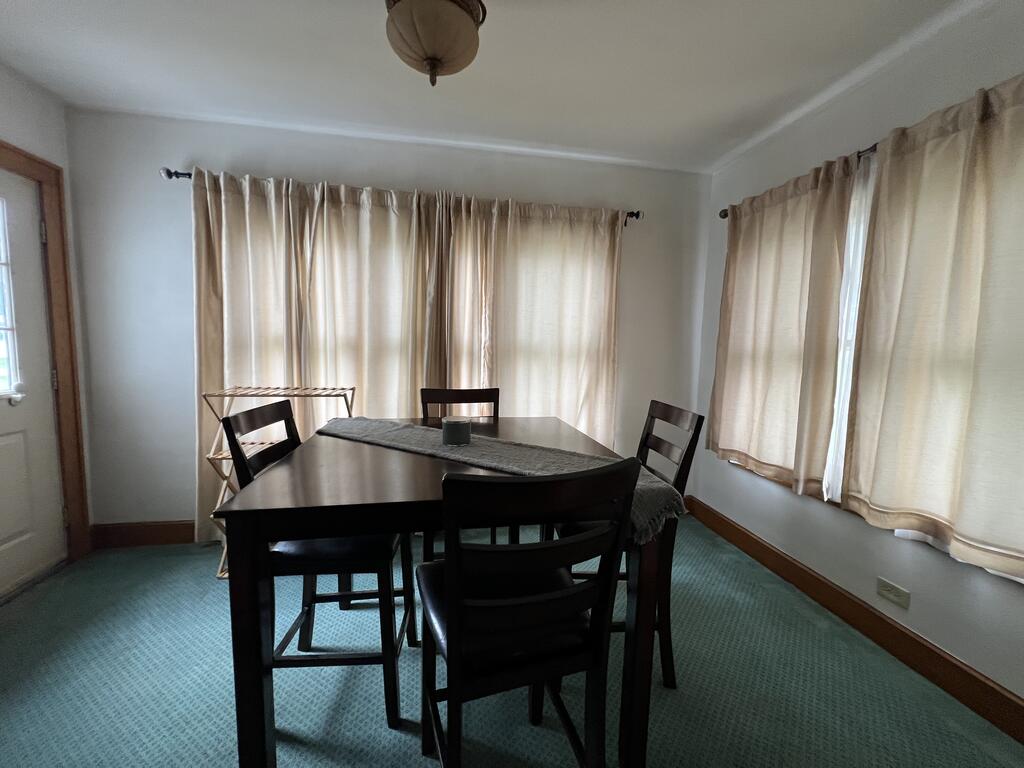
Dining room with a dark wood table and chairs, teal carpet, and cream curtains.
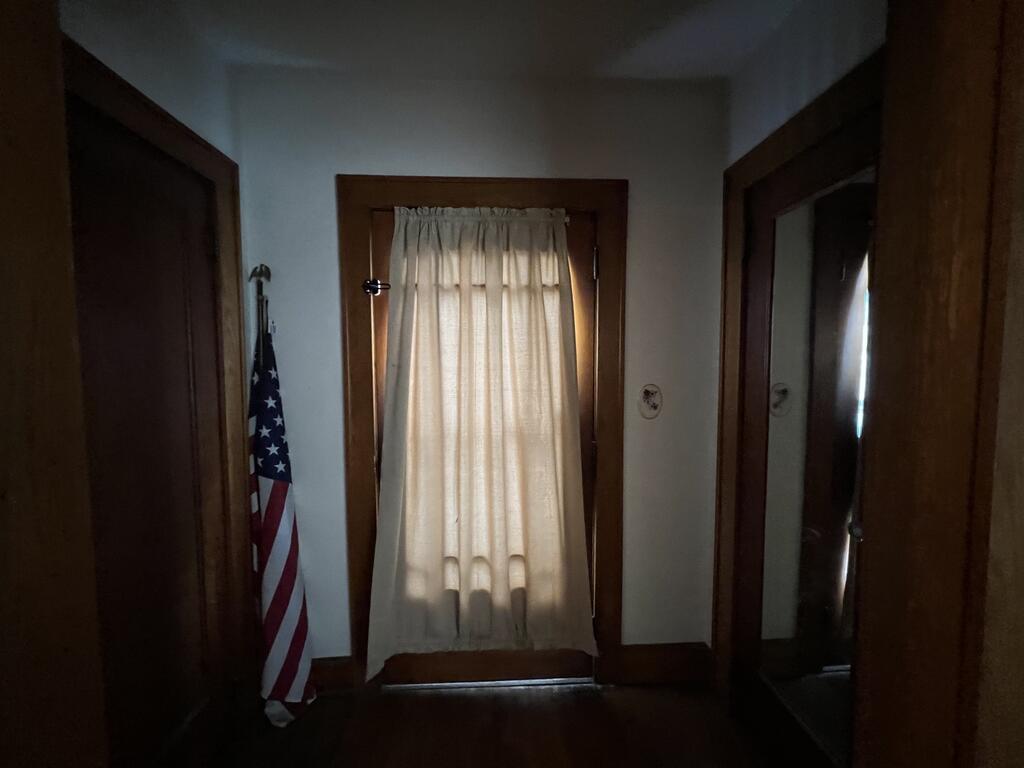
Entryway with a curtained glass door, an American flag, and dark wood trim.
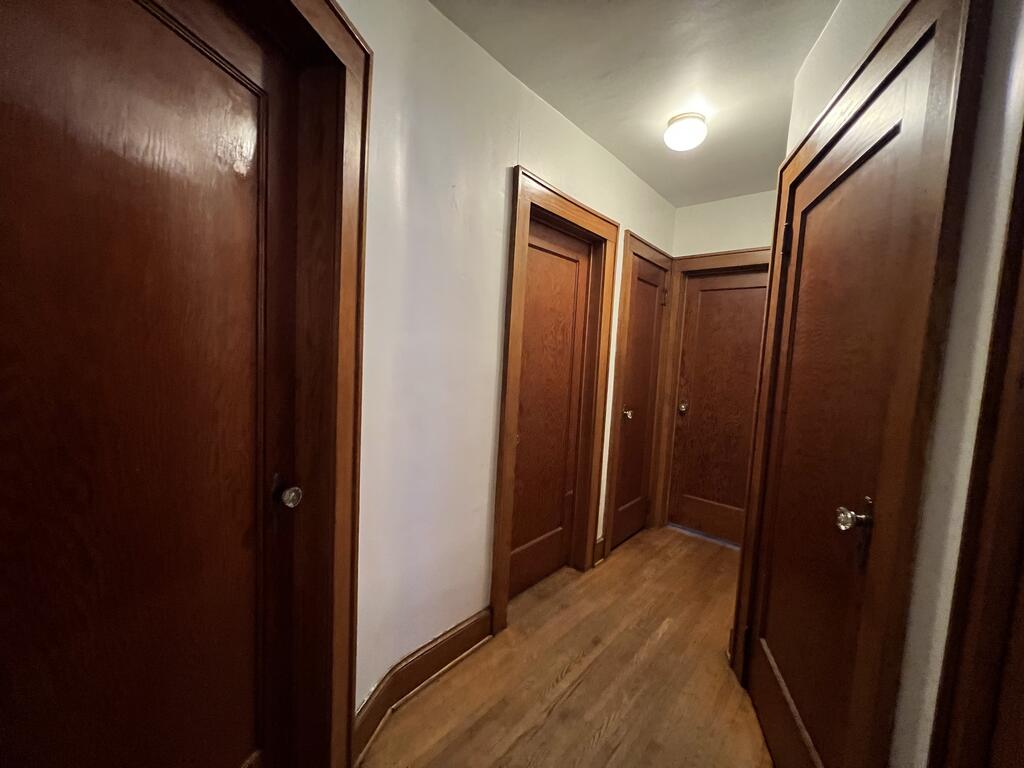
Hallway with dark wood doors, white walls, and hardwood flooring.
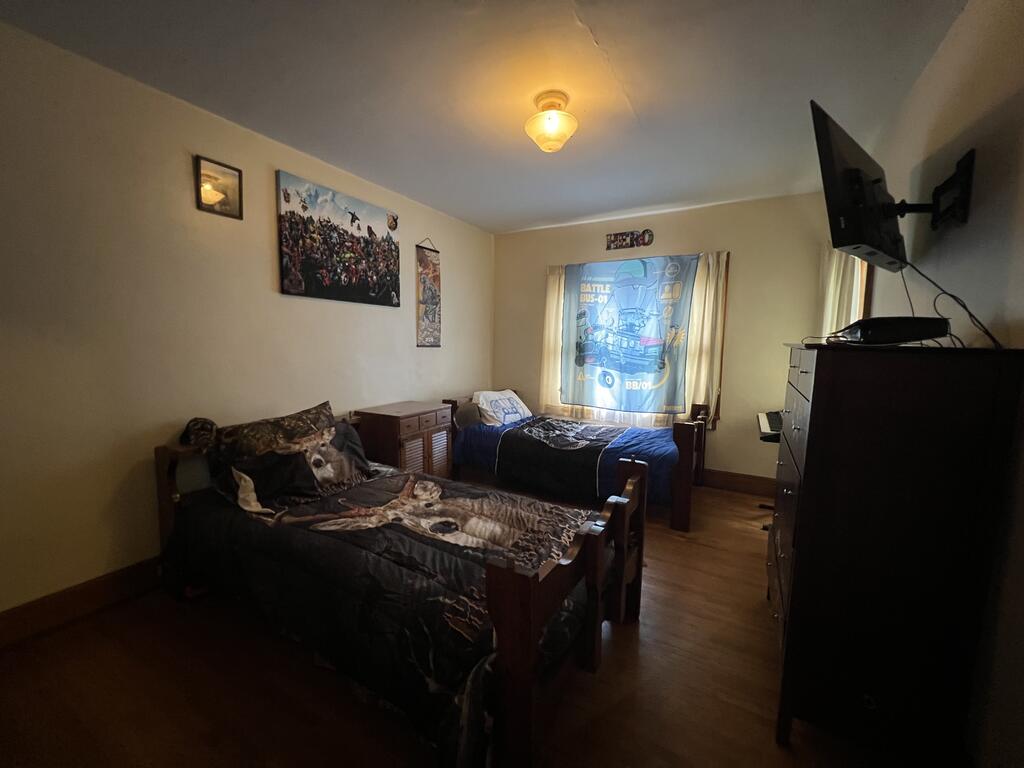
Bedroom with two single beds, wood flooring, and a colorful Battle Bus curtain.
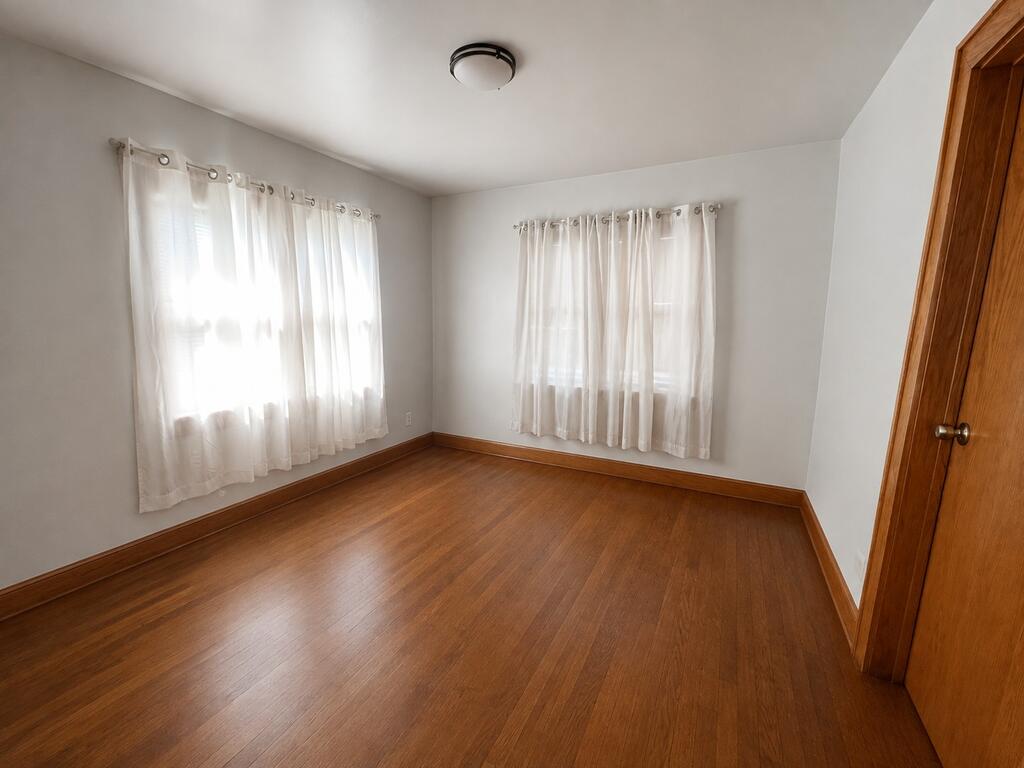
Empty bedroom with hardwood floors and two windows dressed in sheer curtains.
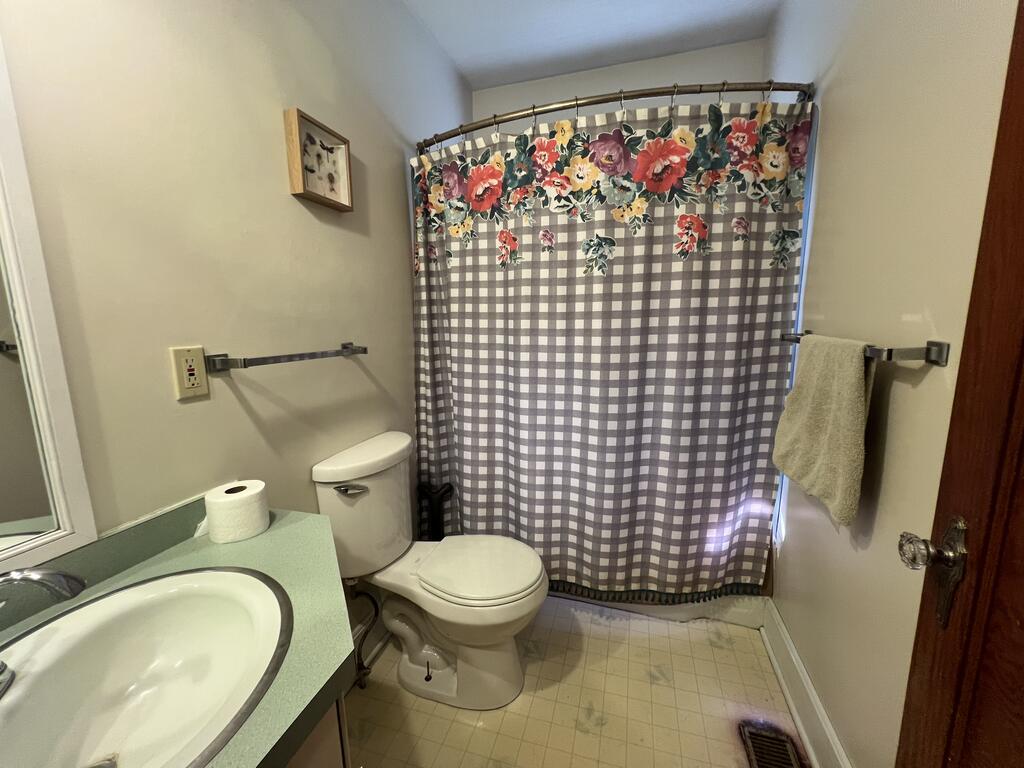
Bathroom with a green countertop, toilet, and checkered shower curtain with a floral border.
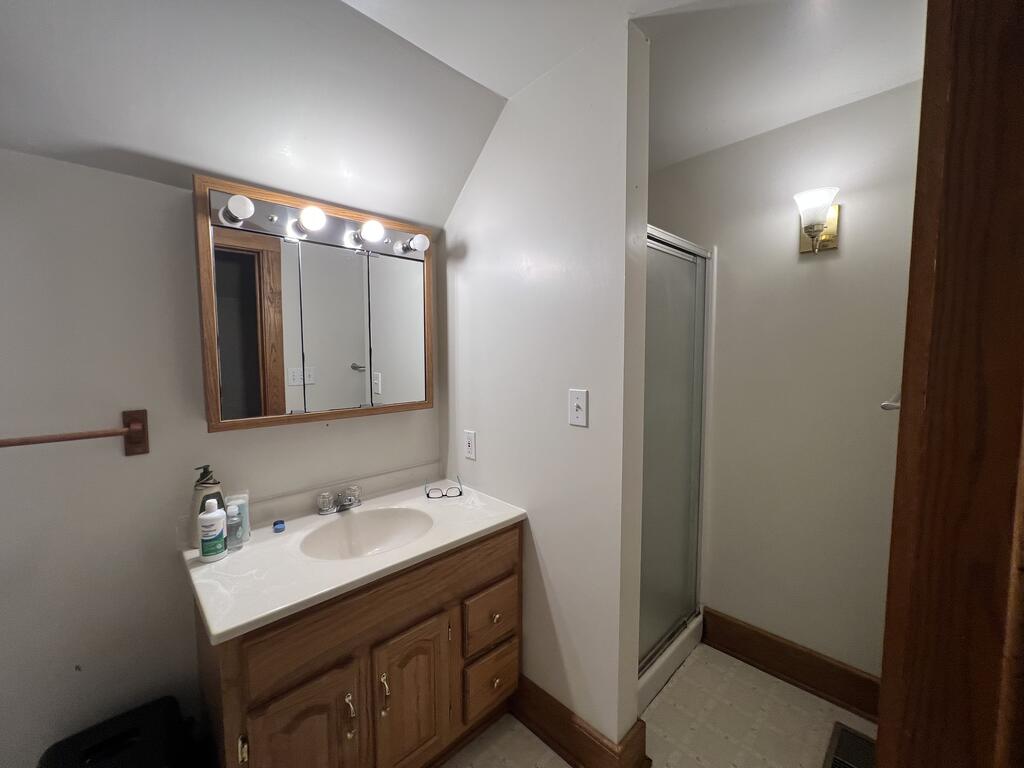
Bathroom with a wood vanity and framed mirror beside a glass-enclosed shower.
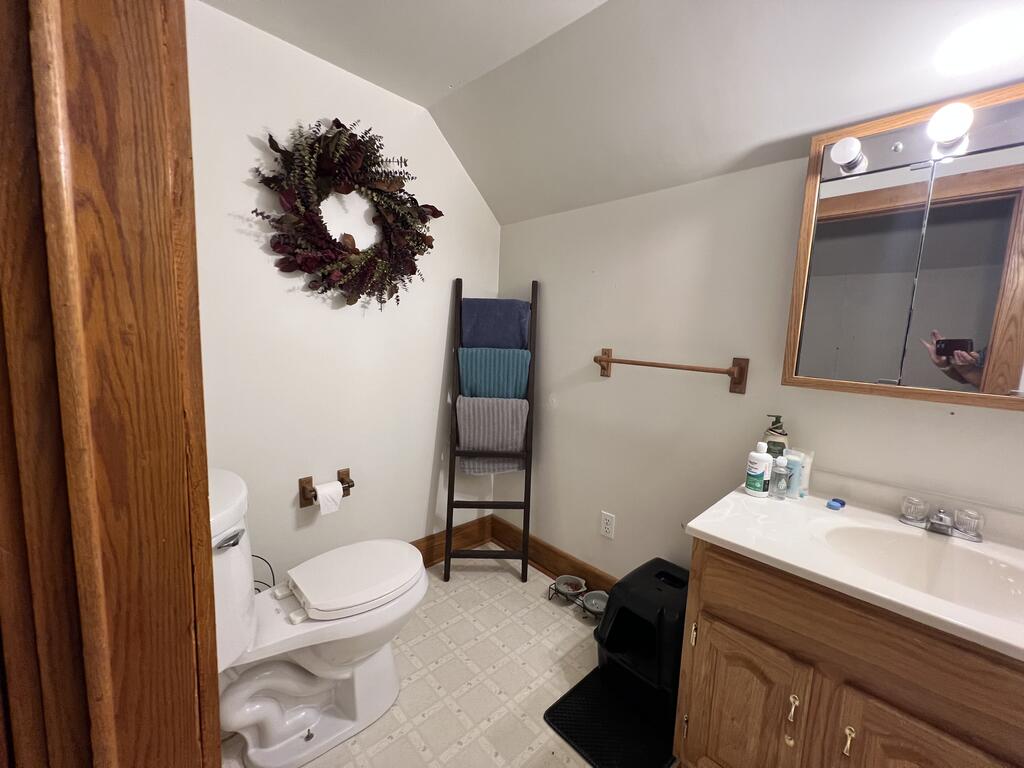
Bathroom with a wood vanity, lit mirrored cabinet, and towels on a ladder rack.
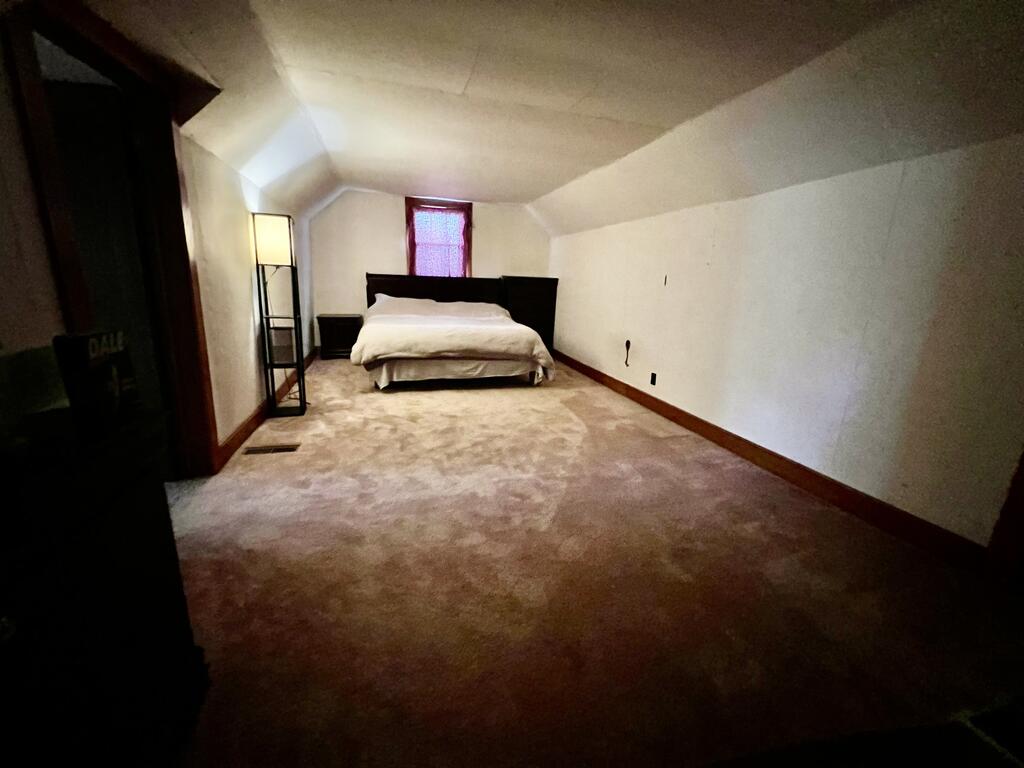
Furnished bedroom with a bed beneath a small window and a sloped ceiling.
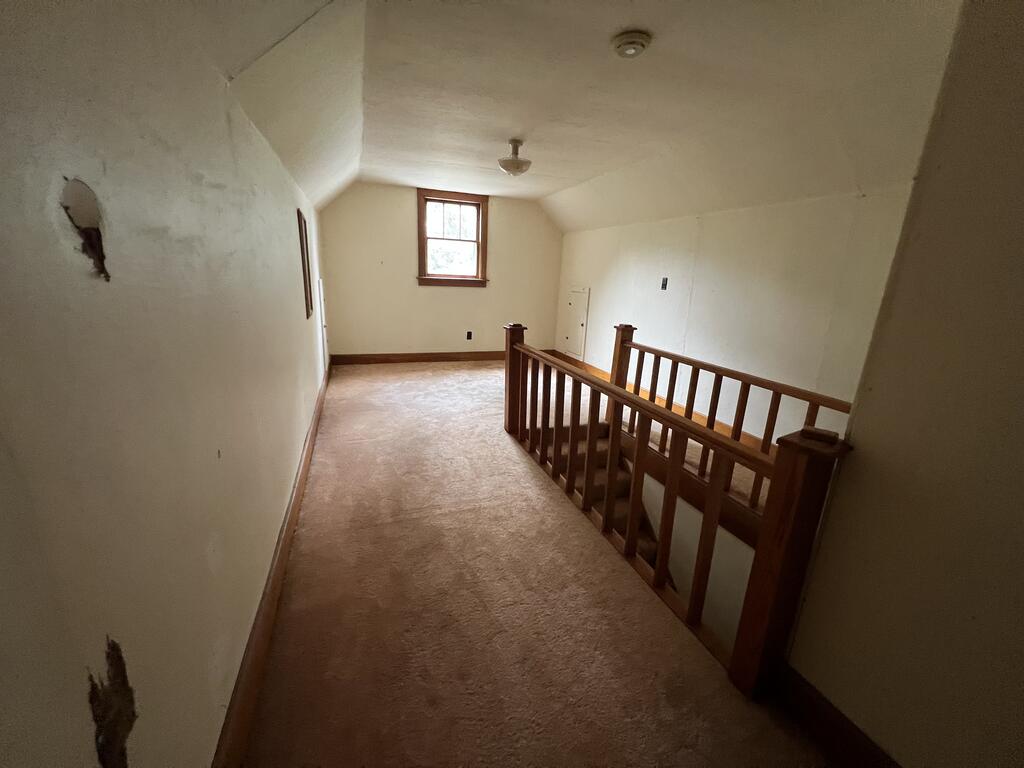
Carpeted upper-floor landing with a wooden stair railing, sloped ceiling, and small window.
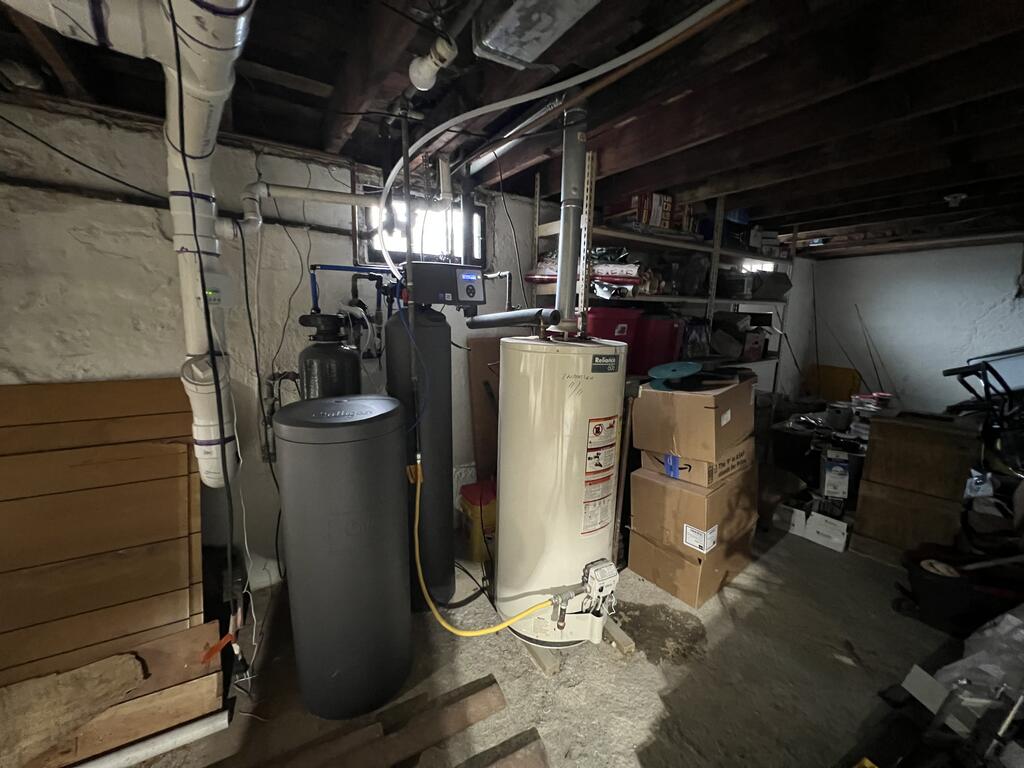
Basement utility area with a cream water heater, water treatment tanks, exposed pipes, and storage boxes.
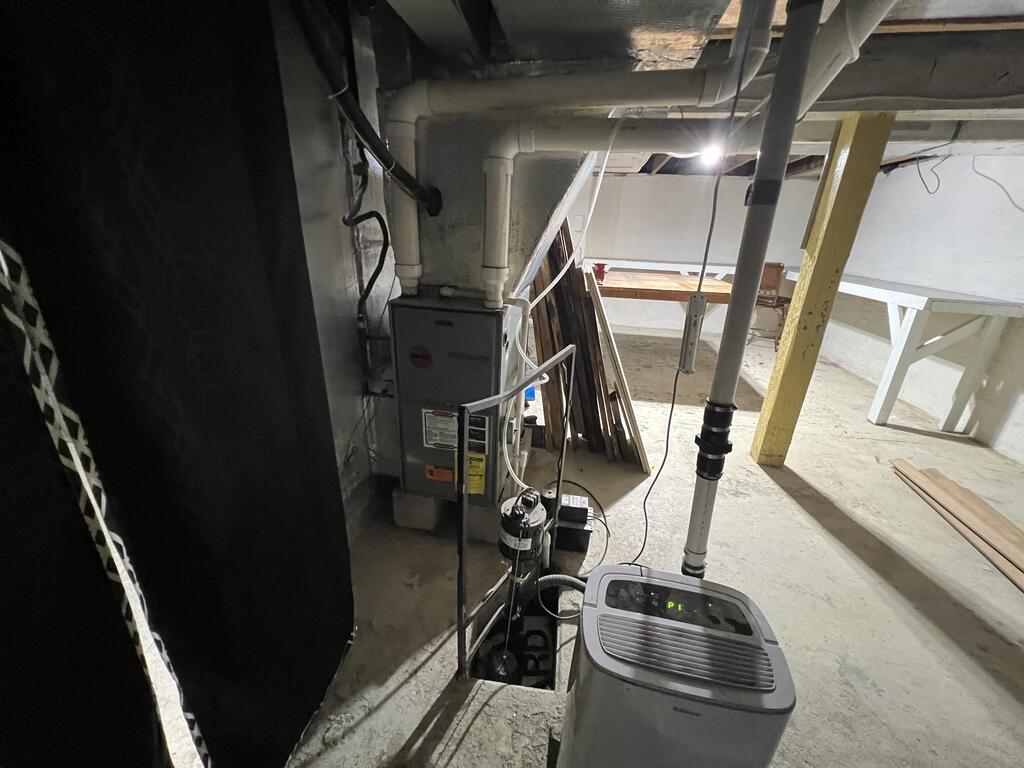
Unfinished basement utility area with a furnace, exposed pipes, and a sump pump.
SEE ALL PHOTOS
House with a tall brick chimney, two front gables, and a small white porch.
Light-colored gabled house with a brick chimney, detached garage, and white pickup truck beside the lawn.
Light-colored house with a brick chimney, broad lawn, and detached garage.
Small white detached garage with a steep roof and broad paved parking area.
Kitchen with blue lower cabinets, stainless steel appliances, and a sink beneath a window.
Kitchen with blue cabinets, a stainless-steel refrigerator, and an electric cooktop.
Kitchen with blue lower cabinets, wood countertops, open shelving, and a stainless steel refrigerator.
Kitchen with blue cabinets, butcher-block counters, and rustic open shelves.
Dining room with a checked tablecloth, hardwood floors, and a wide doorway to the living room.
Living room with a brick fireplace, mounted television, green walls, and hardwood floors.
Living room with dark sofas, wood floors, and a brick fireplace beneath a wall-mounted television.
Dining room with a dark wood table and chairs, teal carpet, and cream curtains.
Entryway with a curtained glass door, an American flag, and dark wood trim.
Hallway with dark wood doors, white walls, and hardwood flooring.
Bedroom with two single beds, wood flooring, and a colorful Battle Bus curtain.
Empty bedroom with hardwood floors and two windows dressed in sheer curtains.
Bathroom with a green countertop, toilet, and checkered shower curtain with a floral border.
Bathroom with a wood vanity and framed mirror beside a glass-enclosed shower.
Bathroom with a wood vanity, lit mirrored cabinet, and towels on a ladder rack.
Furnished bedroom with a bed beneath a small window and a sloped ceiling.
Carpeted upper-floor landing with a wooden stair railing, sloped ceiling, and small window.
Basement utility area with a cream water heater, water treatment tanks, exposed pipes, and storage boxes.
Unfinished basement utility area with a furnace, exposed pipes, and a sump pump.
For Sale

403 East Main Street

403 East Main Street, Elkland, PA 16920

$189,000
Welcome home to this charming and well maintained 3 bedroom, 2 bath home offering comfortable living in a convenient in-town location! Step inside through the spacious foyer that opens into a warm and inviting living room. The nicely appointed kitchen flows into the dining room, making it perfect for everyday meals or entertaining family and friends. The first-floor features two bedrooms and a full bath, while the second floor offers a large private bedroom with its own full bath, perfect for a master suite. Stay comfortable all summer with central air! The full, dry basement provides plenty of additional storage space. Outside, a large, paved driveway leads to an oversized 1 car garage with extra room for storage or a workshop. A great home with plenty of space, convenience, and possibilities!

3
beds

2
baths

2,106 Sq.Ft. LIVING AREA

0.37 Acres lot

Kristi  Gee

Kristi Gee

Features & Amenities

Interior

  • total bedrooms3
  • Total bathrooms2
  • full bathrooms2
  • Flooring Vinyl, Hardwood, Carpet
  • APPLIANCES Gas Water Heater, Water Softener

Area & Lot

  • Status For Sale
  • Living Area2,106 Sq.Ft.
  • Total Area2,106 Sq.Ft.
  • Lot Area0.37 Acres
  • MLS® ID31727995
  • TypeResidential
  • Elementary SchoolClark Wood Elementary
  • High SchoolWilliamson High School
  • School DistrictNorthern Tioga

Exterior

  • STORIES2
  • Garage Space1.0
  • water SourcePublic
  • roofShingle
  • parkingGarage, Detached, Oversized
  • HEAT TYPEForced Air, Natural Gas
  • AIR CONDITIONINGCentral Air
  • sewerPublic Sewer
  • SubstructureBlock

Financial

  • Sales Price$189,000
View Virtual Tour

Mortgage Calculator

Estimate your monthly mortgage payment, including the principal and interest, property taxes, and HOA. Adjust the values to generate a more accurate rate.

All estimates are provided for informational purposes only. Actual amounts may vary.
$0,000 Your Payment 20 15 65
$0,000 Your Payment

Work With Us

We listen carefully to understand your real estate goals and work hard to create solutions that make sense for you. Whether you are new to the market or an experienced investor, we have the expertise, proven track record, and resources to help you achieve your real estate goals.