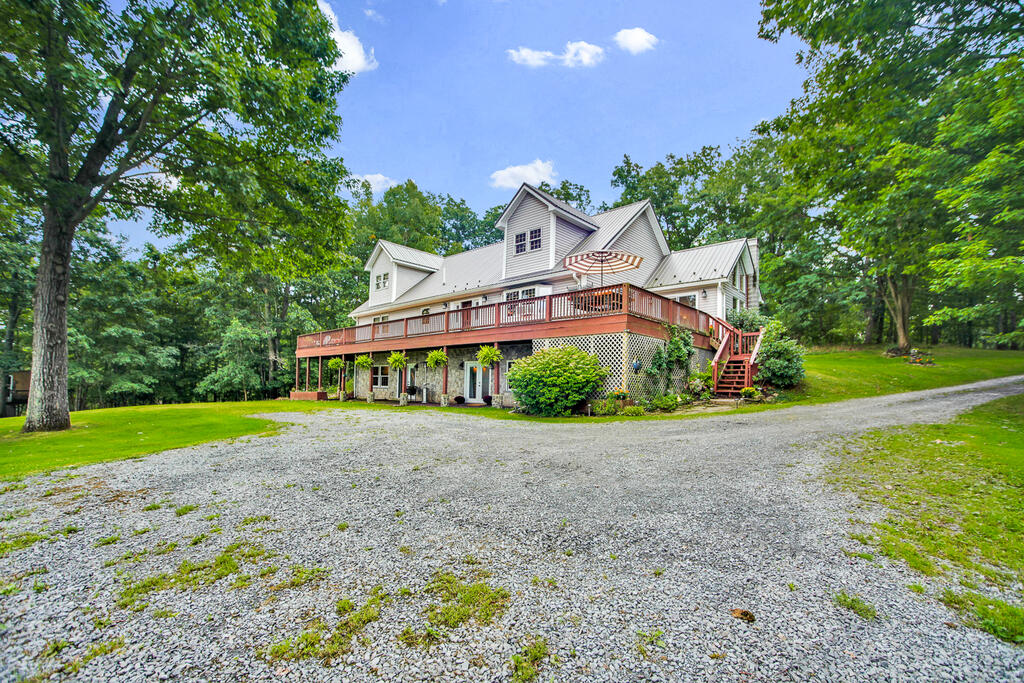
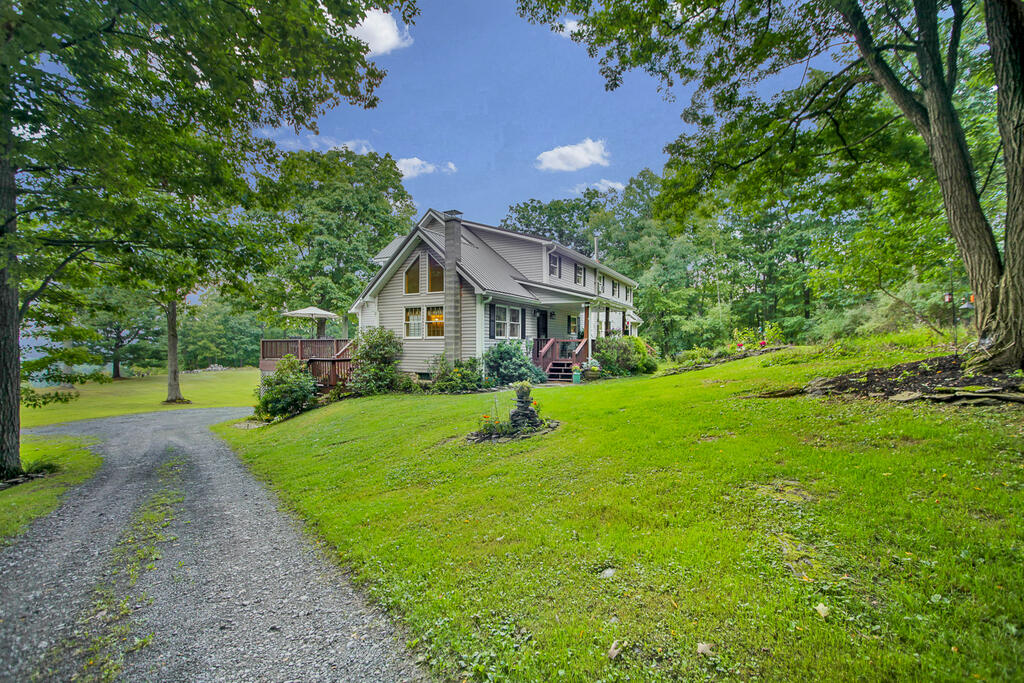
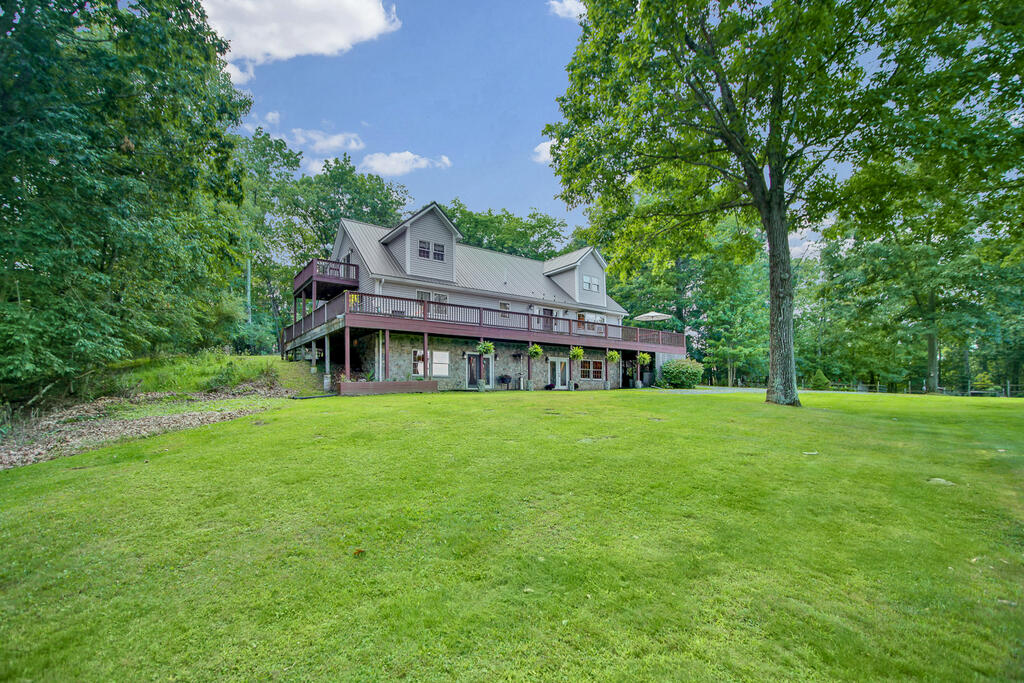
White multi-story house with a broad raised deck, surrounded by mature trees and a gravel driveway.
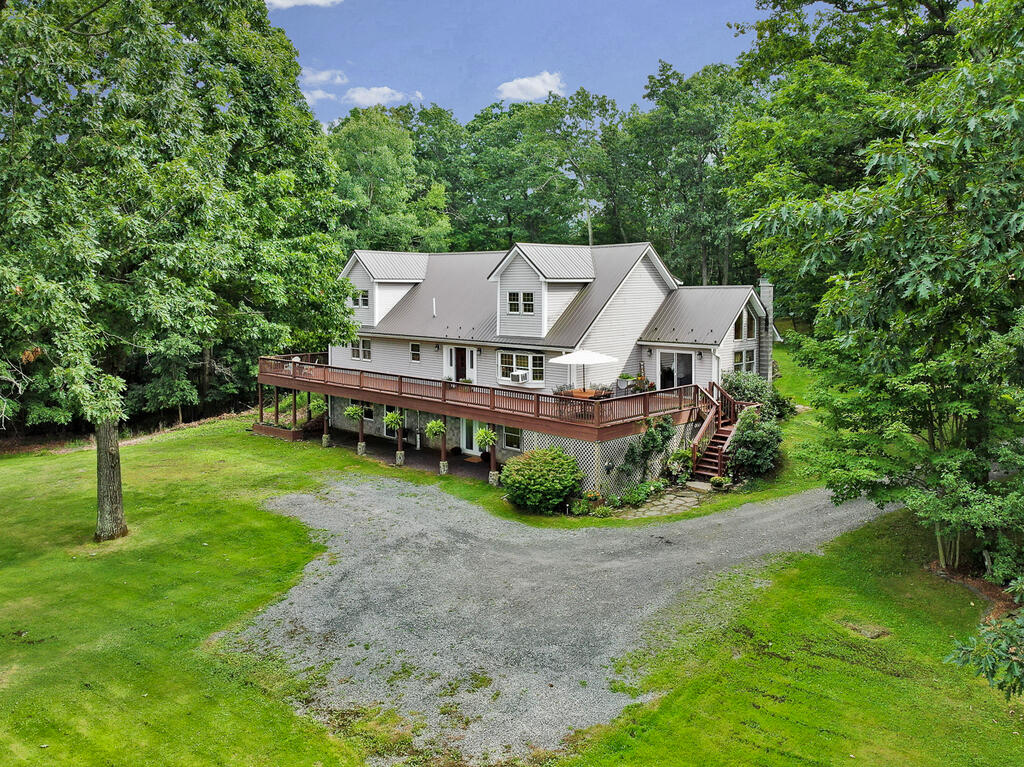
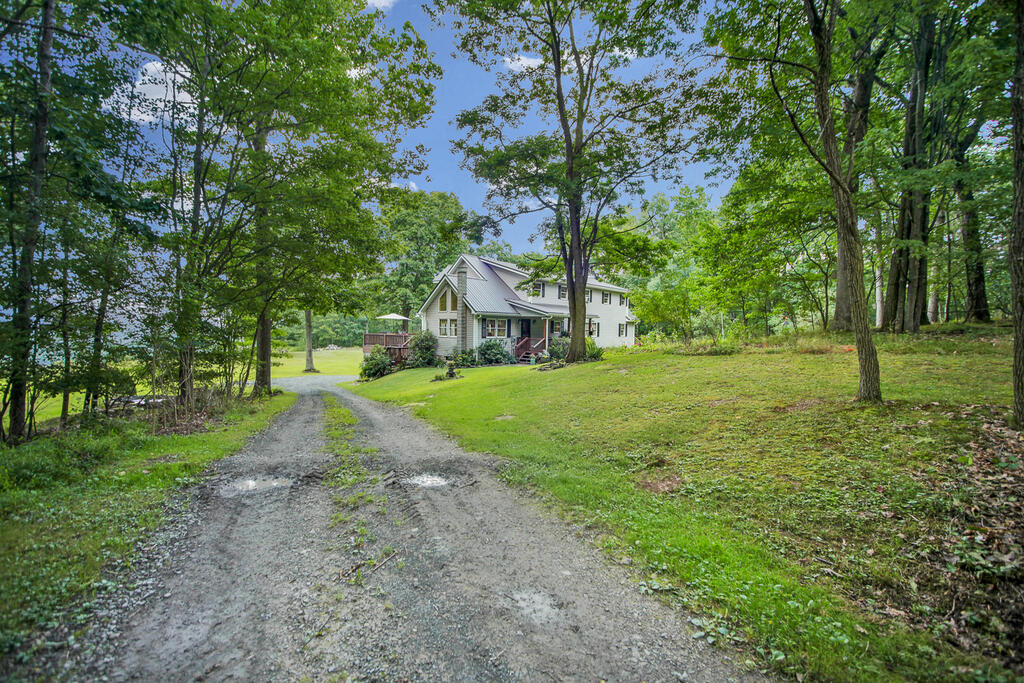
Wooded house with a large raised deck and gravel driveway.
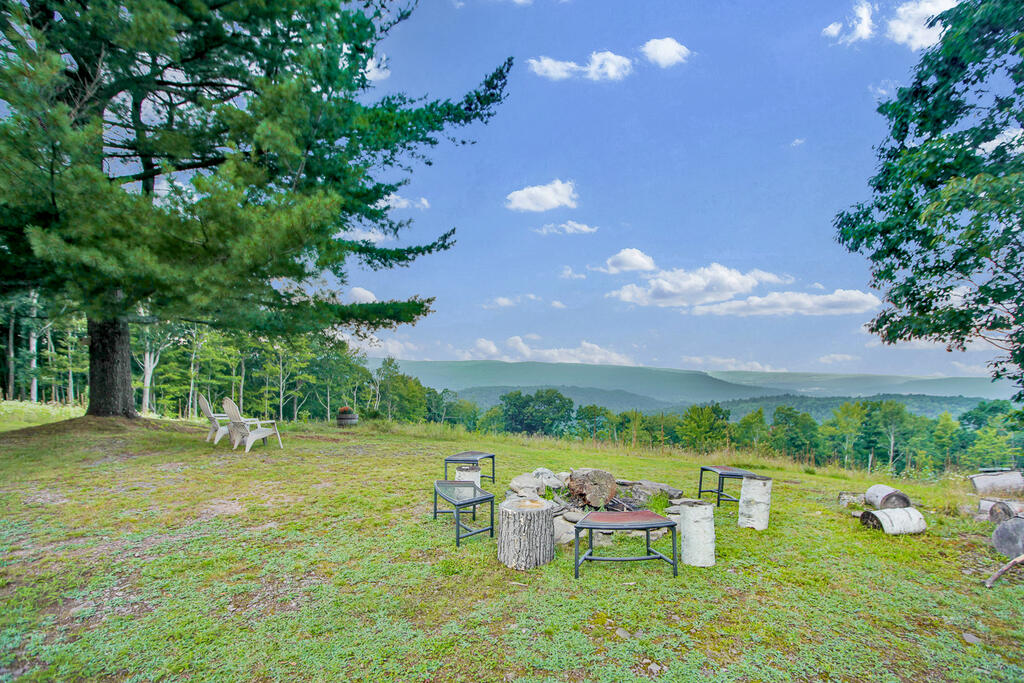
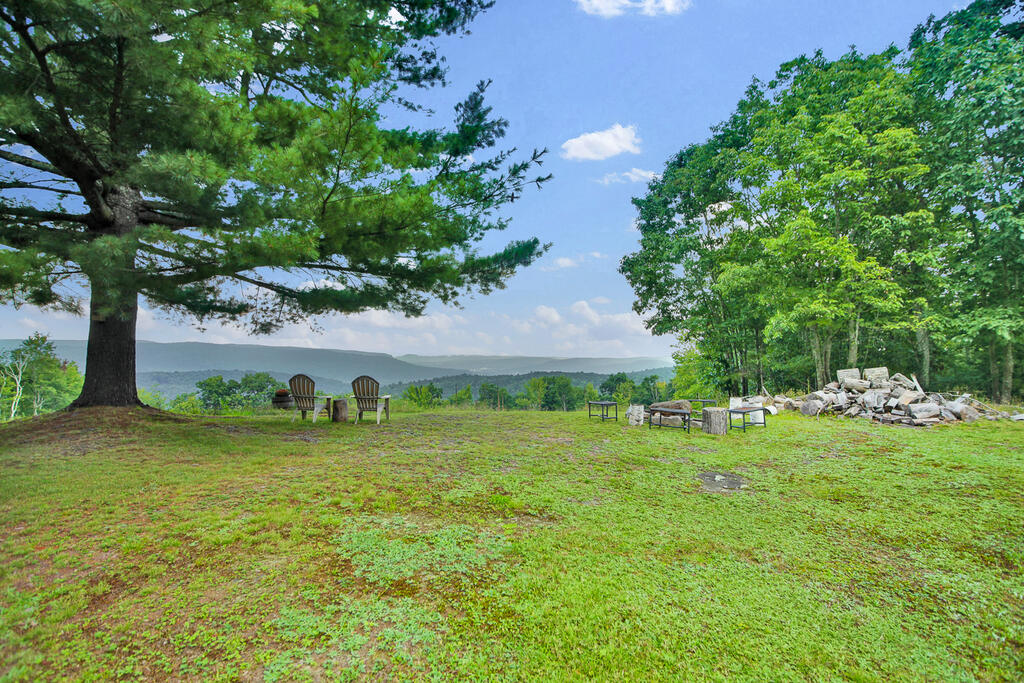
Grassy backyard fire pit area with Adirondack chairs and a wide view of distant mountains.
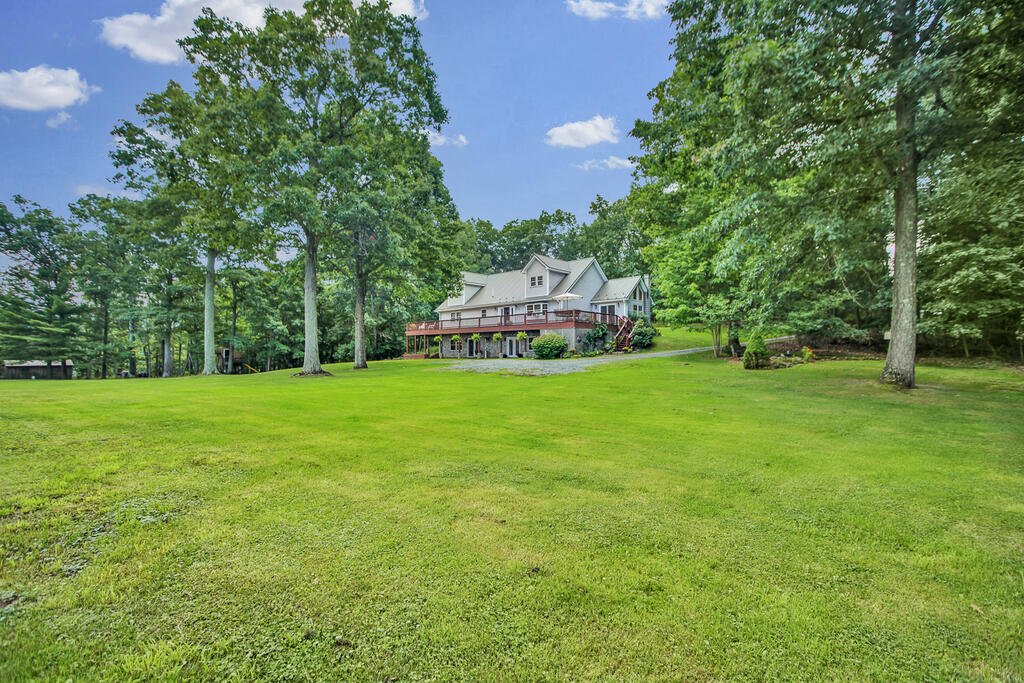
House beyond a broad lawn, framed by mature trees, with a raised deck.
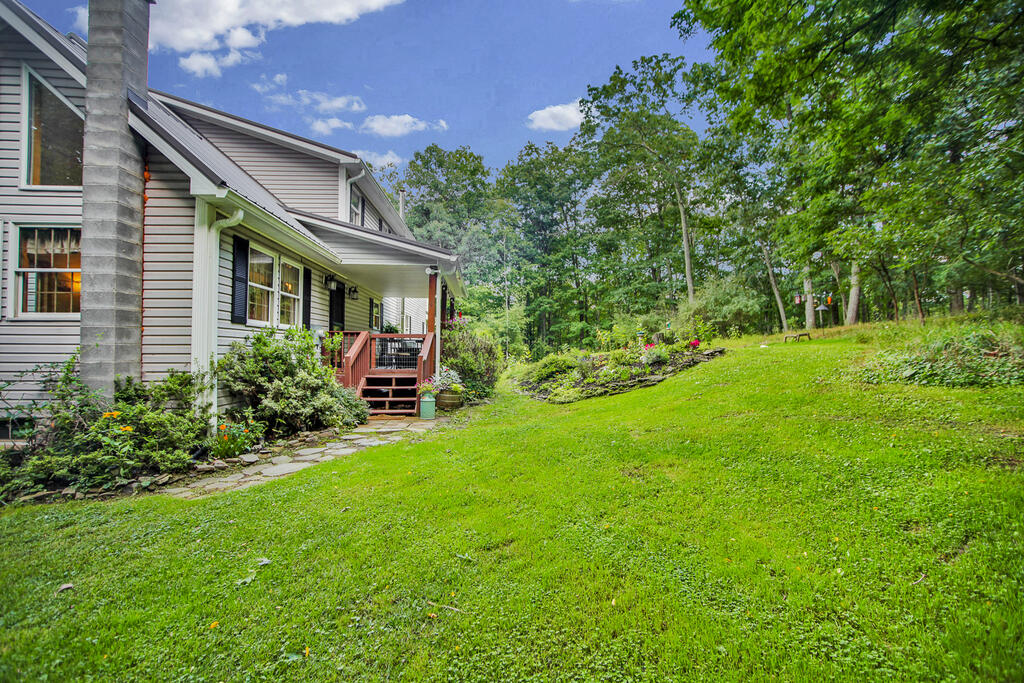
House with a covered porch and wooden steps beside a broad lawn and mature trees.
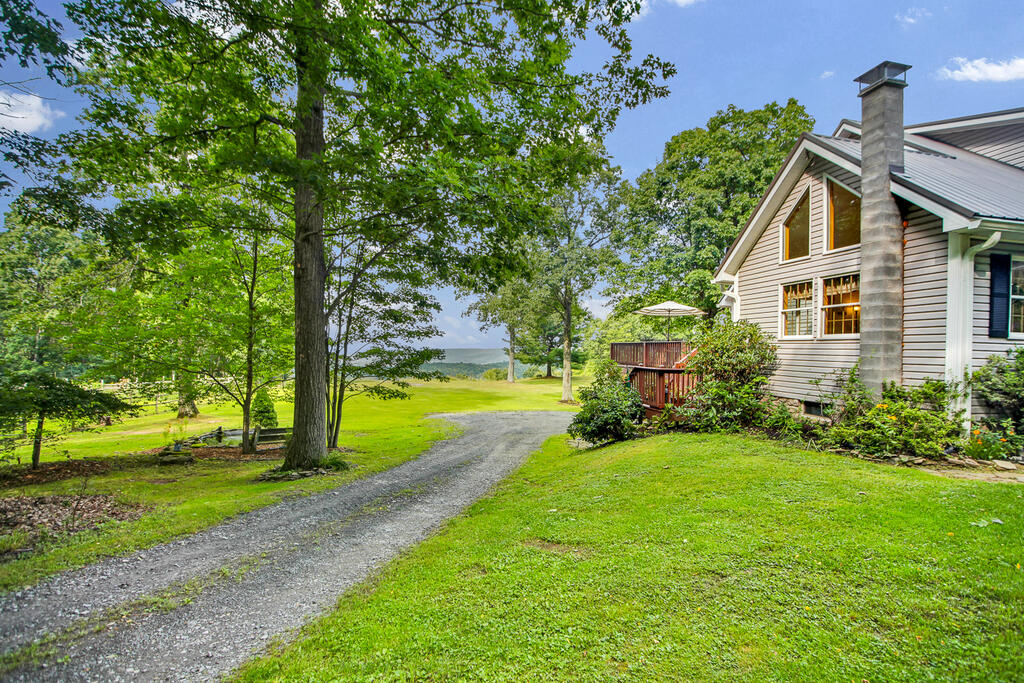
House with a tall stone chimney beside a gravel driveway, leafy lawn, and raised deck.
White two-story house among mature trees, viewed from a gravel driveway across a green lawn.
Two-story house with a raised deck, gravel driveway, and mature trees surrounding a broad lawn.
Two-story house with a raised wraparound deck beyond a broad lawn and mature trees.
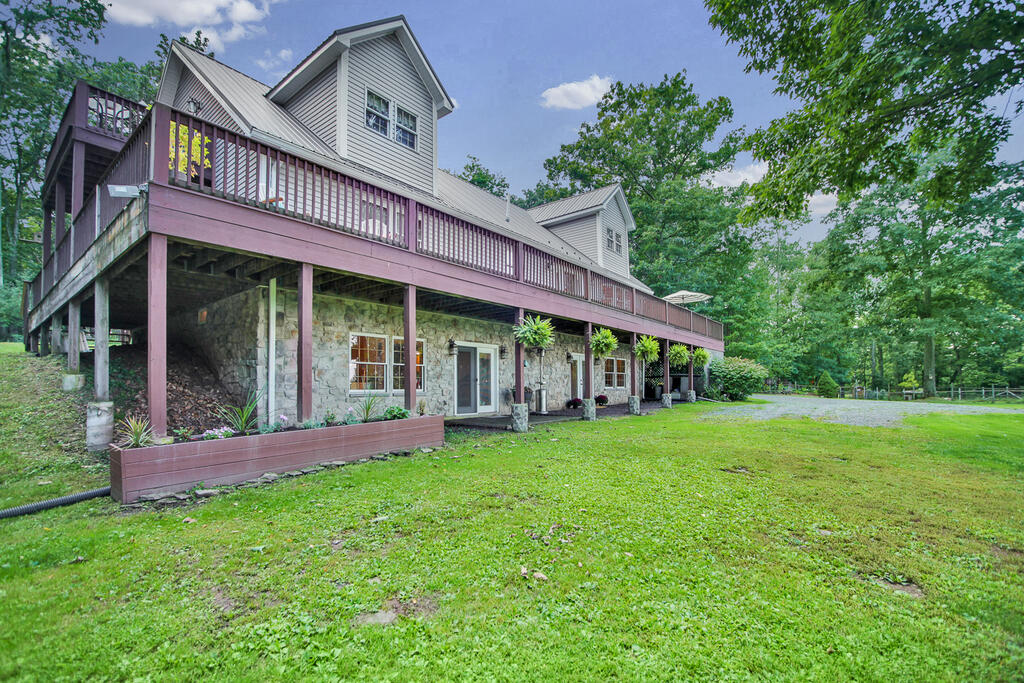
House with a long raised deck and stone lower level beside a wooded lawn.
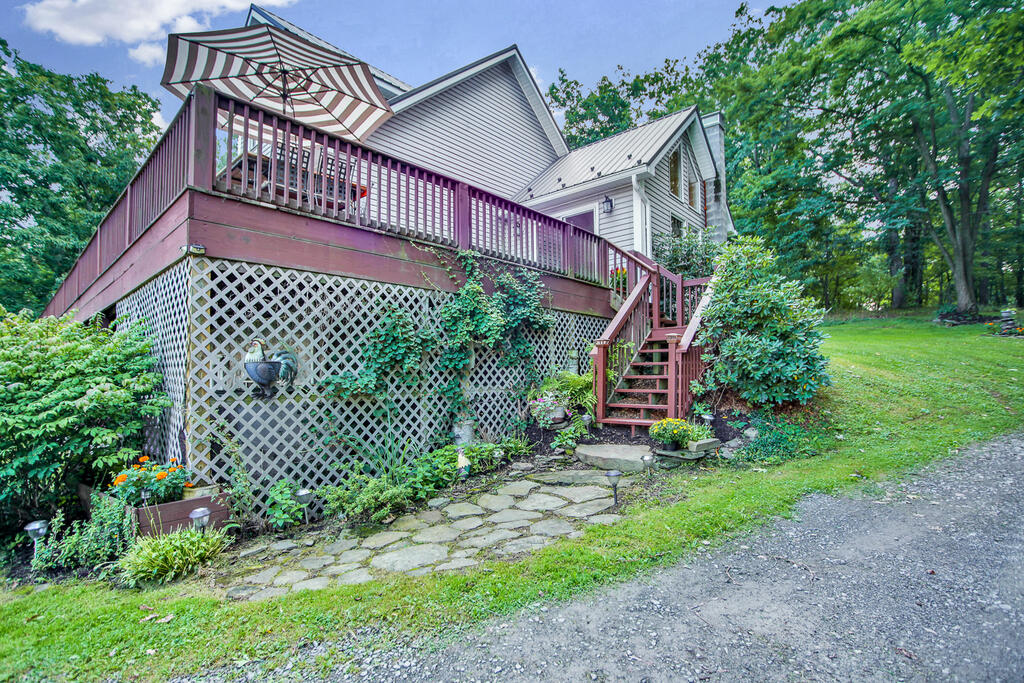
House rear with a raised deck, striped umbrella, lattice skirting, and stairs beside a landscaped yard.
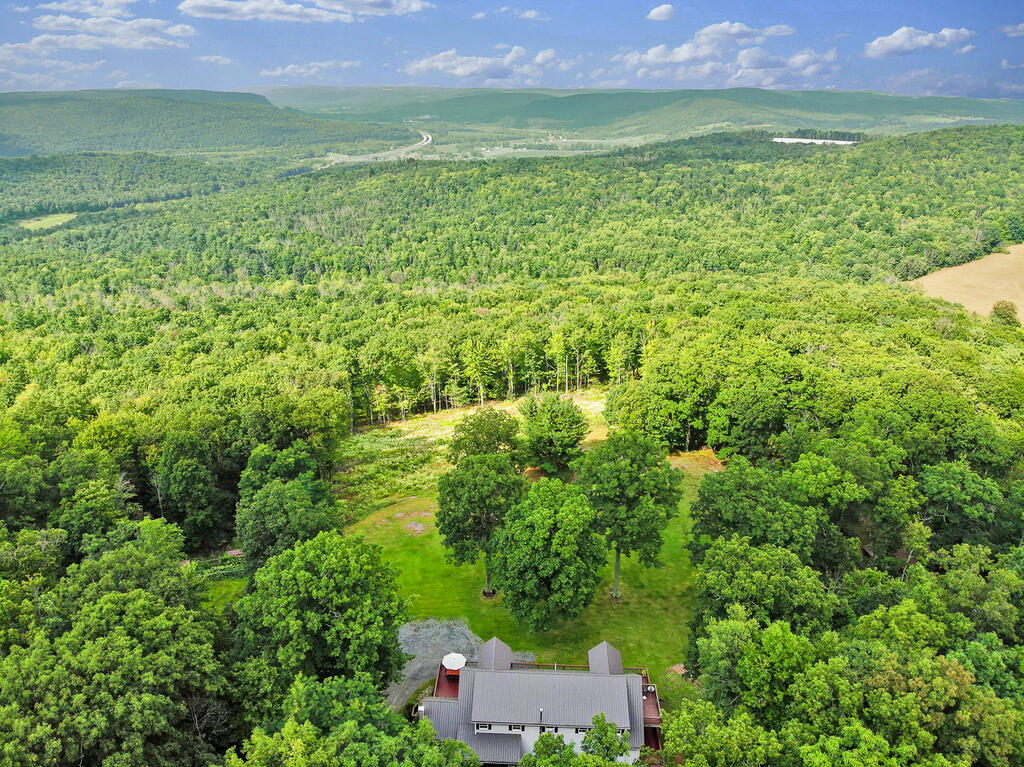
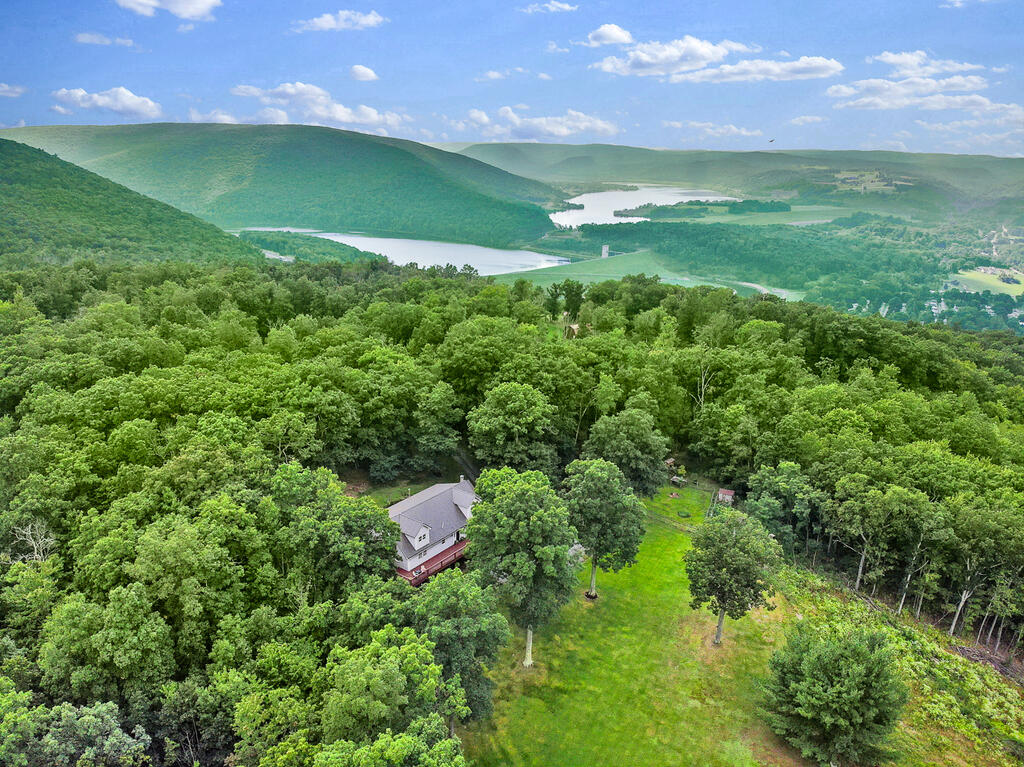
Aerial view of a house and lawn surrounded by dense woodland and rolling green hills.
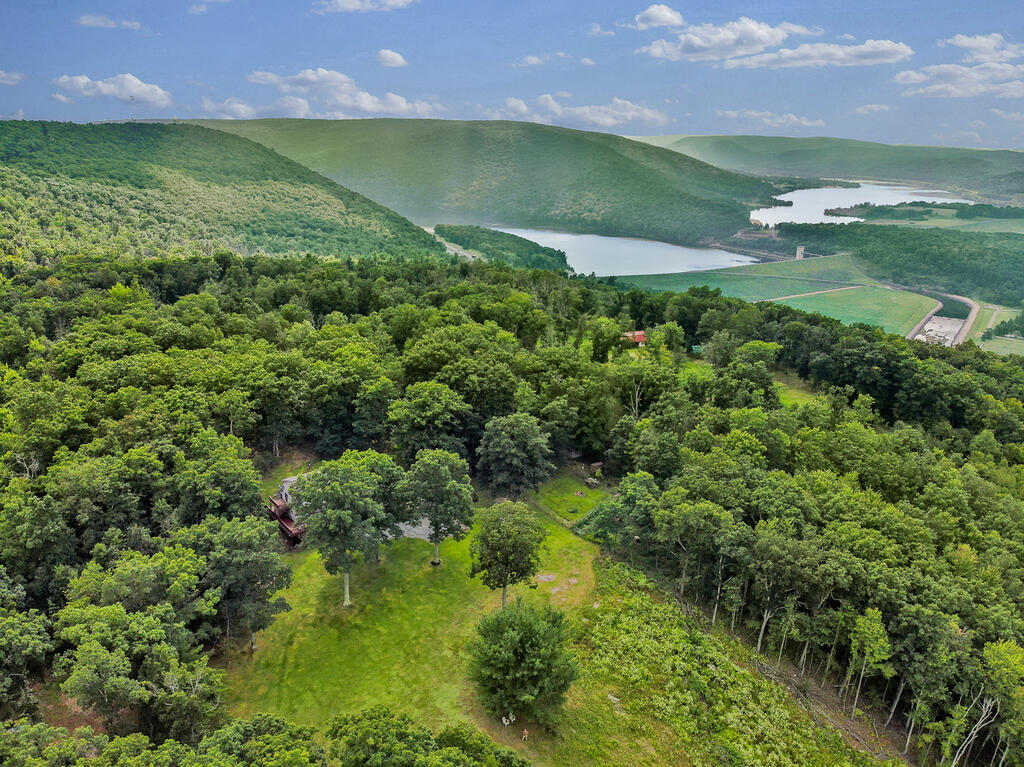
Aerial view of a wooded home and grassy clearing, with hills and a lake in the distance.
Aerial view of a wooded property with a clearing, small home, and lake beyond.
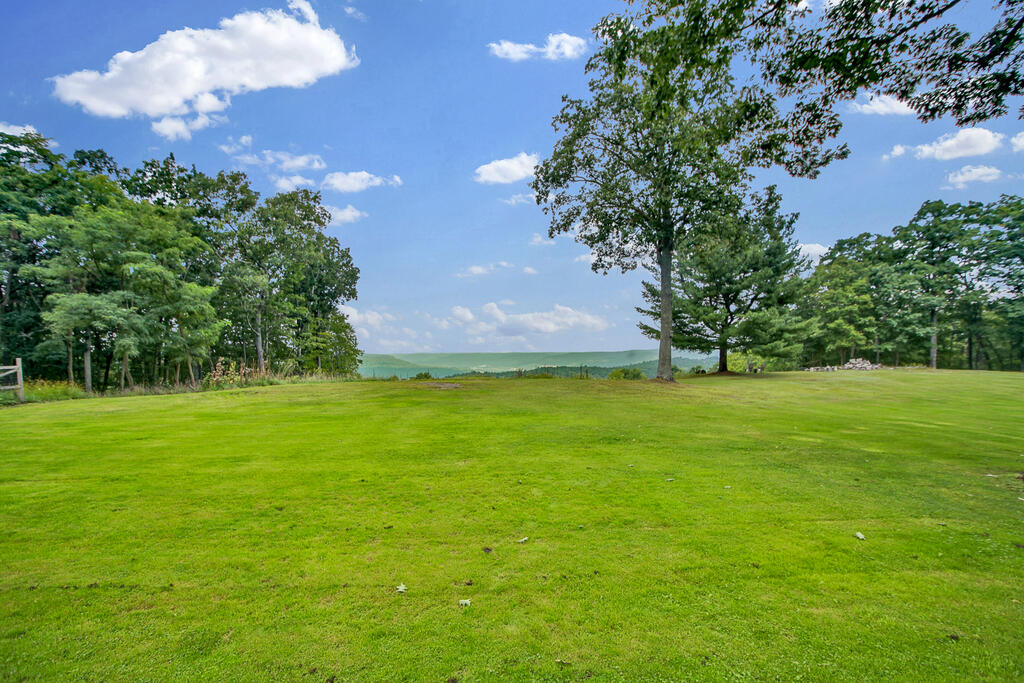
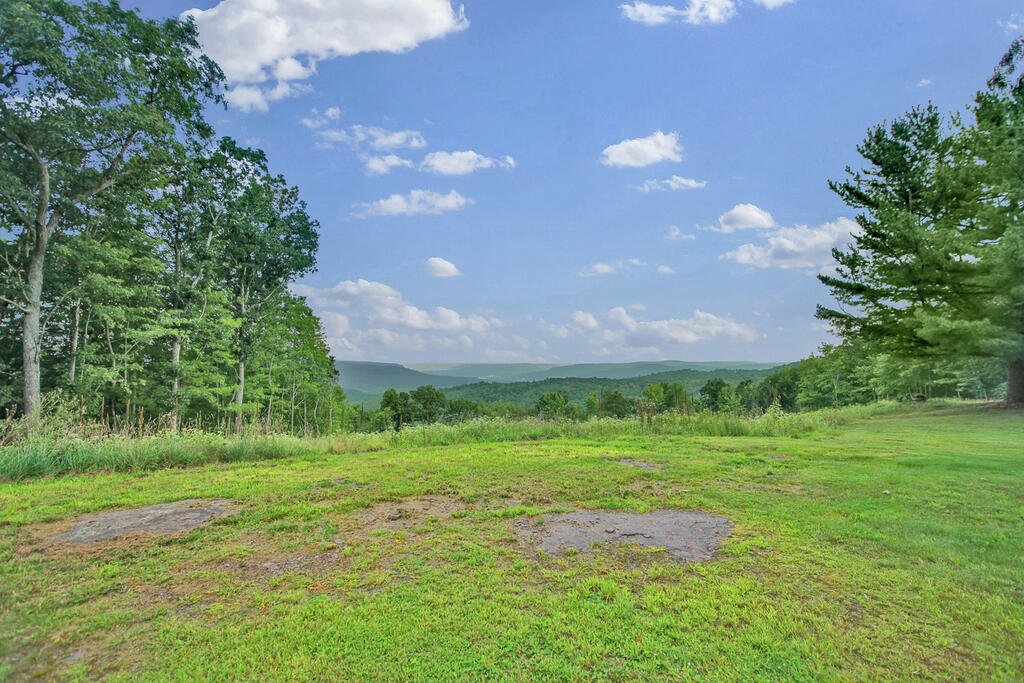
Expansive green lawn bordered by mature trees, with distant hills beyond.
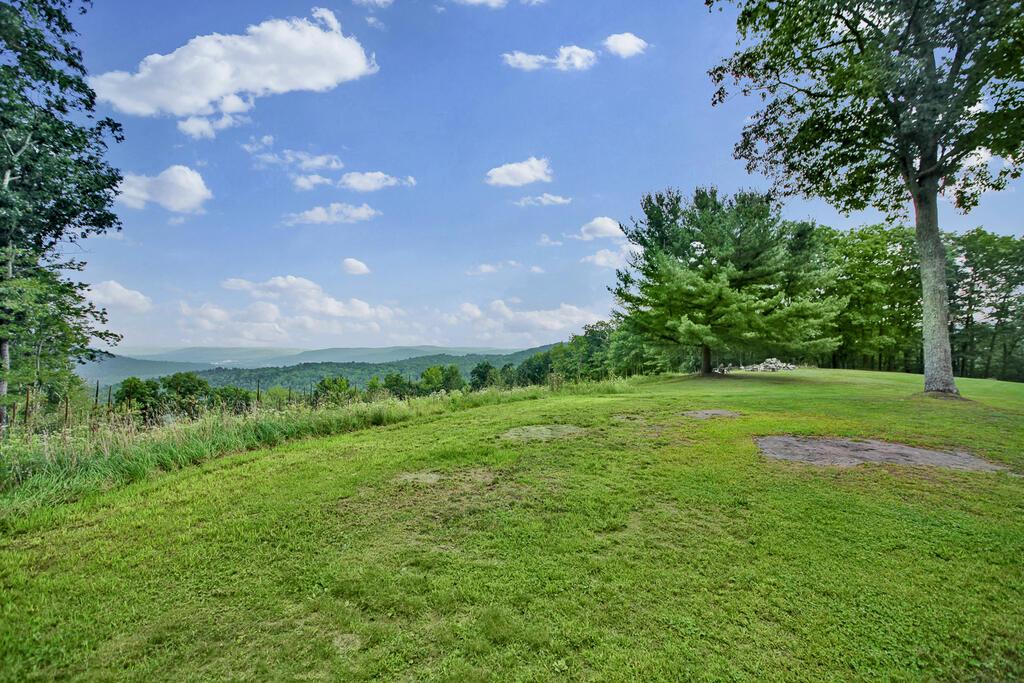
Mowed lawn with mature trees and a distant view of rolling hills.
Grassy clearing overlooks wooded hills beneath a blue, cloud-dotted sky.
Grassy yard with outdoor seating beneath a pine tree and a view of distant mountain ridges.
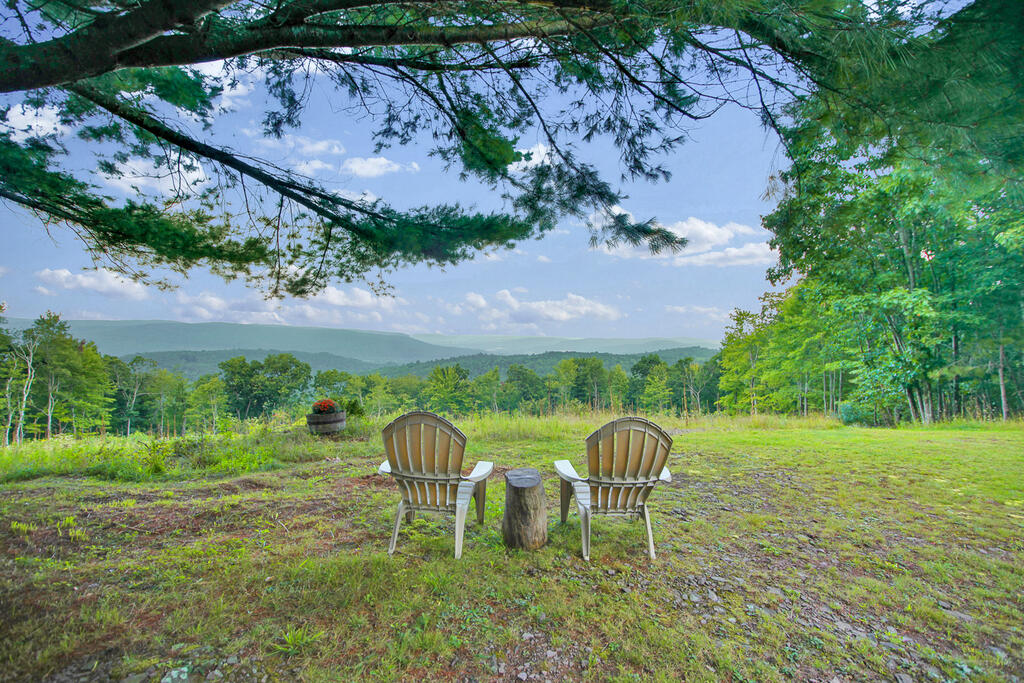
Two Adirondack chairs overlook wooded hills from a grassy clearing beneath pine branches.
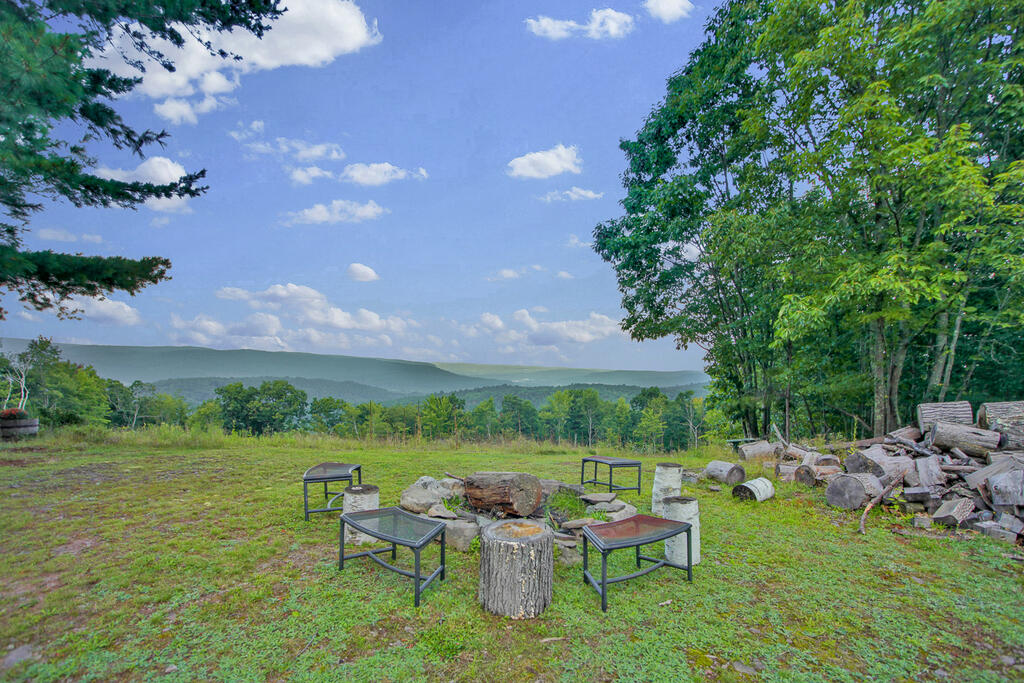
Outdoor fire pit seating area with stacked firewood and a view of wooded mountain ridges.
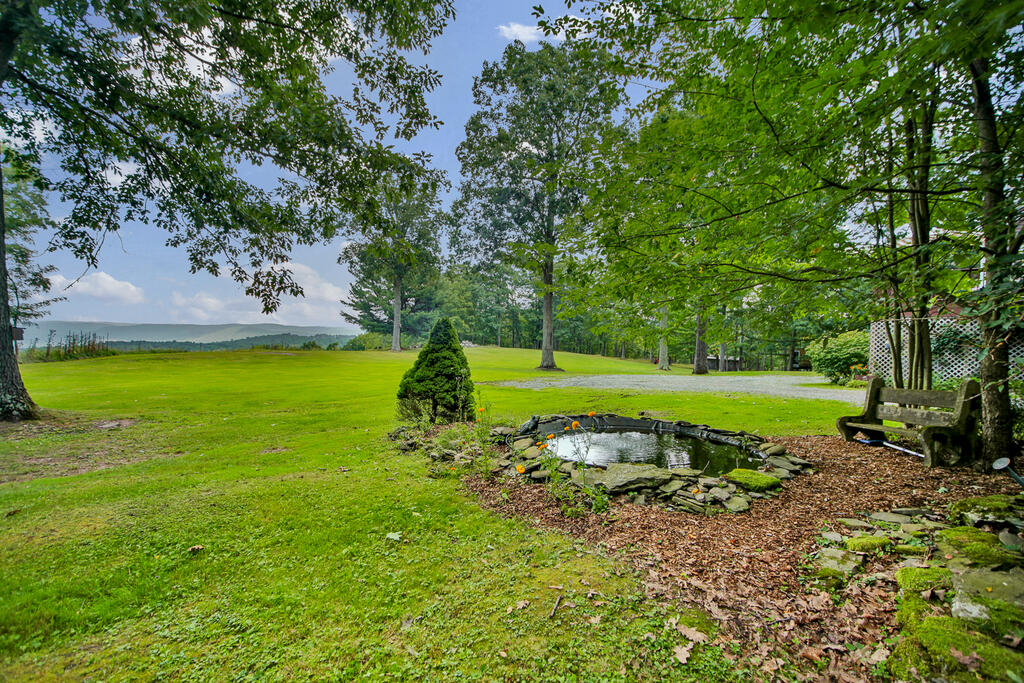
Spacious lawn with a rock-edged pond, mature trees, and distant rolling hills.
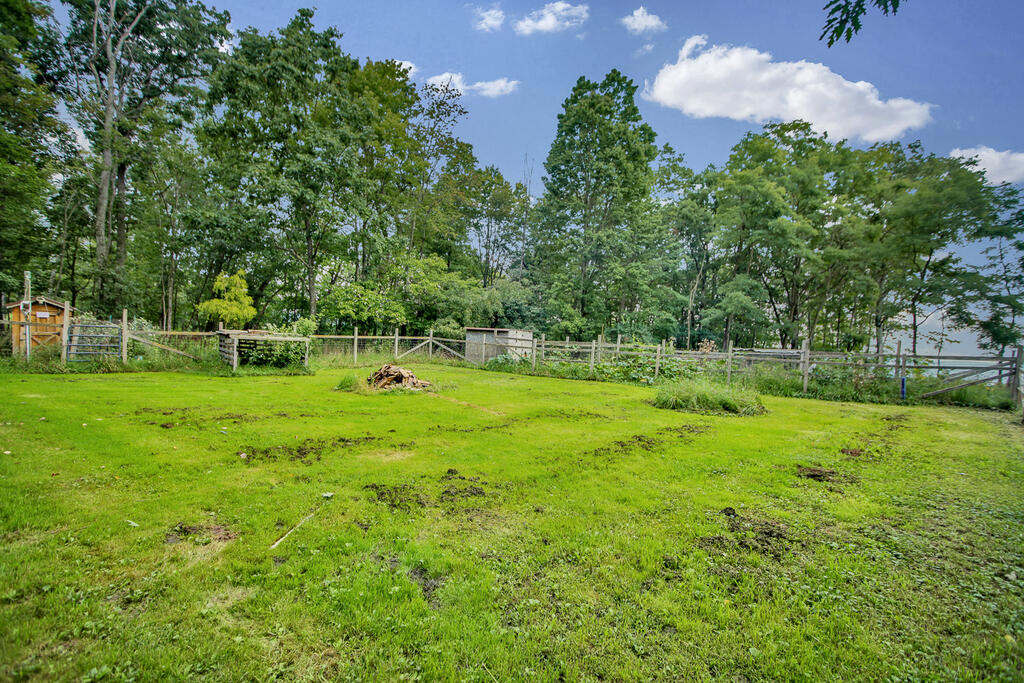
Fenced grassy yard bordered by trees, with a small woodpile near the center.
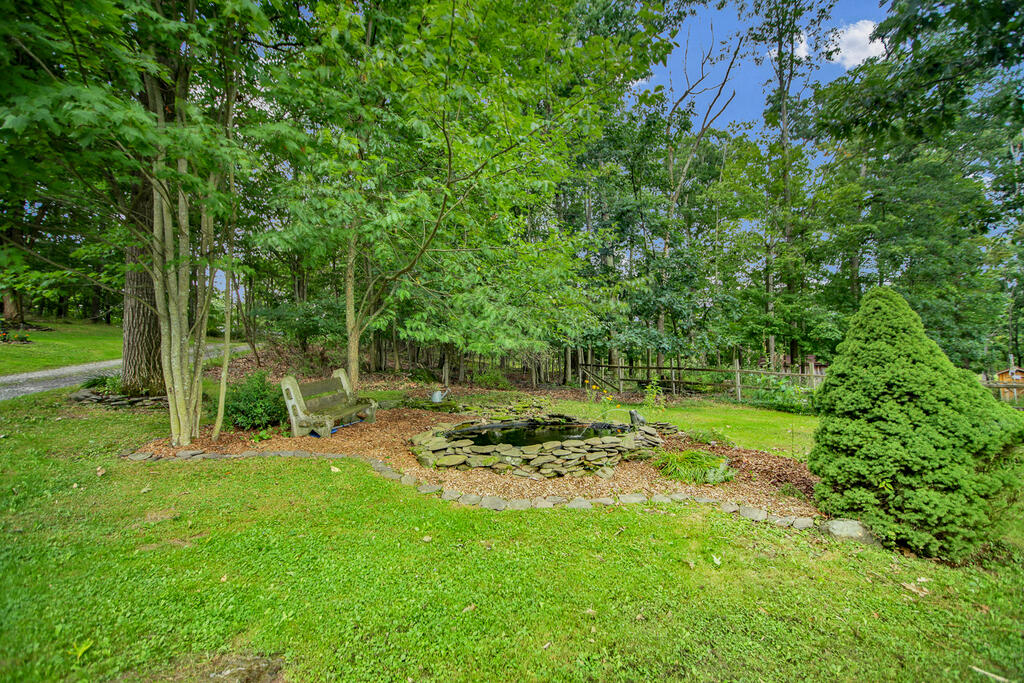
Landscaped backyard with a small stone pond, garden bench, and mature trees.
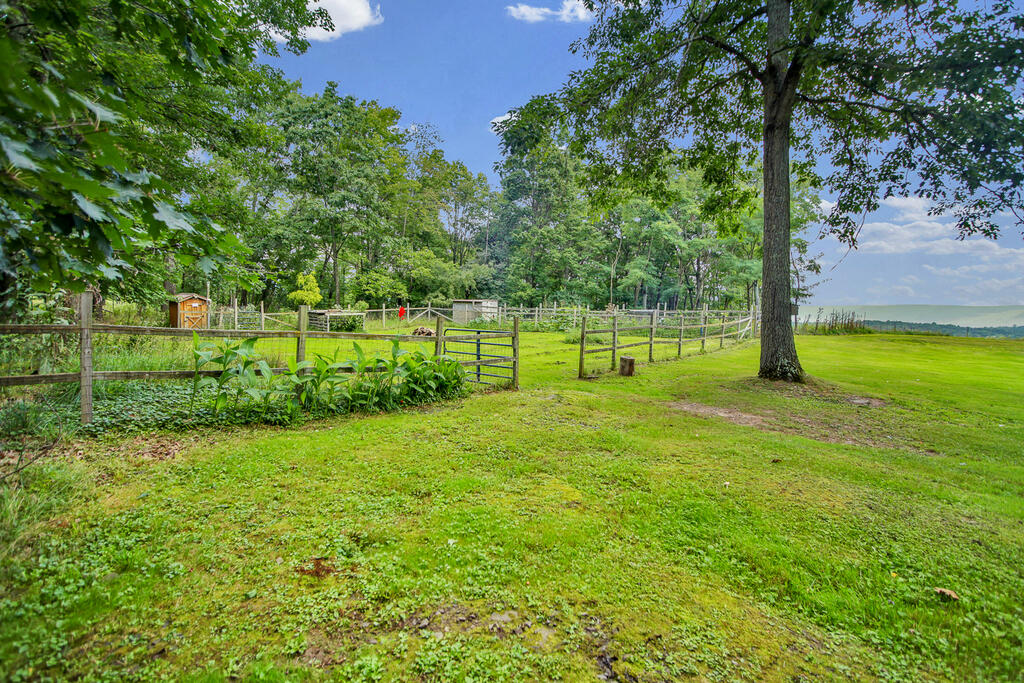
Green yard with fenced garden, mature trees, and distant hills at 394 Hickory Lane.
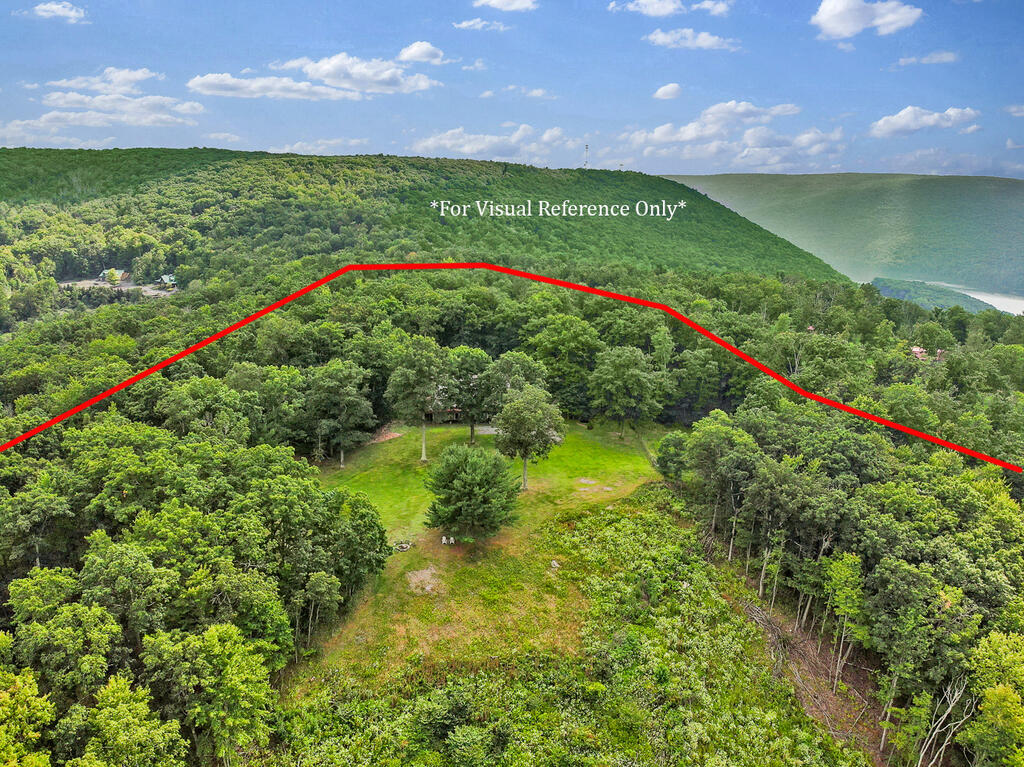
Aerial view of a wooded lot outlined in red, with a grassy clearing and forested hills beyond.
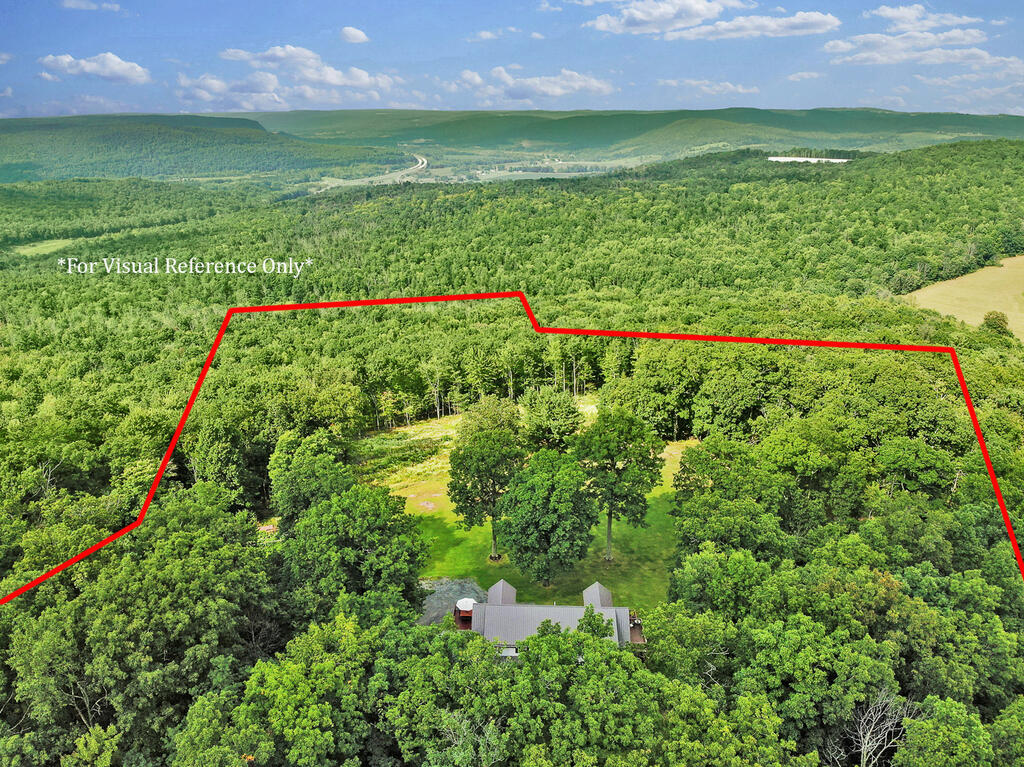
Aerial view of a forested property outlined in red, with a house and clearing near the center.
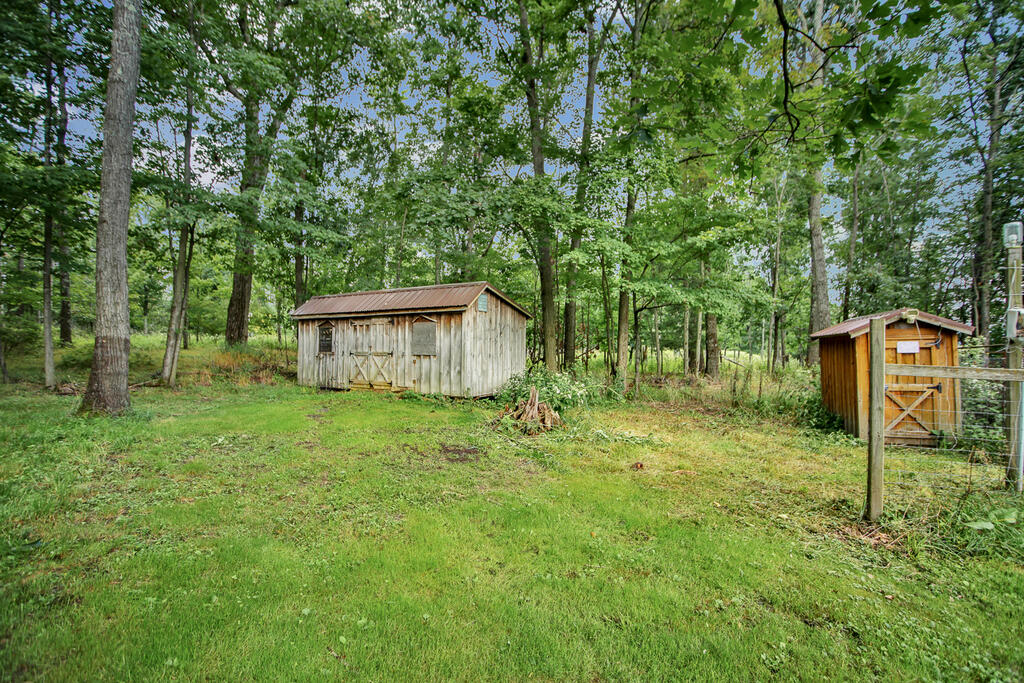
Two wooden sheds in a grassy, tree-lined yard, with a wire fence beside the smaller shed.
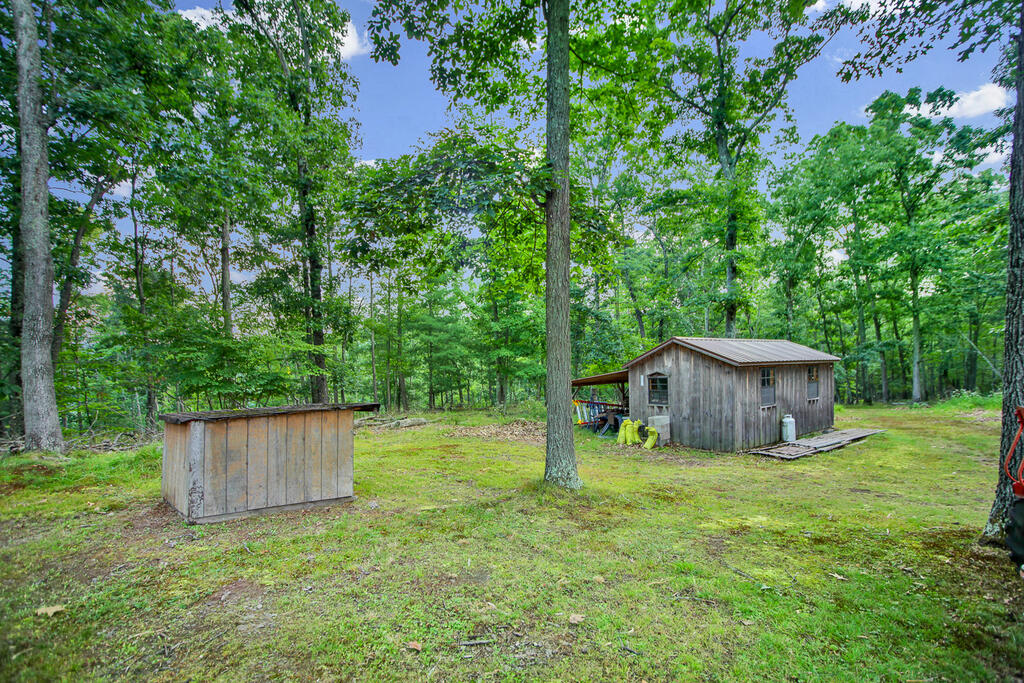
Two wooden outbuildings in a grassy, tree-surrounded clearing.
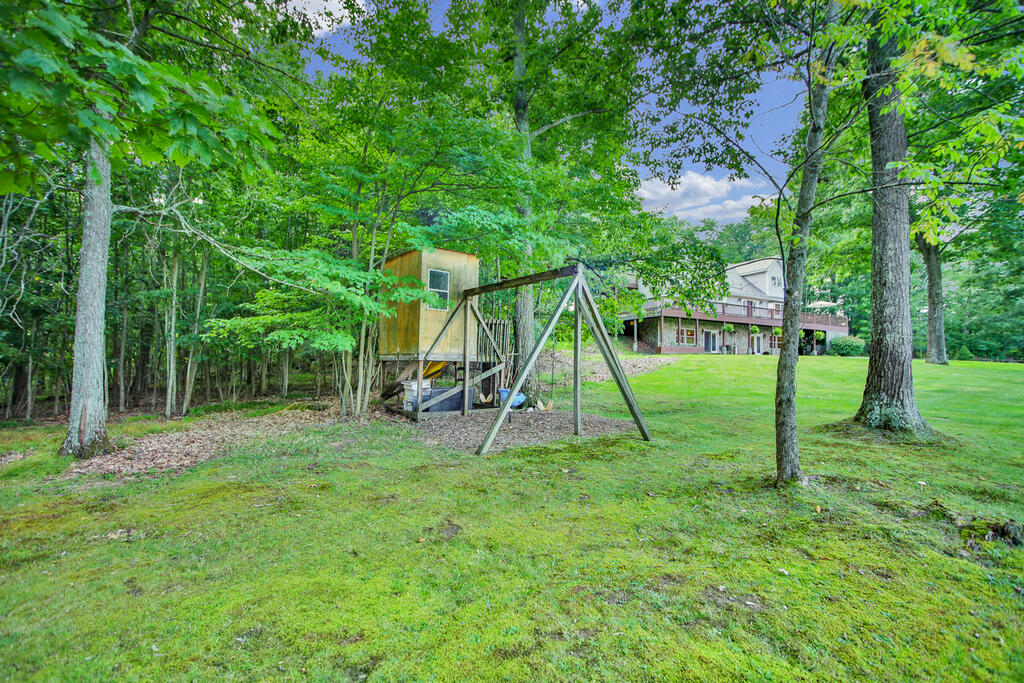
Wooded backyard with a raised playhouse and swing set beside a house with a covered deck.
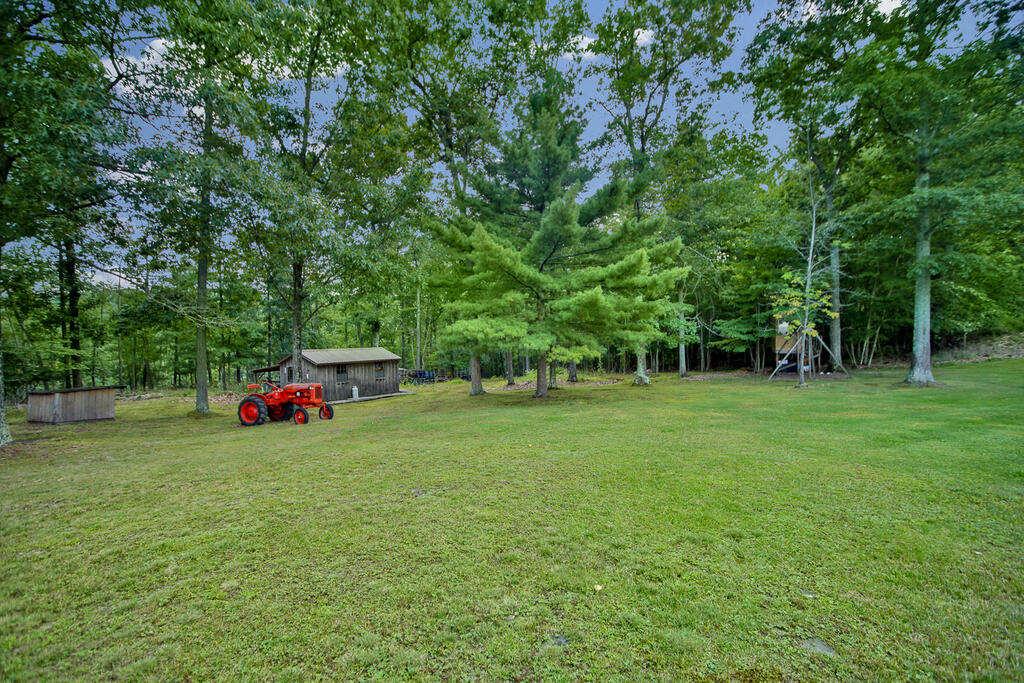
Grassy yard bordered by trees, with a wooden shed, red tractor, and swing set.
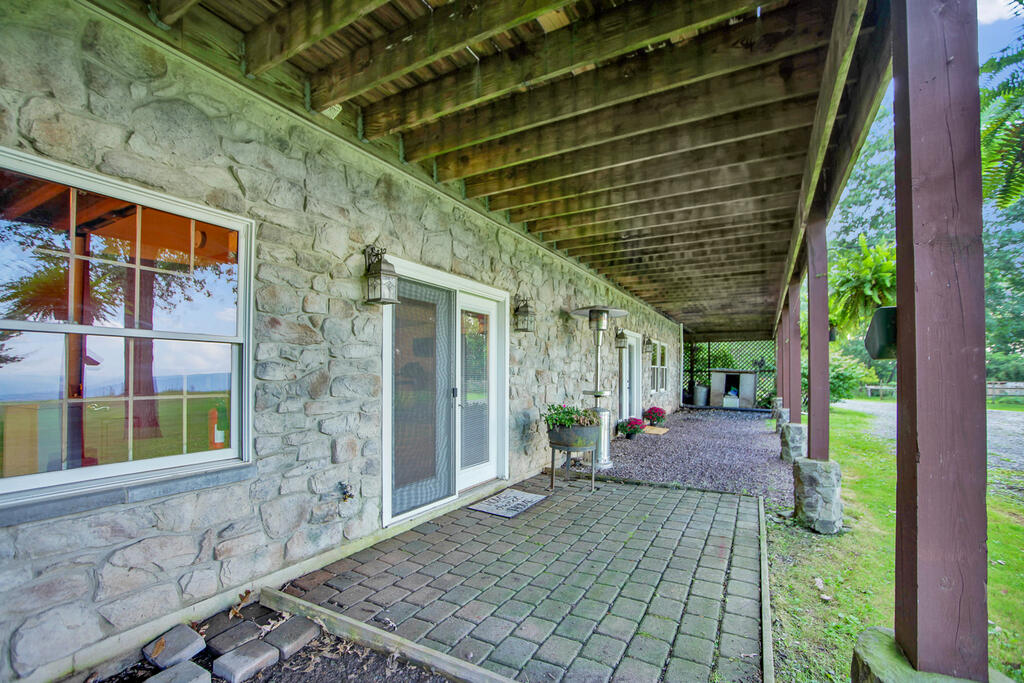
Covered stone patio with a paver walkway, sliding glass doors, and wooden beams overhead.
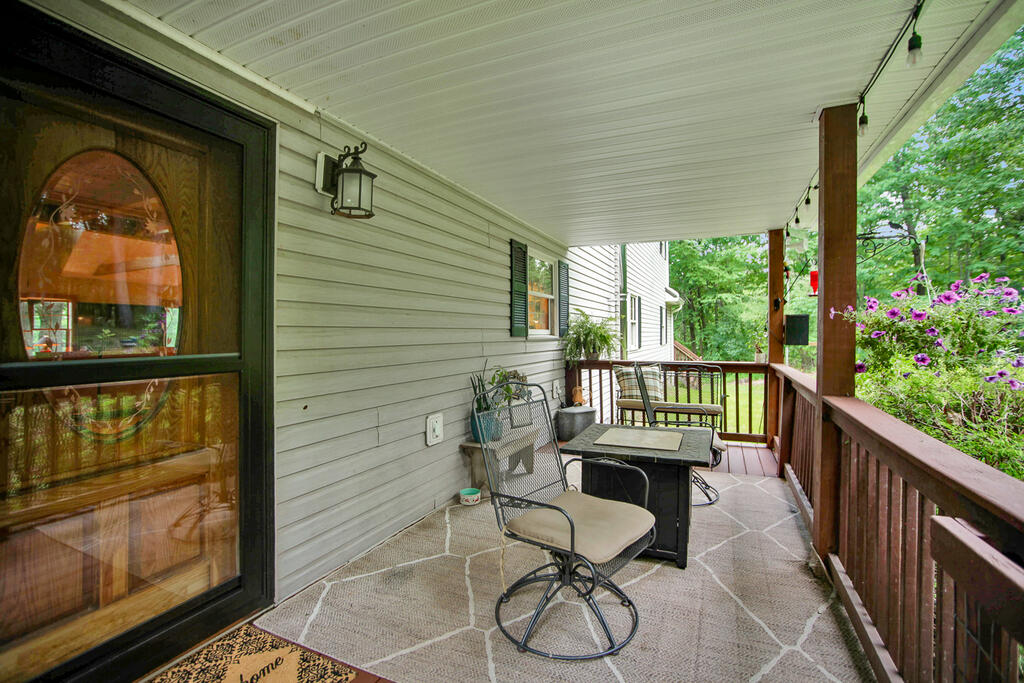
Covered front porch with patio seating, patterned floor covering, and views of flowering plants.
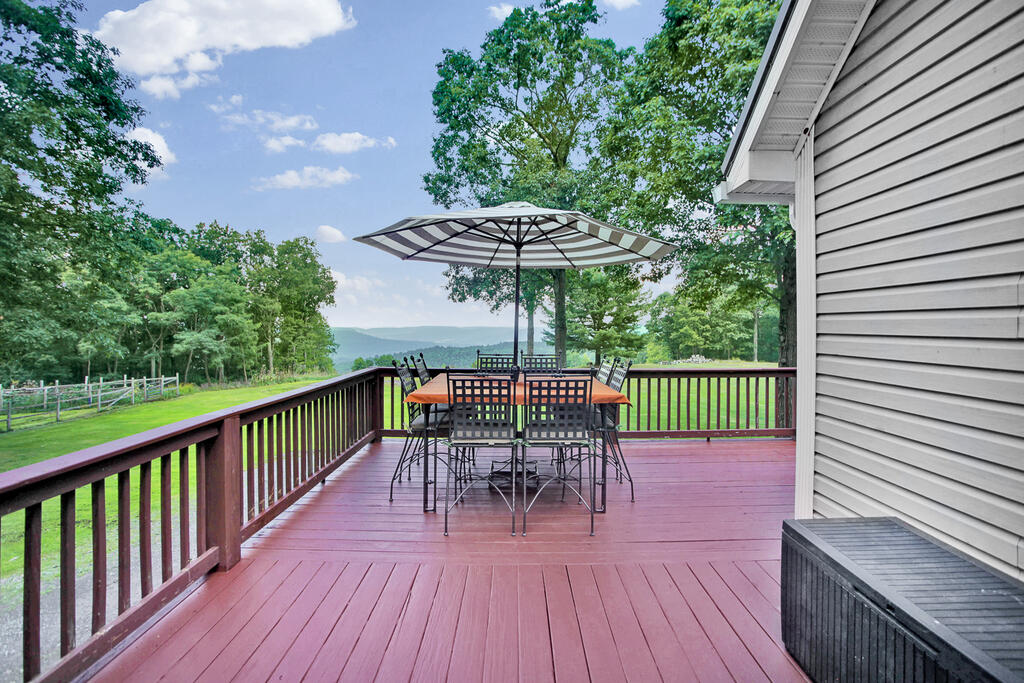
Spacious deck with umbrella-covered dining set overlooking a lawn, trees, and distant mountain ridges.
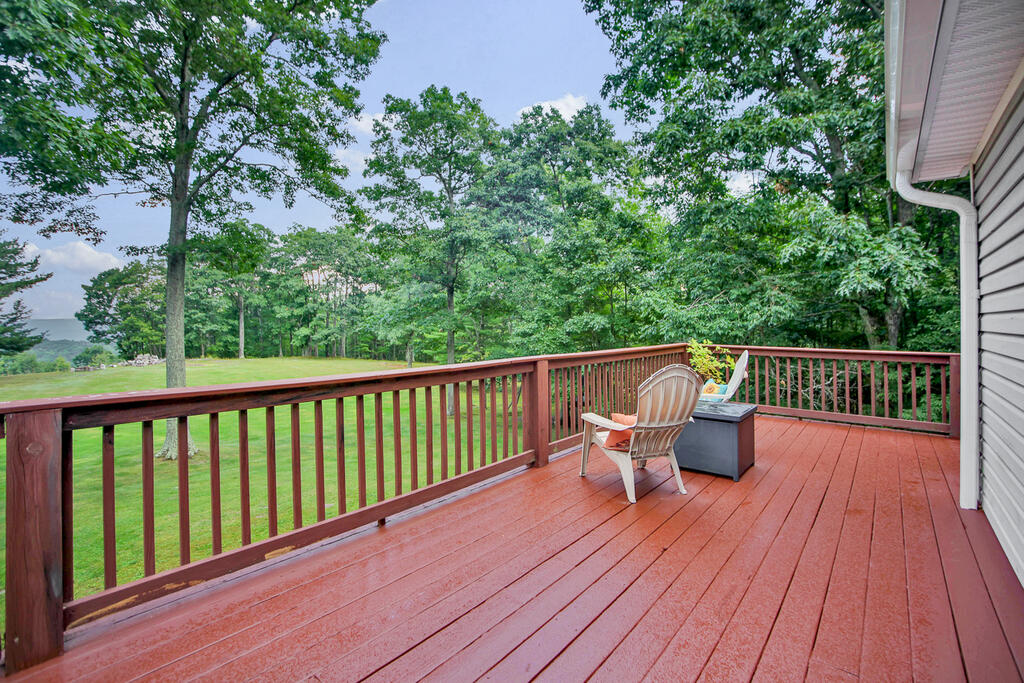
Red deck beside the house overlooks a green lawn and mature trees.
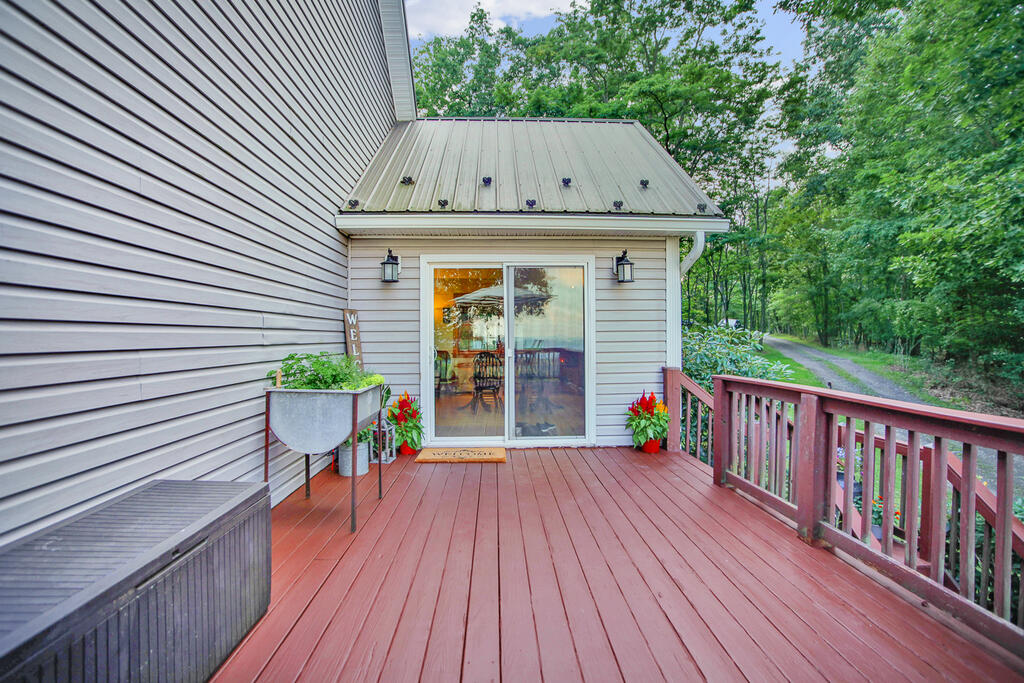
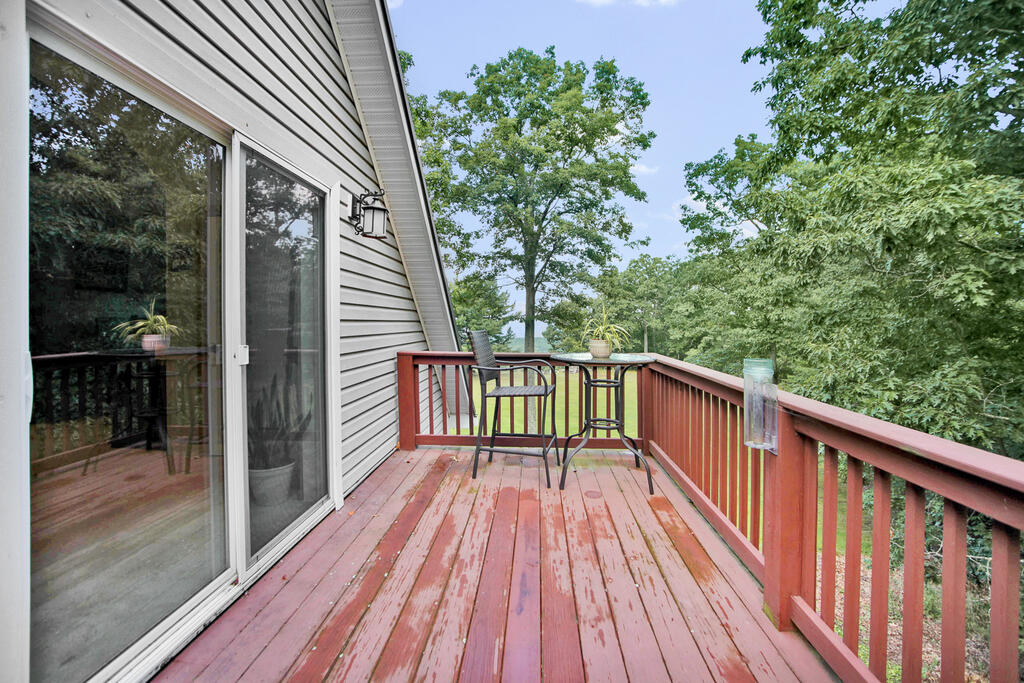
Wooden deck with a sliding glass door, red-brown railing, and wooded path nearby.
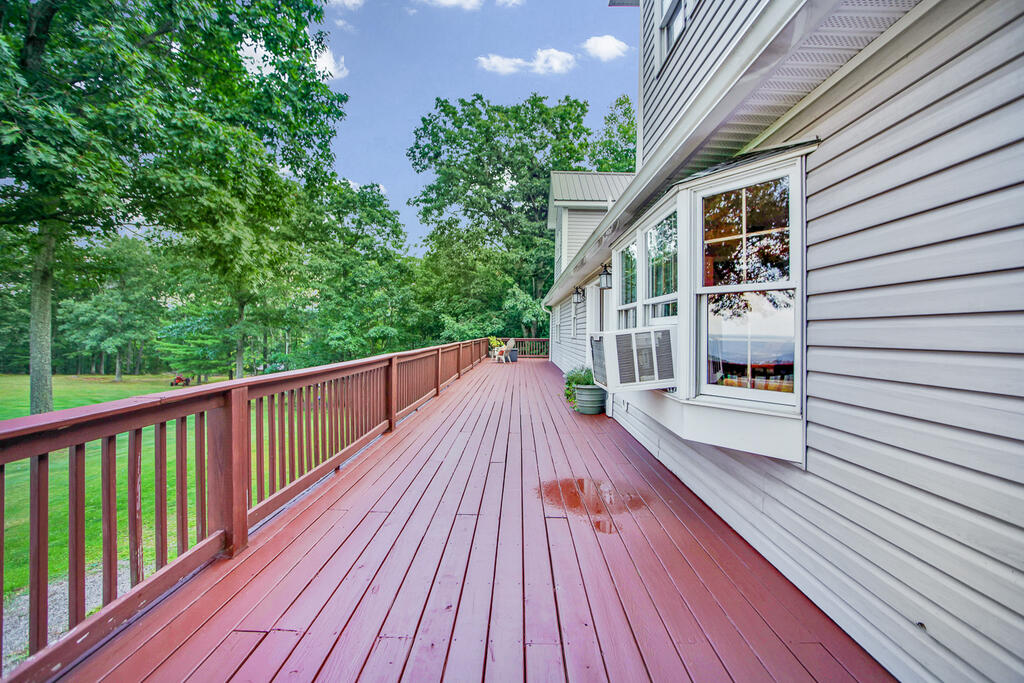
Red deck along a gray-sided house, overlooking a lawn and mature trees.
Wooden deck with a small table and chairs, overlooking leafy trees.
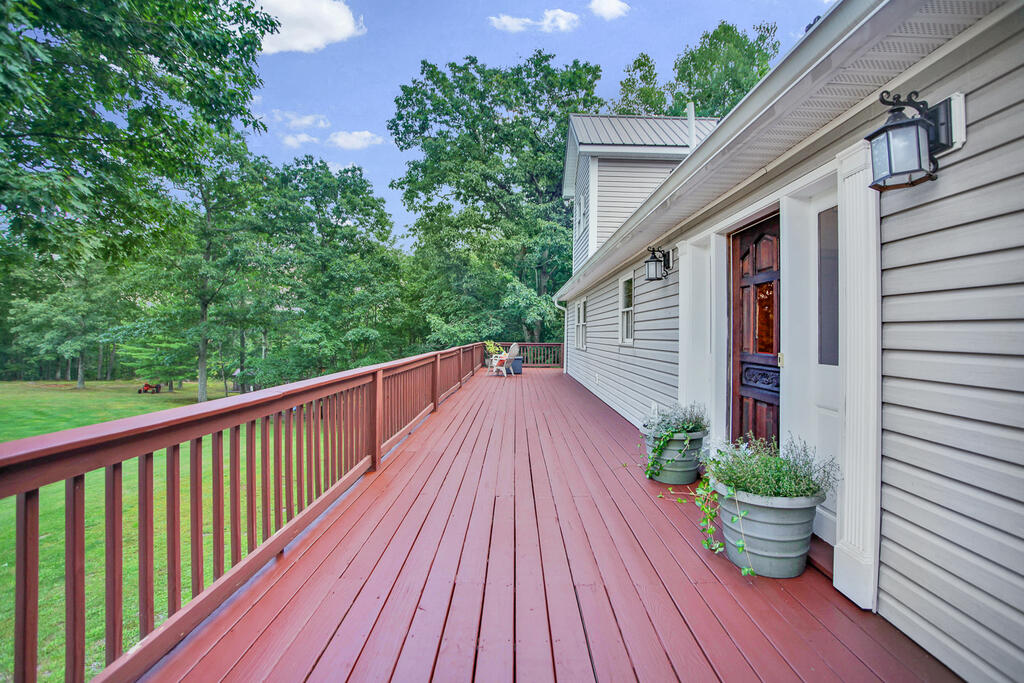
Red wooden deck with railing and a chair overlooking a lawn and mature trees.
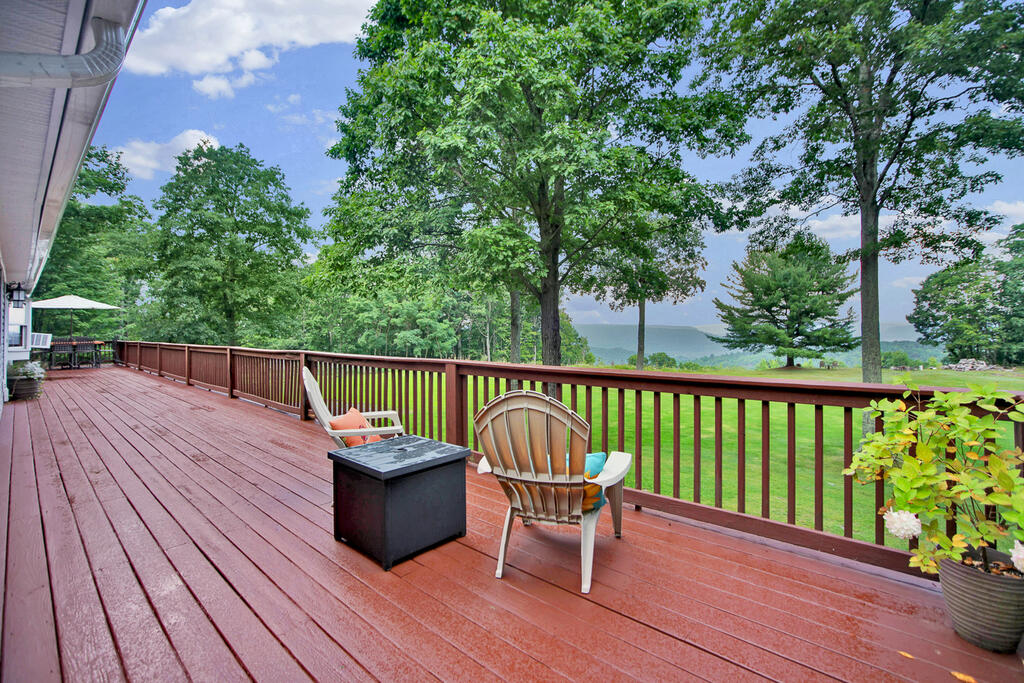
Deck with Adirondack chairs overlooking a lawn, wooded hills, and distant water.
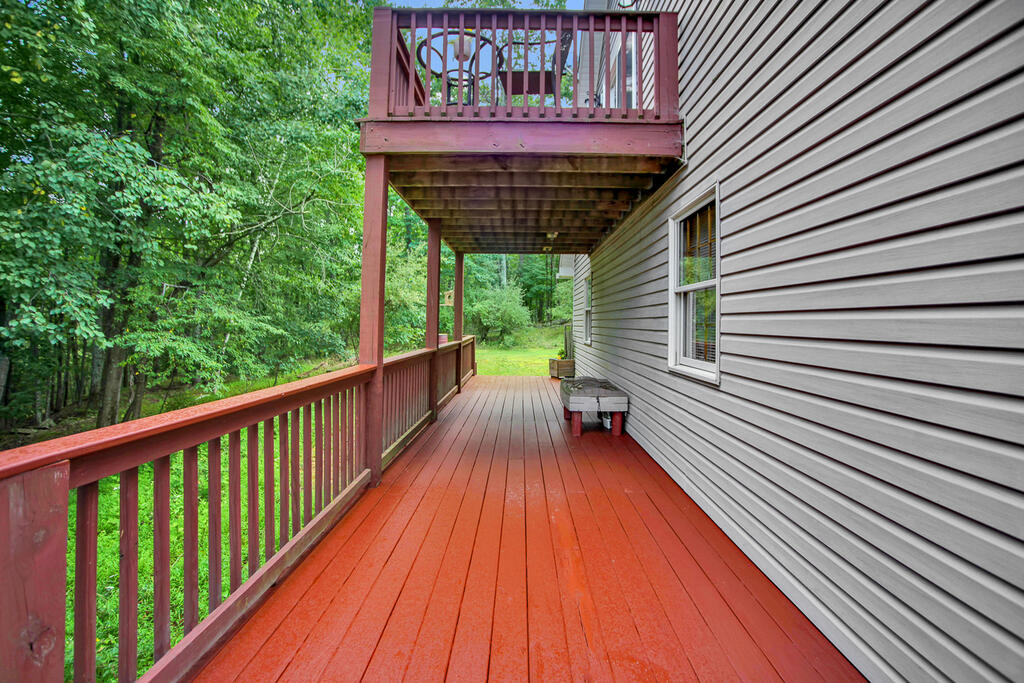
Elevated red wooden deck beside a gray-sided house, overlooking leafy woods.
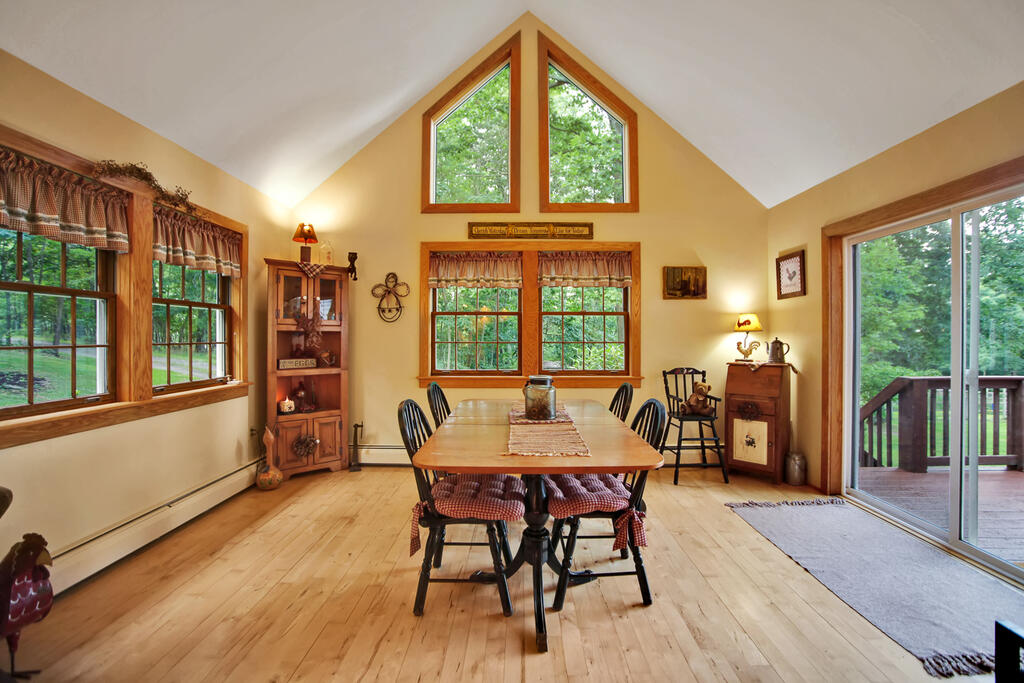
Dining room with a wooden table, vaulted ceiling, large windows, and sliding doors to a deck.
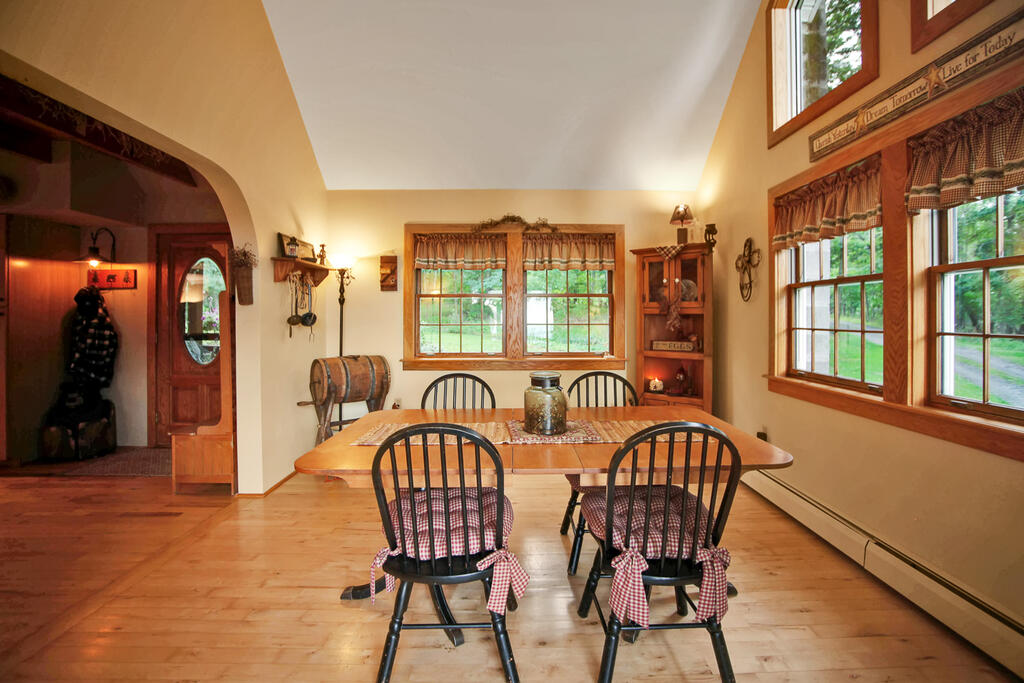
Dining room with a wooden table, black chairs, hardwood floors, and large wood-trimmed windows.
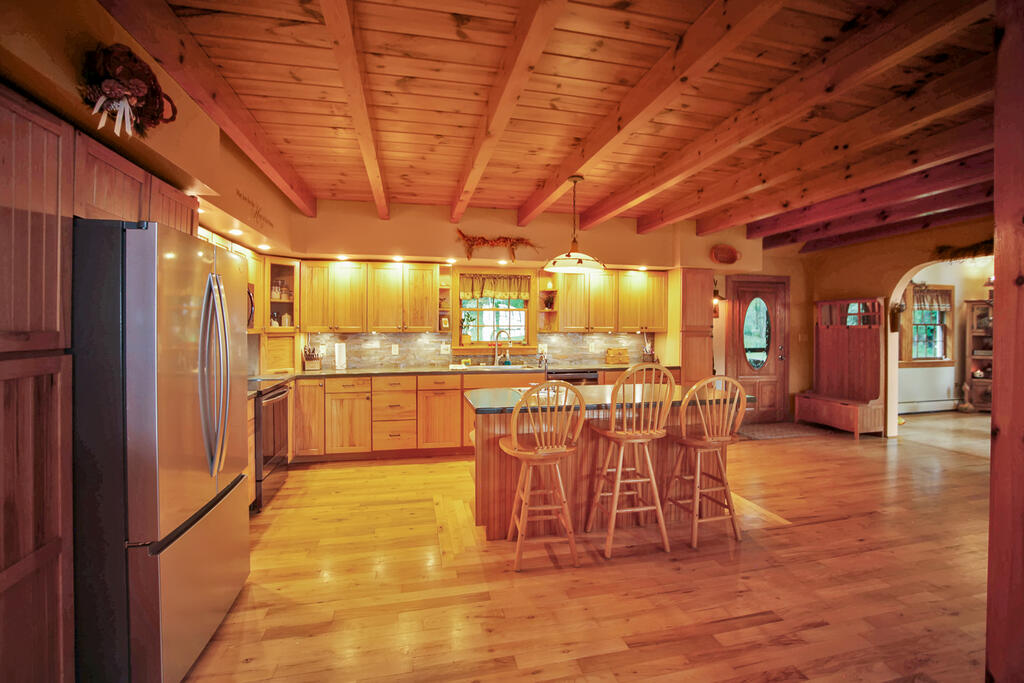
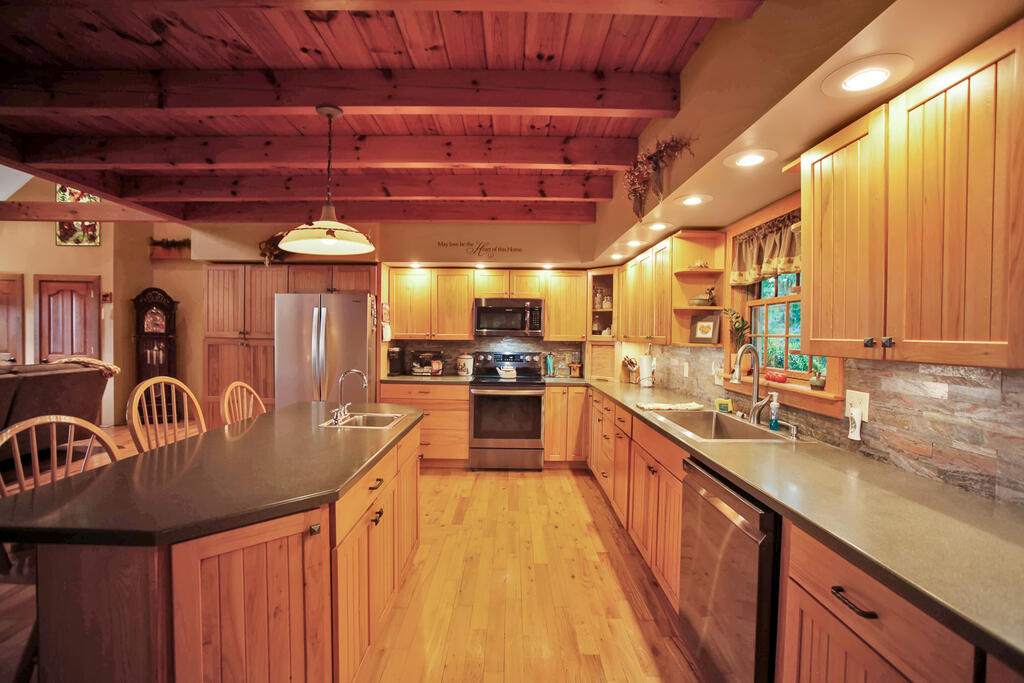
Open kitchen with a central island, warm wood cabinetry, and exposed ceiling beams.
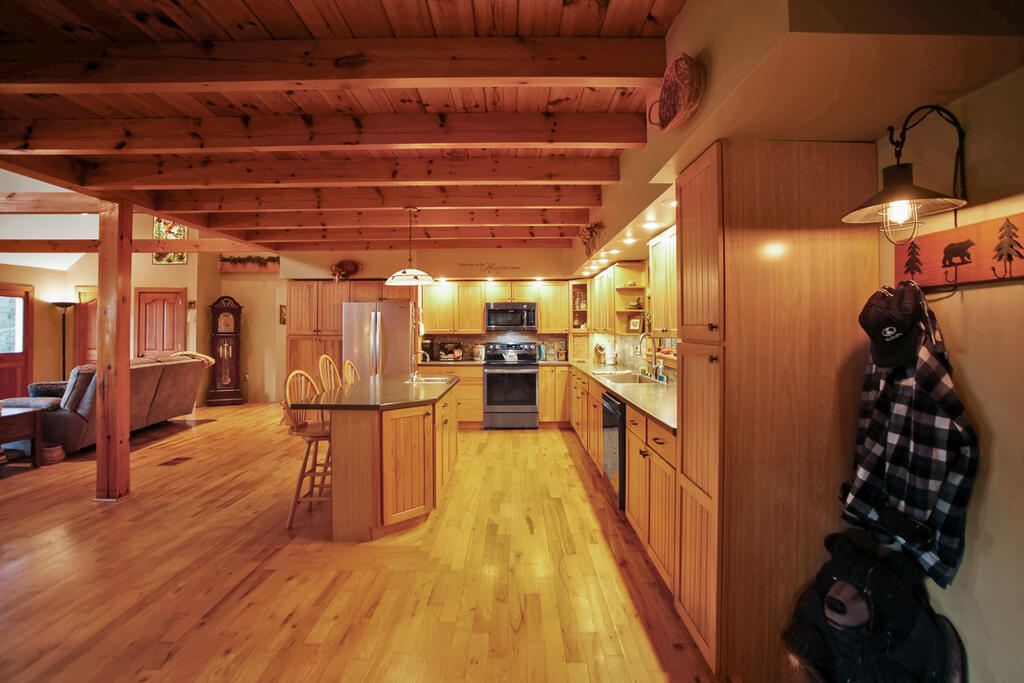
Rustic kitchen with exposed wood ceiling beams, honey-colored cabinets, stainless refrigerator, and island seating.
Spacious wood kitchen with a large dark island, exposed ceiling beams, and stainless steel appliances.
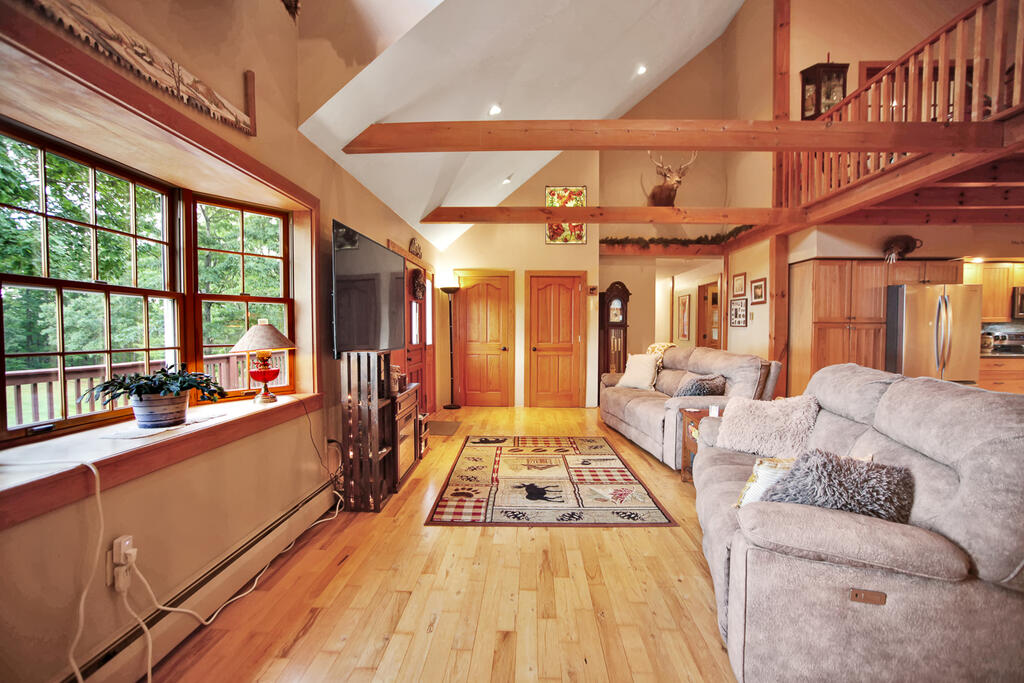
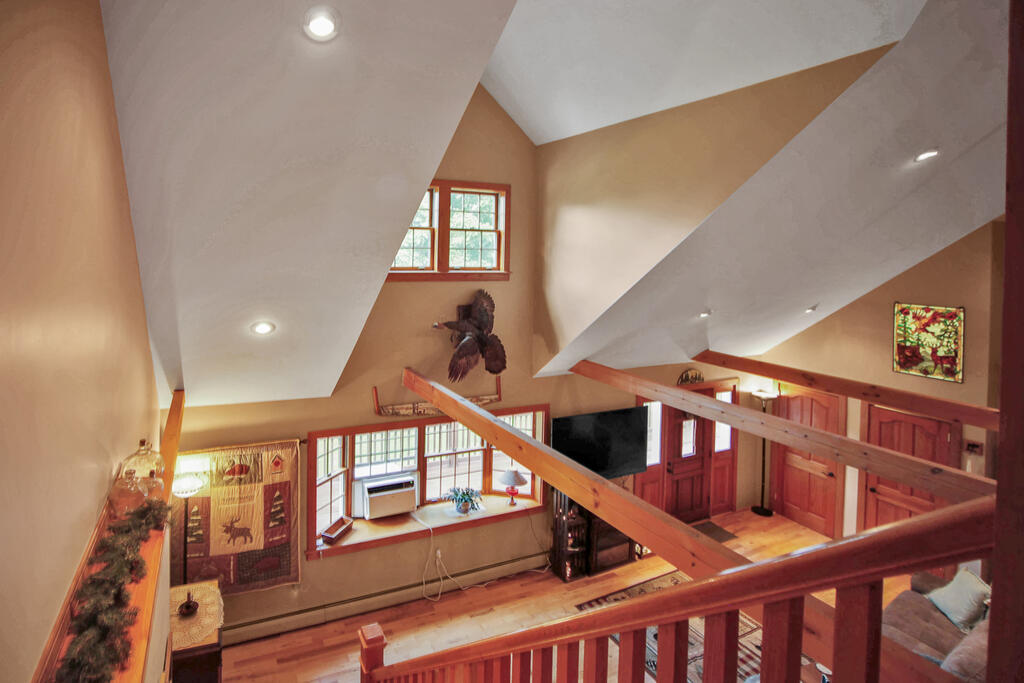
Living room with vaulted ceiling, exposed beams, large windows, and a loft railing.
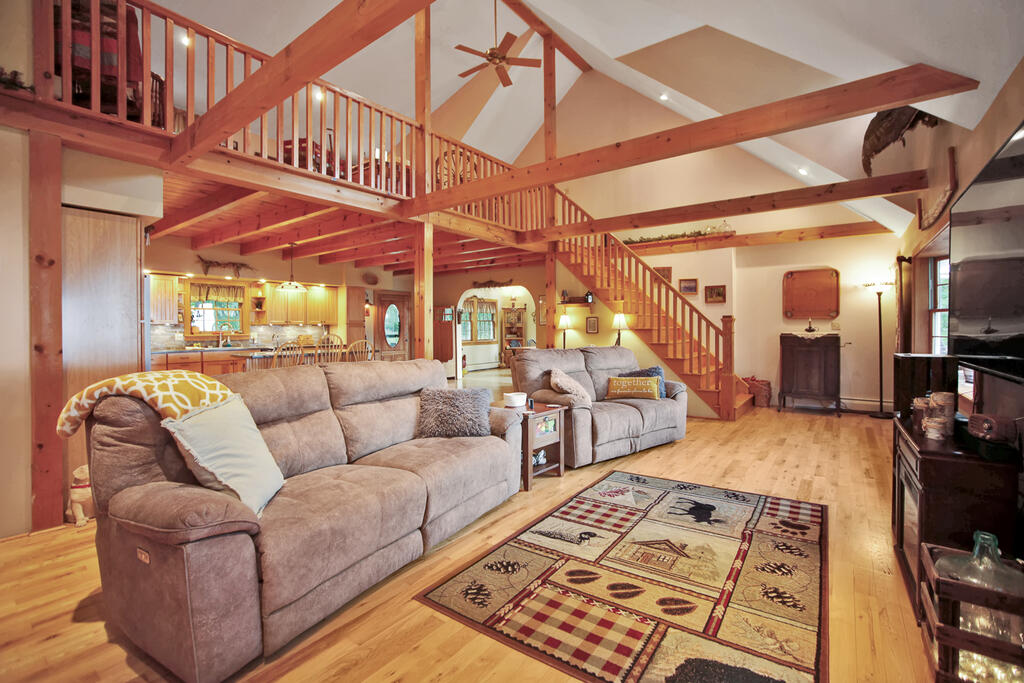
Open-plan living room with exposed timber beams, a loft, two sofas, and hardwood floors.
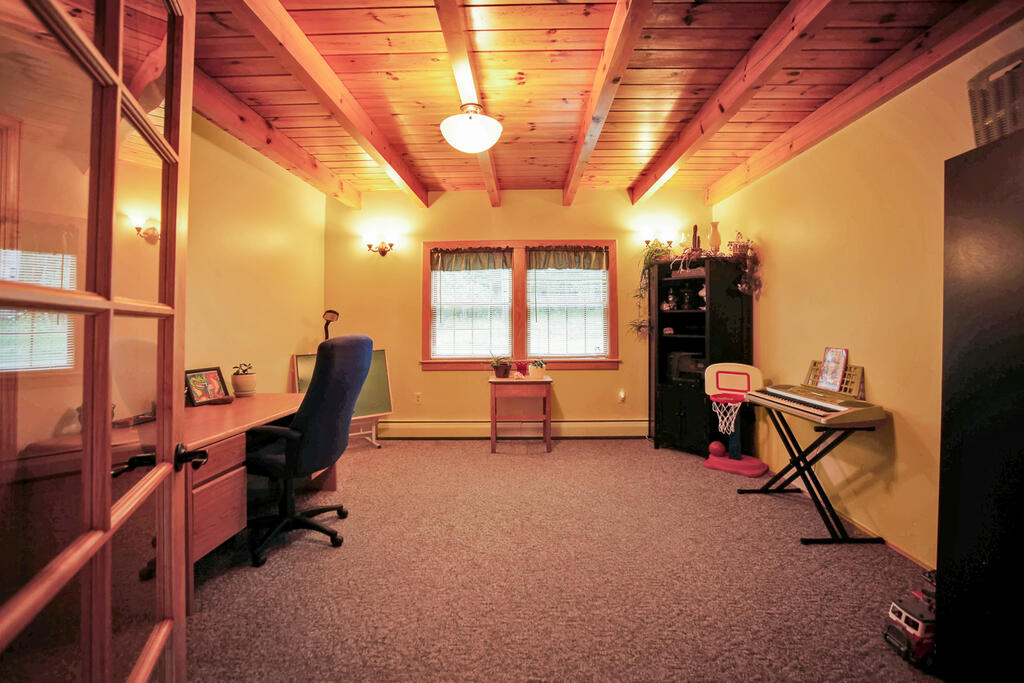
Furnished office with a desk, keyboard, basketball hoop, and exposed wood-beam ceiling.
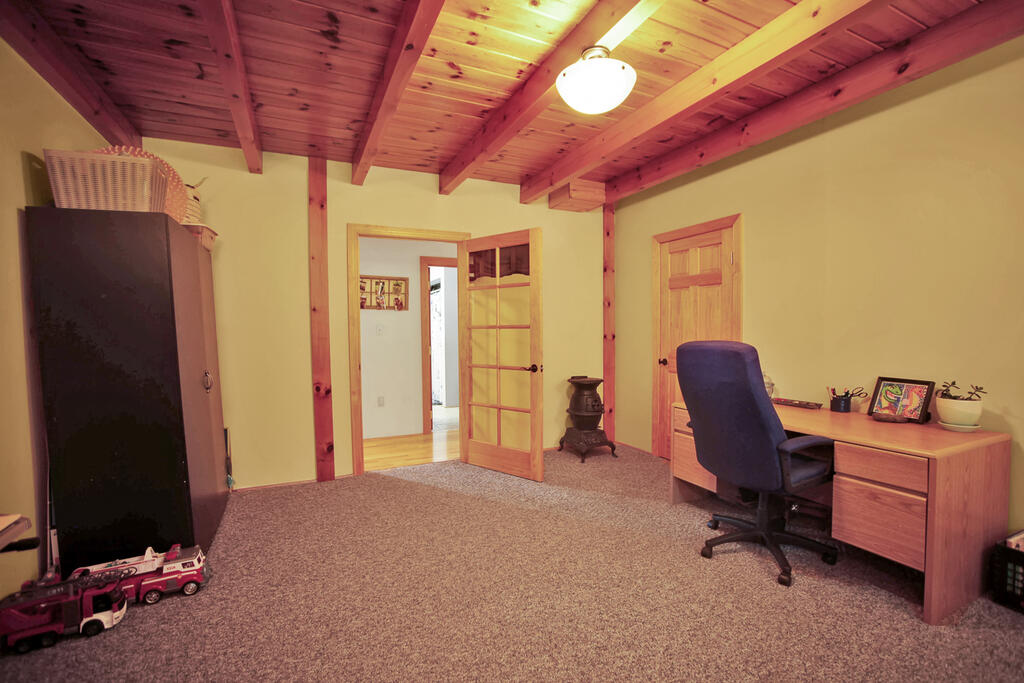
Home office with a wood-plank ceiling, desk, and small freestanding stove.
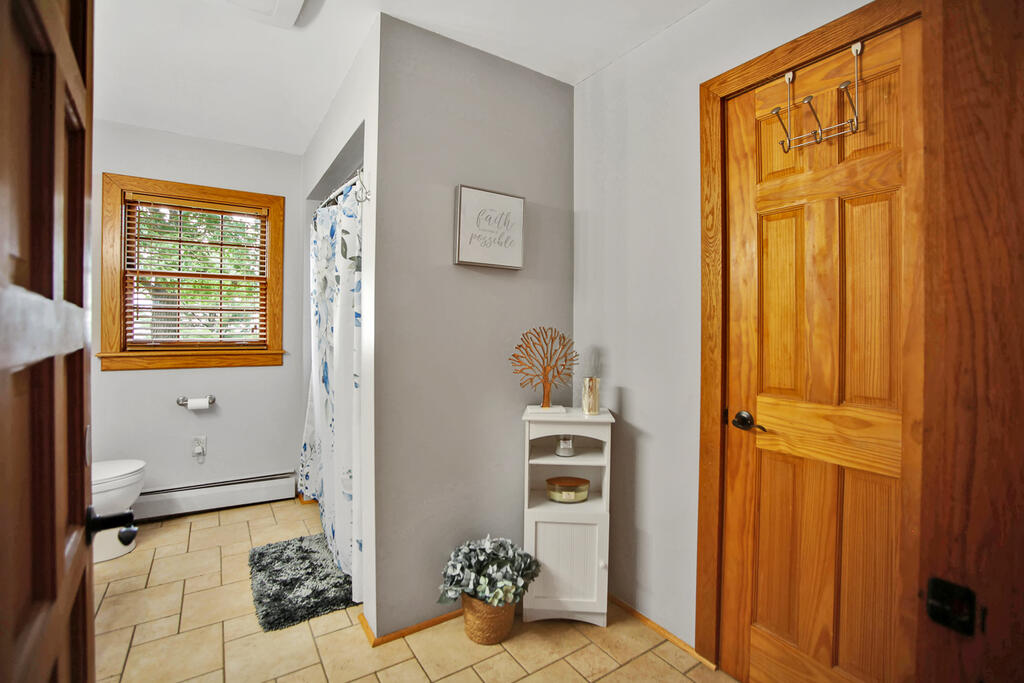
Bathroom with a blue-and-white shower curtain, wood-trimmed window, and honey-colored wooden door.
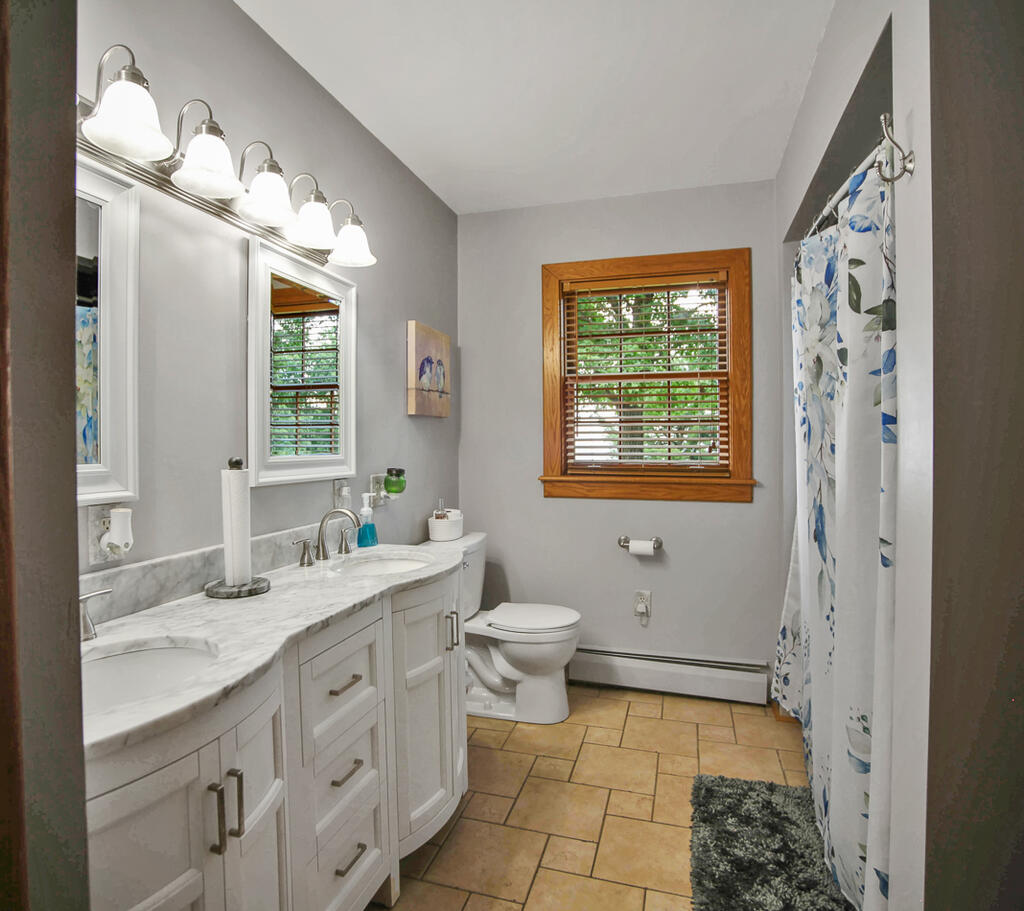
Bathroom with a long white vanity, wood-trimmed window, and blue floral shower curtain.
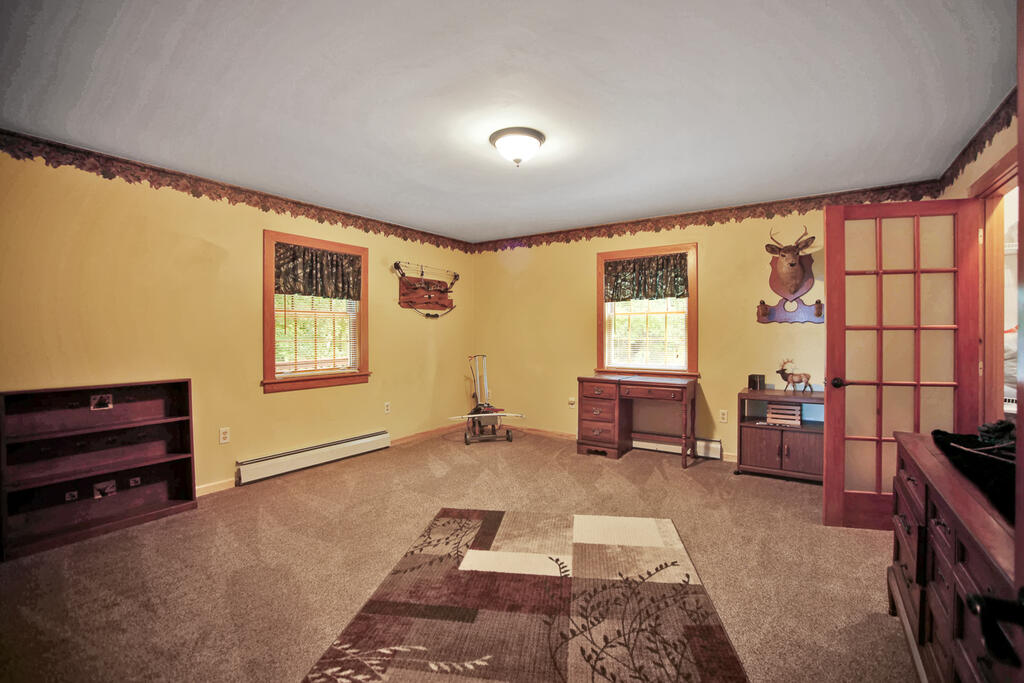
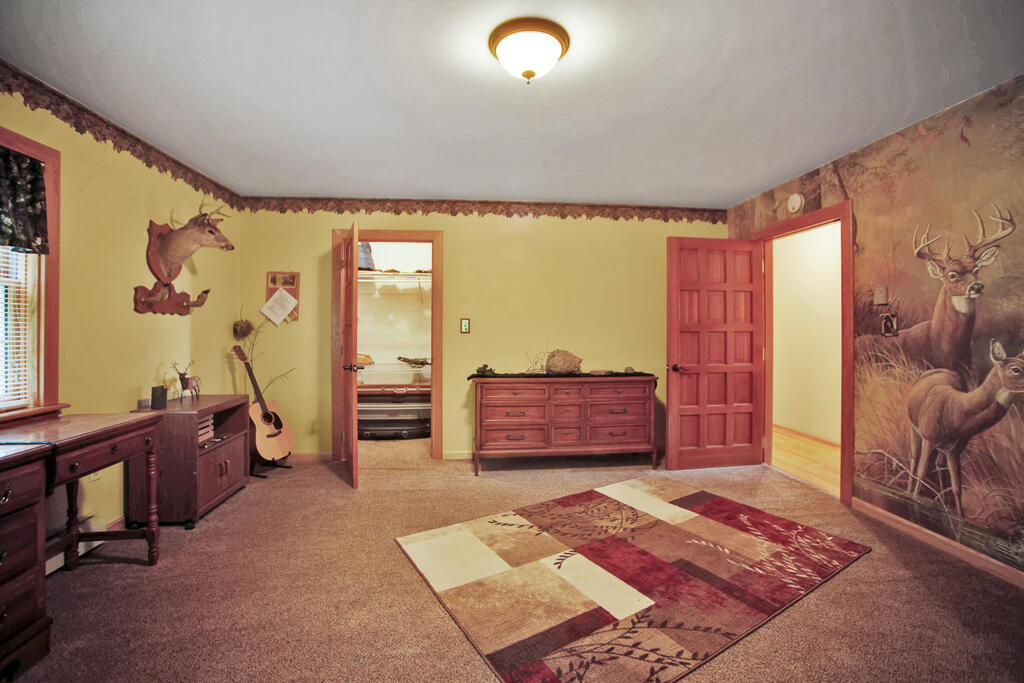
Furnished room with yellow walls, two windows, a desk, and deer decorations.
Furnished room with wooden furniture, an open closet, and a deer mural.
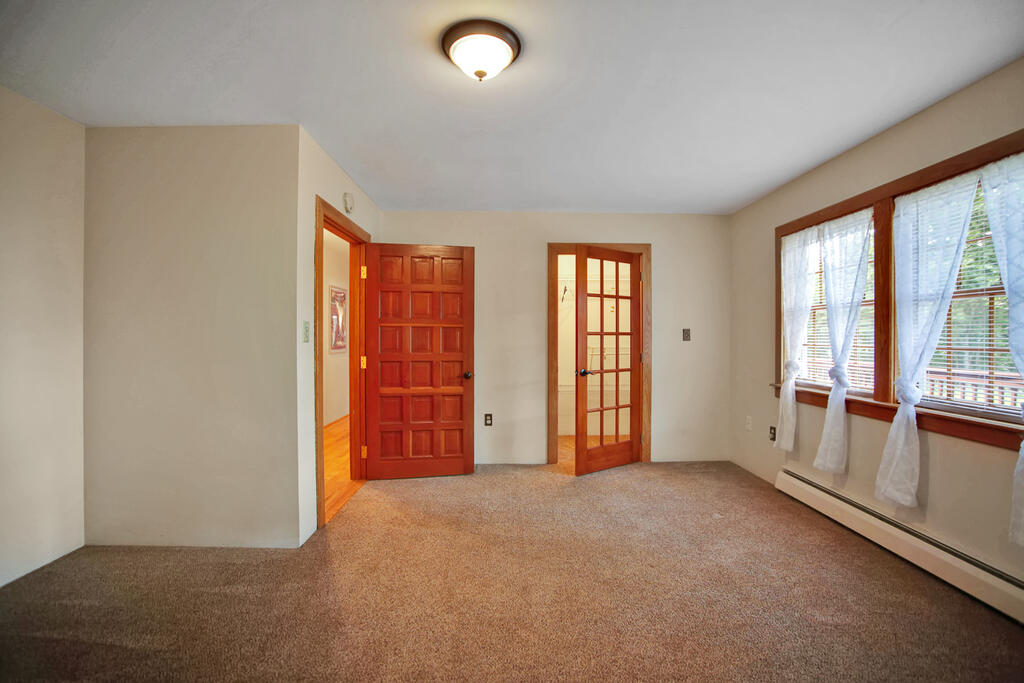
Empty carpeted room with large curtained windows, a baseboard heater, and two wooden doors.
Living area with vaulted ceiling, wood floors, exposed beams, and French doors.
Living room with vaulted ceilings, exposed wood beams, and a wooden loft railing.
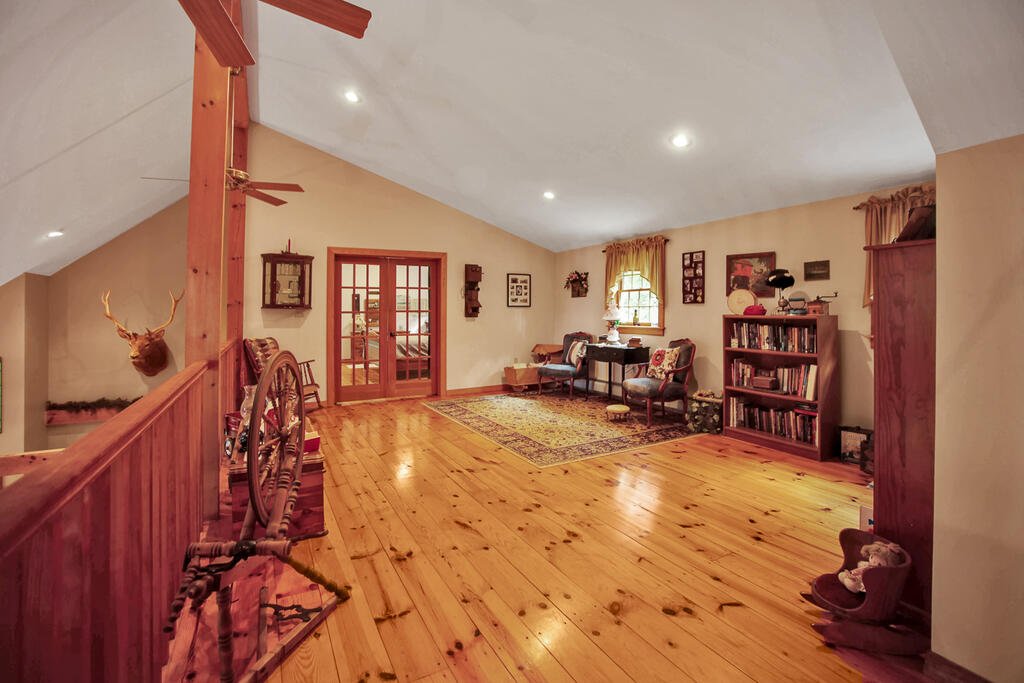
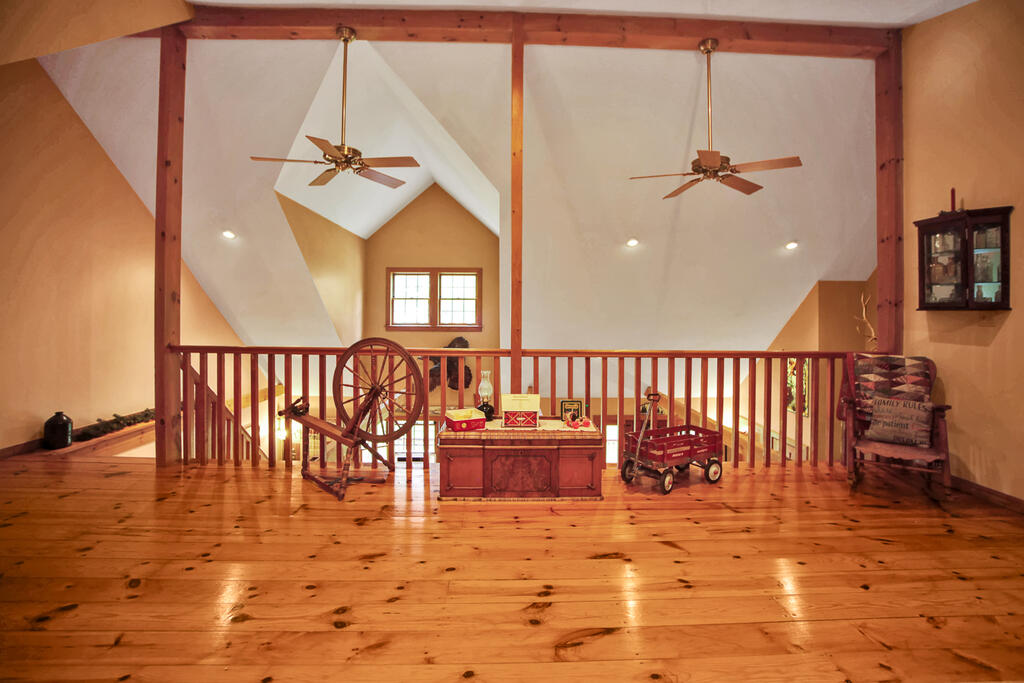
Loft landing with polished wood floors, exposed beams, vaulted ceilings, and two ceiling fans.
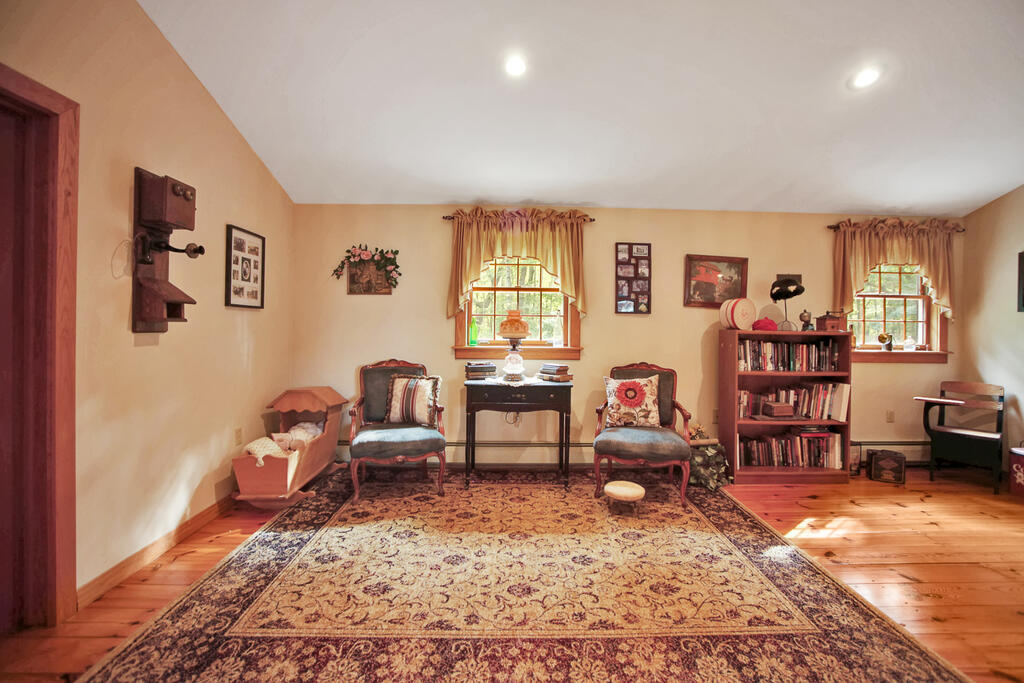
Furnished sitting room with two upholstered chairs, a patterned rug, and sunlit windows.
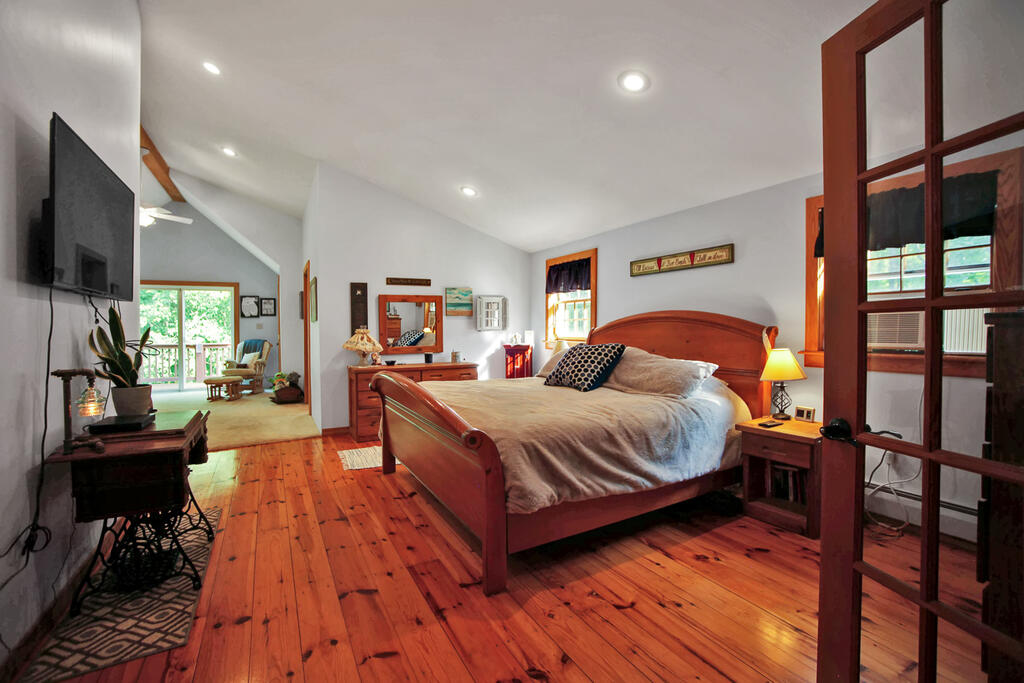
Furnished bedroom with a wooden bed, plank floors, and a bright sitting area by the deck.
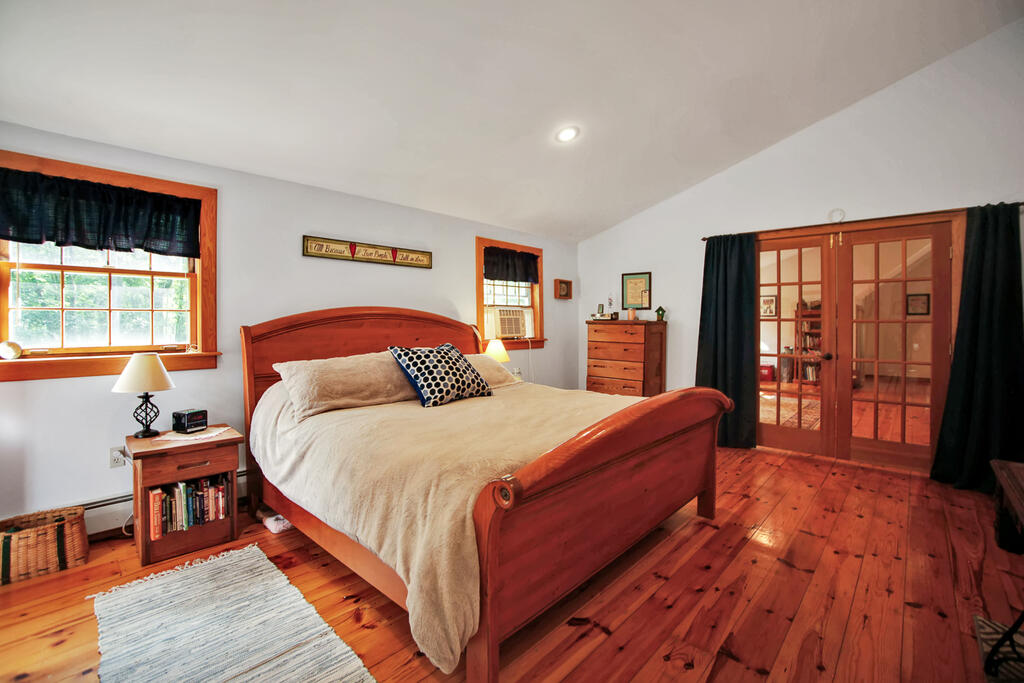
Furnished bedroom with a wooden bed, plank floors, and glass-paneled doors.
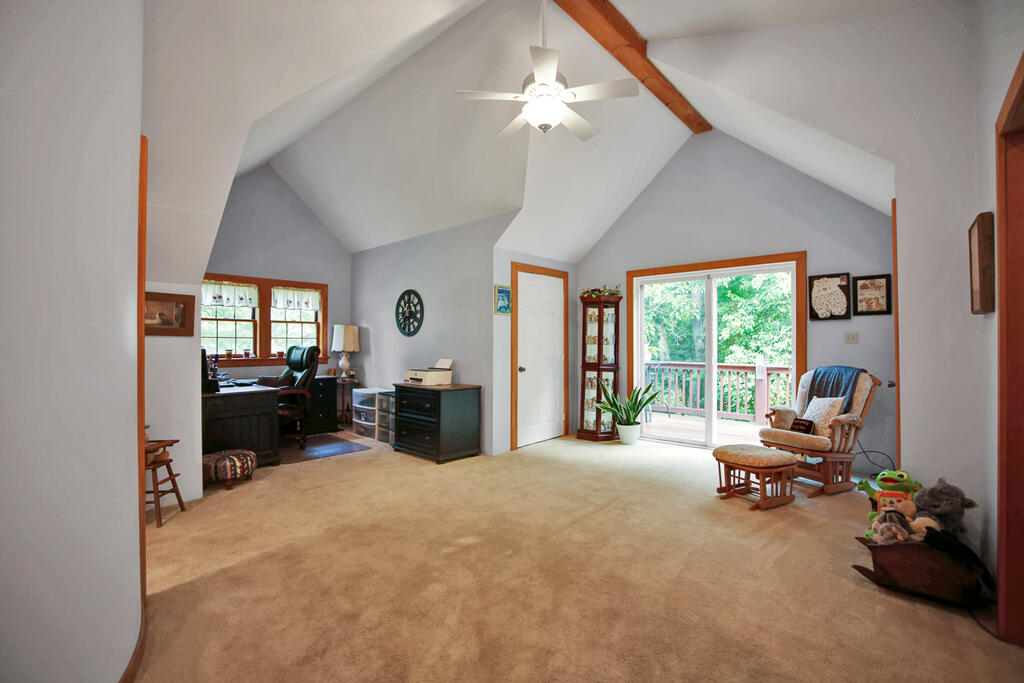
Spacious vaulted room with beige carpet, a desk nook, and a sliding door to the deck.
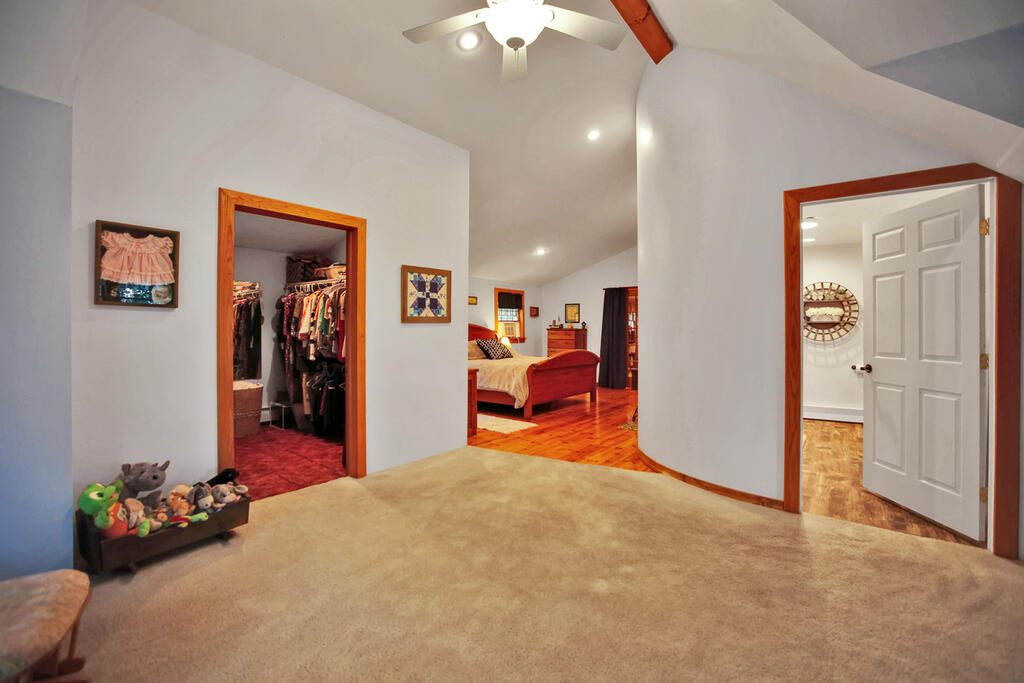
Carpeted bedroom dressing area with an open walk-in closet, bedroom, and bathroom doorways.
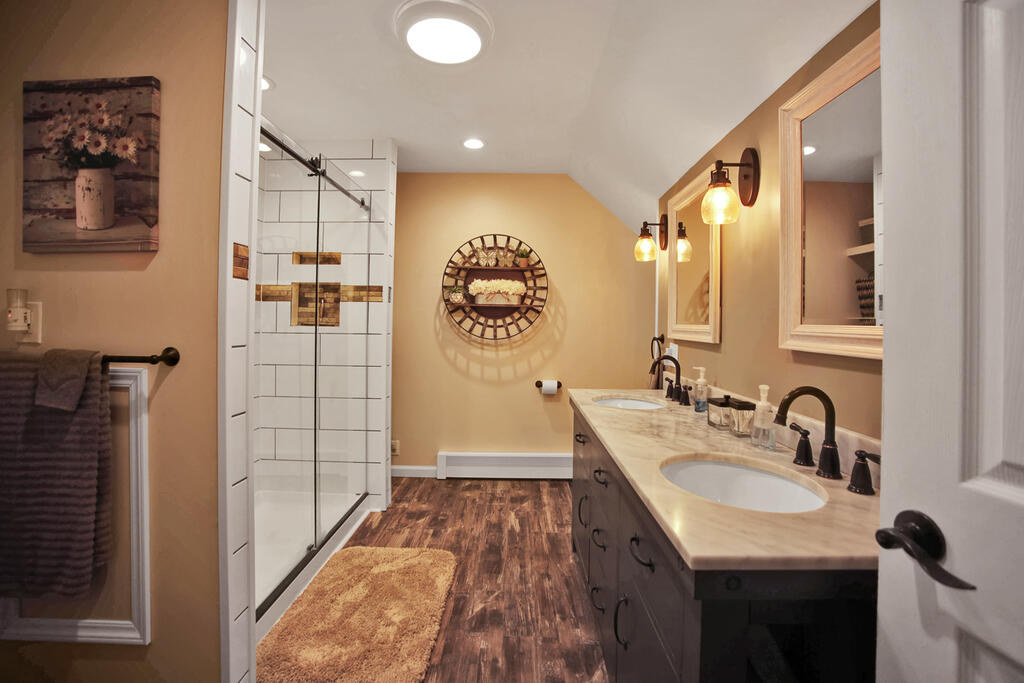
Bathroom with a glass shower and double-sink vanity with dark cabinetry.
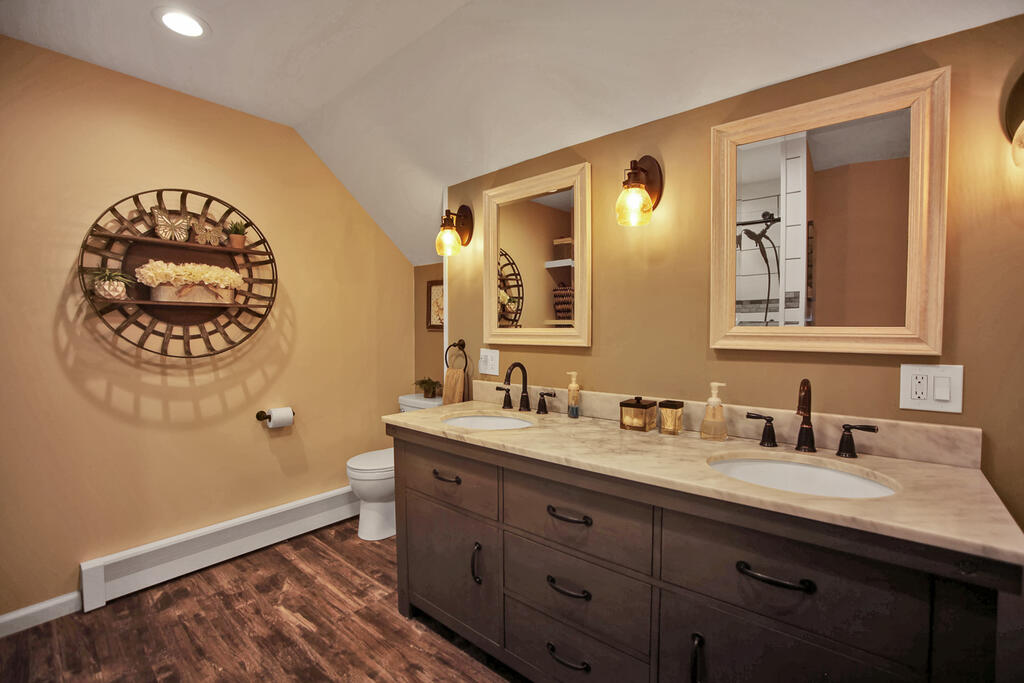
Bathroom with a double vanity, marble-look countertop, framed mirrors, and warm wall sconces.
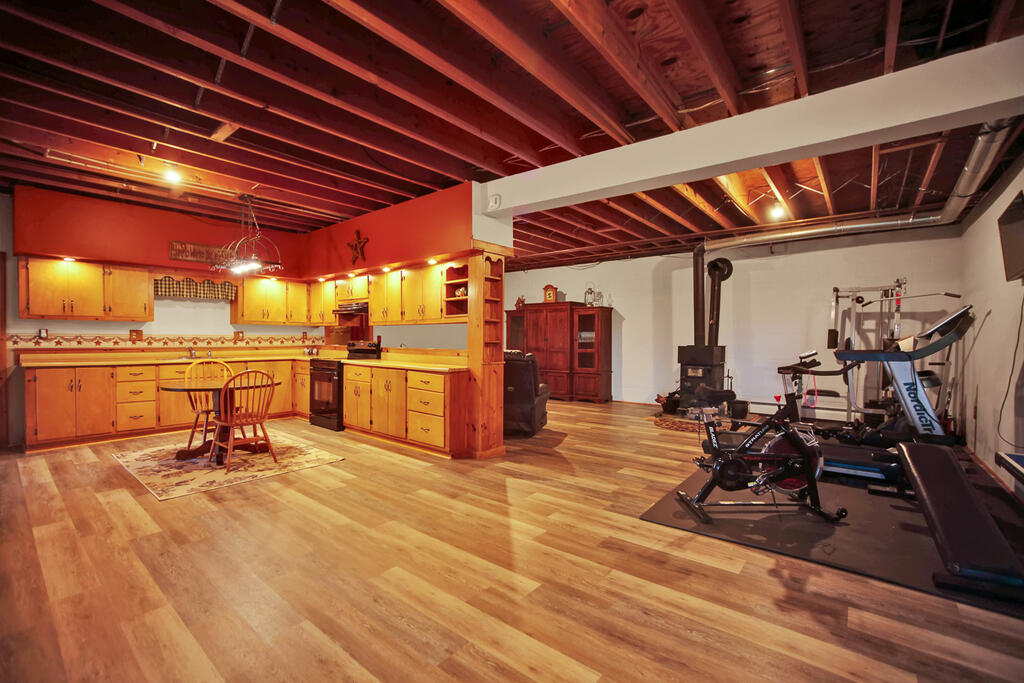
Finished basement with a large kitchen, dining table, exposed ceiling joists, and exercise equipment.
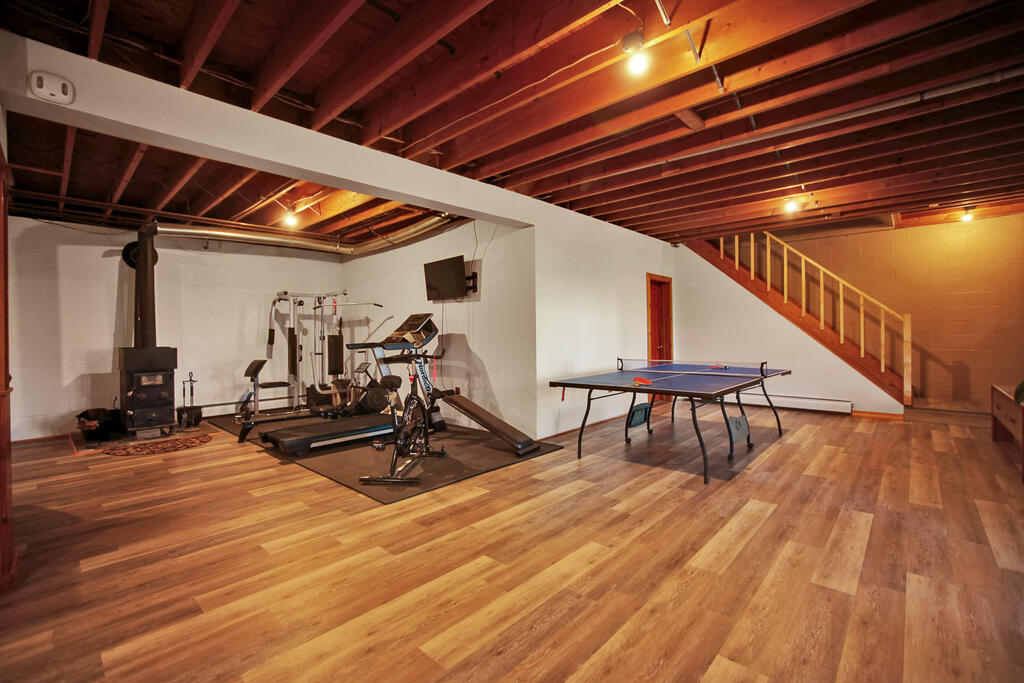
Basement recreation area with exercise equipment, a wood stove, and a table tennis table.
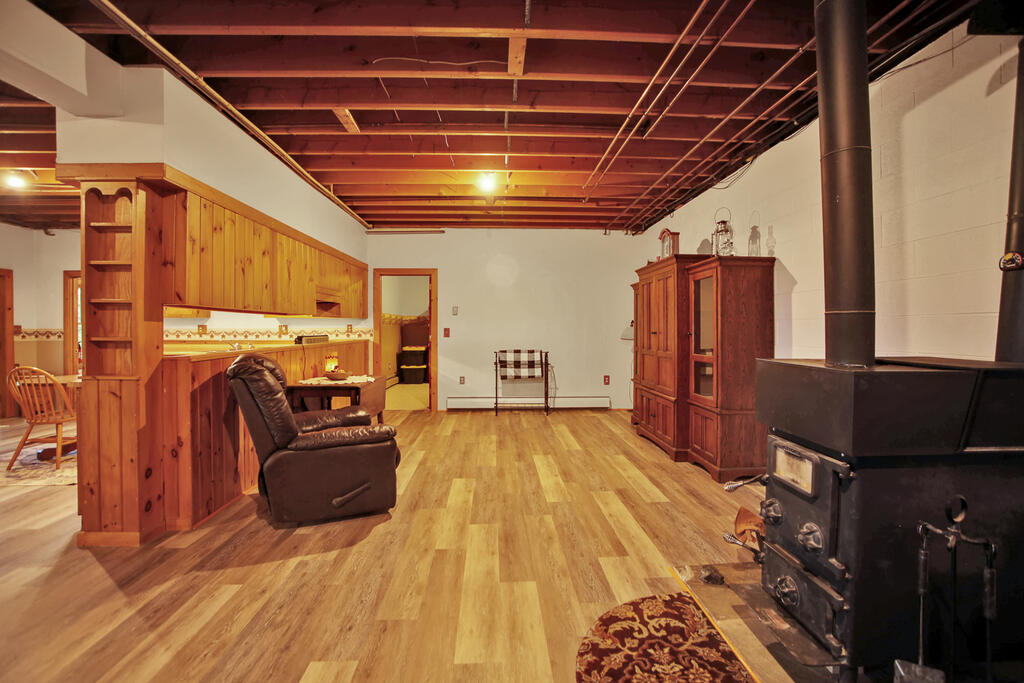
Finished basement living area with built-in wooden cabinetry and a large black wood stove.
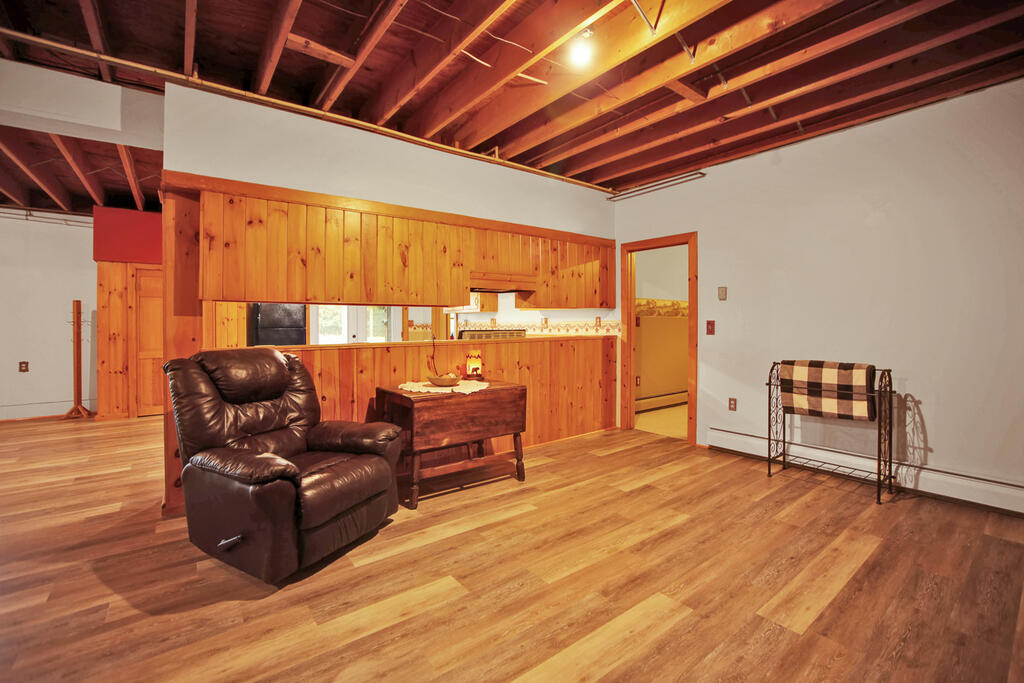
Open-plan room with pine kitchen cabinetry, exposed ceiling beams, and a leather recliner.
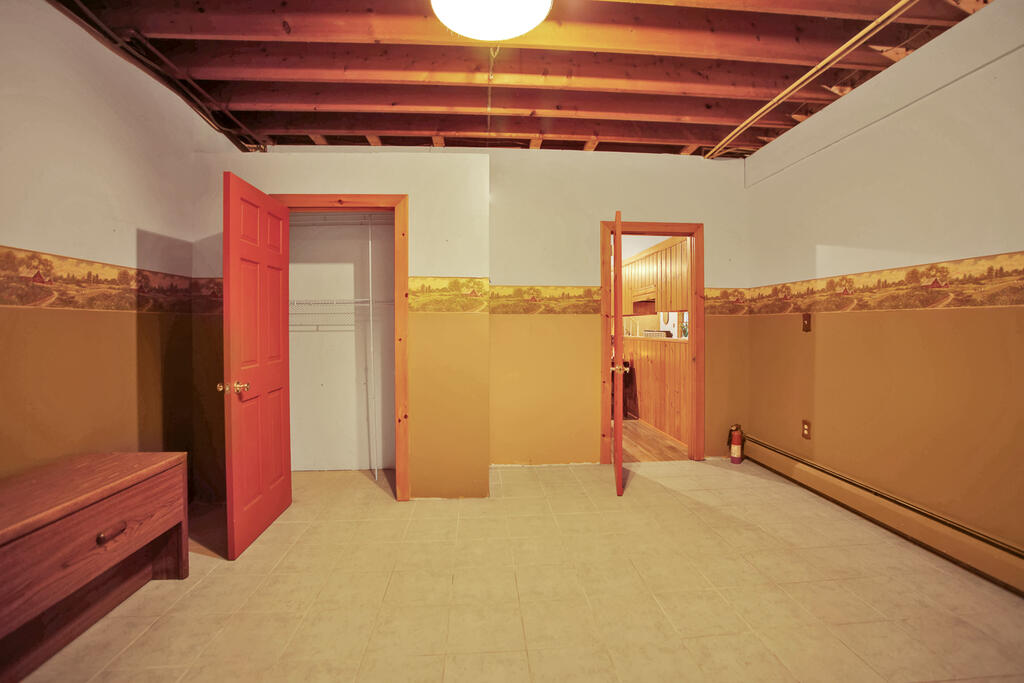
Empty room with tile flooring, exposed ceiling joists, a small closet, and red-trimmed doorways.
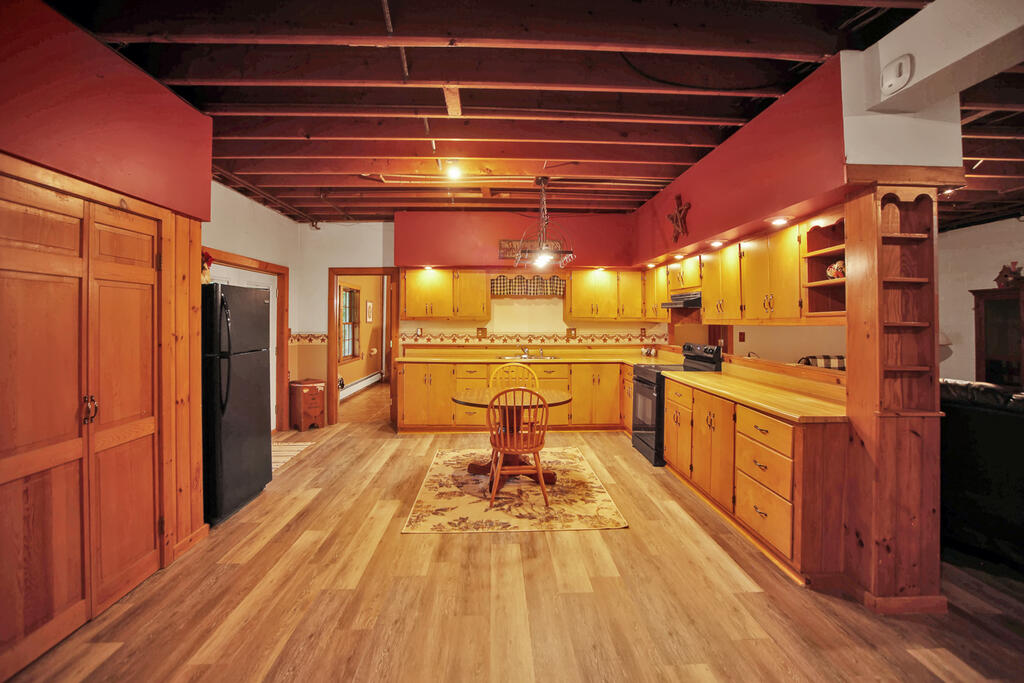
Kitchen with extensive wood cabinetry, a long peninsula, and exposed ceiling beams.
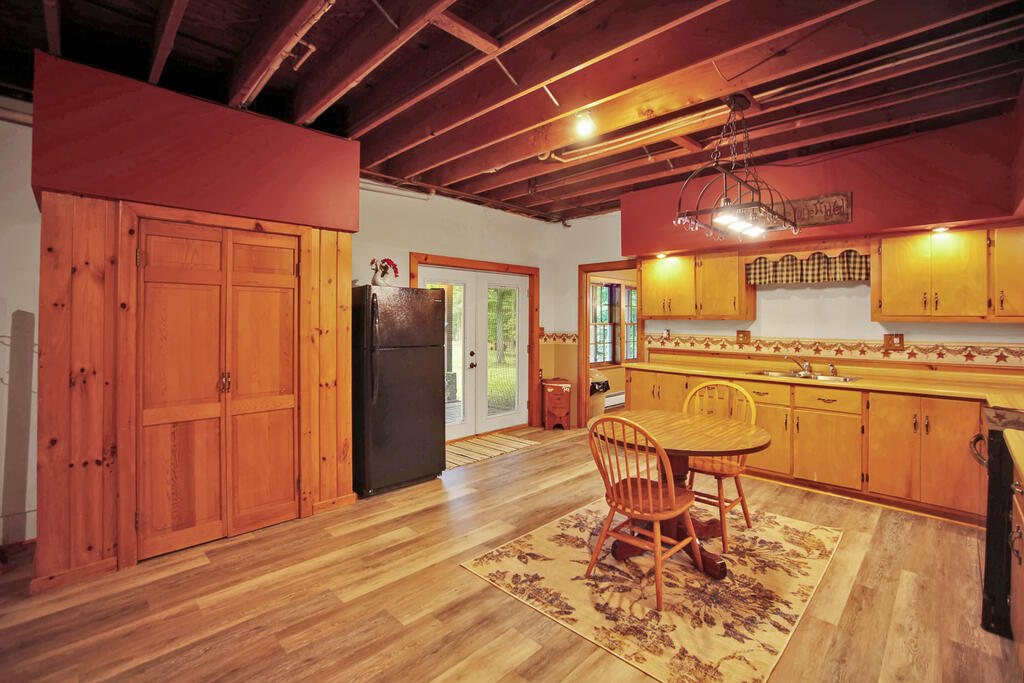
Kitchen and dining area with honey-toned cabinets, exposed ceiling joists, and a round table on a patterned rug.
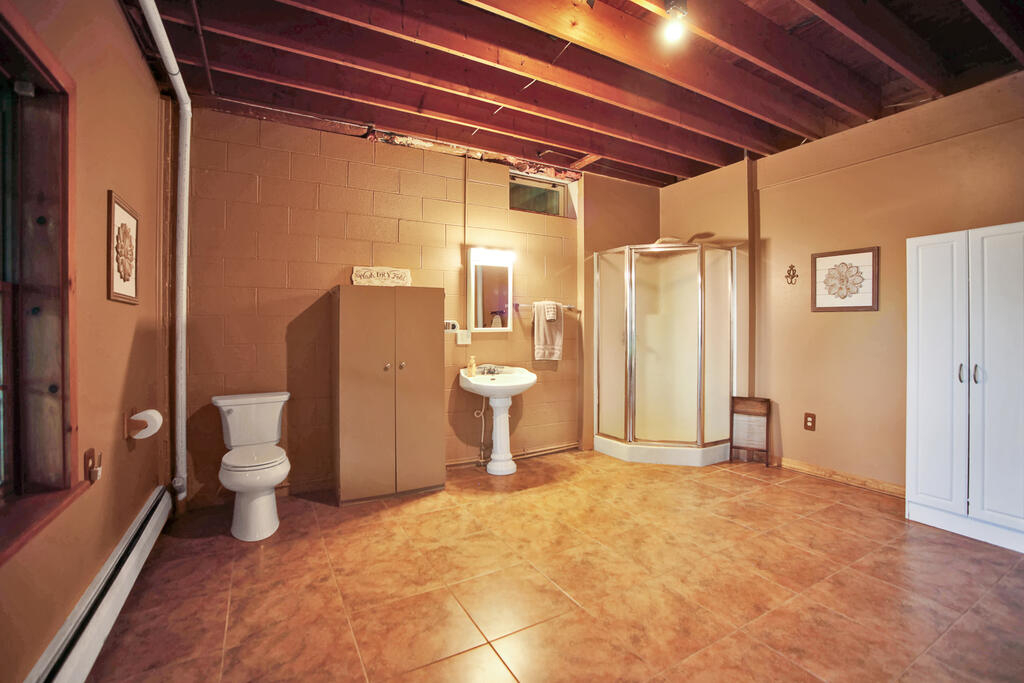
Bathroom with a corner glass shower, pedestal sink, and exposed ceiling beams.
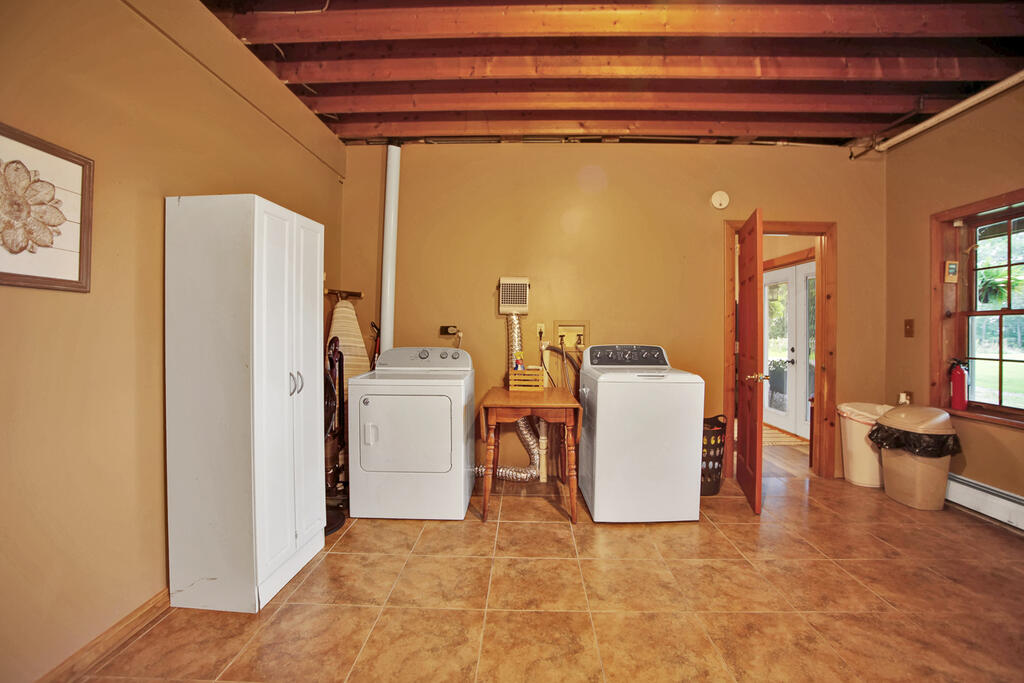
Laundry room with washer and dryer, tall storage cabinet, exposed ceiling joists, and tiled floor.
SEE ALL PHOTOS
White multi-story house with a broad raised deck, surrounded by mature trees and a gravel driveway.
Wooded house with a large raised deck and gravel driveway.
Grassy backyard fire pit area with Adirondack chairs and a wide view of distant mountains.
House beyond a broad lawn, framed by mature trees, with a raised deck.
House with a covered porch and wooden steps beside a broad lawn and mature trees.
House with a tall stone chimney beside a gravel driveway, leafy lawn, and raised deck.
White two-story house among mature trees, viewed from a gravel driveway across a green lawn.
Two-story house with a raised deck, gravel driveway, and mature trees surrounding a broad lawn.
Two-story house with a raised wraparound deck beyond a broad lawn and mature trees.
House with a long raised deck and stone lower level beside a wooded lawn.
House rear with a raised deck, striped umbrella, lattice skirting, and stairs beside a landscaped yard.
Aerial view of a house and lawn surrounded by dense woodland and rolling green hills.
Aerial view of a wooded home and grassy clearing, with hills and a lake in the distance.
Aerial view of a wooded property with a clearing, small home, and lake beyond.
Expansive green lawn bordered by mature trees, with distant hills beyond.
Mowed lawn with mature trees and a distant view of rolling hills.
Grassy clearing overlooks wooded hills beneath a blue, cloud-dotted sky.
Grassy yard with outdoor seating beneath a pine tree and a view of distant mountain ridges.
Two Adirondack chairs overlook wooded hills from a grassy clearing beneath pine branches.
Outdoor fire pit seating area with stacked firewood and a view of wooded mountain ridges.
Spacious lawn with a rock-edged pond, mature trees, and distant rolling hills.
Fenced grassy yard bordered by trees, with a small woodpile near the center.
Landscaped backyard with a small stone pond, garden bench, and mature trees.
Green yard with fenced garden, mature trees, and distant hills at 394 Hickory Lane.
Aerial view of a wooded lot outlined in red, with a grassy clearing and forested hills beyond.
Aerial view of a forested property outlined in red, with a house and clearing near the center.
Two wooden sheds in a grassy, tree-lined yard, with a wire fence beside the smaller shed.
Two wooden outbuildings in a grassy, tree-surrounded clearing.
Wooded backyard with a raised playhouse and swing set beside a house with a covered deck.
Grassy yard bordered by trees, with a wooden shed, red tractor, and swing set.
Covered stone patio with a paver walkway, sliding glass doors, and wooden beams overhead.
Covered front porch with patio seating, patterned floor covering, and views of flowering plants.
Spacious deck with umbrella-covered dining set overlooking a lawn, trees, and distant mountain ridges.
Red deck beside the house overlooks a green lawn and mature trees.
Wooden deck with a sliding glass door, red-brown railing, and wooded path nearby.
Red deck along a gray-sided house, overlooking a lawn and mature trees.
Wooden deck with a small table and chairs, overlooking leafy trees.
Red wooden deck with railing and a chair overlooking a lawn and mature trees.
Deck with Adirondack chairs overlooking a lawn, wooded hills, and distant water.
Elevated red wooden deck beside a gray-sided house, overlooking leafy woods.
Dining room with a wooden table, vaulted ceiling, large windows, and sliding doors to a deck.
Dining room with a wooden table, black chairs, hardwood floors, and large wood-trimmed windows.
Open kitchen with a central island, warm wood cabinetry, and exposed ceiling beams.
Rustic kitchen with exposed wood ceiling beams, honey-colored cabinets, stainless refrigerator, and island seating.
Spacious wood kitchen with a large dark island, exposed ceiling beams, and stainless steel appliances.
Living room with vaulted ceiling, exposed beams, large windows, and a loft railing.
Open-plan living room with exposed timber beams, a loft, two sofas, and hardwood floors.
Furnished office with a desk, keyboard, basketball hoop, and exposed wood-beam ceiling.
Home office with a wood-plank ceiling, desk, and small freestanding stove.
Bathroom with a blue-and-white shower curtain, wood-trimmed window, and honey-colored wooden door.
Bathroom with a long white vanity, wood-trimmed window, and blue floral shower curtain.
Furnished room with yellow walls, two windows, a desk, and deer decorations.
Furnished room with wooden furniture, an open closet, and a deer mural.
Empty carpeted room with large curtained windows, a baseboard heater, and two wooden doors.
Living area with vaulted ceiling, wood floors, exposed beams, and French doors.
Living room with vaulted ceilings, exposed wood beams, and a wooden loft railing.
Loft landing with polished wood floors, exposed beams, vaulted ceilings, and two ceiling fans.
Furnished sitting room with two upholstered chairs, a patterned rug, and sunlit windows.
Furnished bedroom with a wooden bed, plank floors, and a bright sitting area by the deck.
Furnished bedroom with a wooden bed, plank floors, and glass-paneled doors.
Spacious vaulted room with beige carpet, a desk nook, and a sliding door to the deck.
Carpeted bedroom dressing area with an open walk-in closet, bedroom, and bathroom doorways.
Bathroom with a glass shower and double-sink vanity with dark cabinetry.
Bathroom with a double vanity, marble-look countertop, framed mirrors, and warm wall sconces.
Finished basement with a large kitchen, dining table, exposed ceiling joists, and exercise equipment.
Basement recreation area with exercise equipment, a wood stove, and a table tennis table.
Finished basement living area with built-in wooden cabinetry and a large black wood stove.
Open-plan room with pine kitchen cabinetry, exposed ceiling beams, and a leather recliner.
Empty room with tile flooring, exposed ceiling joists, a small closet, and red-trimmed doorways.
Kitchen with extensive wood cabinetry, a long peninsula, and exposed ceiling beams.
Kitchen and dining area with honey-toned cabinets, exposed ceiling joists, and a round table on a patterned rug.
Bathroom with a corner glass shower, pedestal sink, and exposed ceiling beams.
Laundry room with washer and dryer, tall storage cabinet, exposed ceiling joists, and tiled floor.
Active Under Contract

394 Hickory Lane

394 Hickory Lane, Tioga, PA 16946

$699,900
This breathtaking 4+ bedroom home sits on 24 private acres at the end of a quiet road. It offers 10-20 mile valley views from a 1,400 sq. ft. wrap-around deck. The open floor plan features vaulted ceilings, exposed beams, hardwood floors, and a large kitchen. The massive owner's suite includes a walk-in closet, den, office, private deck, and custom step-in shower. A finished basement with a second kitchen and possible fifth bedroom adds guest, entertaining, or rental space. A fenced pasture with barn and chicken coop, an open yard, and 20+ acres of woods deliver true seclusion just minutes from Rt. 15/I-99, Mansfield, and Wellsboro. OGMs may be negotiable. Preapproval or proof of funds required for all showings.

4
beds

3
baths

4,872 Sq.Ft. LIVING AREA

24.29 Acres lot

Austin  Dunham

Austin Dunham

Amy Root

Amy Root

Features & Amenities

Interior

  • total bedrooms4
  • Total bathrooms3
  • full bathrooms3
  • Flooring Hardwood, Carpet, Vinyl, Ceramic Tile, Concrete
  • APPLIANCES Electric Water Heater, Dishwasher, Dryer, Microwave, Range/Oven, Refrigerator

Area & Lot

  • Status Active Under Contract
  • Living Area4,872 Sq.Ft.
  • Total Area4,872 Sq.Ft.
  • Lot Area24.29 Acres
  • MLS® ID31728143
  • TypeResidential
  • Architecture StylesCape Cod
  • Elementary SchoolRB Walter Elementary
  • High SchoolWilliamson High School
  • School DistrictNorthern Tioga

Exterior

  • STORIES2
  • water SourceWell
  • roofMetal
  • parkingDriveway
  • HEAT TYPEBaseboard, Coal, Hot Water, Oil, Wood Stove
  • AIR CONDITIONINGNone
  • sewerIn Ground
  • SubstructureBlock

Financial

  • Sales Price$699,900
View Virtual Tour

Mortgage Calculator

Estimate your monthly mortgage payment, including the principal and interest, property taxes, and HOA. Adjust the values to generate a more accurate rate.

All estimates are provided for informational purposes only. Actual amounts may vary.
$0,000 Your Payment 20 15 65
$0,000 Your Payment

Work With Us

We listen carefully to understand your real estate goals and work hard to create solutions that make sense for you. Whether you are new to the market or an experienced investor, we have the expertise, proven track record, and resources to help you achieve your real estate goals.