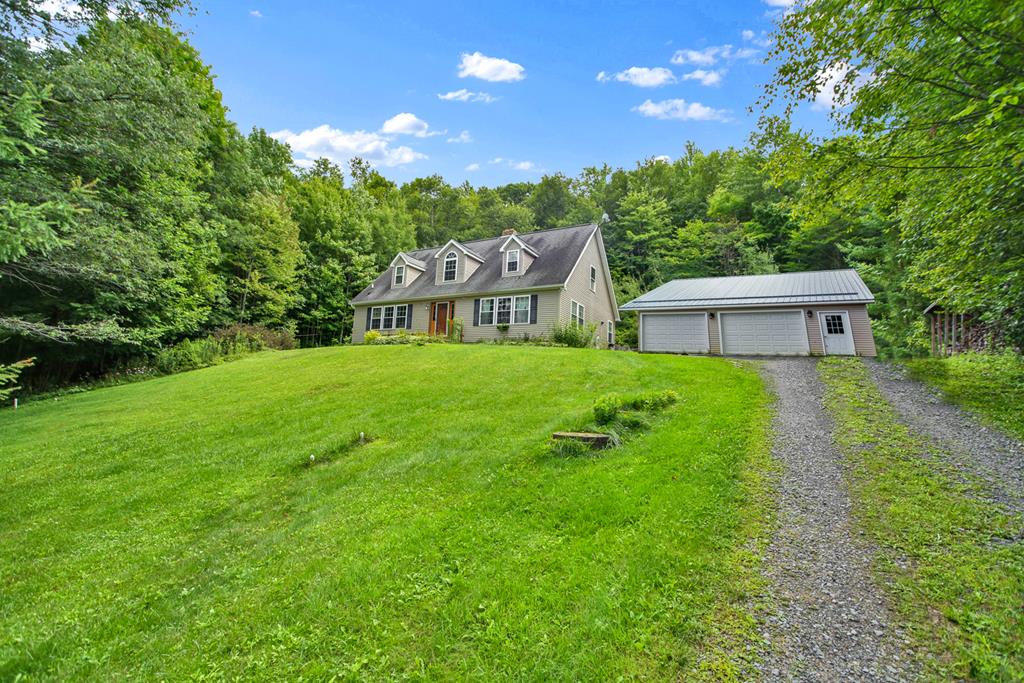
Two-story house with dormer windows, detached garage, and gravel driveway on a wooded green property.
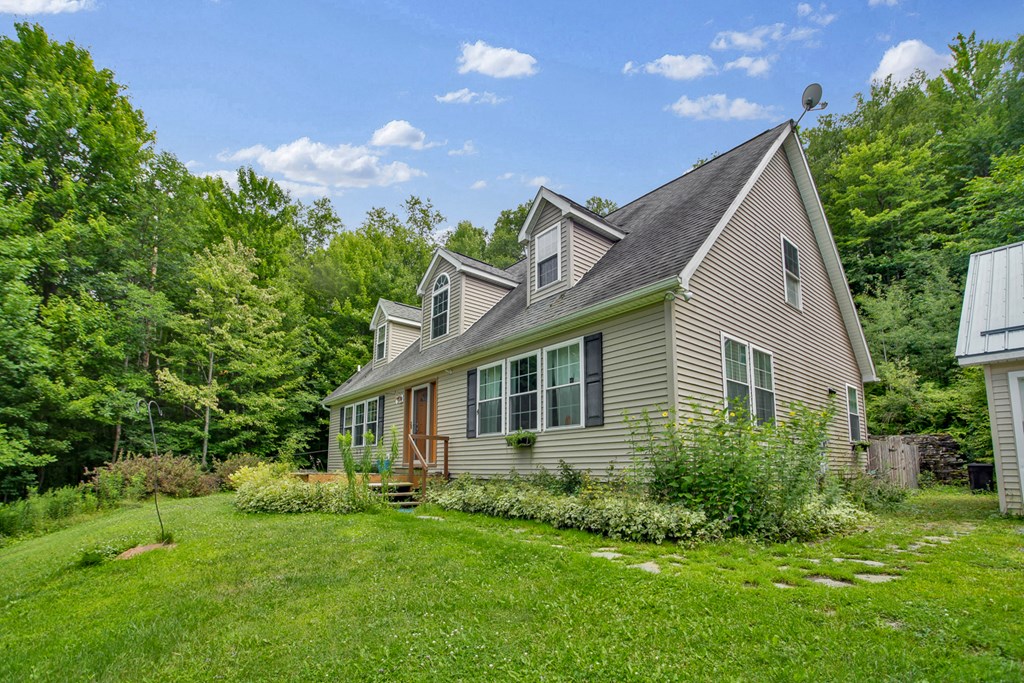
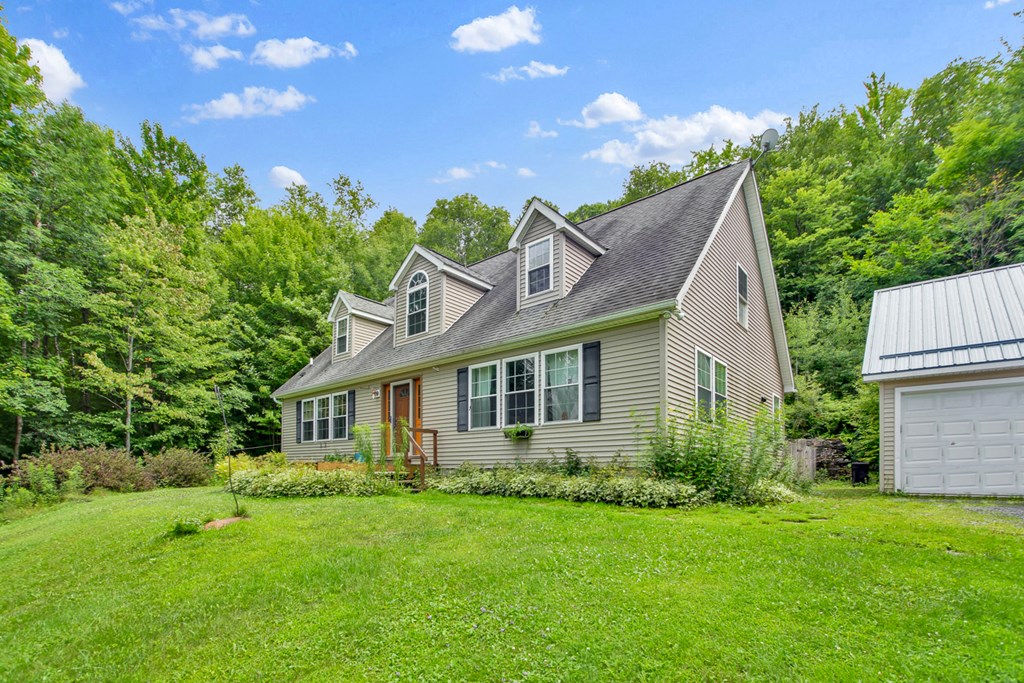
Taupe-sided house with a steep gray roof and dormers in a grassy, tree-lined yard.
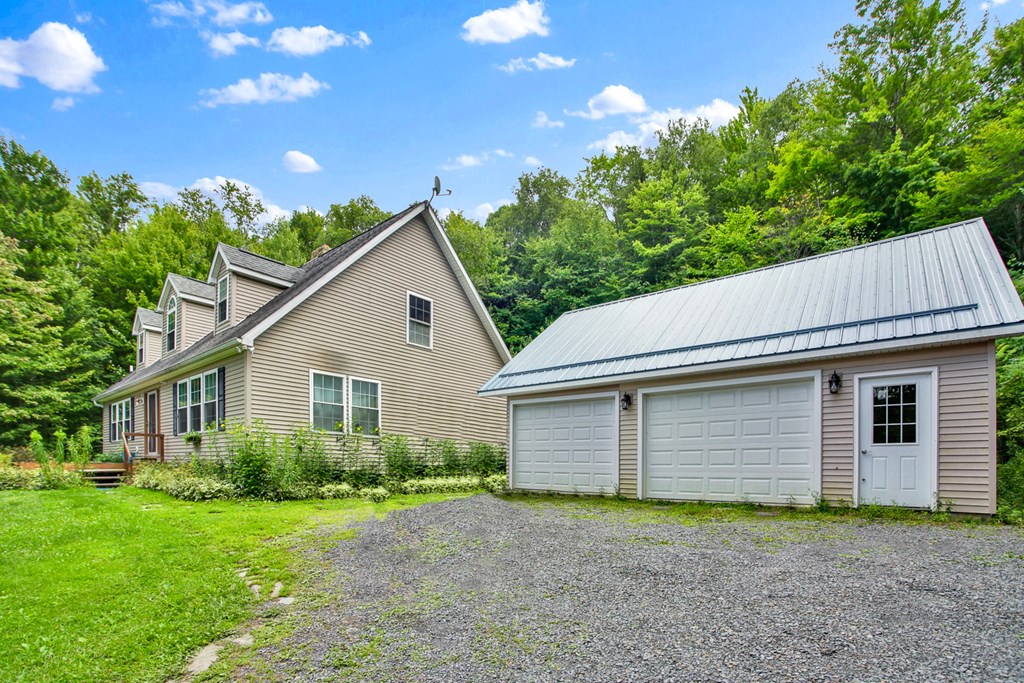
Beige-sided home beside a detached two-car garage with metal roofs and a gravel driveway.
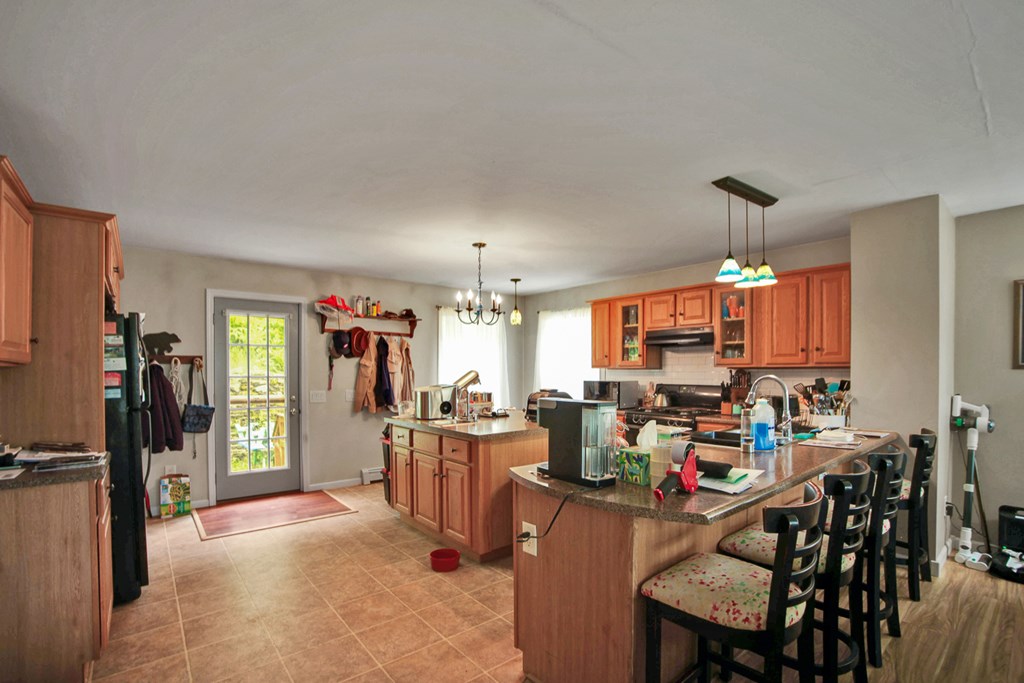
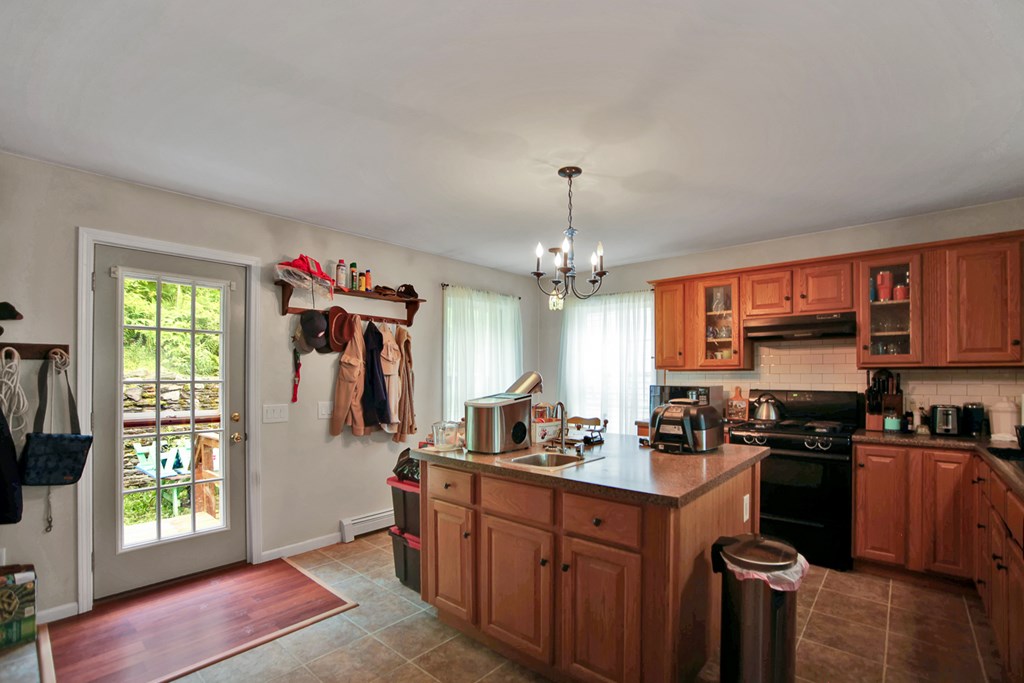
Kitchen with warm wood cabinets, a large breakfast bar, and a glass-paneled exterior door.
Kitchen with a wood-cabinet island, black range, and glass-paneled exterior door.
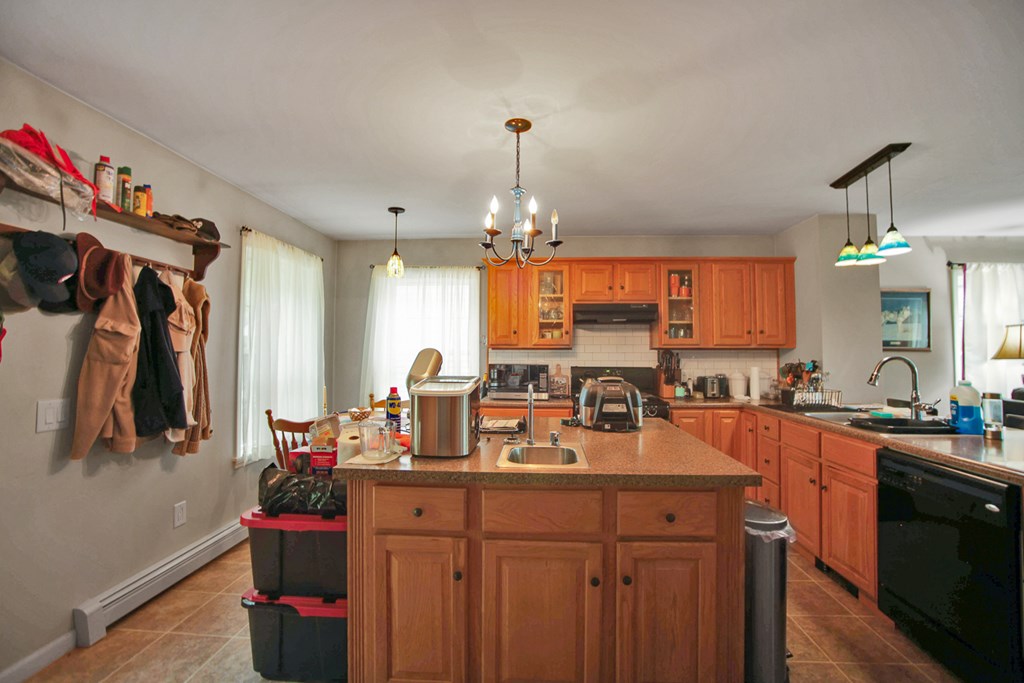
Kitchen with a large wood island, matching cabinets, and countertop appliances.
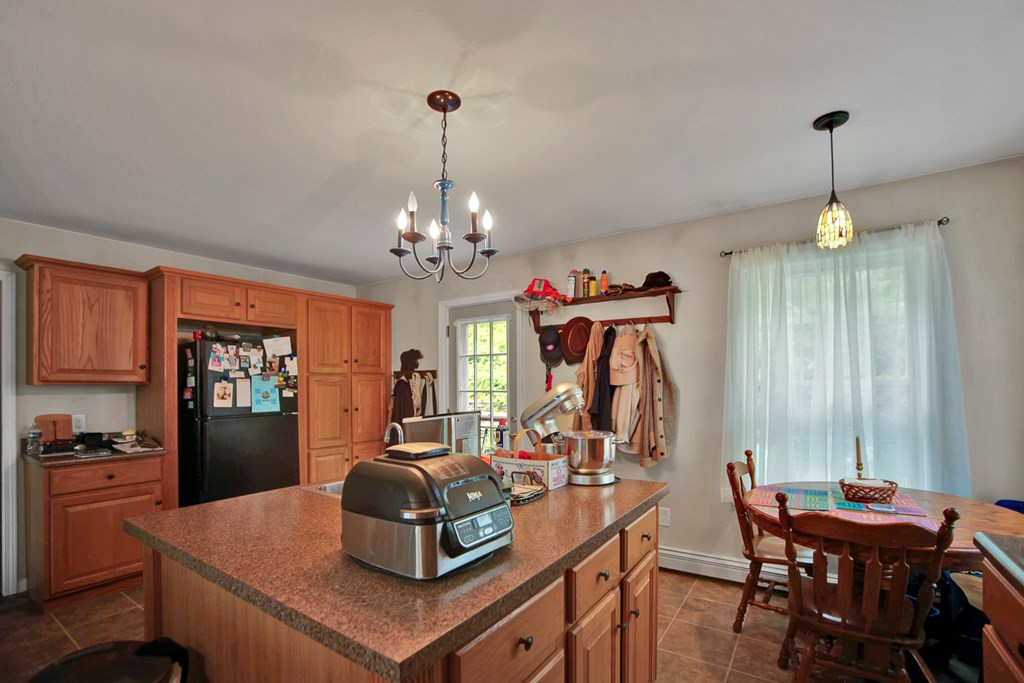
Kitchen with wood cabinets, a large island, and a dining table beside a curtained window.
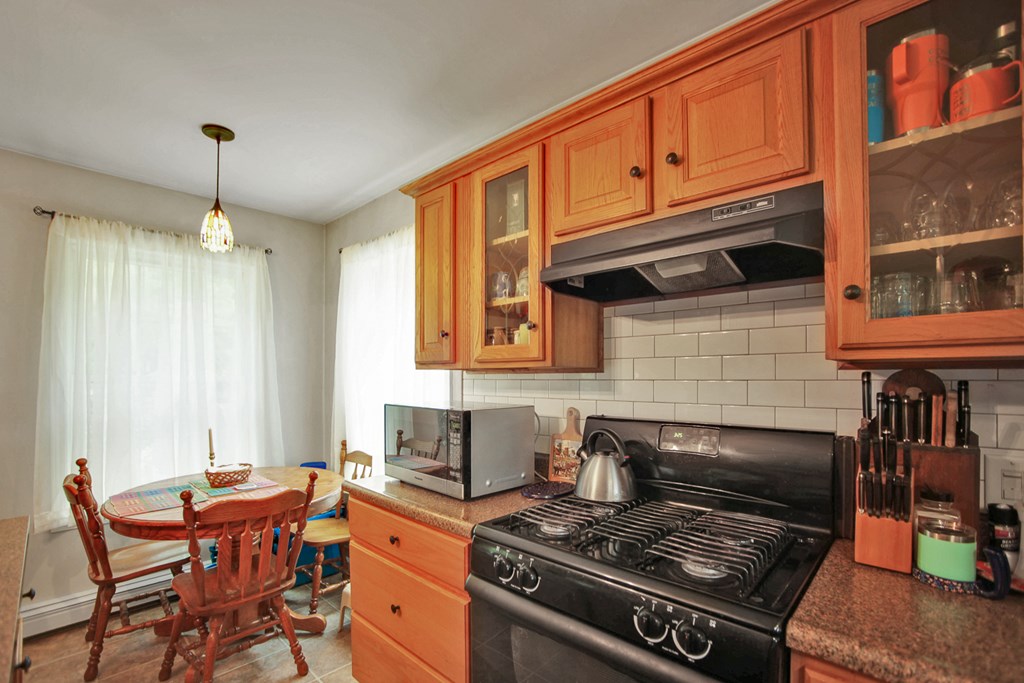
Kitchen with reddish wood cabinets, a black gas range, and a round dining table by bright windows.
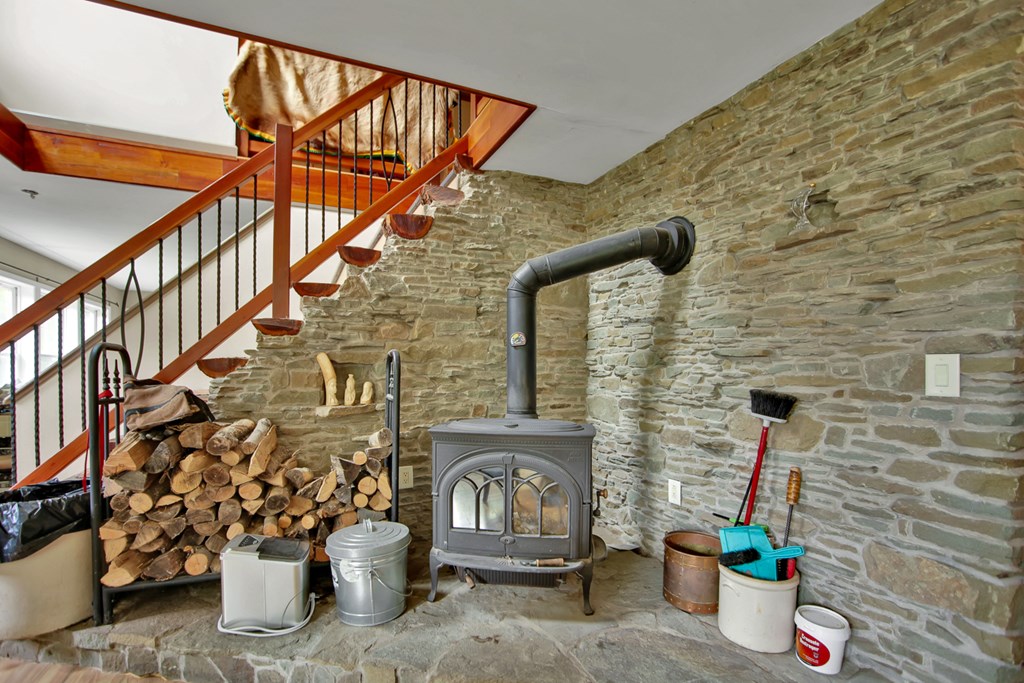
Stone-walled room with a wood-burning stove, stacked firewood, and wooden staircase.
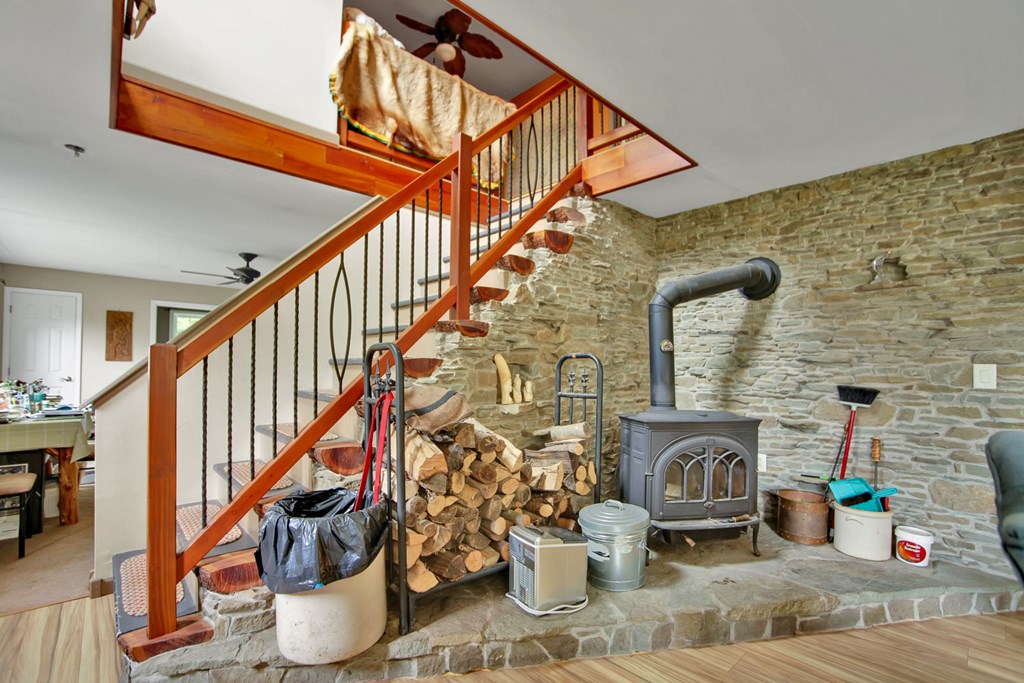
Stone-walled living area with a wood stove, stacked firewood, and a staircase to the loft.
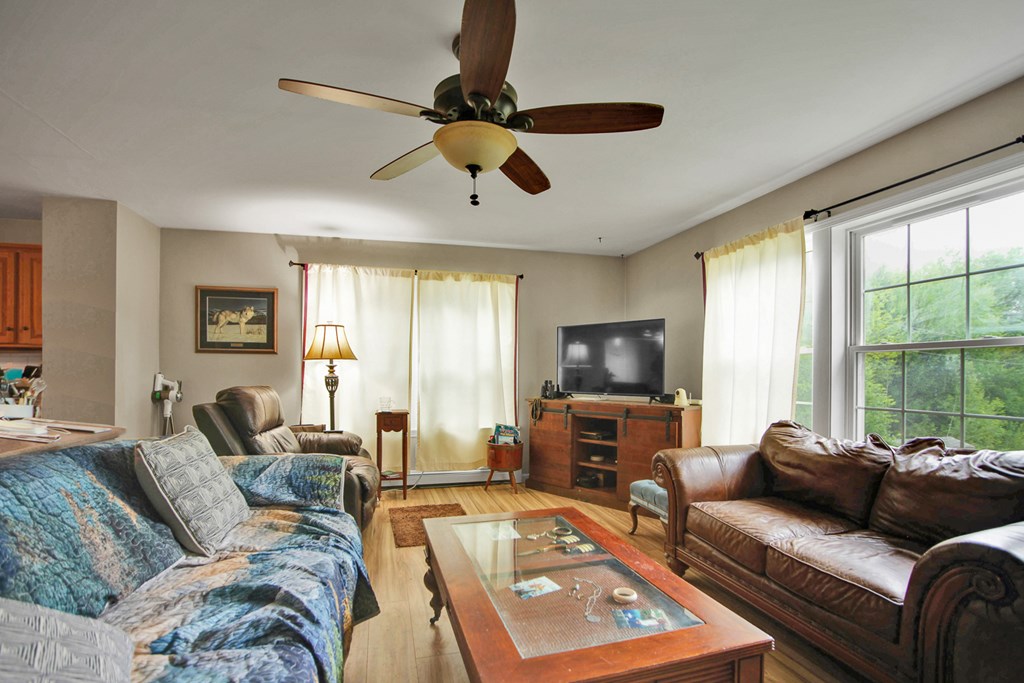
Living room with blue patterned sofa, brown leather seating, and a glass-topped coffee table.
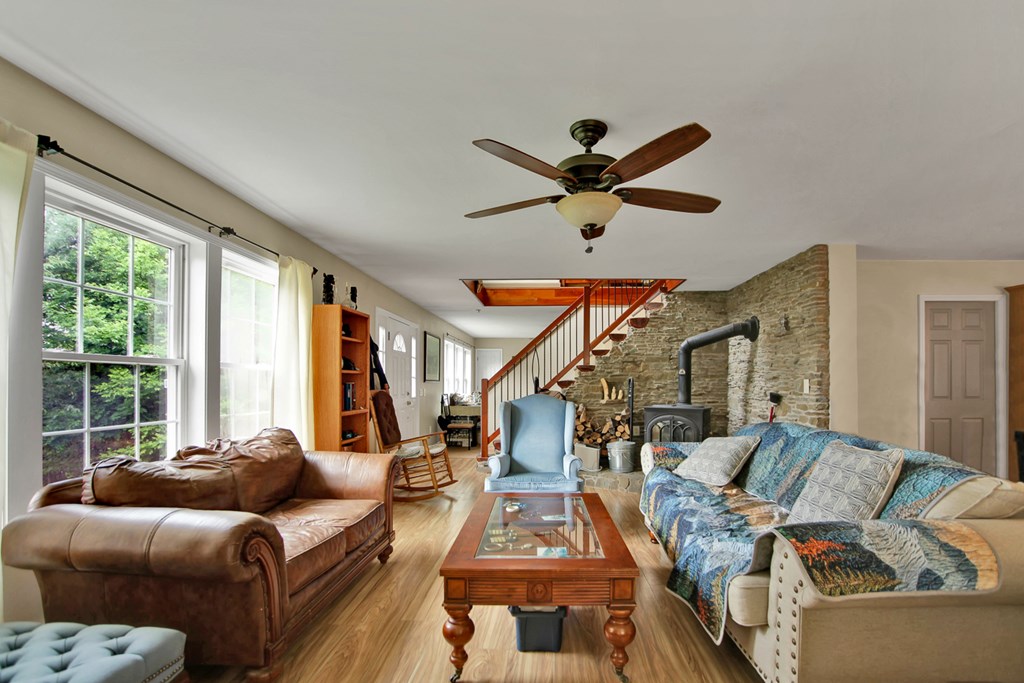
Furnished living room with a stone fireplace wall, wood stove, and open staircase.
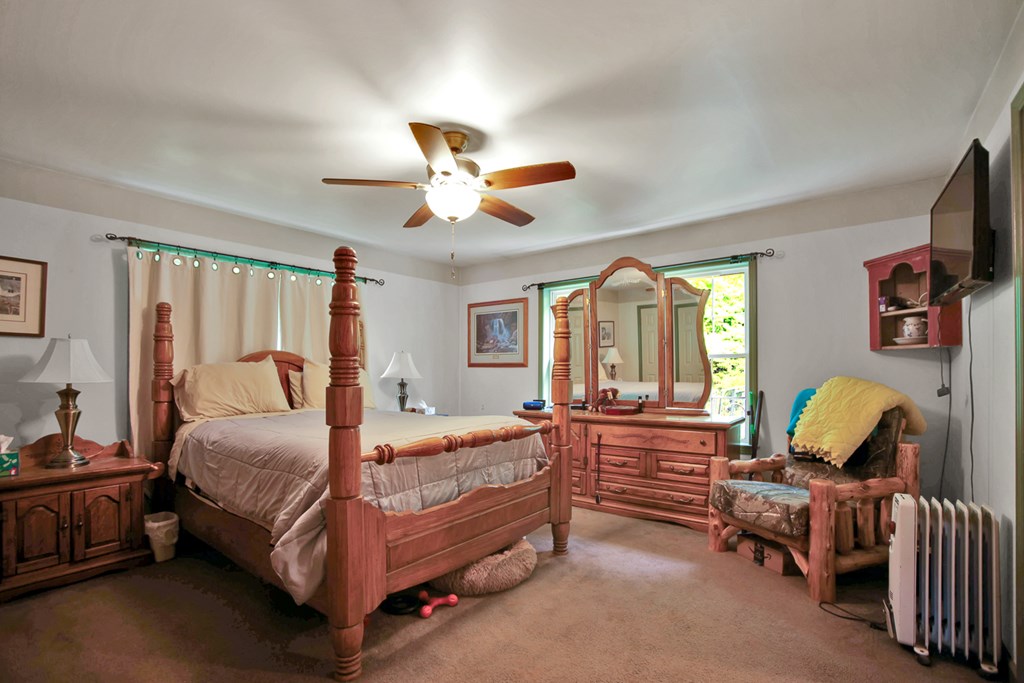
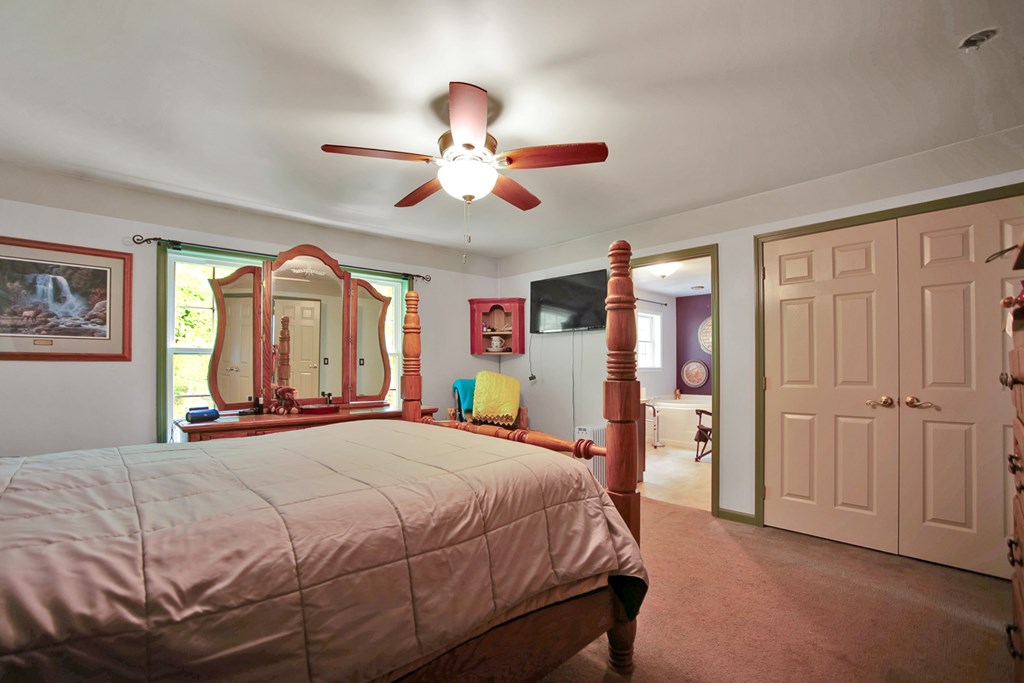
Bedroom with a wooden four-poster bed, matching dresser and mirror, and ceiling fan.
Furnished bedroom with a wooden four-poster bed, mirrored dresser, and ceiling fan.
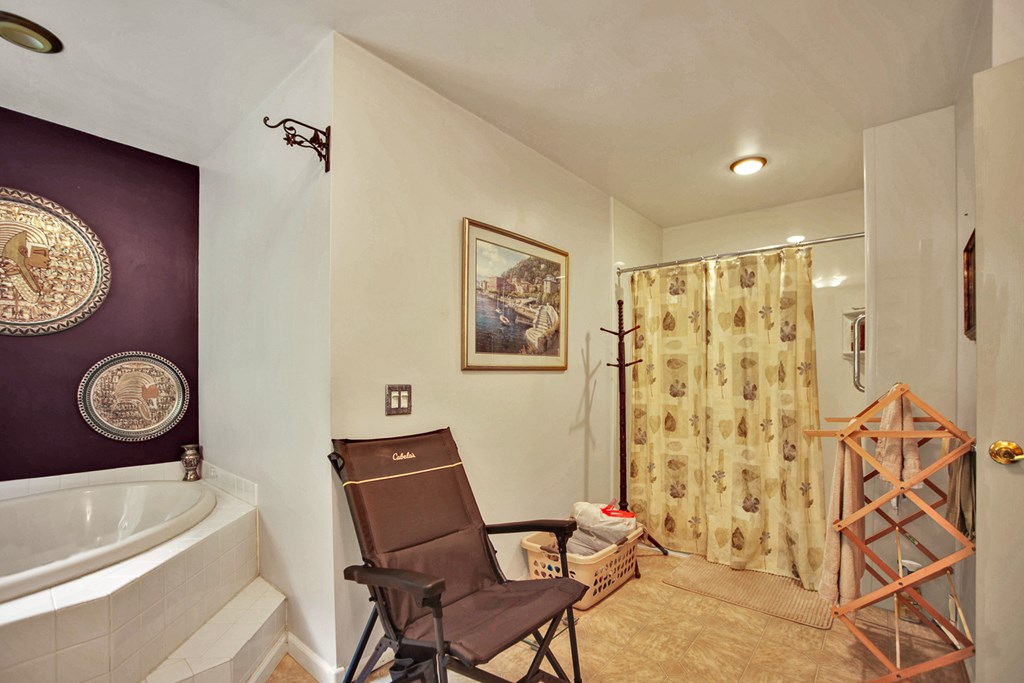
Bathroom with a corner soaking tub, patterned shower curtain, and tan tile floor.
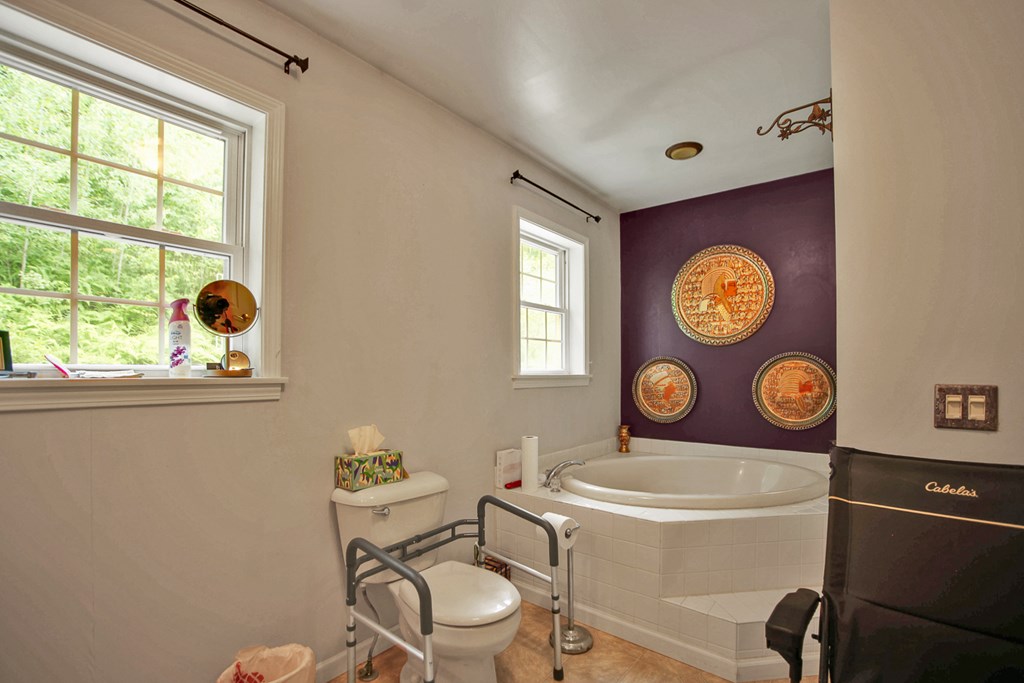
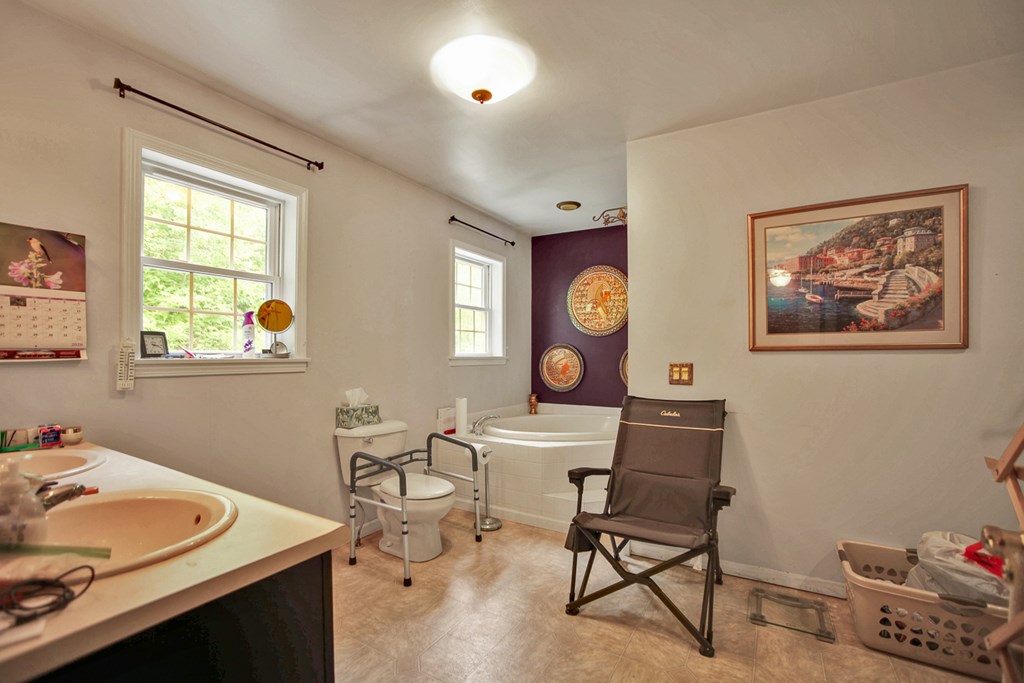
Bathroom with a corner soaking tub, plum accent wall, and toilet support rails.
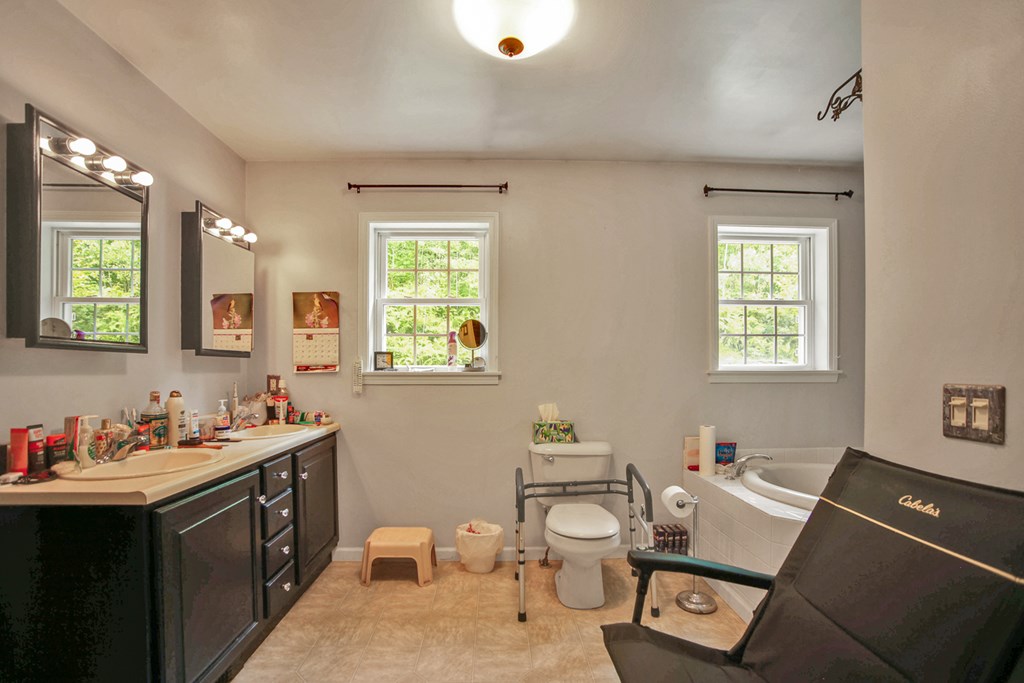
Bathroom with double-sink vanity, accessible toilet with grab bars, and a corner soaking tub.
Bathroom with a dark double vanity, toilet with grab bars, and built-in bathtub.
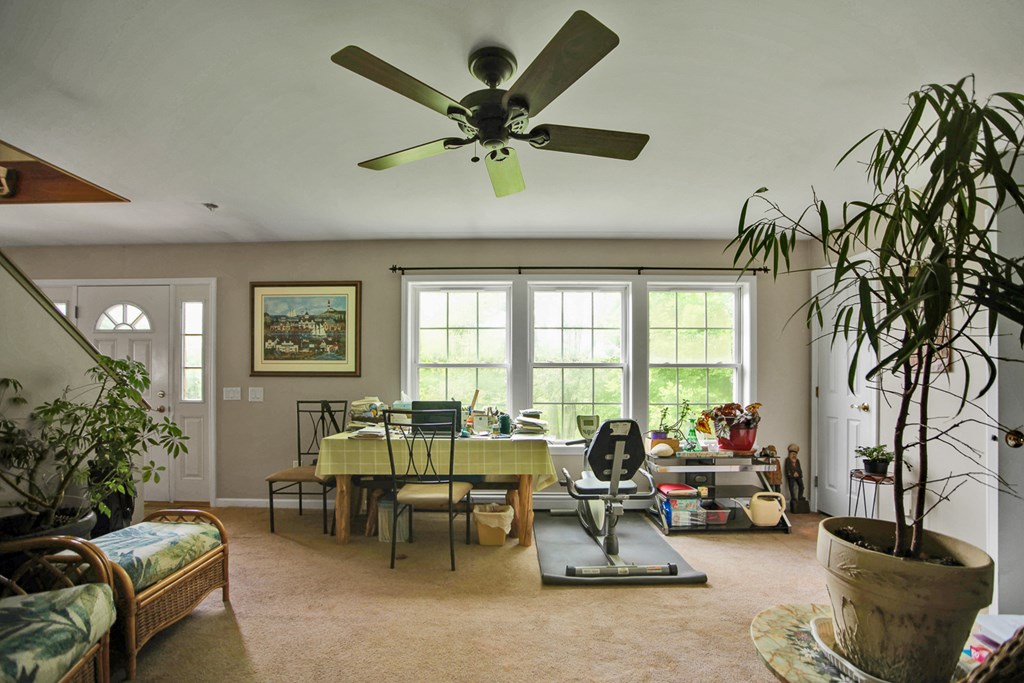
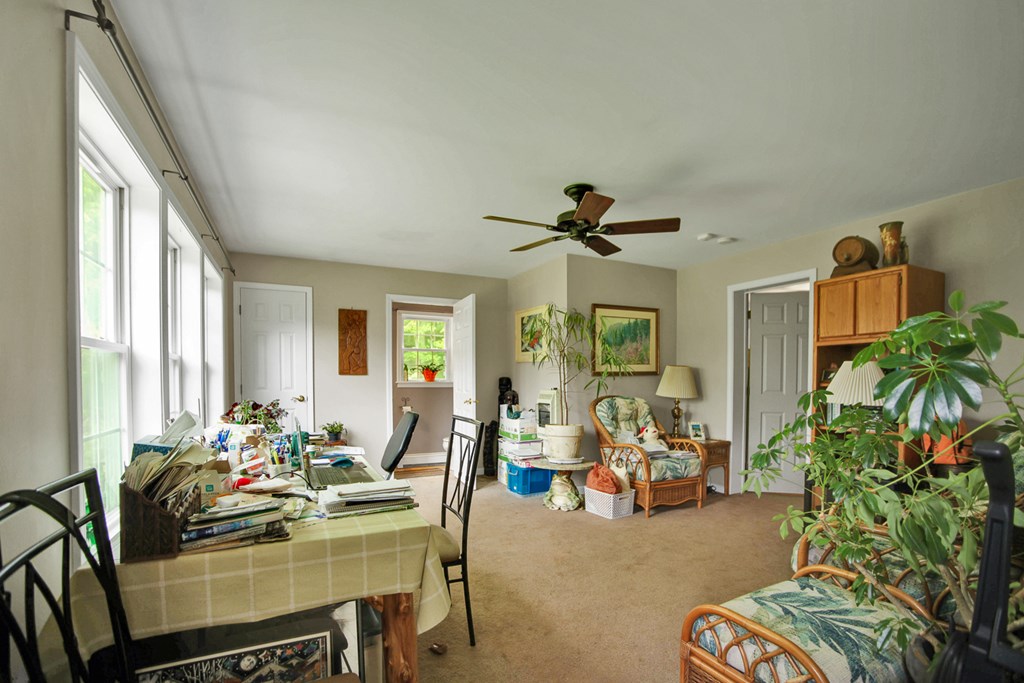
Furnished multipurpose room with a workspace, exercise equipment, wicker chairs, and large windows.
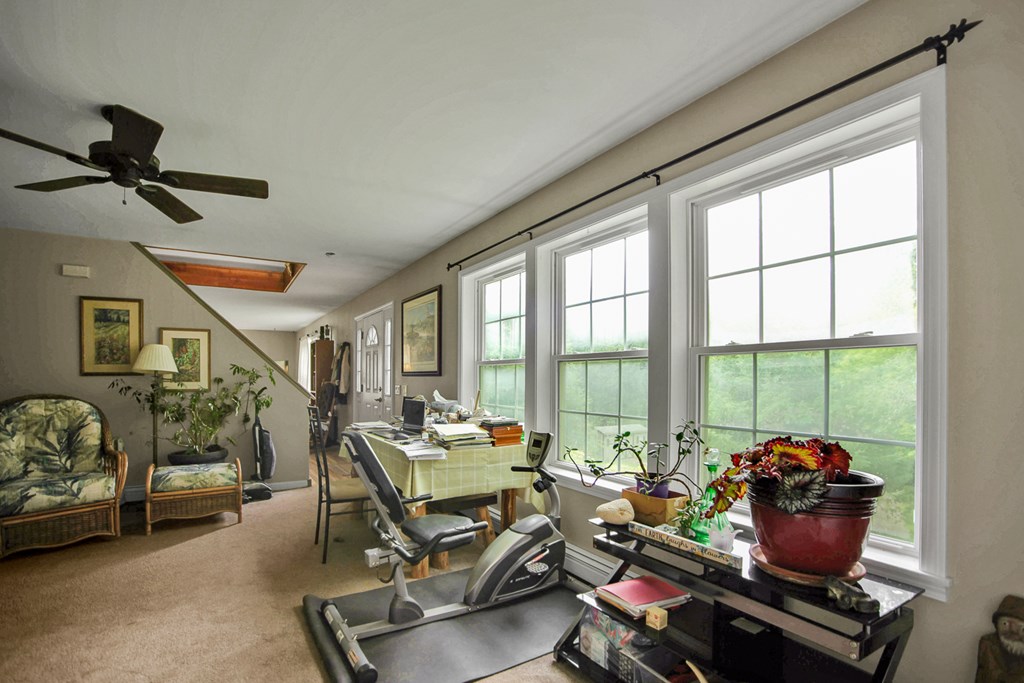
Furnished home office with large windows, desk, exercise equipment, and a small sitting area.
Sitting room with wicker chairs, many houseplants, and a cluttered table beside tall windows.
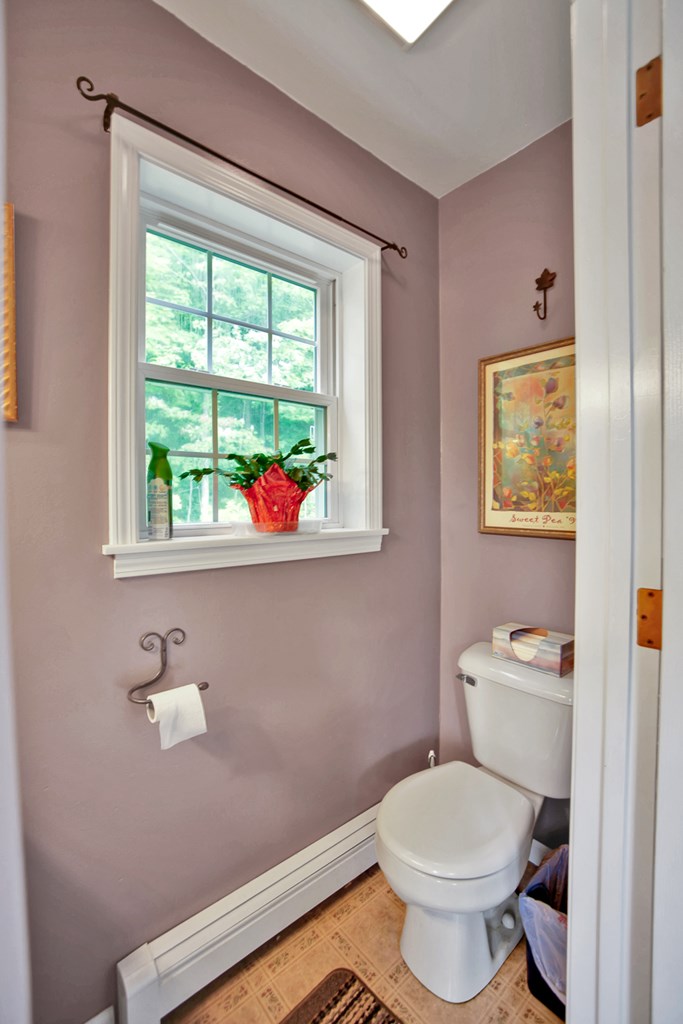
Small lavender bathroom with a white toilet, leafy window view, and plant on the sill.
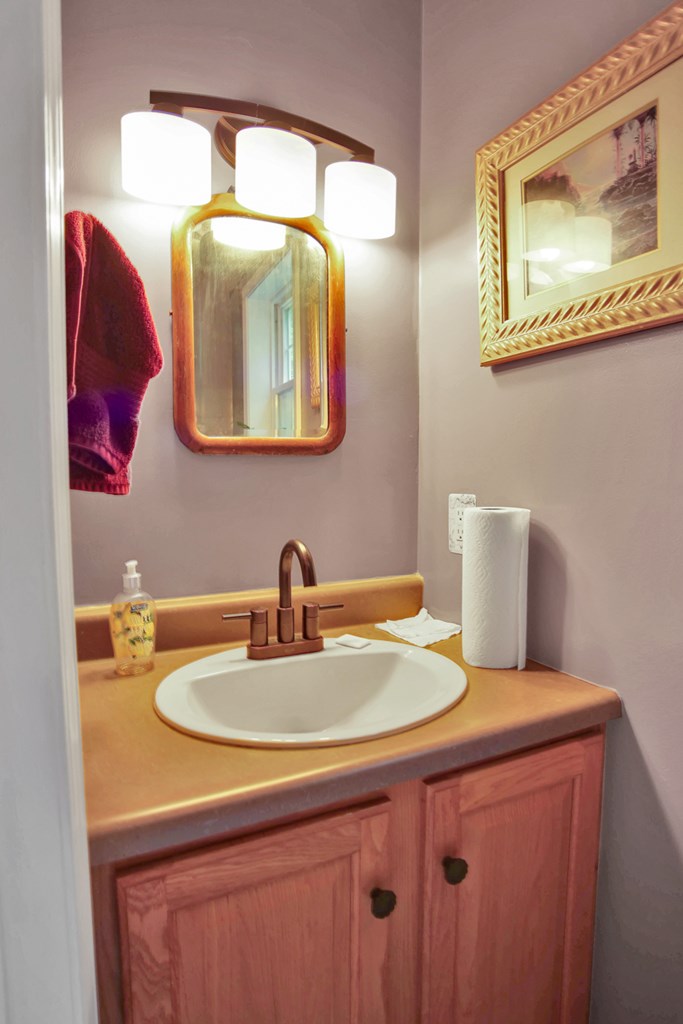
Bathroom vanity with an oval sink, copper-tone faucet, wood cabinet, and framed mirror.
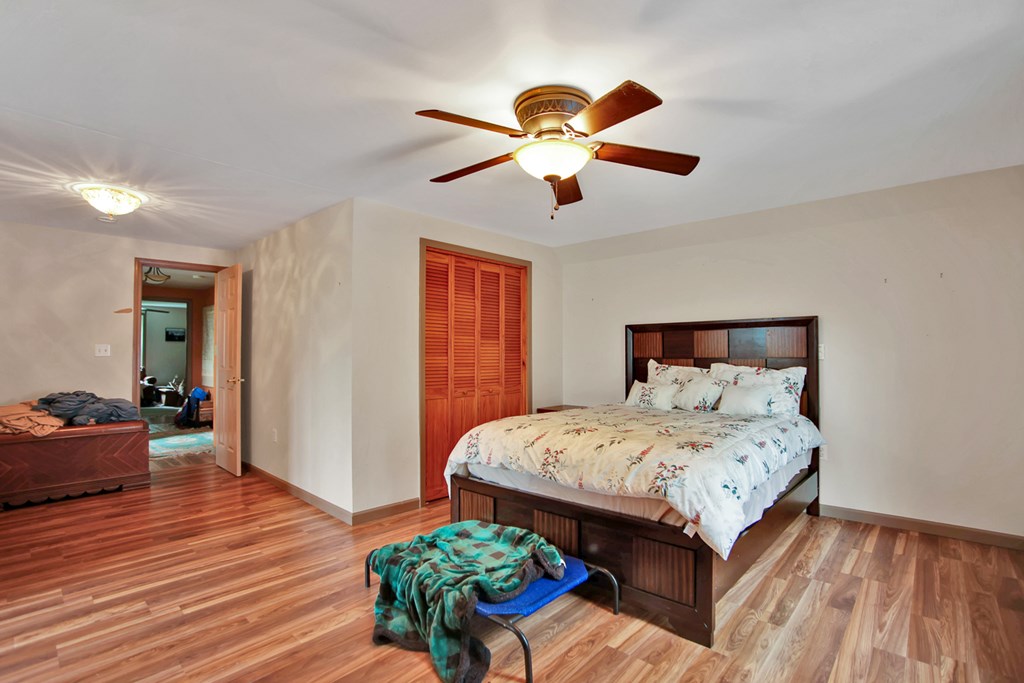
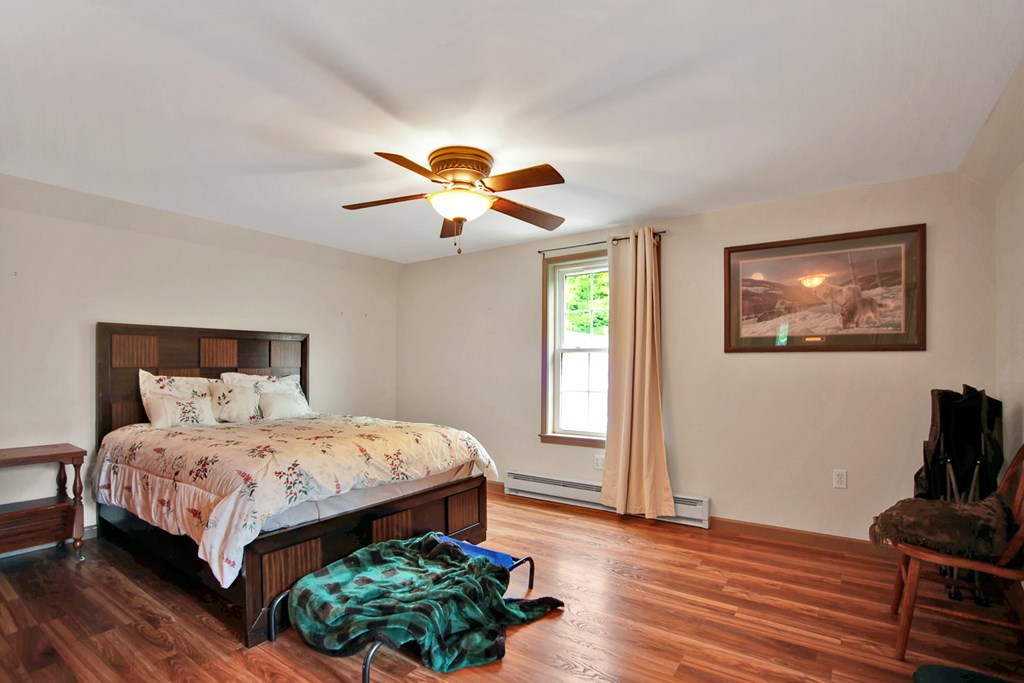
Bedroom with a dark wood bed, floral bedding, louvered closet doors, and reddish wood flooring.
Bedroom with floral bedding, a ceiling fan, hardwood floors, and a curtained window.
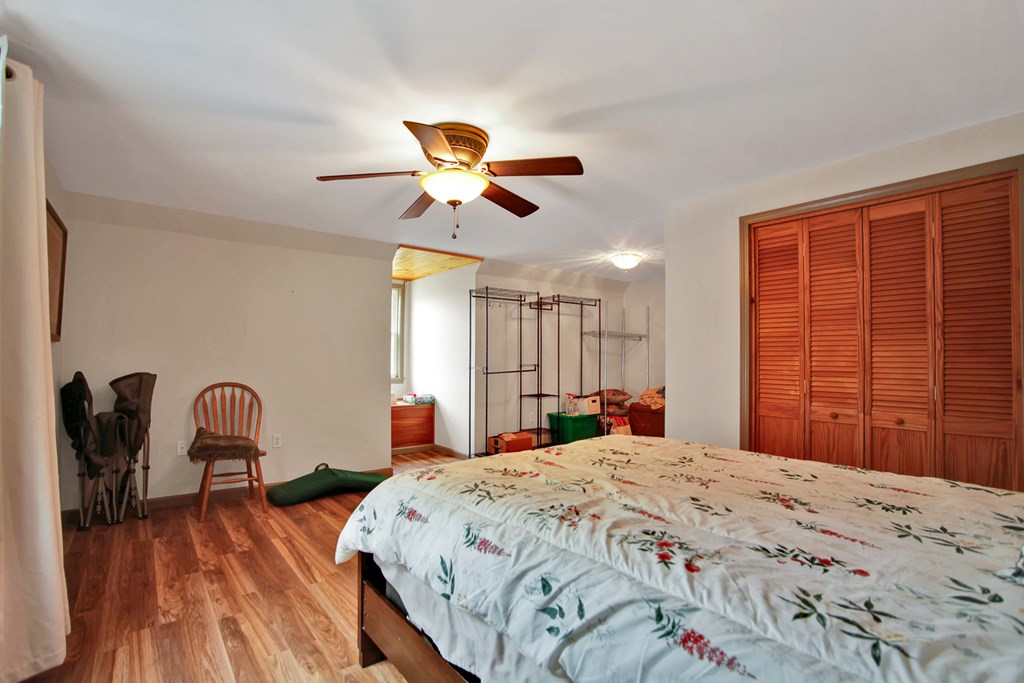
Bedroom with a floral-covered bed, wood flooring, ceiling fan, and louvered closet doors.
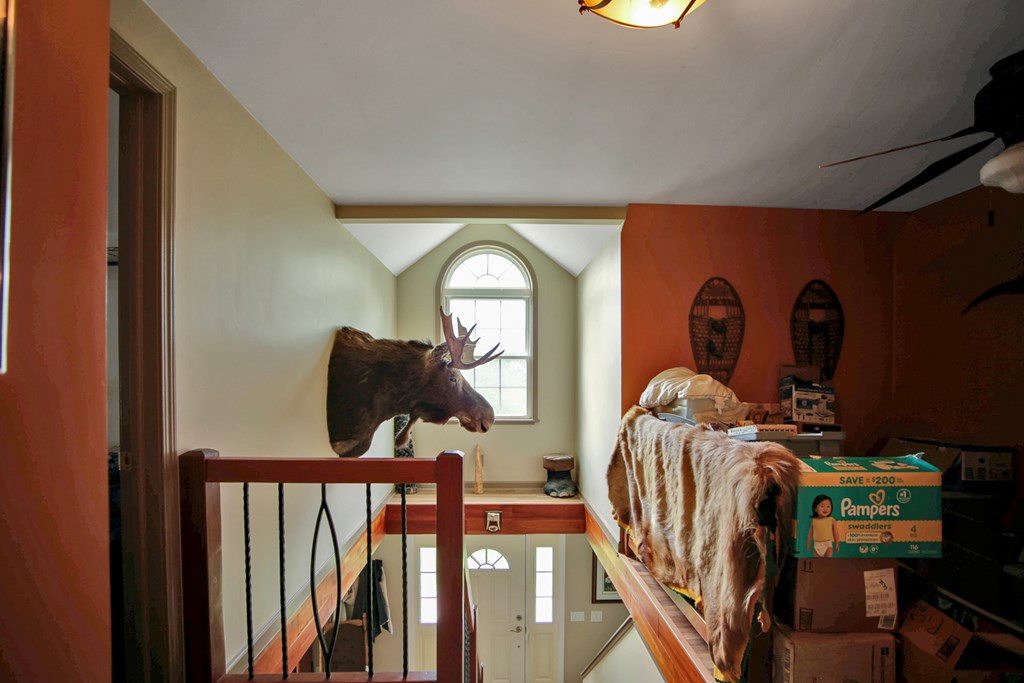
Upstairs landing overlooking the entry, with an arched window, mounted moose head, and wooden stair railing.
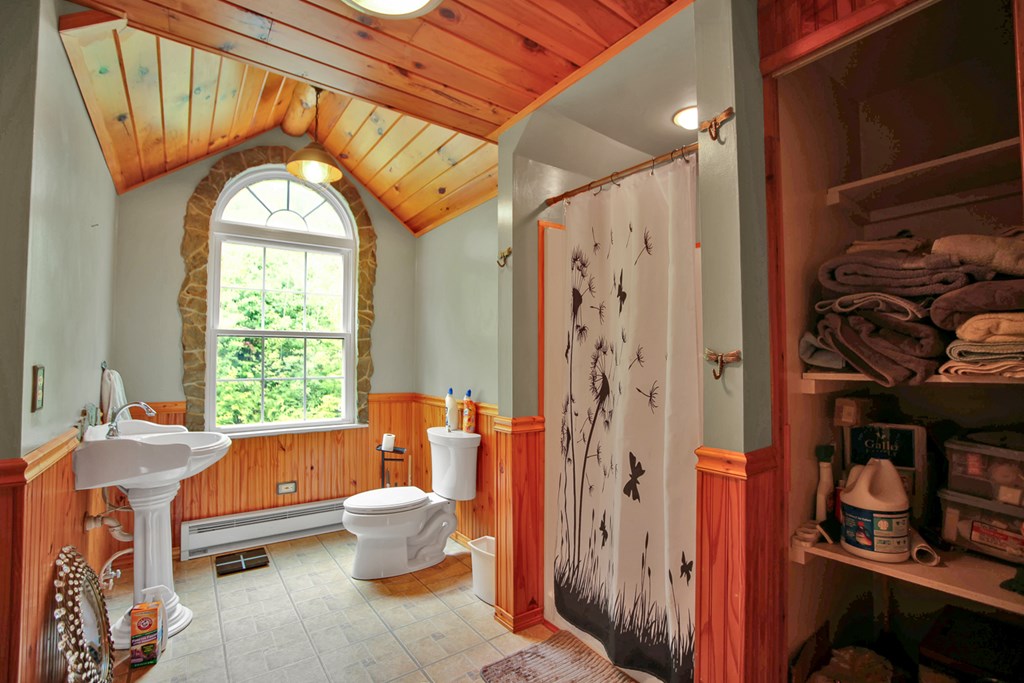
Bathroom with a vaulted wood ceiling, stone-trimmed arched window, pedestal sink, and patterned shower curtain.
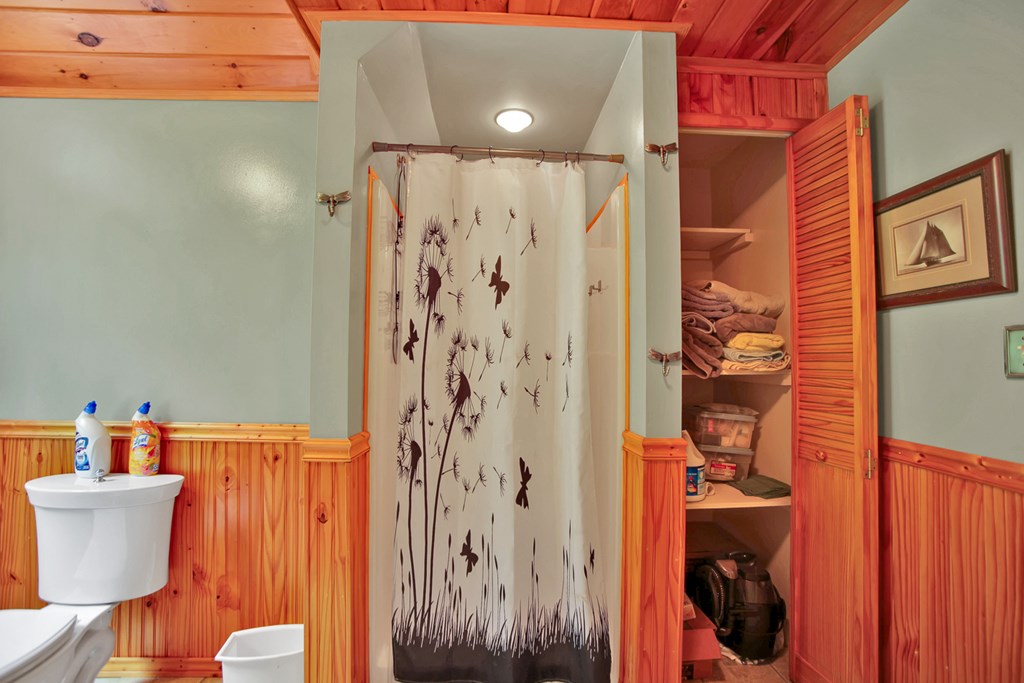
Bathroom with a floral shower curtain, wood wainscoting, and an open linen closet.
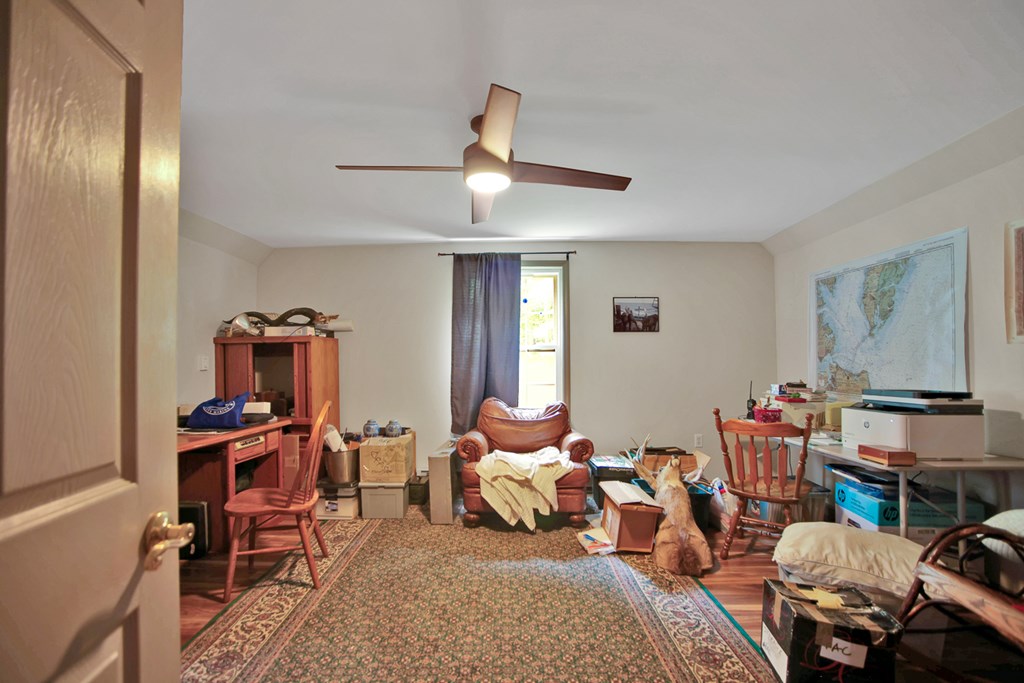
Furnished room with a leather armchair, large wall map, and patterned rug.
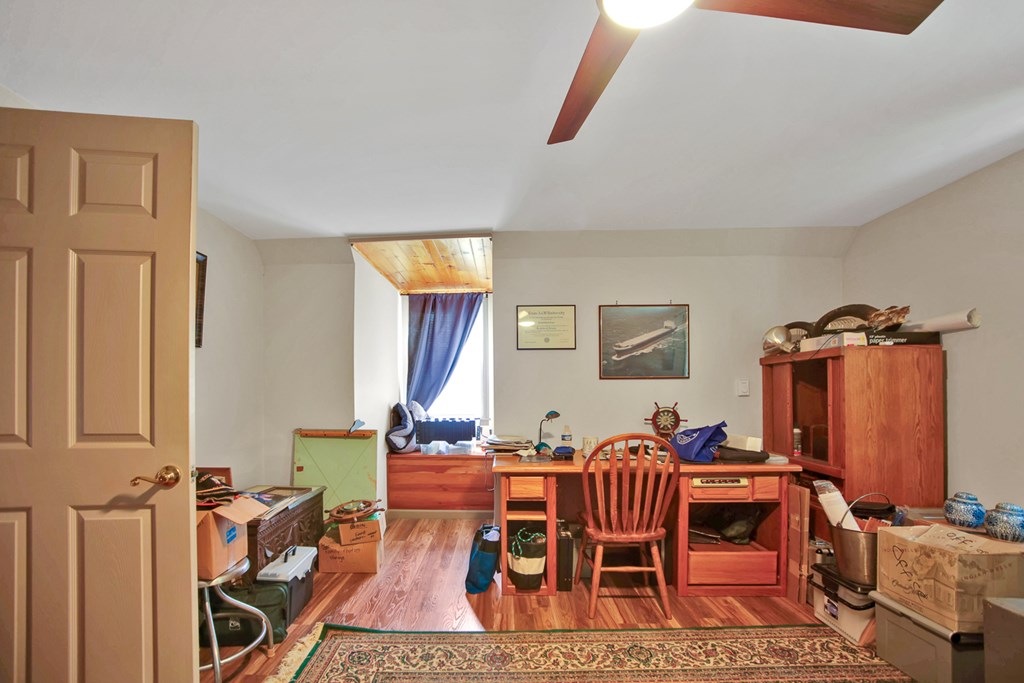
Home office with a wooden desk, red cabinets, and boxes around the room.
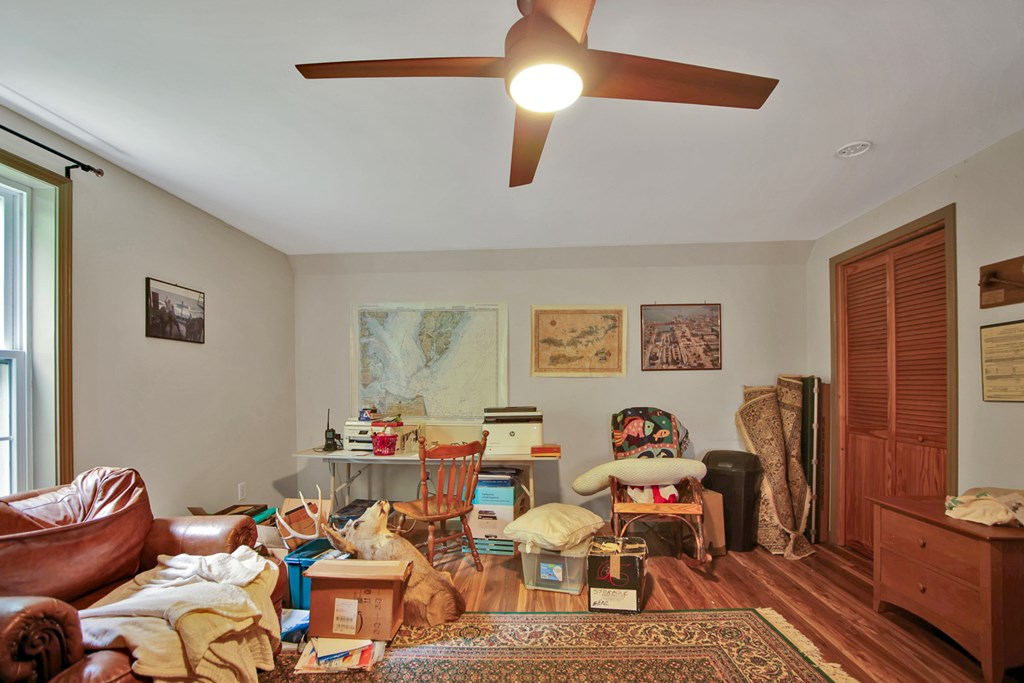
Furnished home office with a desk, leather sofa, ceiling fan, and louvered closet doors.
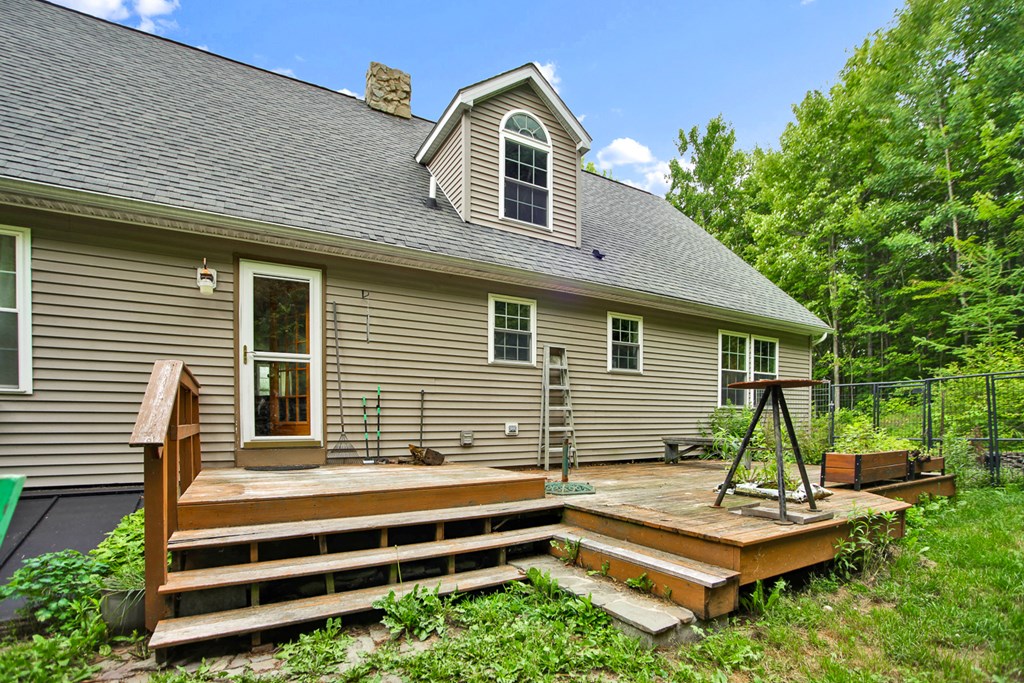
Home’s rear exterior with an arched dormer and raised wooden deck surrounded by trees.
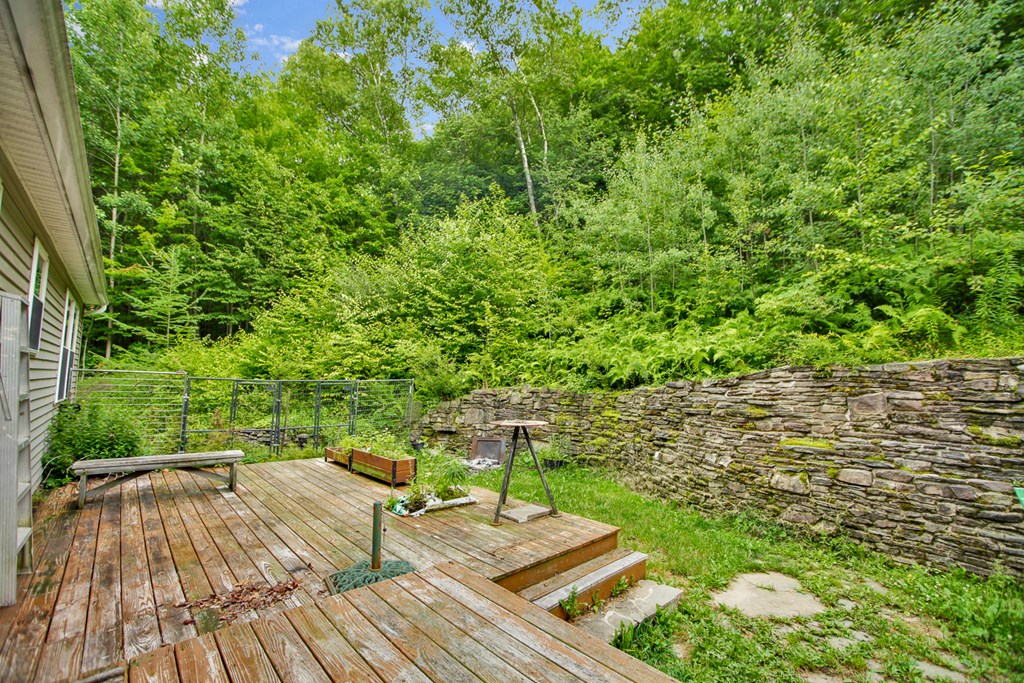
Wooden deck with raised planters and bench beside a stone retaining wall and wooded yard.
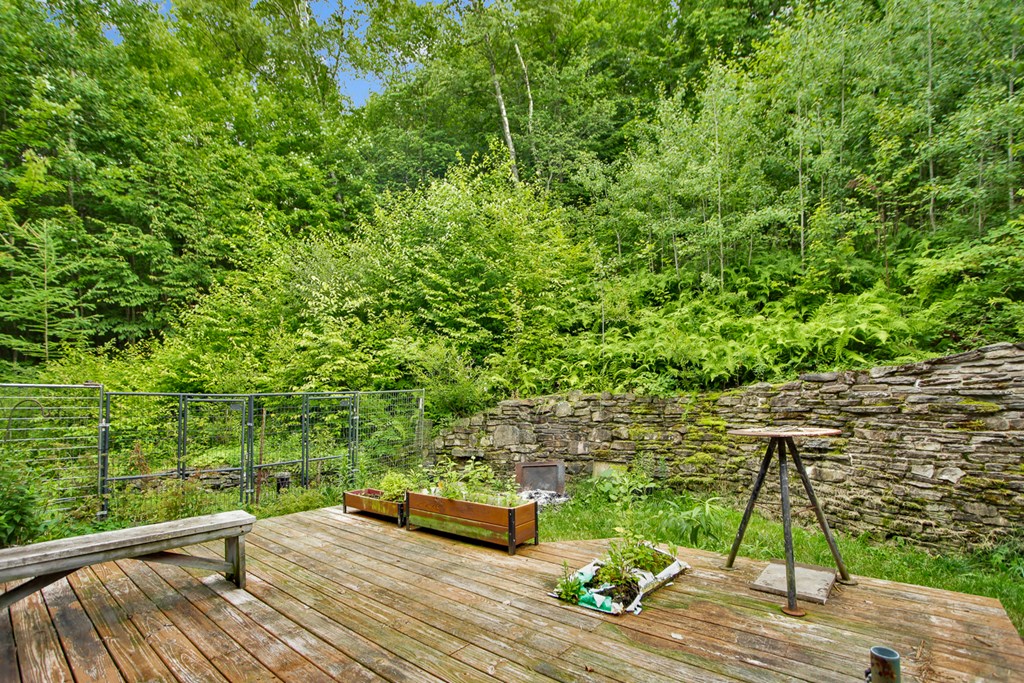
Wooden backyard deck with raised planters, a bench, and a garden swing beside a stone wall.
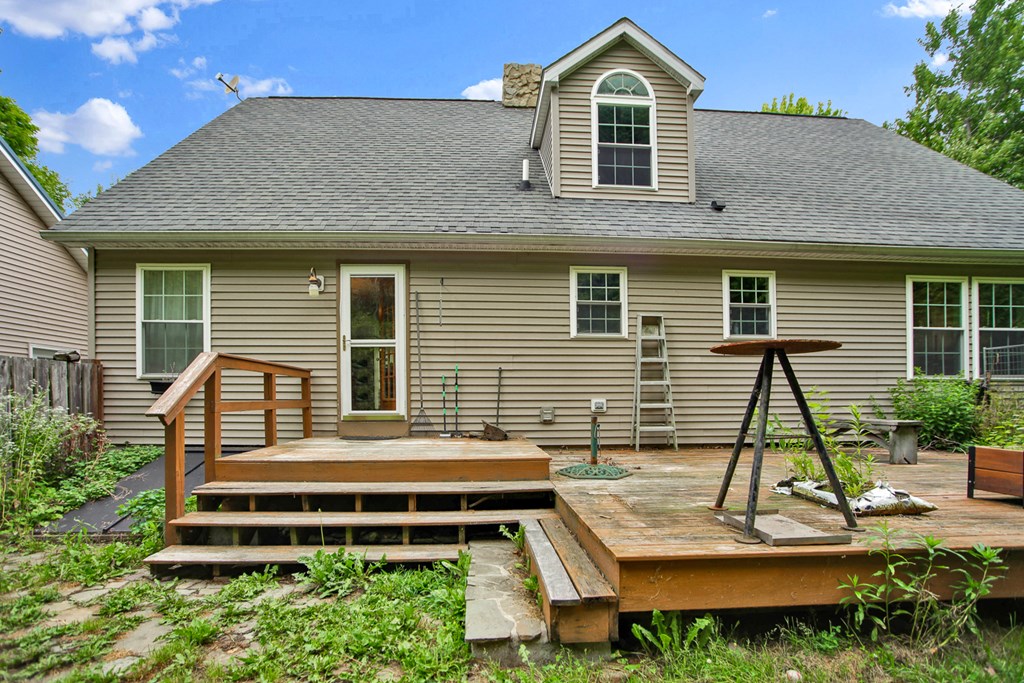
Rear of a beige-sided house with a multi-level wooden deck and swing.
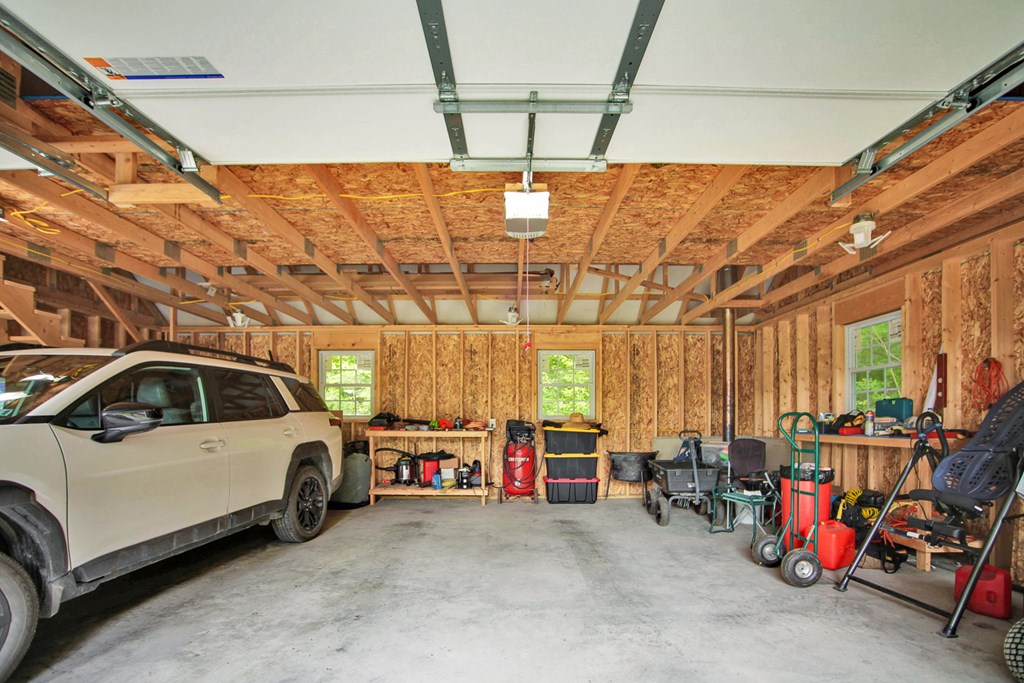
Attached garage with exposed ceiling framing, a white SUV, and stored tools and equipment.
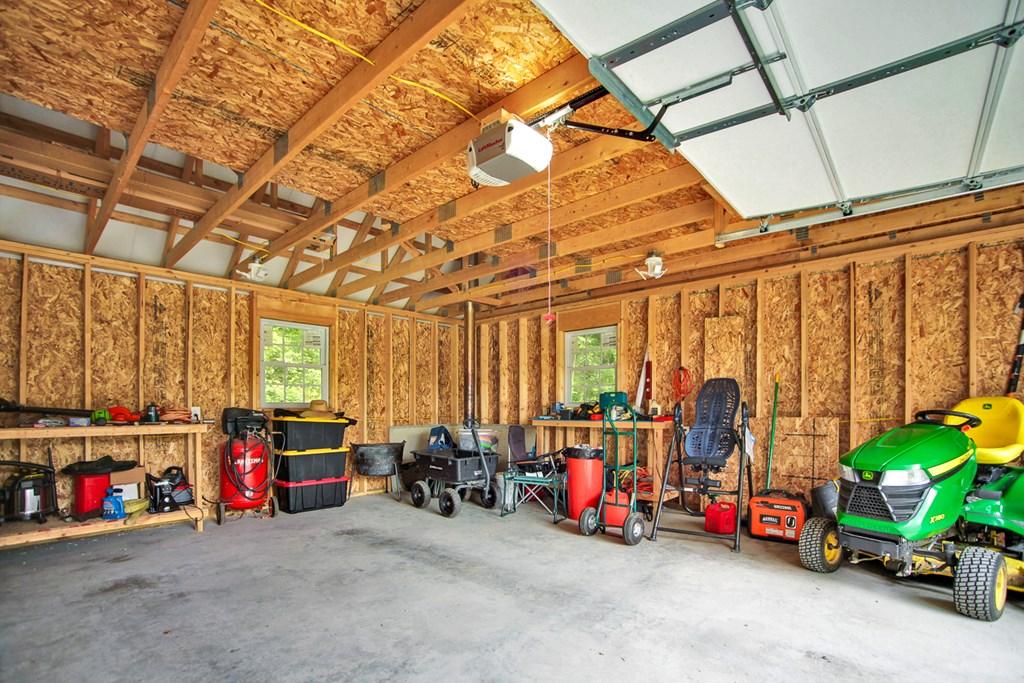
Large unfinished garage with exposed wood framing, concrete floor, tools, and a green riding mower.
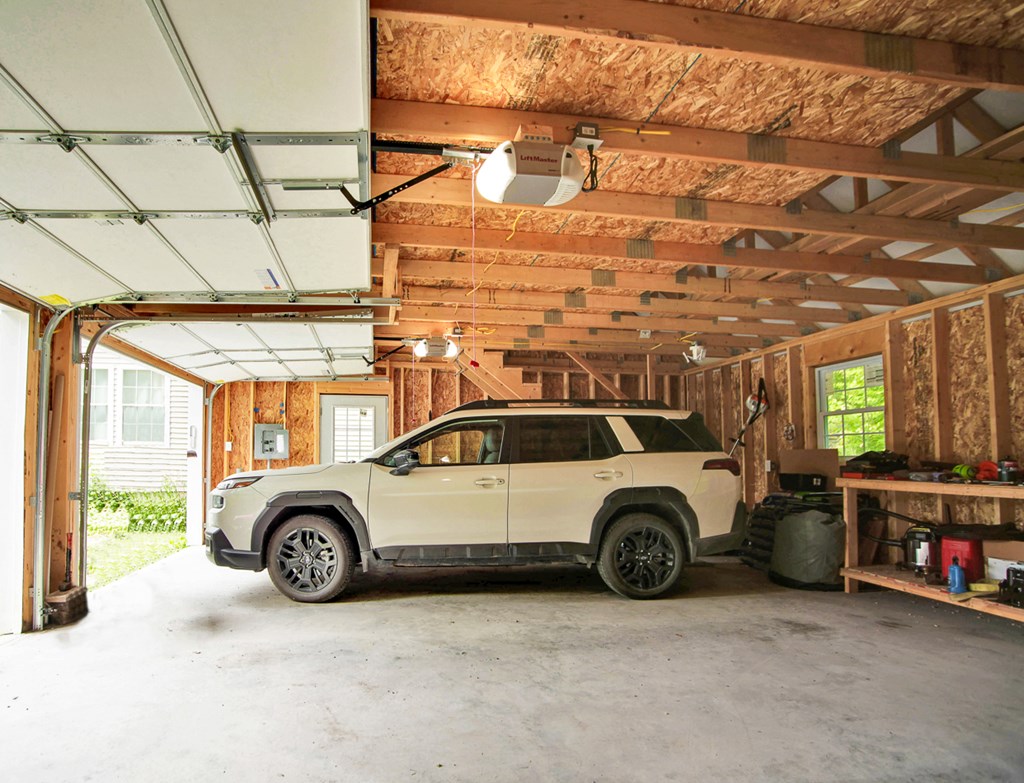
Unfinished two-car garage with exposed wooden rafters, open doors, and a white SUV.
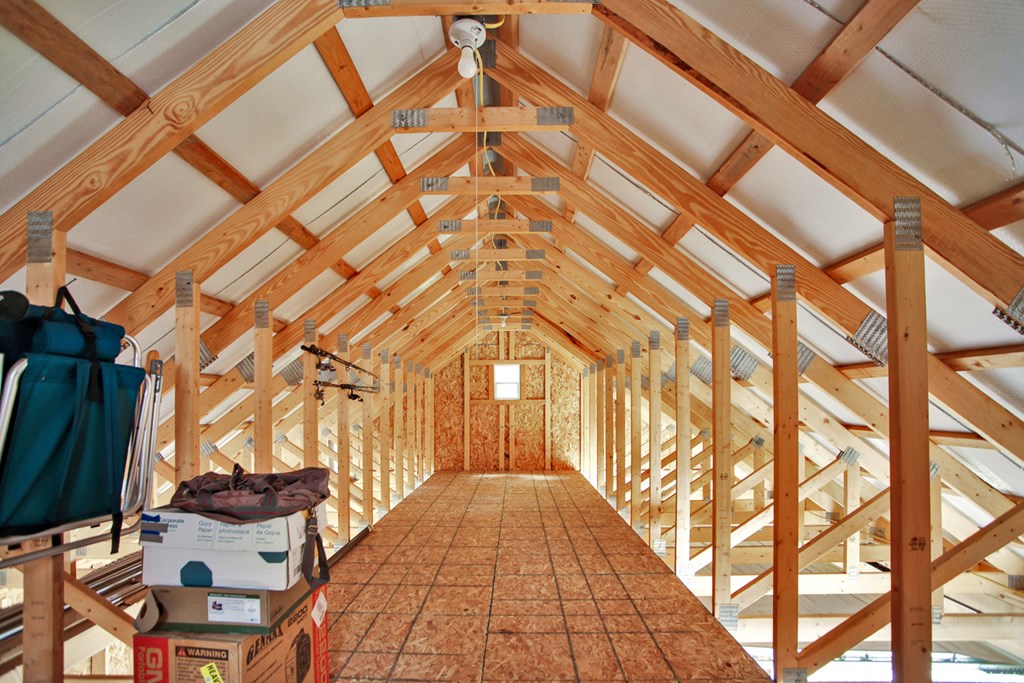
Unfinished attic with exposed wooden trusses and an OSB walkway leading to a small window.
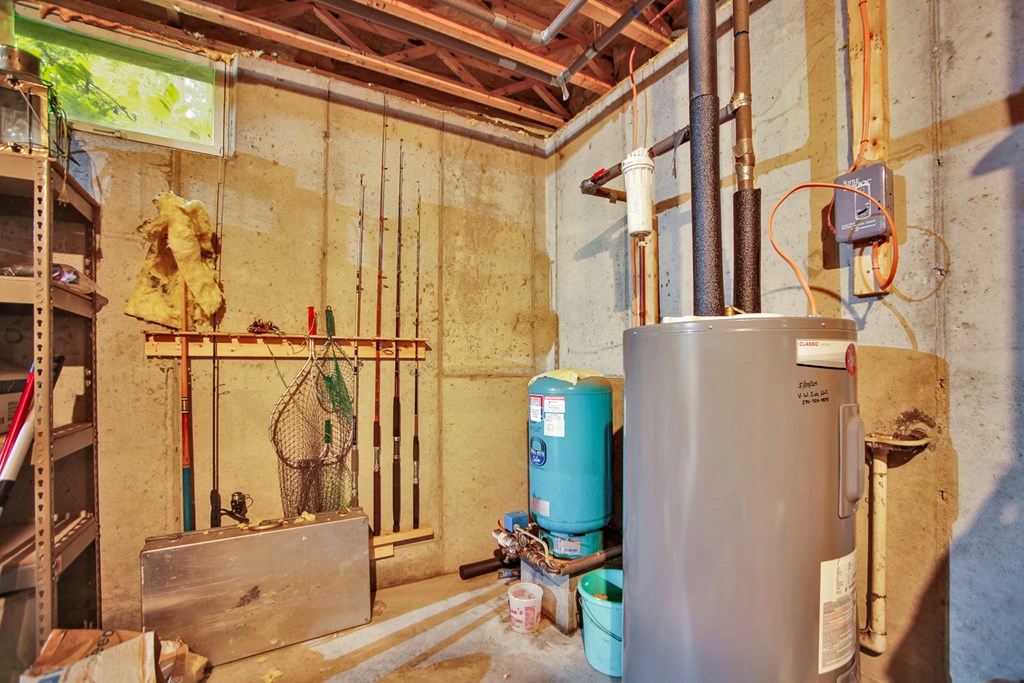
Basement utility room with a large water heater and fishing gear stored along the concrete walls.
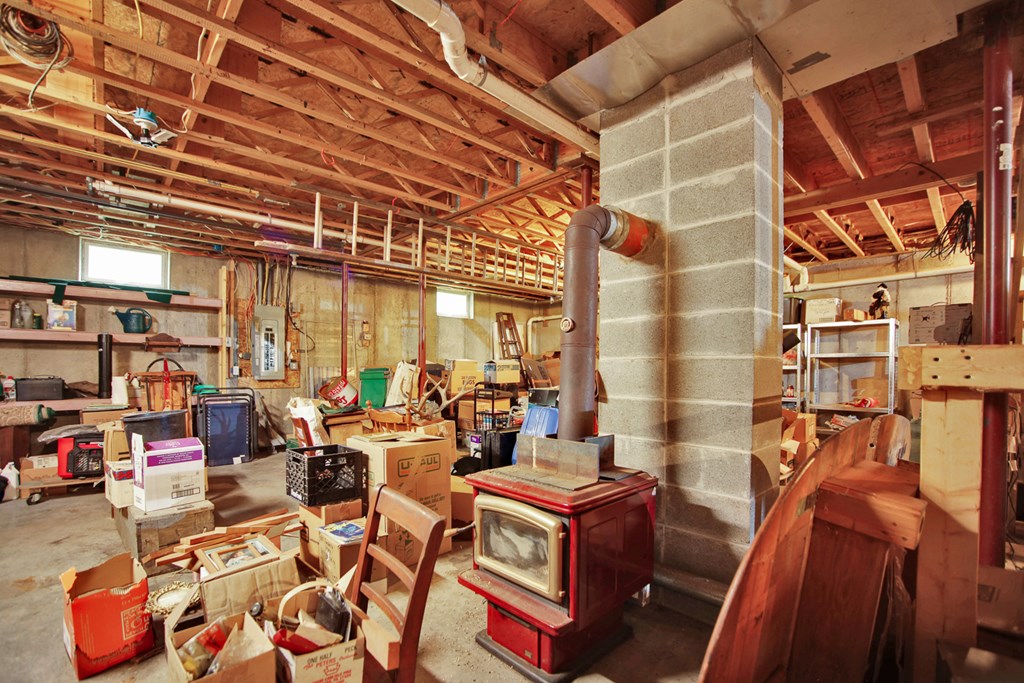
Unfinished basement with exposed joists, a wood stove, and stored boxes and furniture.
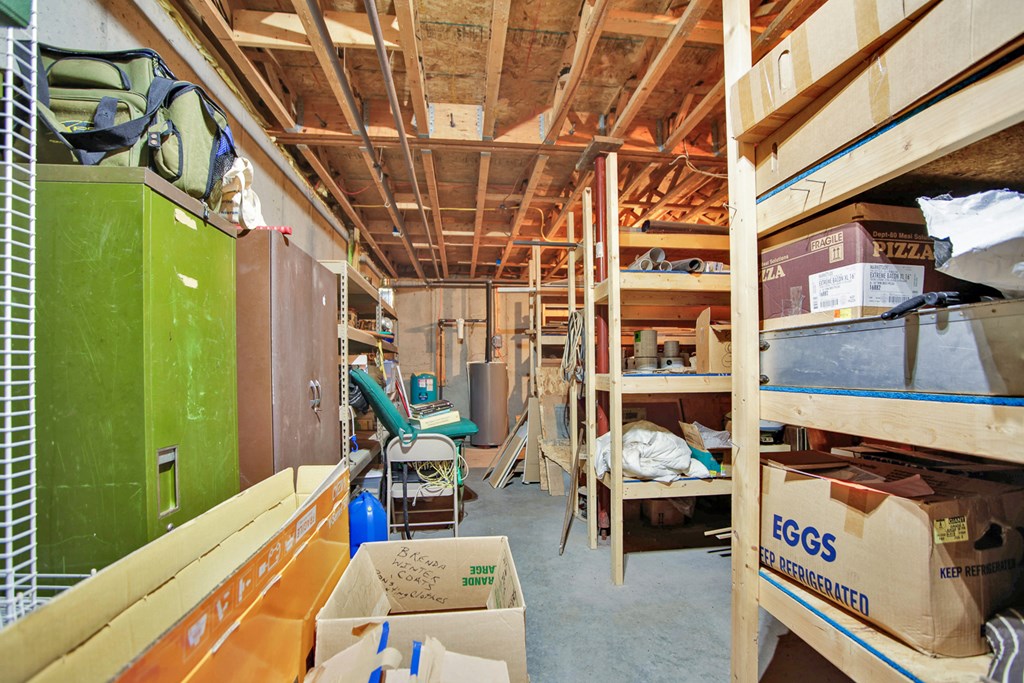
Property storage area with exposed ceiling joists, shelves, boxes, and a large green cabinet.
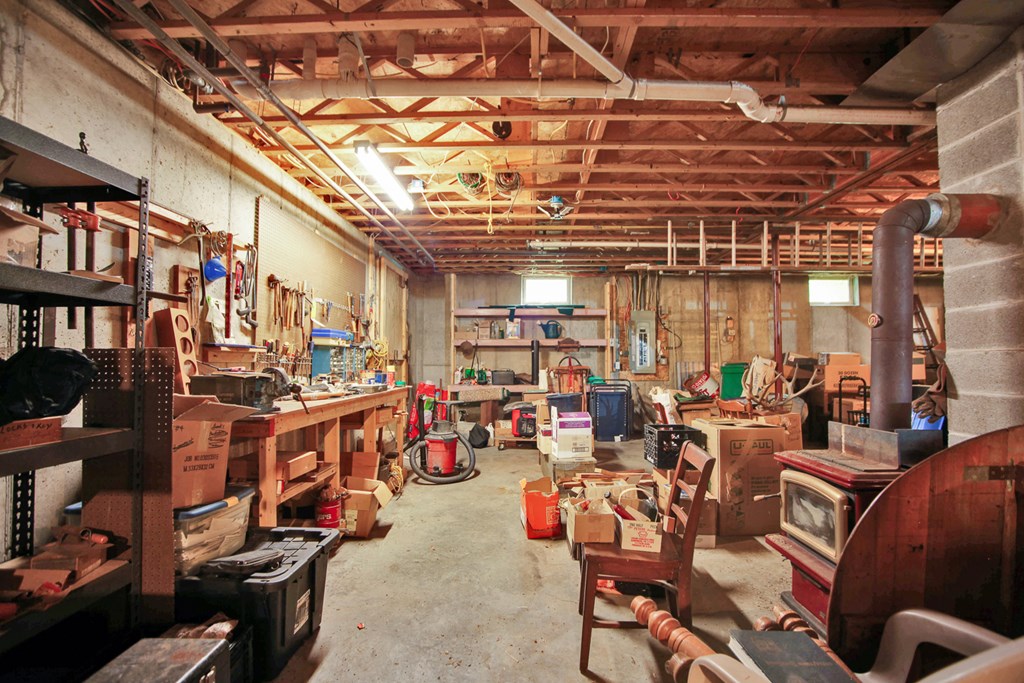
Unfinished basement workshop with exposed joists, crowded workbenches, storage boxes, and a wood-burning stove.
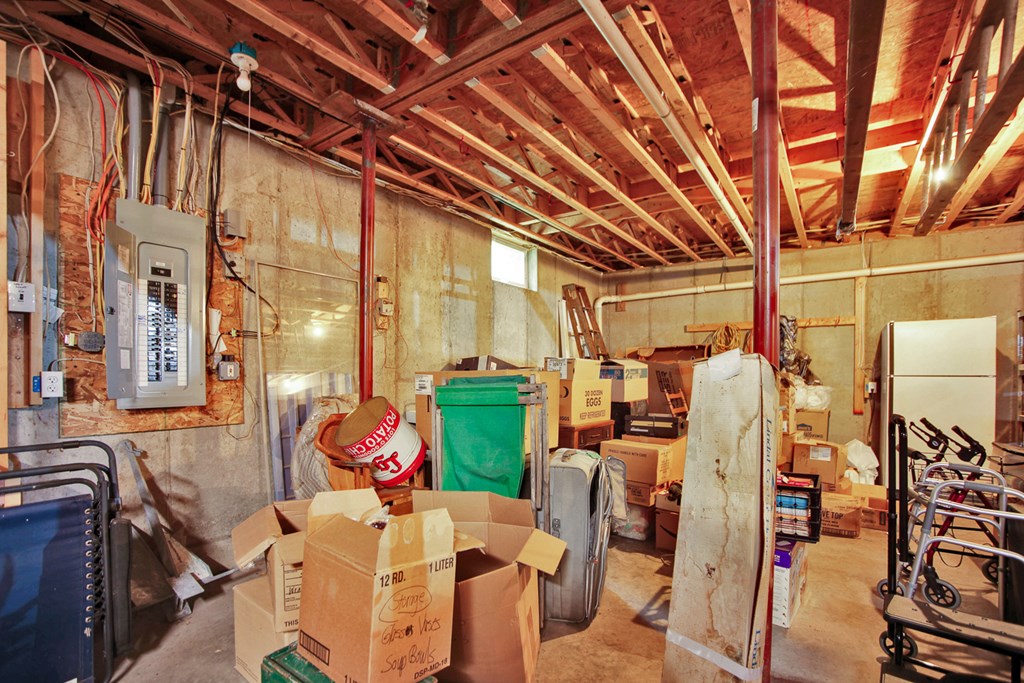
Unfinished basement crowded with storage boxes beneath exposed ceiling joists, with an electrical panel on the wall.
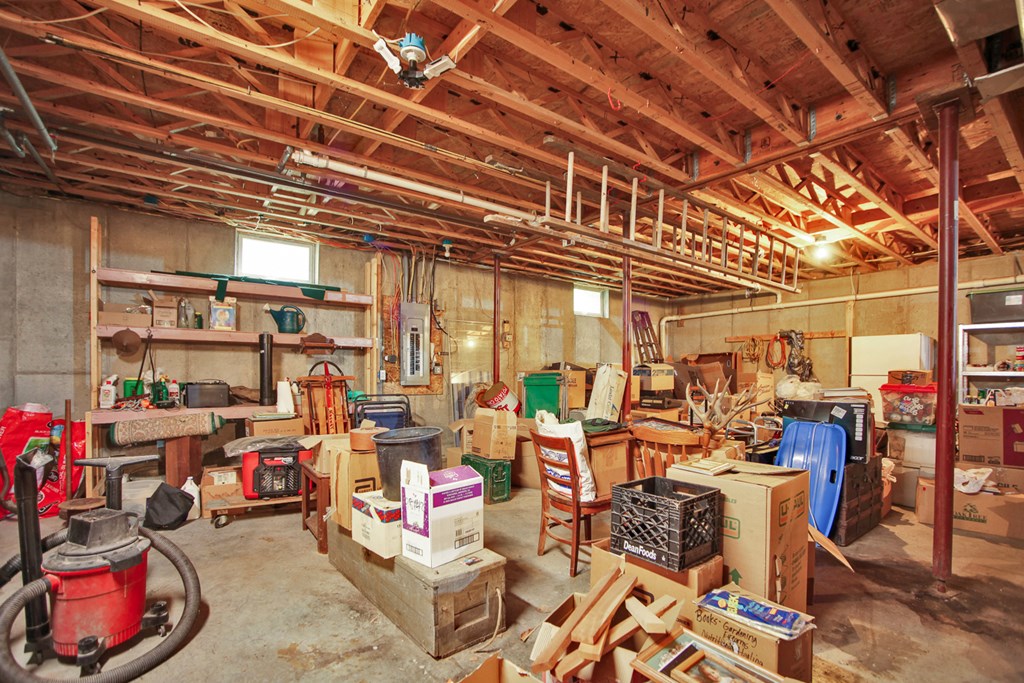
Unfinished basement filled with storage boxes and workshop equipment beneath exposed ceiling joists.
Gray-sided home with multiple dormers, a broad lawn, and a detached garage among leafy trees.
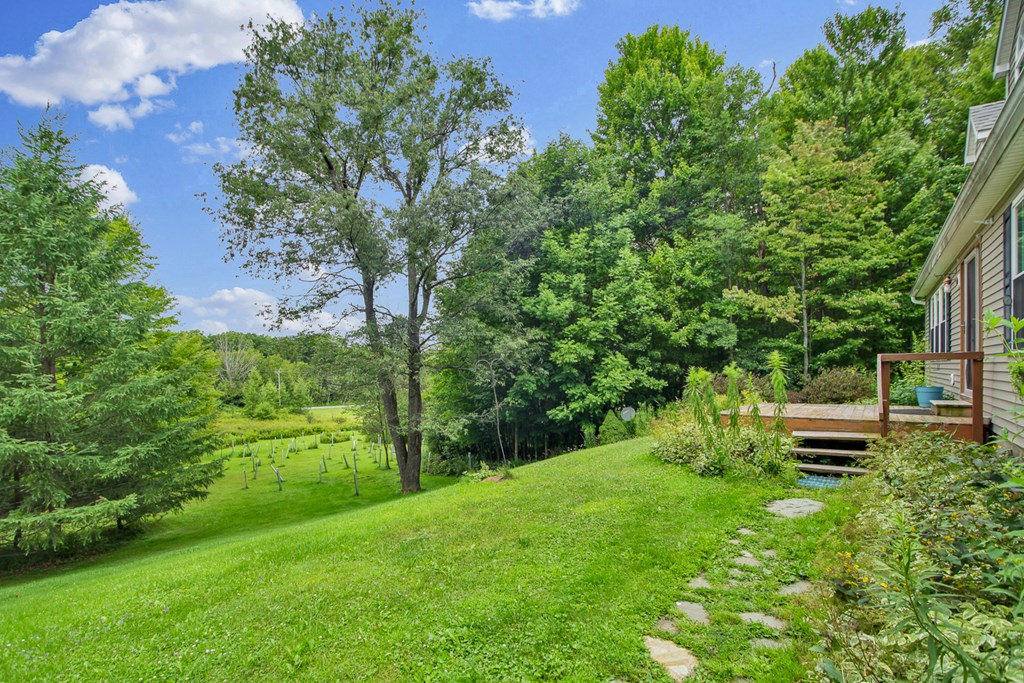
Sloping lawn and wooded yard with a planted garden and wooden deck beside the house.
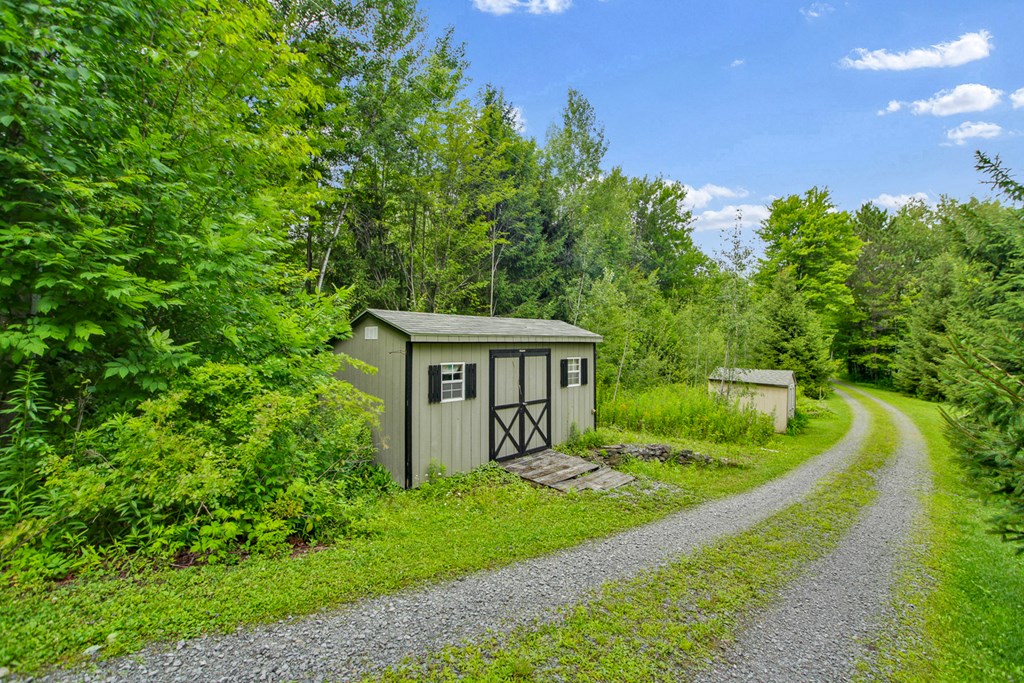
Two storage sheds beside a curving gravel driveway in a wooded clearing.
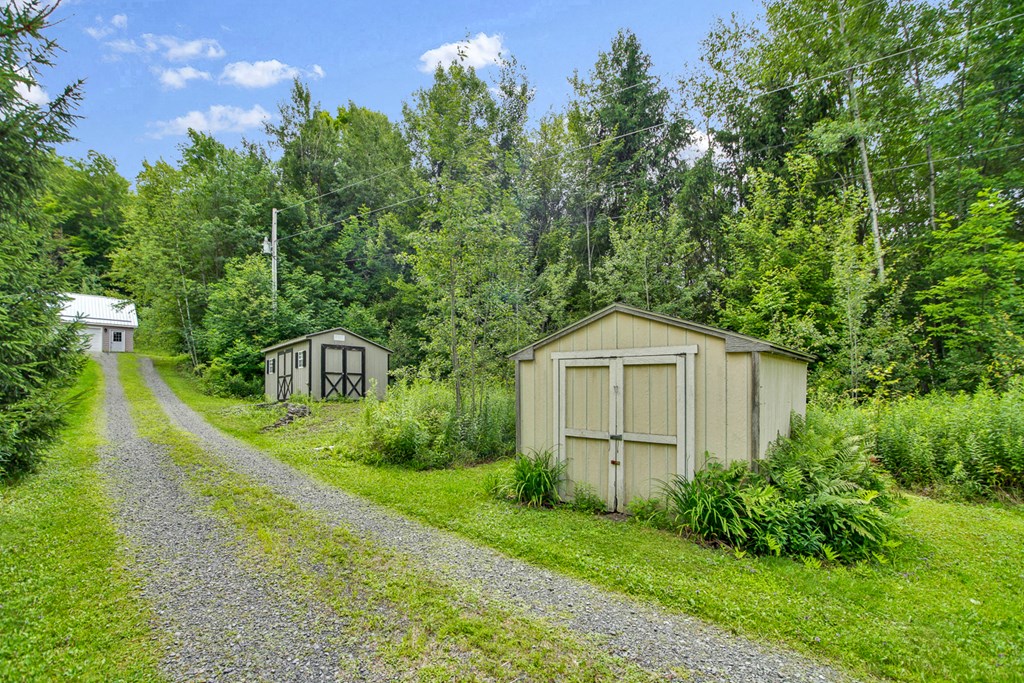
Beige storage shed beside a gravel driveway, with two smaller sheds among trees.
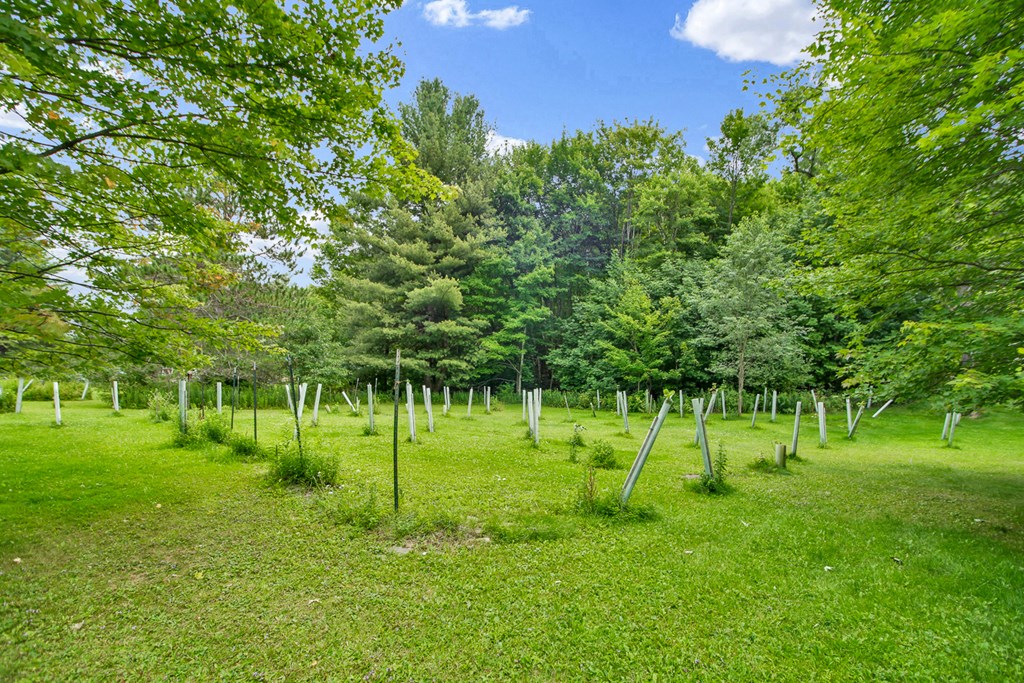
Grassy clearing with rows of protected young trees and mature woods beyond.
SEE ALL PHOTOS
Two-story house with dormer windows, detached garage, and gravel driveway on a wooded green property.
Taupe-sided house with a steep gray roof and dormers in a grassy, tree-lined yard.
Beige-sided home beside a detached two-car garage with metal roofs and a gravel driveway.
Kitchen with warm wood cabinets, a large breakfast bar, and a glass-paneled exterior door.
Kitchen with a wood-cabinet island, black range, and glass-paneled exterior door.
Kitchen with a large wood island, matching cabinets, and countertop appliances.
Kitchen with wood cabinets, a large island, and a dining table beside a curtained window.
Kitchen with reddish wood cabinets, a black gas range, and a round dining table by bright windows.
Stone-walled room with a wood-burning stove, stacked firewood, and wooden staircase.
Stone-walled living area with a wood stove, stacked firewood, and a staircase to the loft.
Living room with blue patterned sofa, brown leather seating, and a glass-topped coffee table.
Furnished living room with a stone fireplace wall, wood stove, and open staircase.
Bedroom with a wooden four-poster bed, matching dresser and mirror, and ceiling fan.
Furnished bedroom with a wooden four-poster bed, mirrored dresser, and ceiling fan.
Bathroom with a corner soaking tub, patterned shower curtain, and tan tile floor.
Bathroom with a corner soaking tub, plum accent wall, and toilet support rails.
Bathroom with double-sink vanity, accessible toilet with grab bars, and a corner soaking tub.
Bathroom with a dark double vanity, toilet with grab bars, and built-in bathtub.
Furnished multipurpose room with a workspace, exercise equipment, wicker chairs, and large windows.
Furnished home office with large windows, desk, exercise equipment, and a small sitting area.
Sitting room with wicker chairs, many houseplants, and a cluttered table beside tall windows.
Small lavender bathroom with a white toilet, leafy window view, and plant on the sill.
Bathroom vanity with an oval sink, copper-tone faucet, wood cabinet, and framed mirror.
Bedroom with a dark wood bed, floral bedding, louvered closet doors, and reddish wood flooring.
Bedroom with floral bedding, a ceiling fan, hardwood floors, and a curtained window.
Bedroom with a floral-covered bed, wood flooring, ceiling fan, and louvered closet doors.
Upstairs landing overlooking the entry, with an arched window, mounted moose head, and wooden stair railing.
Bathroom with a vaulted wood ceiling, stone-trimmed arched window, pedestal sink, and patterned shower curtain.
Bathroom with a floral shower curtain, wood wainscoting, and an open linen closet.
Furnished room with a leather armchair, large wall map, and patterned rug.
Home office with a wooden desk, red cabinets, and boxes around the room.
Furnished home office with a desk, leather sofa, ceiling fan, and louvered closet doors.
Home’s rear exterior with an arched dormer and raised wooden deck surrounded by trees.
Wooden deck with raised planters and bench beside a stone retaining wall and wooded yard.
Wooden backyard deck with raised planters, a bench, and a garden swing beside a stone wall.
Rear of a beige-sided house with a multi-level wooden deck and swing.
Attached garage with exposed ceiling framing, a white SUV, and stored tools and equipment.
Large unfinished garage with exposed wood framing, concrete floor, tools, and a green riding mower.
Unfinished two-car garage with exposed wooden rafters, open doors, and a white SUV.
Unfinished attic with exposed wooden trusses and an OSB walkway leading to a small window.
Basement utility room with a large water heater and fishing gear stored along the concrete walls.
Unfinished basement with exposed joists, a wood stove, and stored boxes and furniture.
Property storage area with exposed ceiling joists, shelves, boxes, and a large green cabinet.
Unfinished basement workshop with exposed joists, crowded workbenches, storage boxes, and a wood-burning stove.
Unfinished basement crowded with storage boxes beneath exposed ceiling joists, with an electrical panel on the wall.
Unfinished basement filled with storage boxes and workshop equipment beneath exposed ceiling joists.
Gray-sided home with multiple dormers, a broad lawn, and a detached garage among leafy trees.
Sloping lawn and wooded yard with a planted garden and wooden deck beside the house.
Two storage sheds beside a curving gravel driveway in a wooded clearing.
Beige storage shed beside a gravel driveway, with two smaller sheds among trees.
Grassy clearing with rows of protected young trees and mature woods beyond.
For Sale

3539 Norris Brook Road

3539 Norris Brook Road, Middlebury Center, PA 16935

$379,900
Welcome to 3539 Norris Brook Road, Middlebury Center, PA! Nestled in the peaceful countryside of beautiful Tioga County, this inviting 3-bedroom, 2.5-bathroom home offers the perfect blend of comfort, privacy, and rural charm. Surrounded by scenic views and the natural beauty of Northern Pennsylvania, this property provides a relaxing setting to enjoy country living while remaining within a convenient drive to Wellsboro, multiple state parks, and countless outdoor recreation opportunities. Inside, you'll find a spacious layout designed for everyday living and entertaining, with plenty of room for family and guests. Whether you're enjoying quiet mornings with a cup of coffee. Or hosting gatherings, or exploring the surrounding countryside. This home offers the lifestyle you've been looking for.

3
beds

3
baths

2,377 Sq.Ft. LIVING AREA

3.64 Acres lot

Matt Carson

Matt Carson

Features & Amenities

Interior

  • total bedrooms3
  • Total bathrooms3
  • full bathrooms2
  • half bathroom1
  • Flooring Hardwood, Vinyl, Luxury Vinyl, Carpet
  • APPLIANCES Electric Water Heater, Dishwasher, Dryer, Microwave, Range/Oven, Refrigerator, Washer

Area & Lot

  • Status For Sale
  • Living Area2,377 Sq.Ft.
  • Total Area2,377 Sq.Ft.
  • Lot Area3.64 Acres
  • MLS® ID31727913
  • TypeResidential
  • Architecture StylesCape Cod
  • Elementary SchoolRB Walter Elementary
  • High SchoolWilliamson High School
  • School DistrictNorthern Tioga

Exterior

  • STORIES1
  • Garage Space2.0
  • water SourceWell
  • roofShingle
  • parking2 Car Garage, Detached, Heated Garage
  • HEAT TYPEBaseboard, Propane, Wood Stove
  • AIR CONDITIONINGNone
  • sewerLeach/Drain Field, Septic Tank
  • SubstructureConcrete Perimeter

Financial

  • Sales Price$379,900
View Virtual Tour

Mortgage Calculator

Estimate your monthly mortgage payment, including the principal and interest, property taxes, and HOA. Adjust the values to generate a more accurate rate.

All estimates are provided for informational purposes only. Actual amounts may vary.
$0,000 Your Payment 20 15 65
$0,000 Your Payment

Work With Us

We listen carefully to understand your real estate goals and work hard to create solutions that make sense for you. Whether you are new to the market or an experienced investor, we have the expertise, proven track record, and resources to help you achieve your real estate goals.