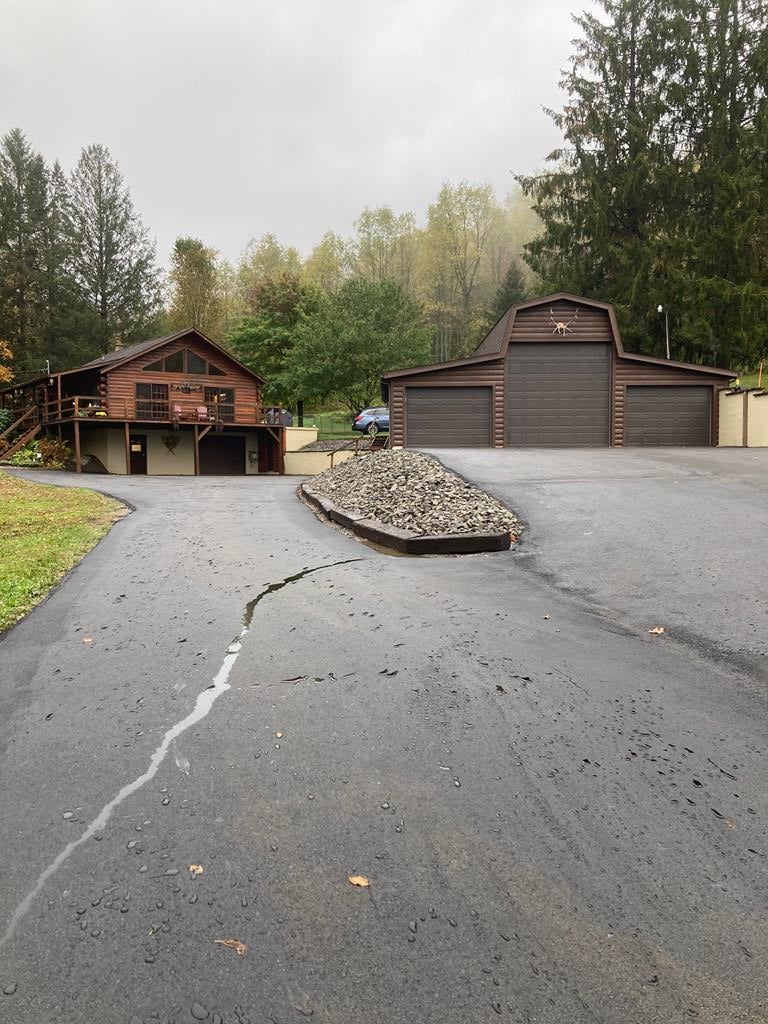
Wood-sided home and detached three-bay garage beside a curved paved driveway and landscaped stone island.
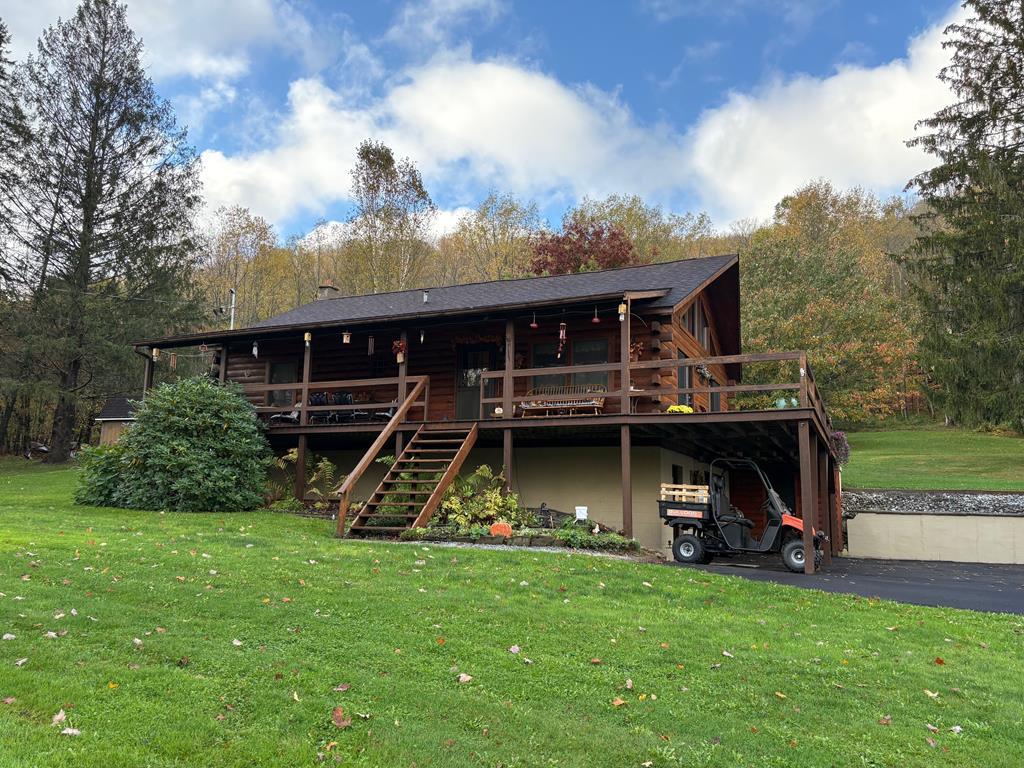
Log cabin with a raised wooden deck and stairs, surrounded by a lawn and autumn woods.
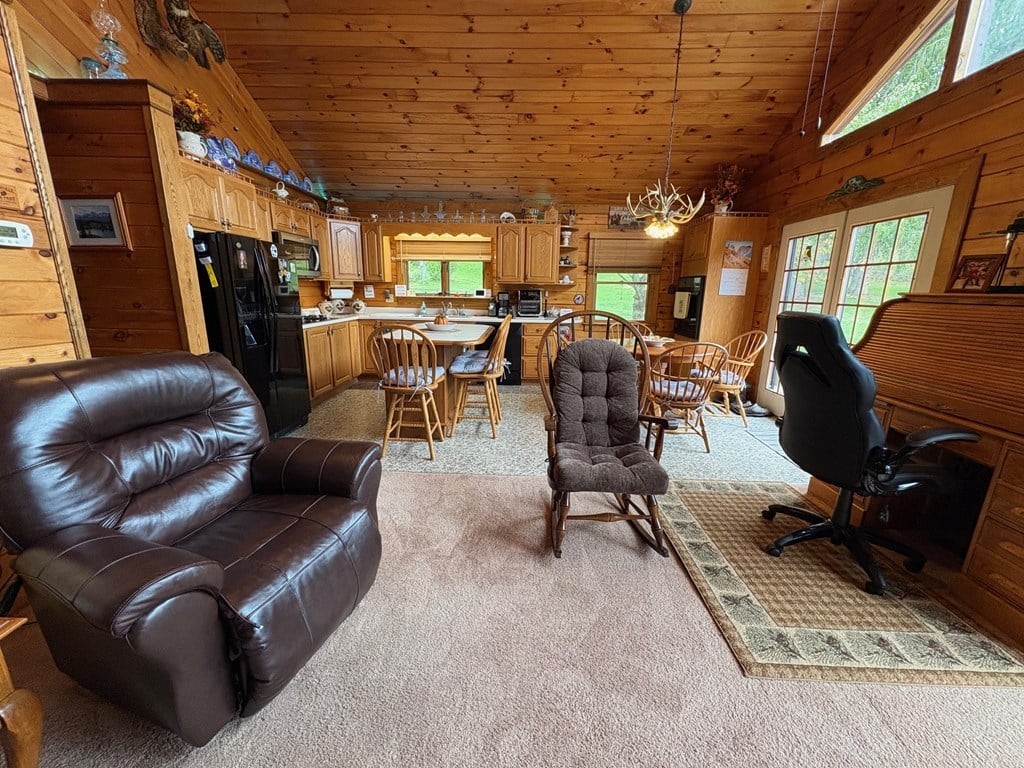
Open-plan kitchen and living area with wood-paneled ceiling, honey-colored cabinets, and leather recliners.
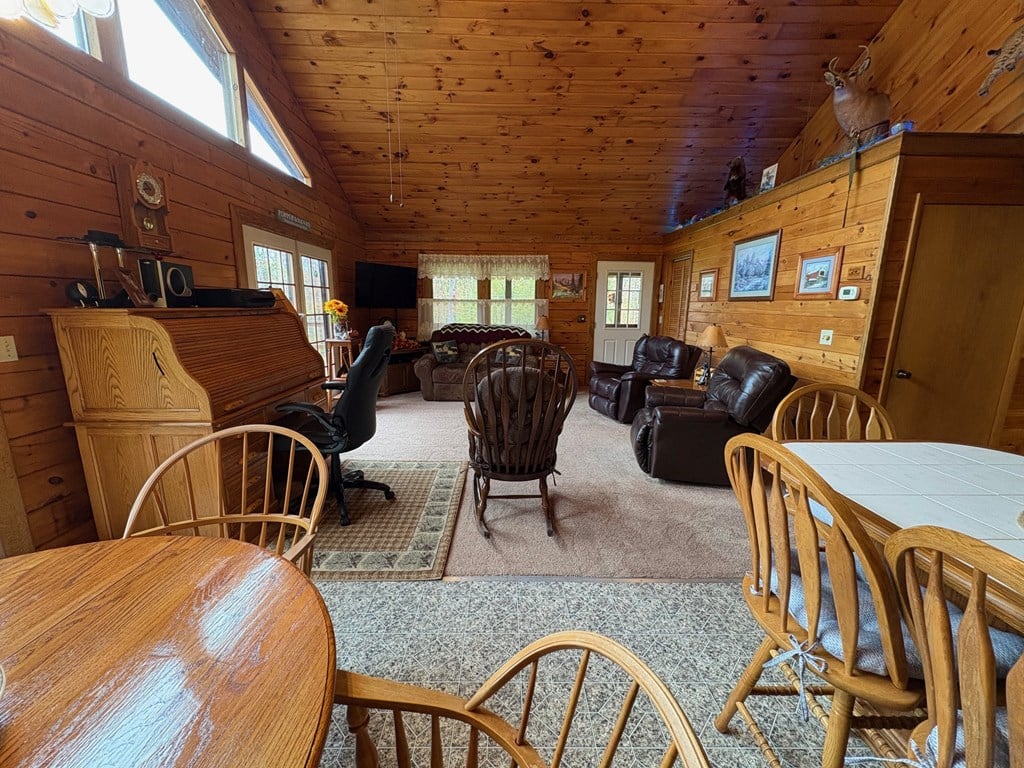
Knotty pine living and dining room with leather recliners, a roll-top desk, and wooden dining furniture.
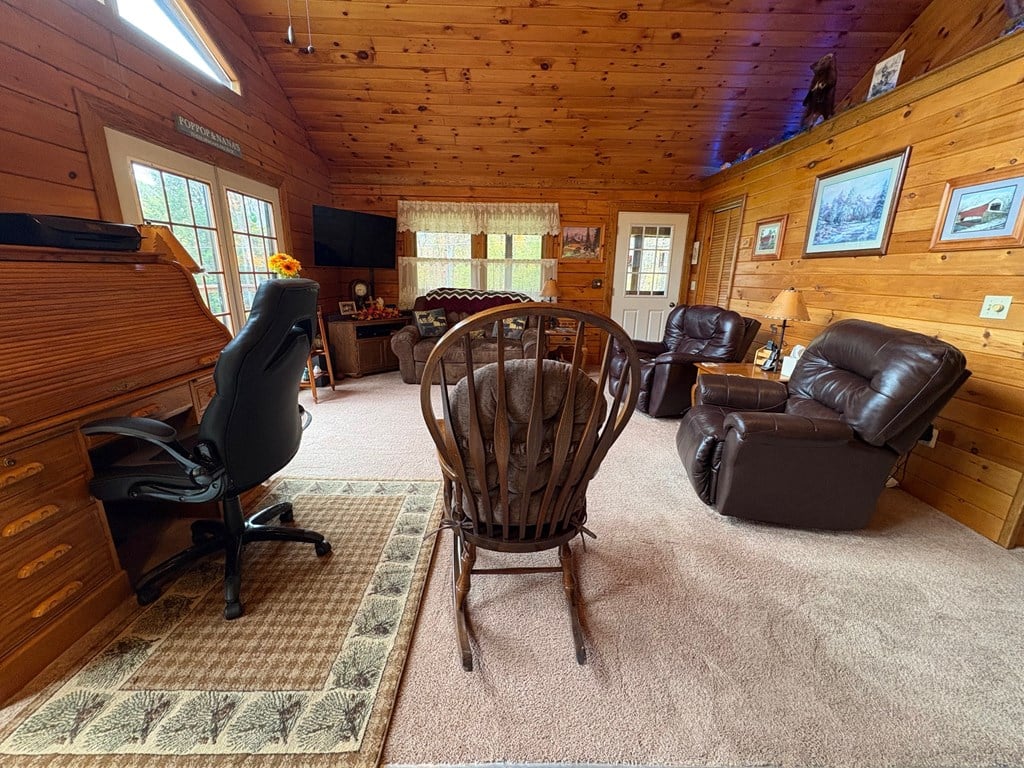
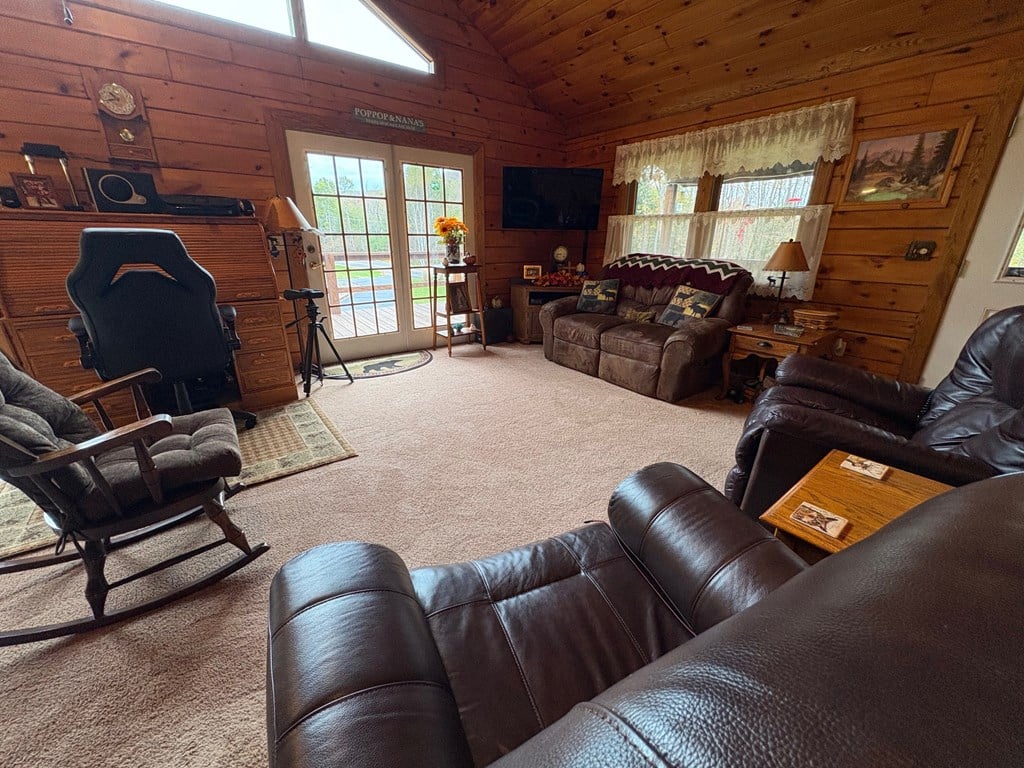
Wood-paneled living room with leather recliners, a rocking chair, and a patterned rug.
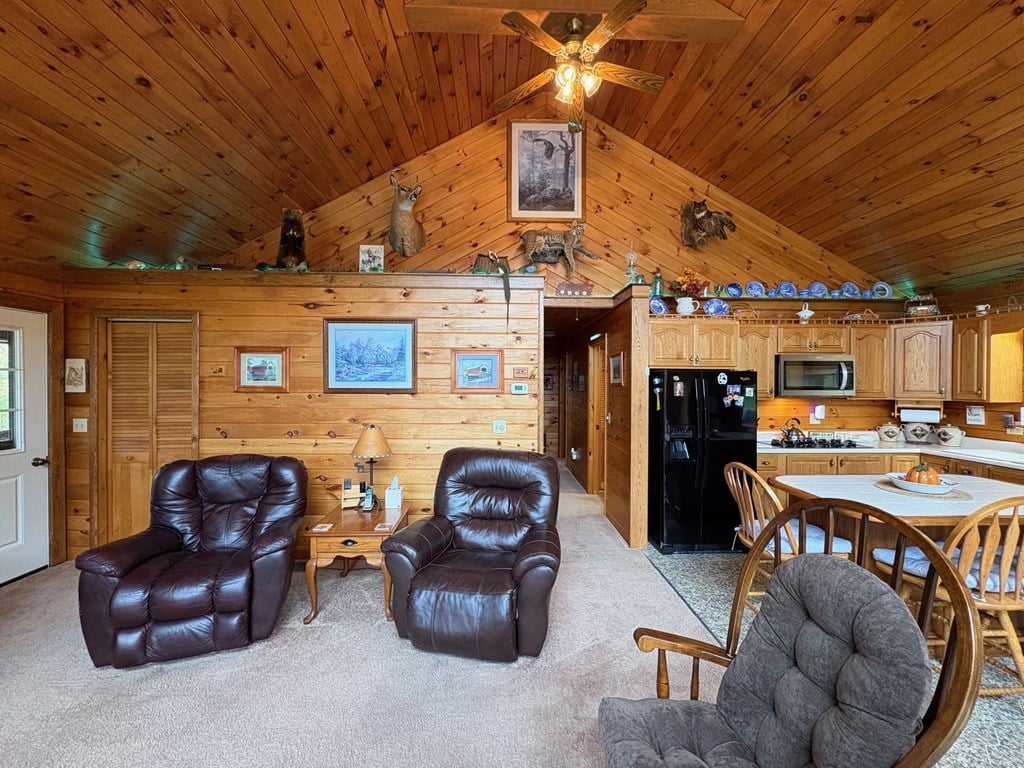
Wood-paneled living room with leather recliners beneath a vaulted timber ceiling, open to the kitchen and dining area.
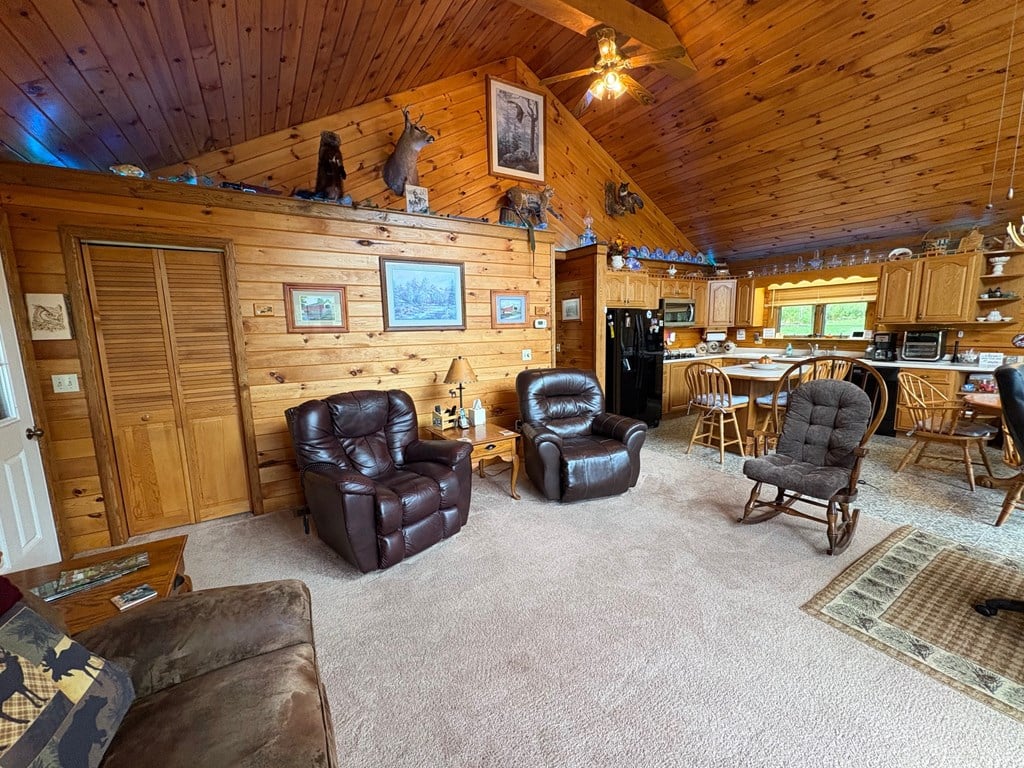
Living room with a vaulted wood ceiling, leather recliners, and an adjoining kitchen.
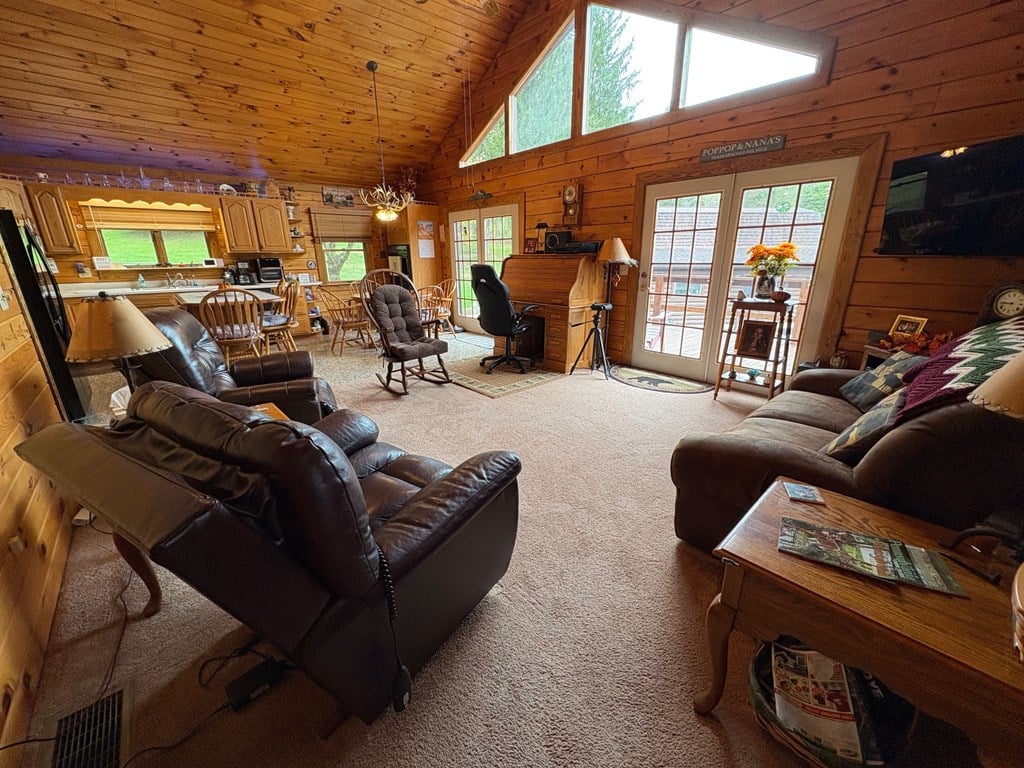
Living room with a vaulted wood ceiling, leather seating, and glass-paneled doors.
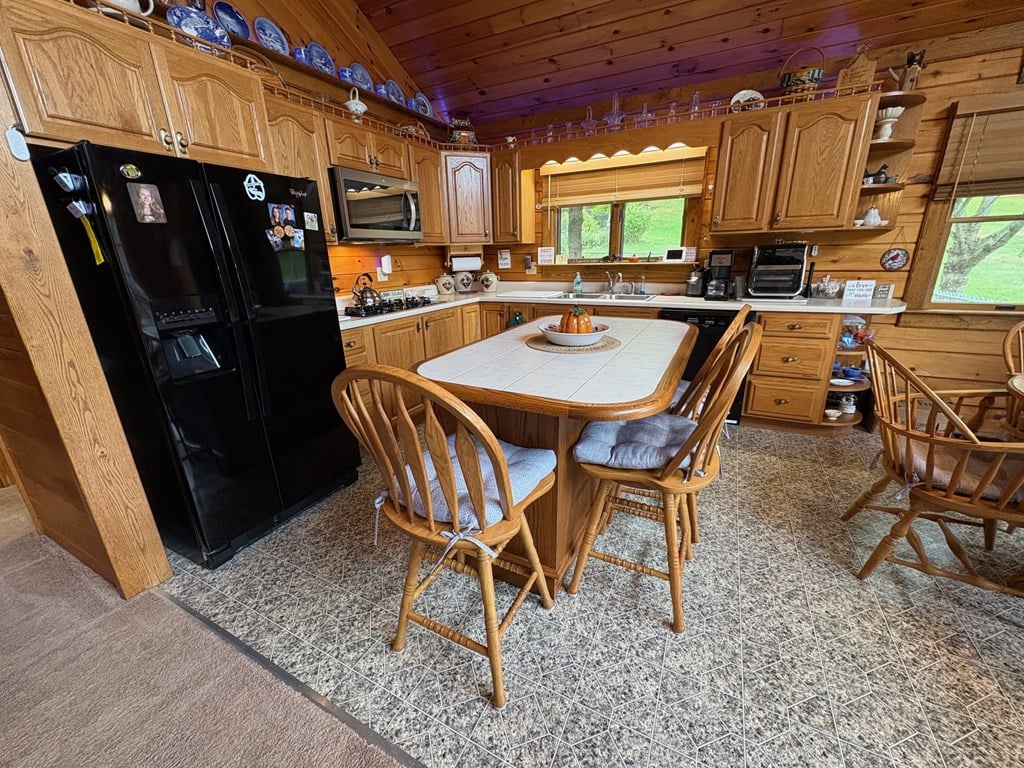
Rustic wood-paneled kitchen with a tiled island, wooden chairs, black appliances, and windows overlooking greenery.
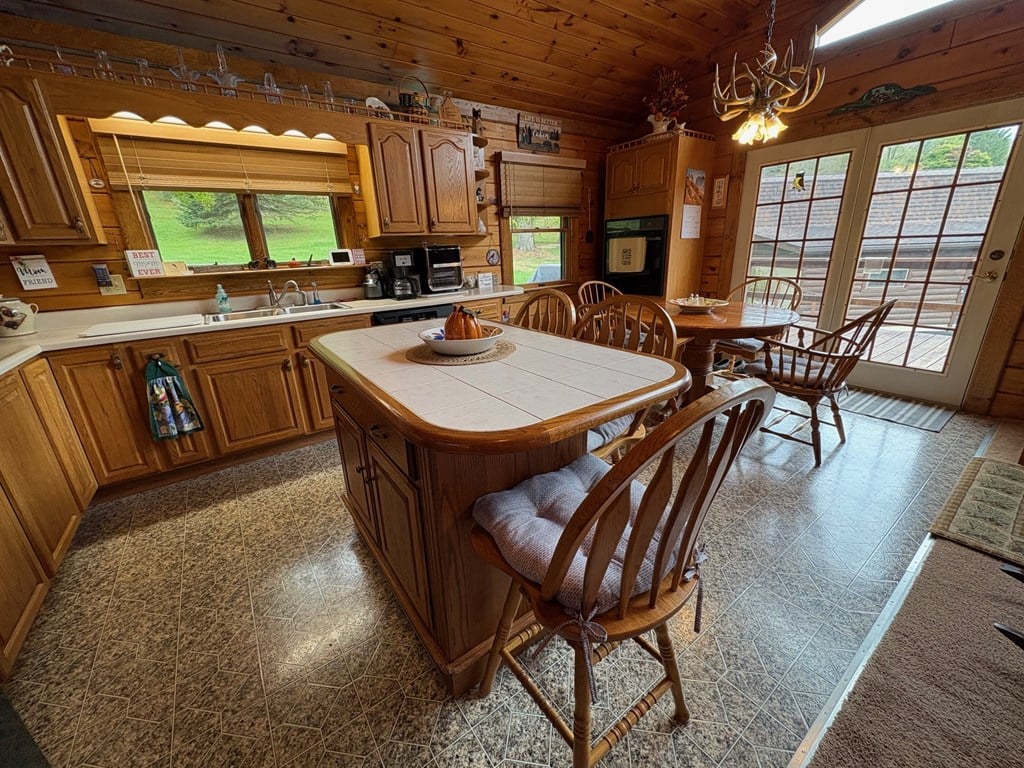
Wood-paneled kitchen with oak cabinets, a large island, and glass doors overlooking the yard.
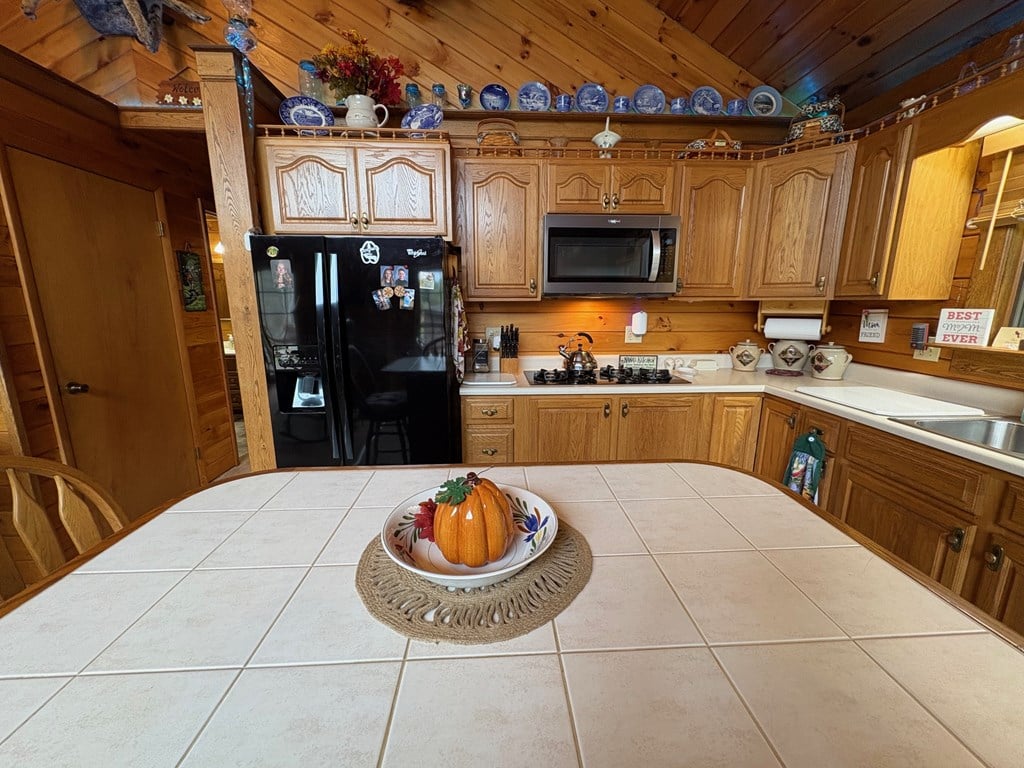
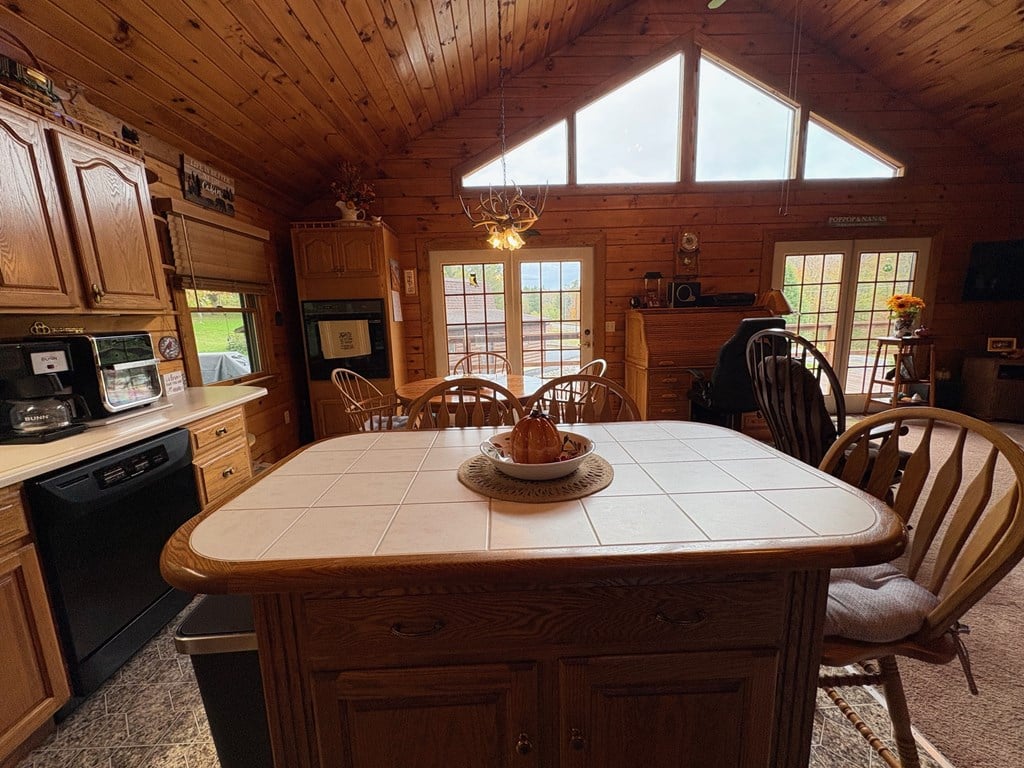
Wood-paneled kitchen with oak cabinets, black appliances, and a tiled island topped with a pumpkin centerpiece.
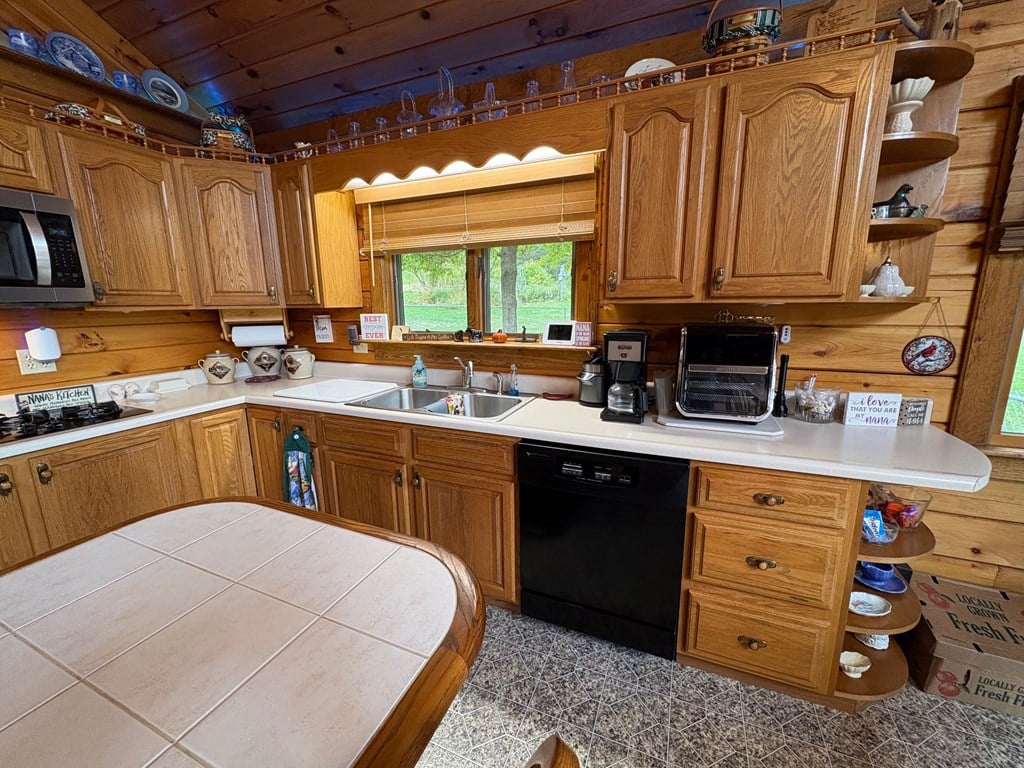
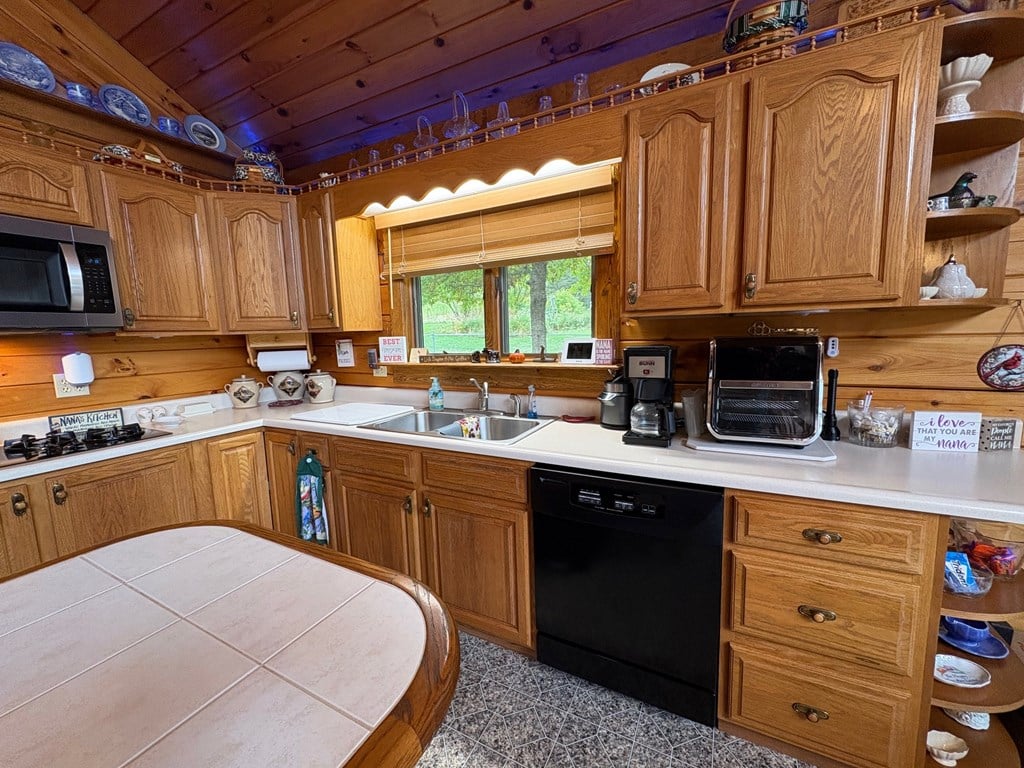
Wood-paneled kitchen with oak cabinets, white counters, a window above the sink, and black appliances.
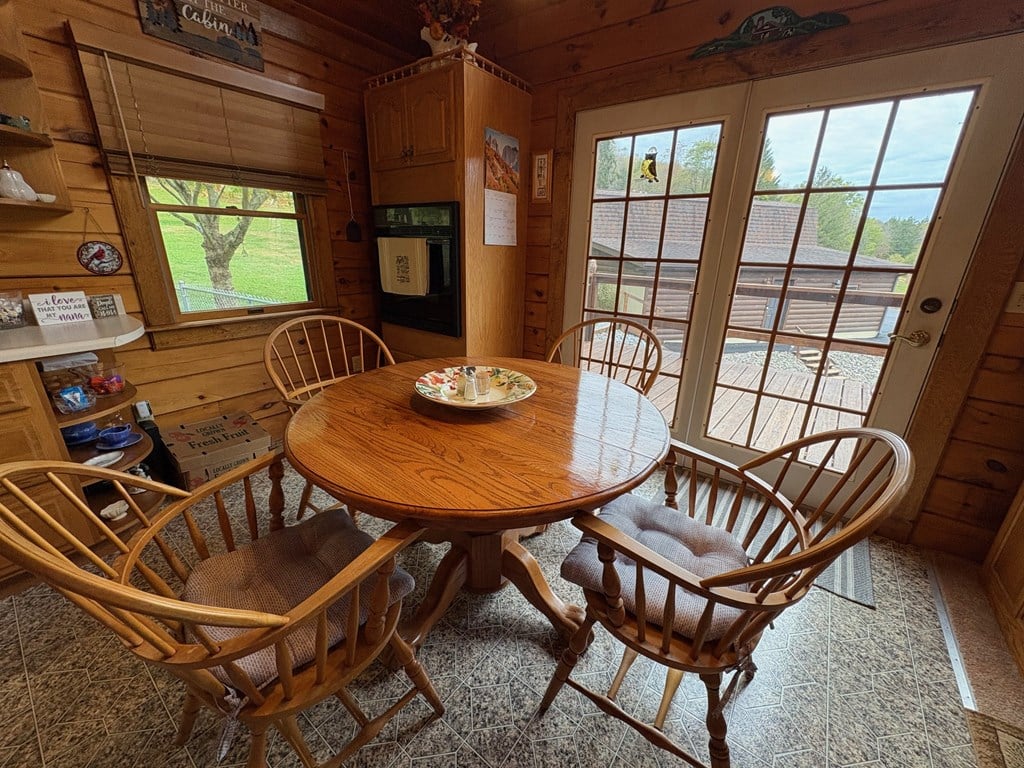
Wood-paneled dining area with a round table and glass doors opening onto a deck.
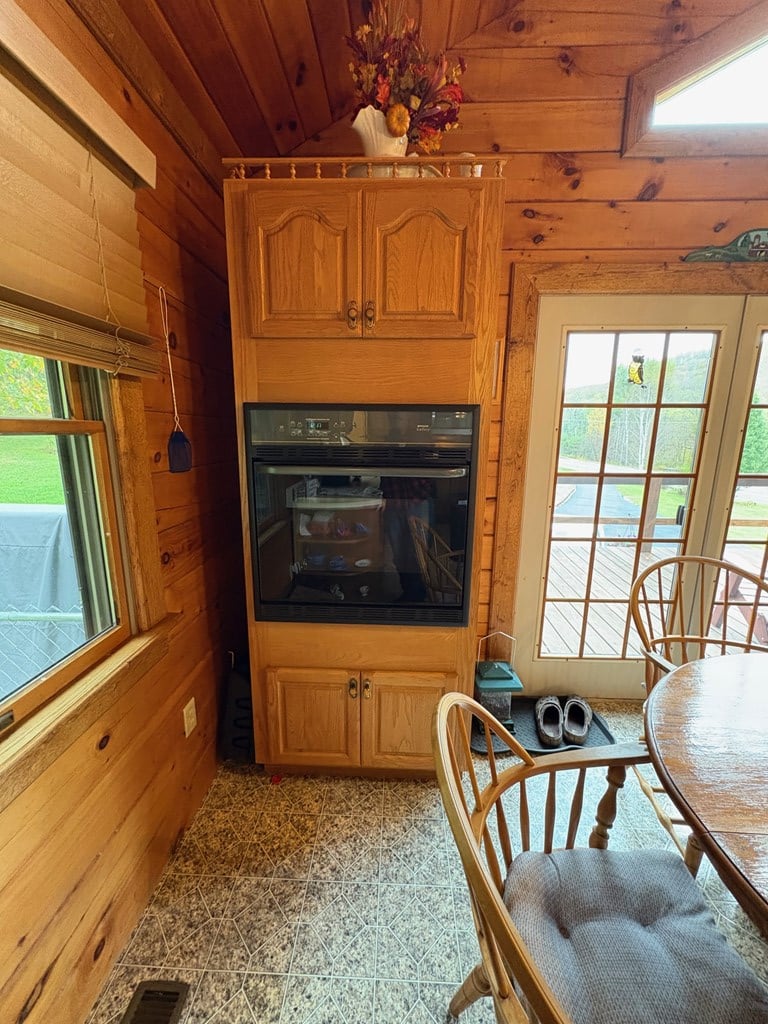
Wood-paneled kitchen and dining area with a built-in oven and glass doors to a deck.
Open kitchen and dining area with honey-colored wood walls, vaulted ceiling, and leather recliners.
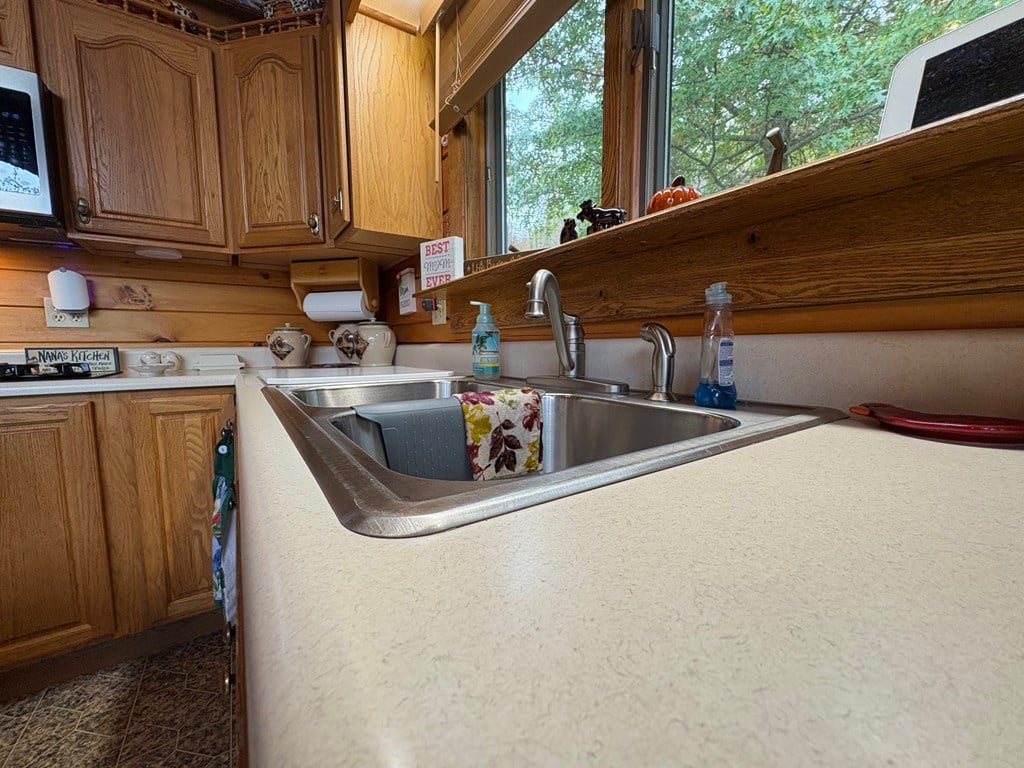
Kitchen sink beneath a large window, with wood cabinets and leafy trees outside.
Wood-paneled kitchen with honey-colored cabinets, white counters, and a sink beneath a window.
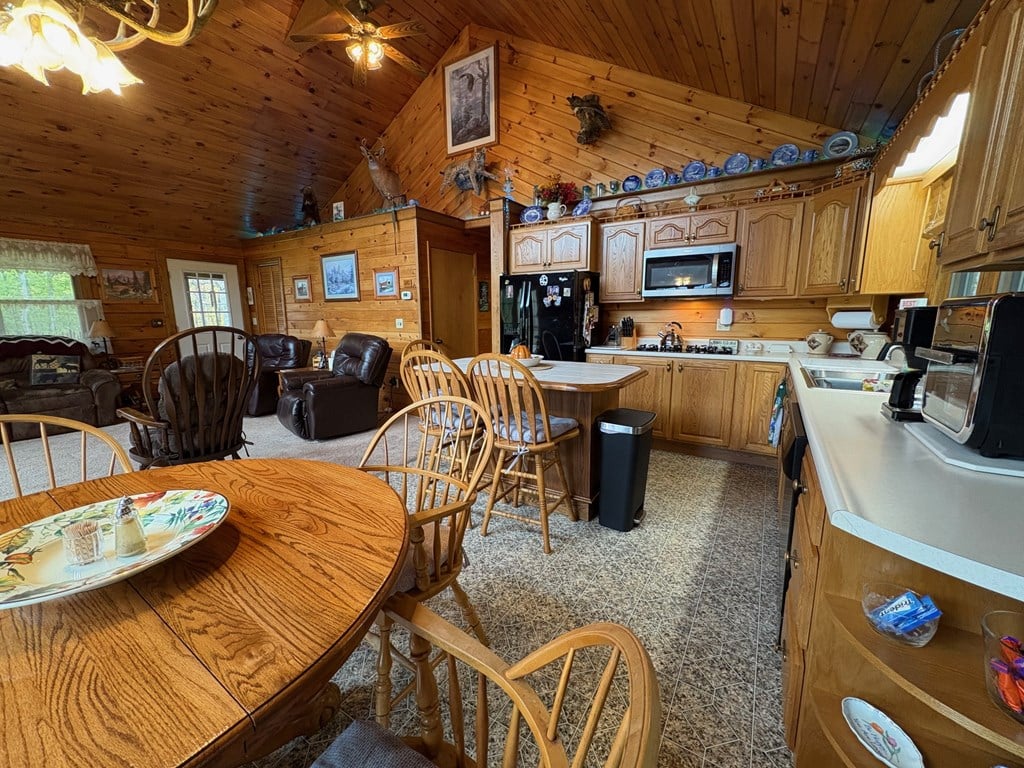
Rustic kitchen with a large tiled island, knotty-pine walls, vaulted ceiling, and dining area.
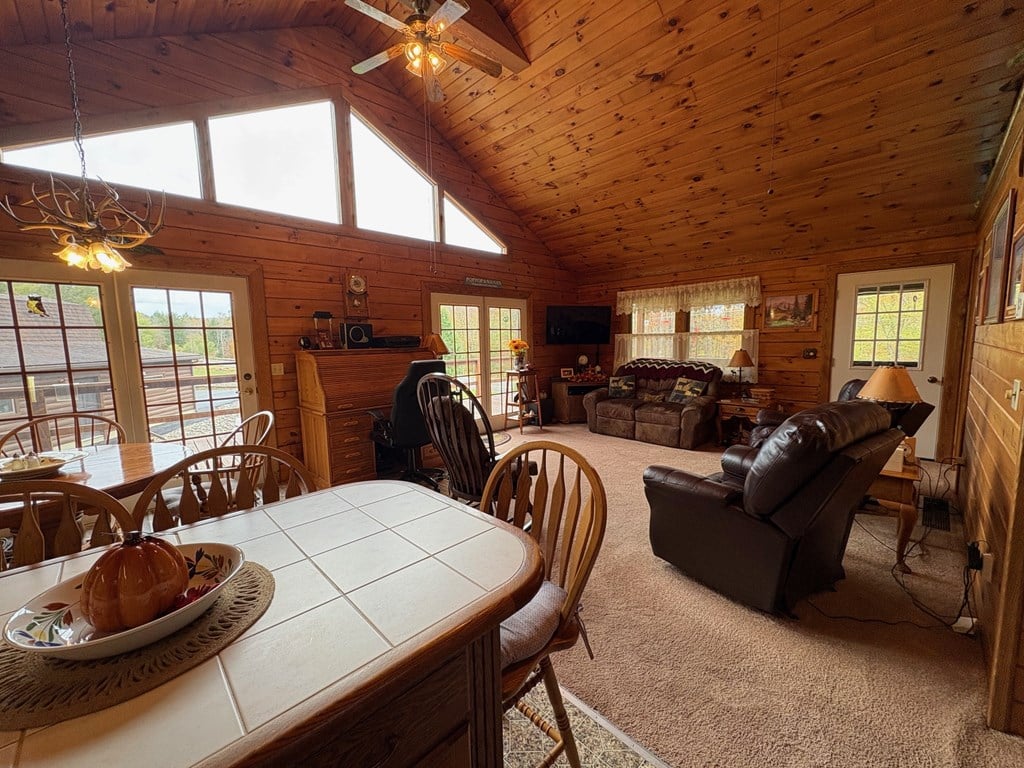
Living and dining area with a vaulted wood ceiling, tiled table, and leather seating.
Living room with vaulted wood-paneled ceiling, French doors, carpet, and leather seating.
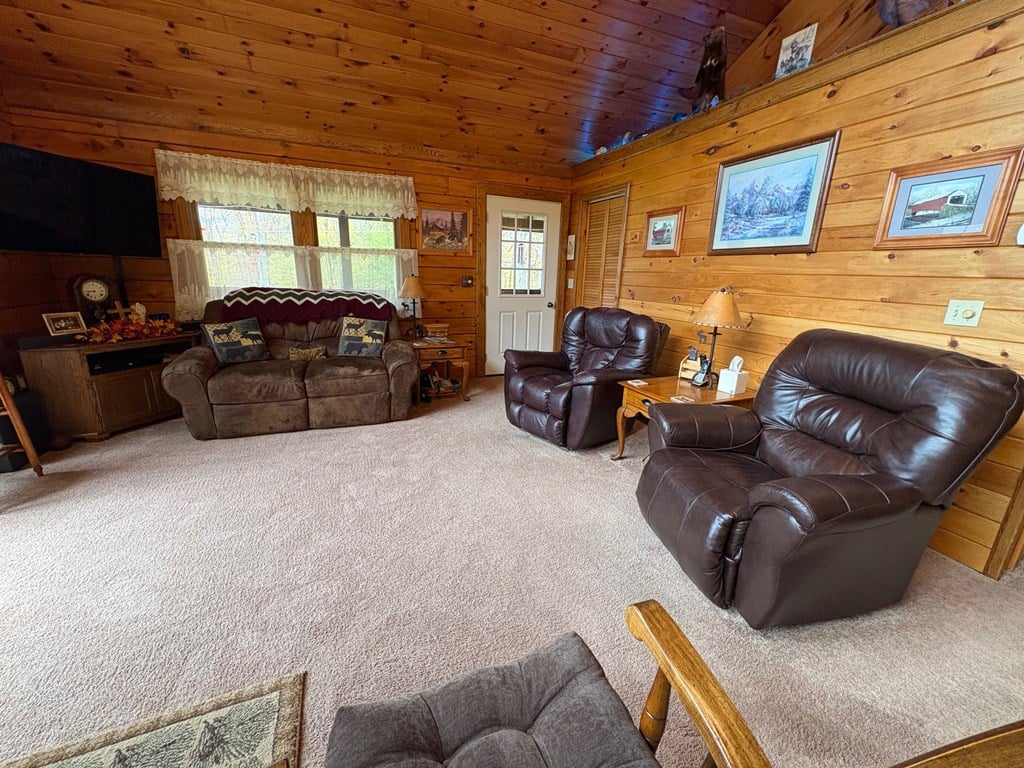
Living room with knotty-pine walls, beige carpet, and brown leather recliners.
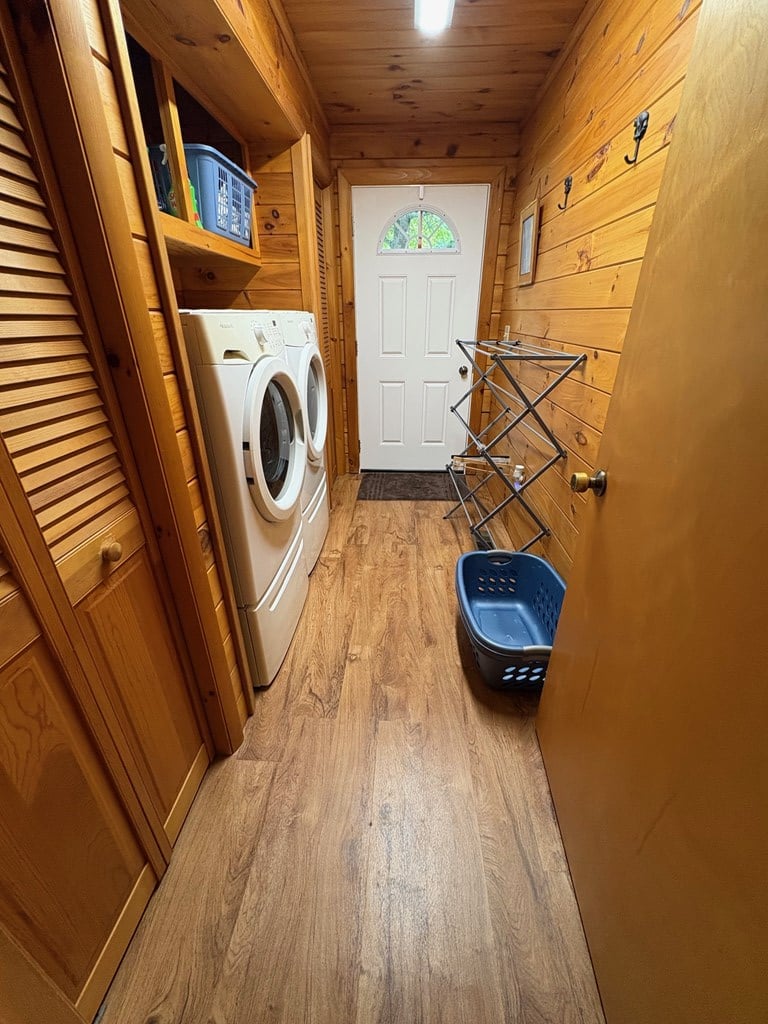
Laundry and entry room with wood paneling, front-loading washer and dryer, and a white door with an arched window.
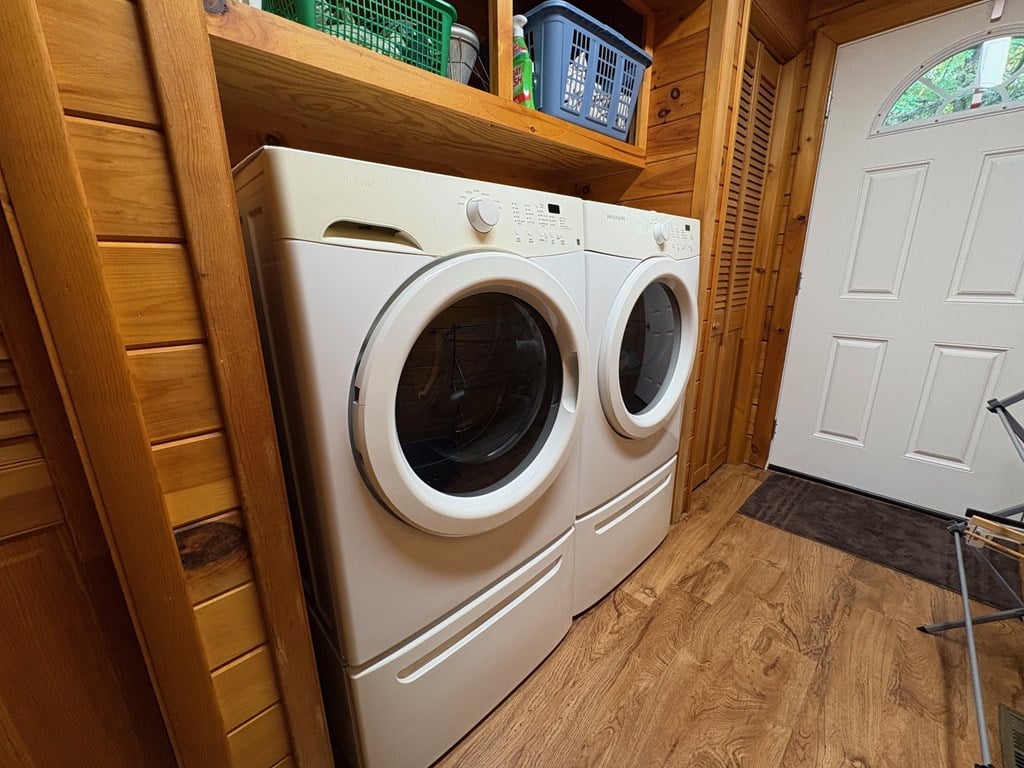
Laundry room with front-loading washer and dryer beneath wooden shelves beside a white door.
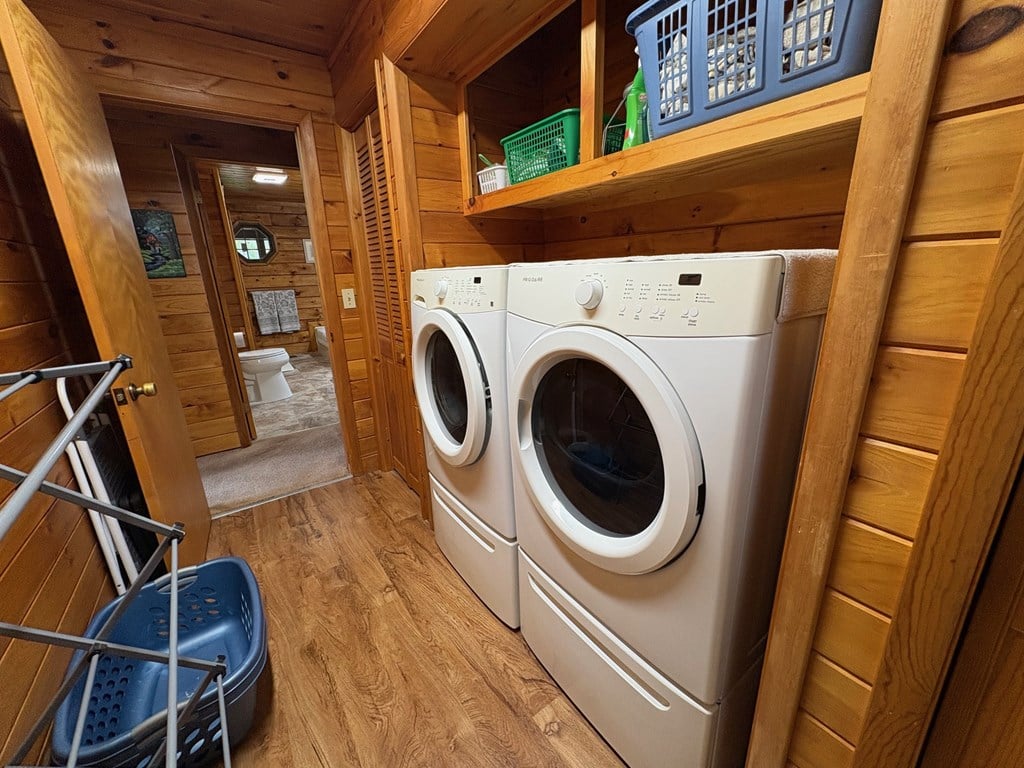
Wood-paneled laundry room with front-loading washer and dryer and open storage shelves.
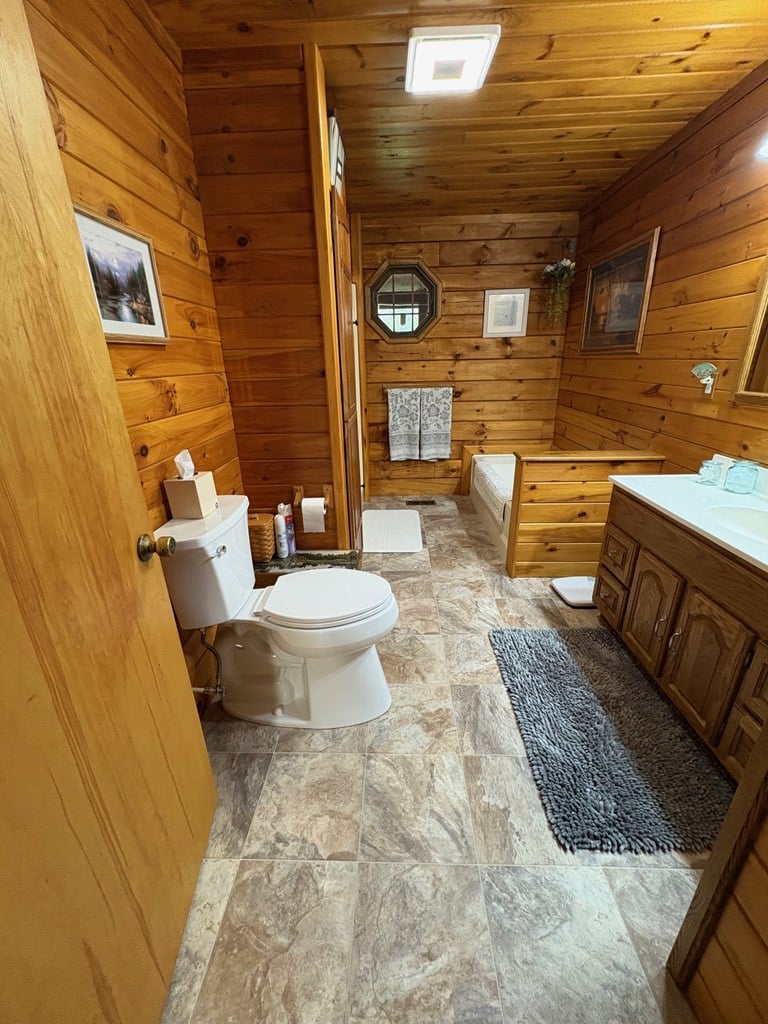
Wood-paneled bathroom with a bathtub, wooden vanity, toilet, and tiled floor.
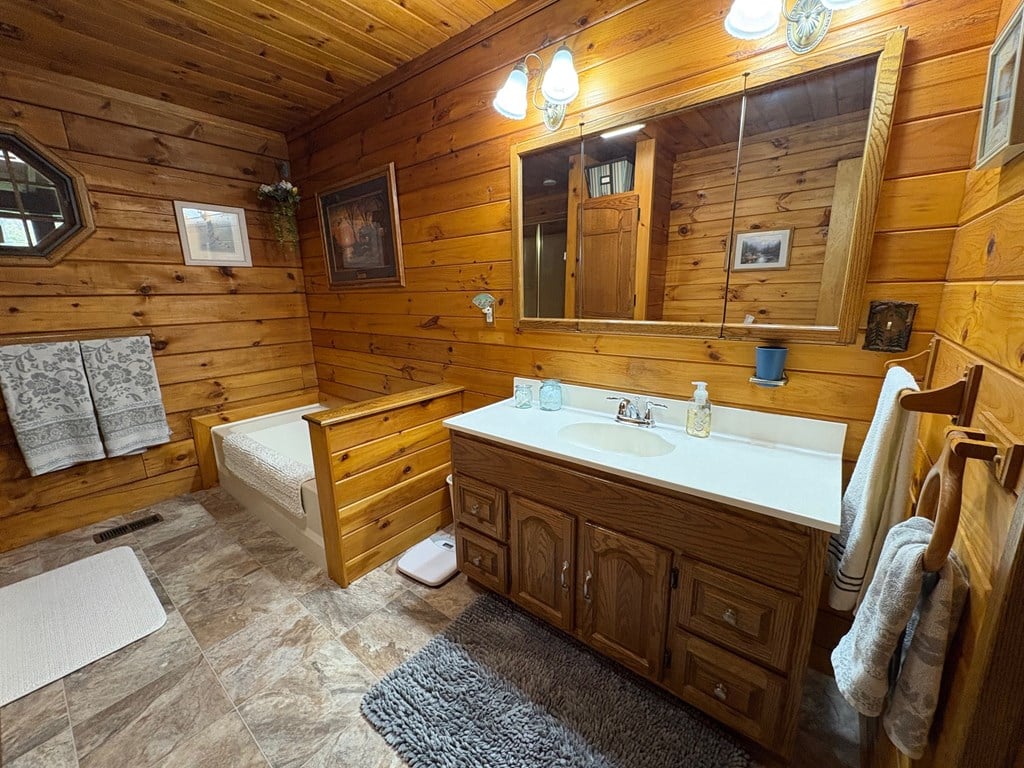
Wood-paneled bathroom with a built-in tub, large wooden vanity, and tiled floor.
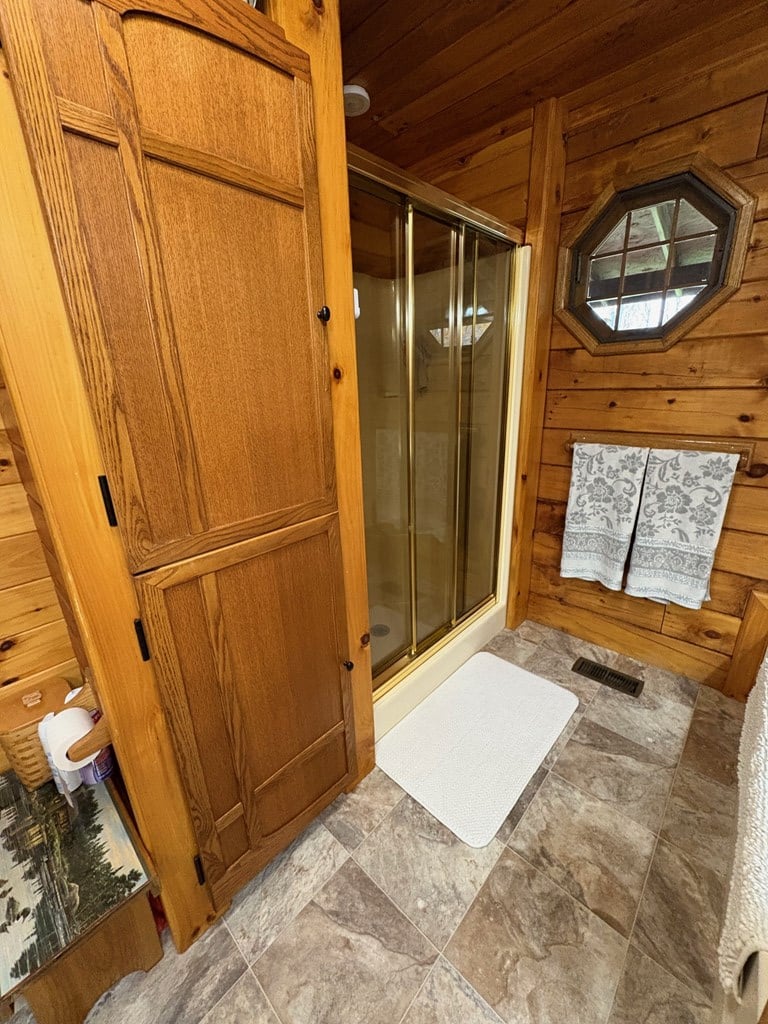
Bathroom with a glass shower, wood-paneled walls, octagonal window, and patterned tile floor.
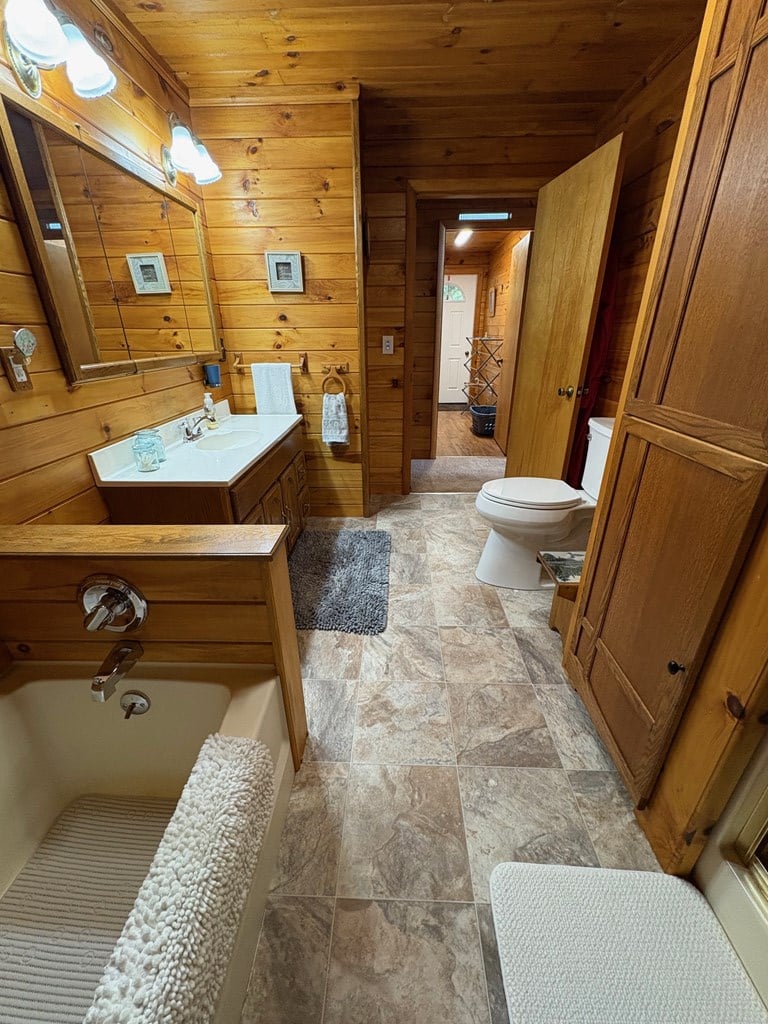
Wood-paneled bathroom with a bathtub, white vanity, toilet, and tiled floor.
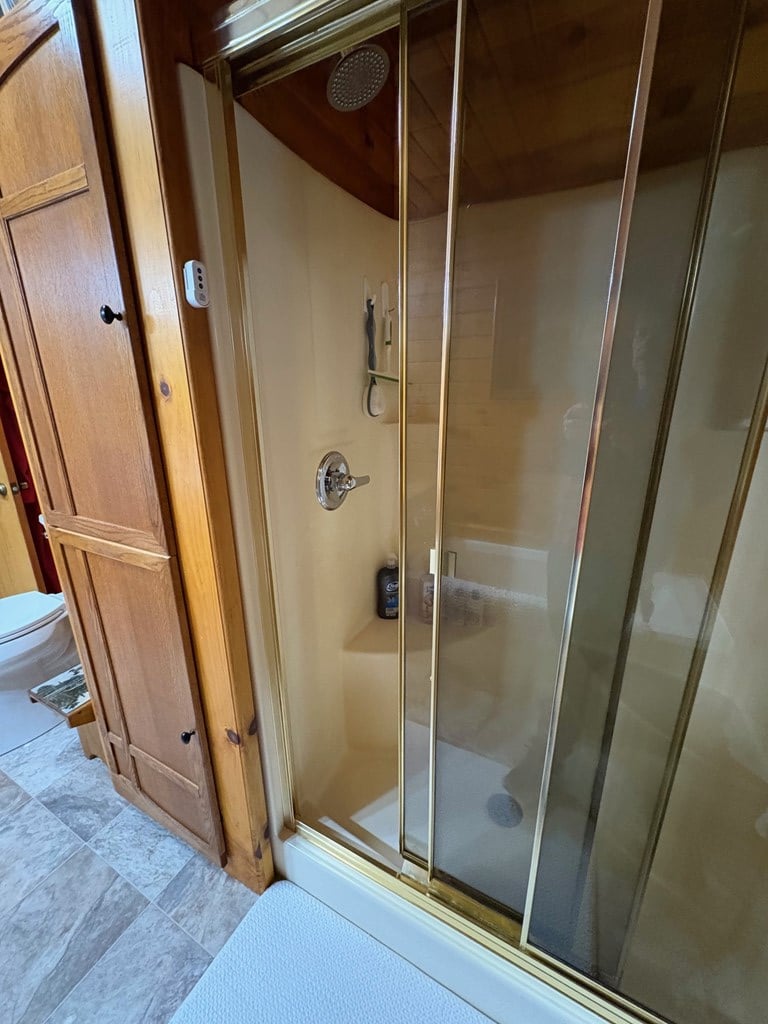
Glass-enclosed shower with gold-tone framing beside a wooden bathroom cabinet.
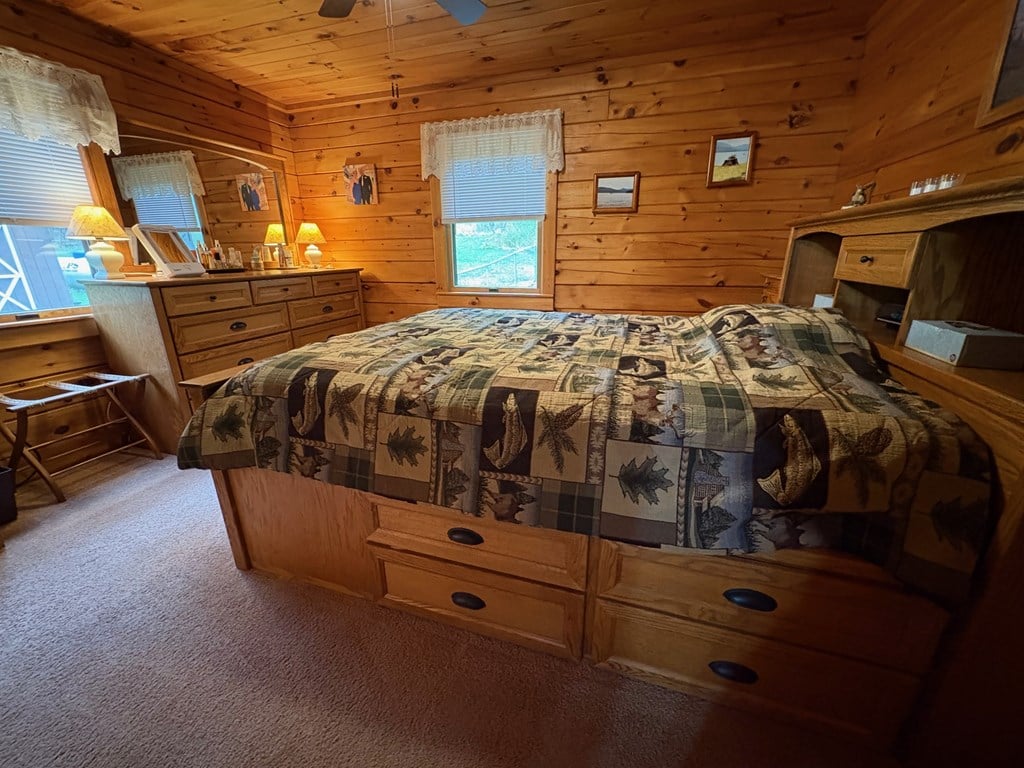
Bedroom with knotty-pine walls, a wooden bed with built-in drawers, and a patterned quilt.
Wood-paneled bedroom with a large patterned-quilt bed and wooden dressers.
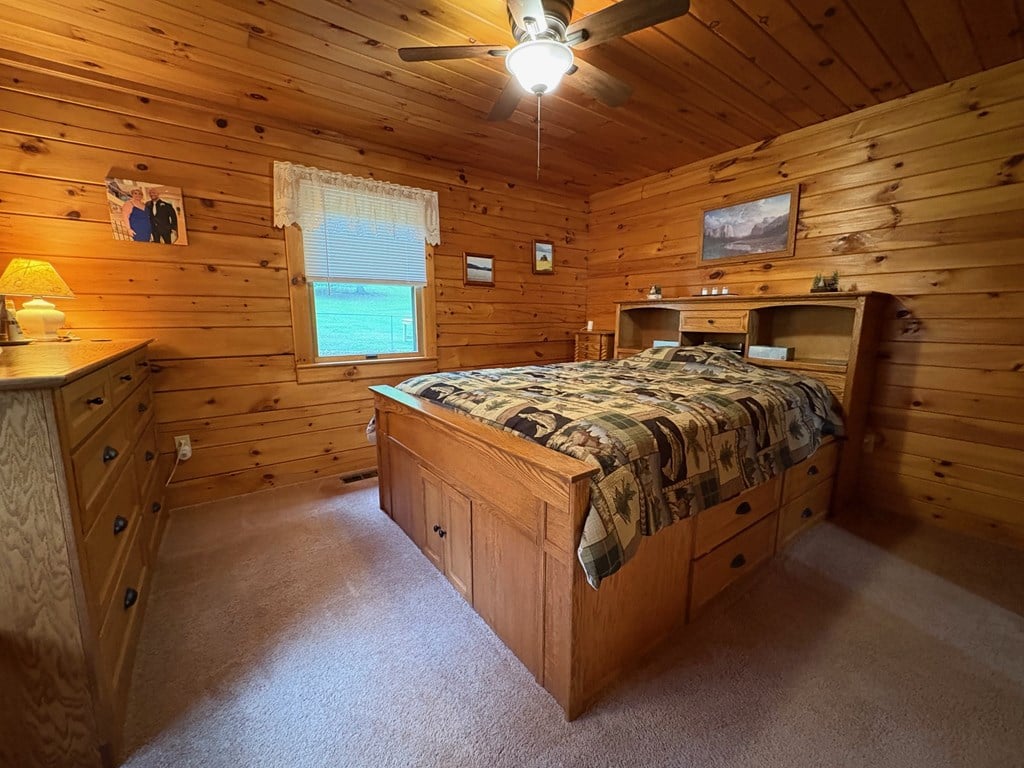
Bedroom with knotty-pine walls, a wooden bed with drawers, and a patterned quilt.
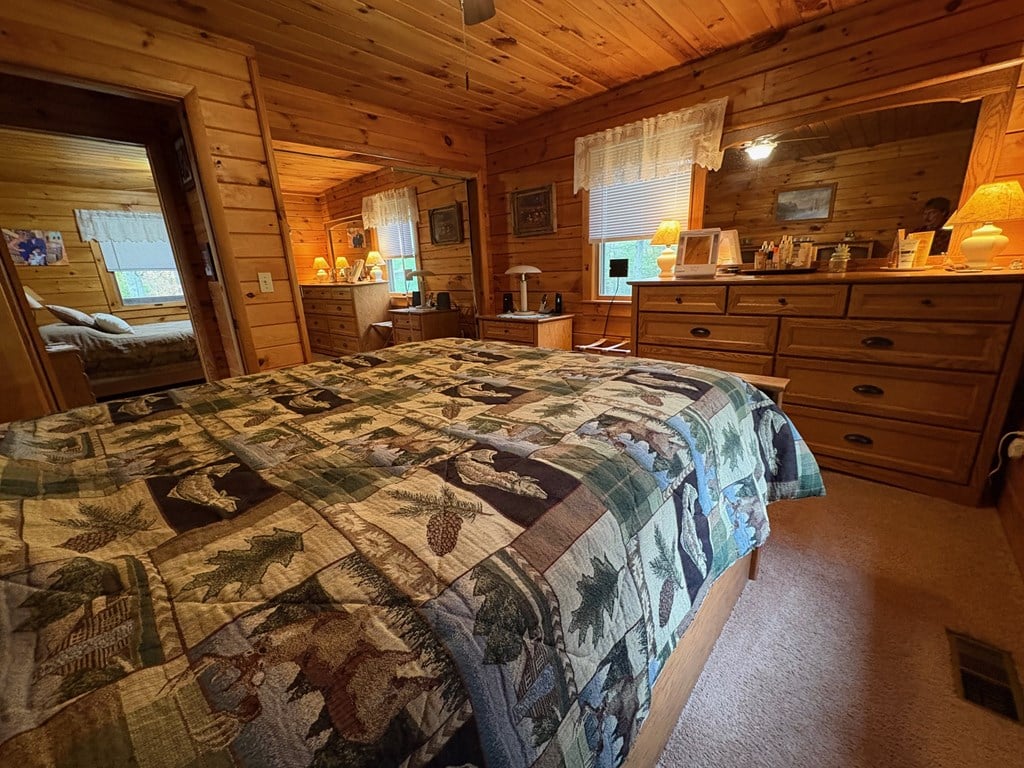
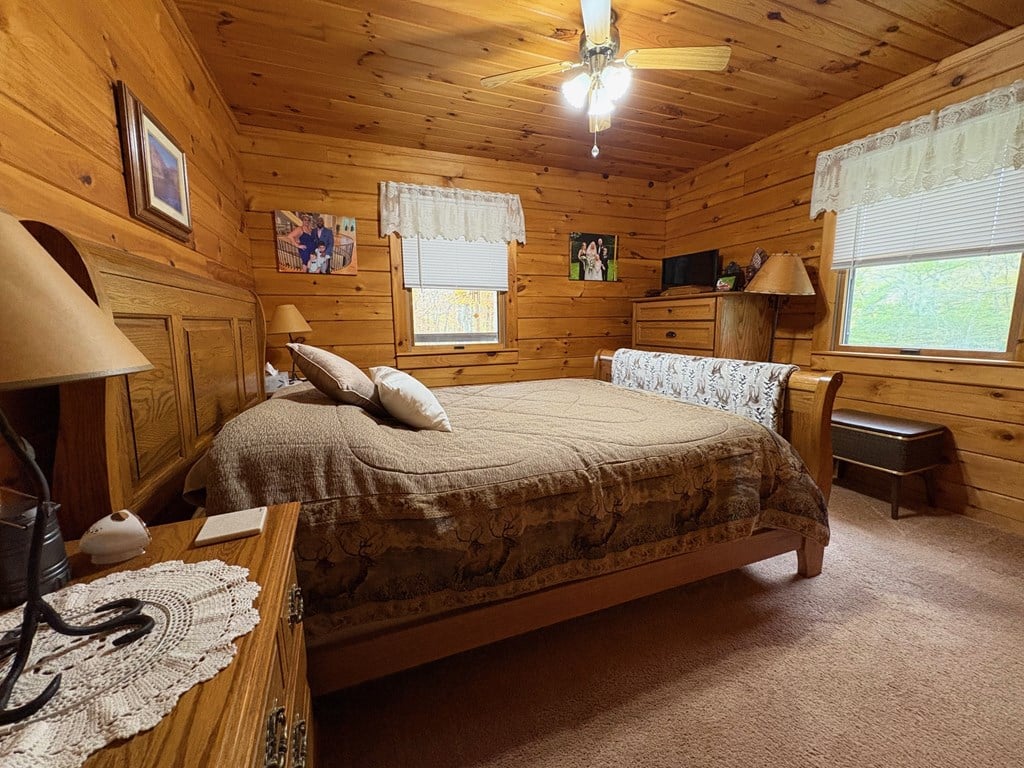
Wood-paneled bedroom with a large bed, two lace-trimmed windows, and a ceiling fan.
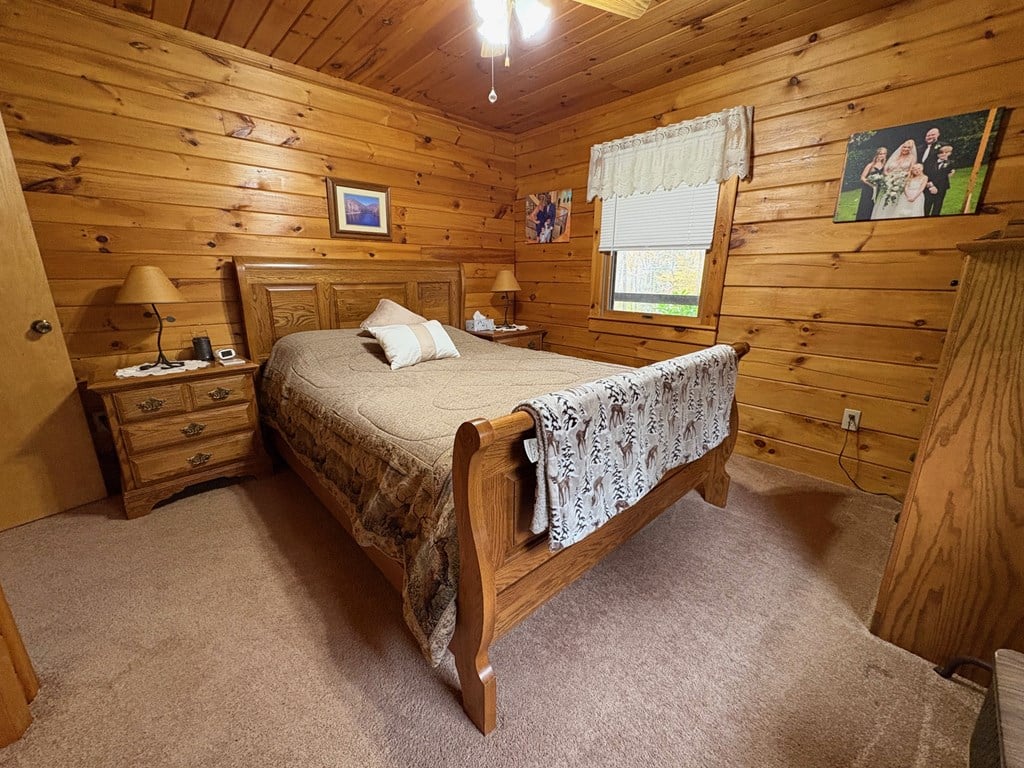
Wood-paneled bedroom with a wooden bed, patterned bedding, and a window with a lace valance.
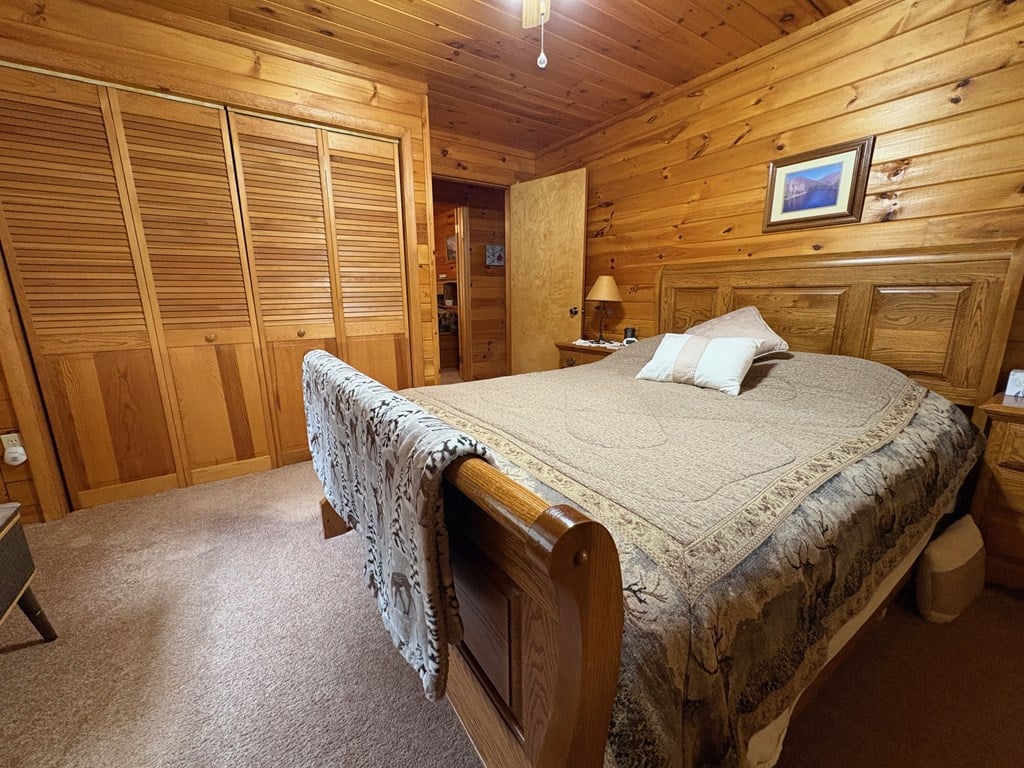
Wood-paneled bedroom with a wooden bed and built-in louvered closets.
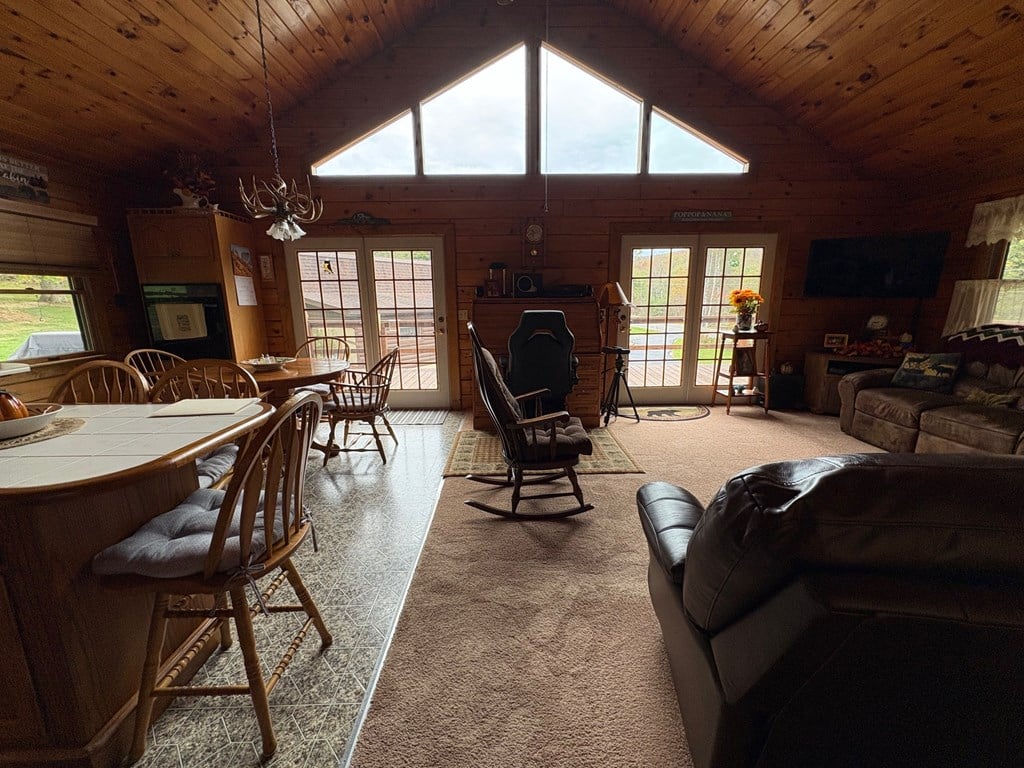
Furnished living and dining room with a high wood ceiling and triangular clerestory windows.
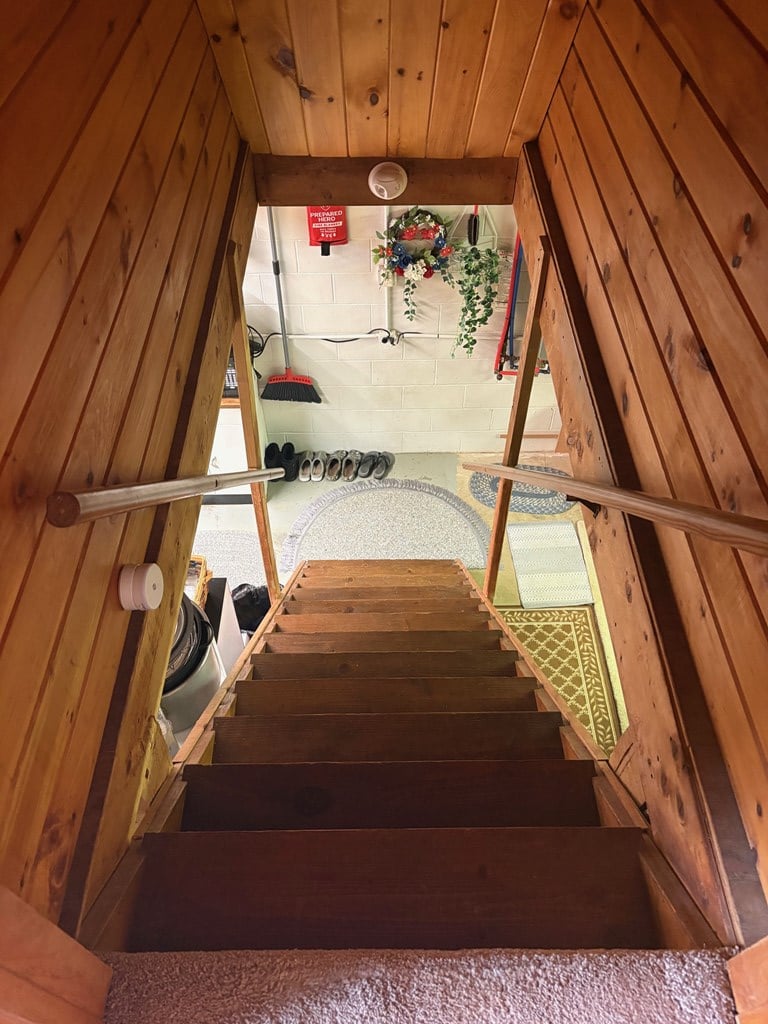
Wood-paneled staircase descending to an entry landing with shoes and rugs.
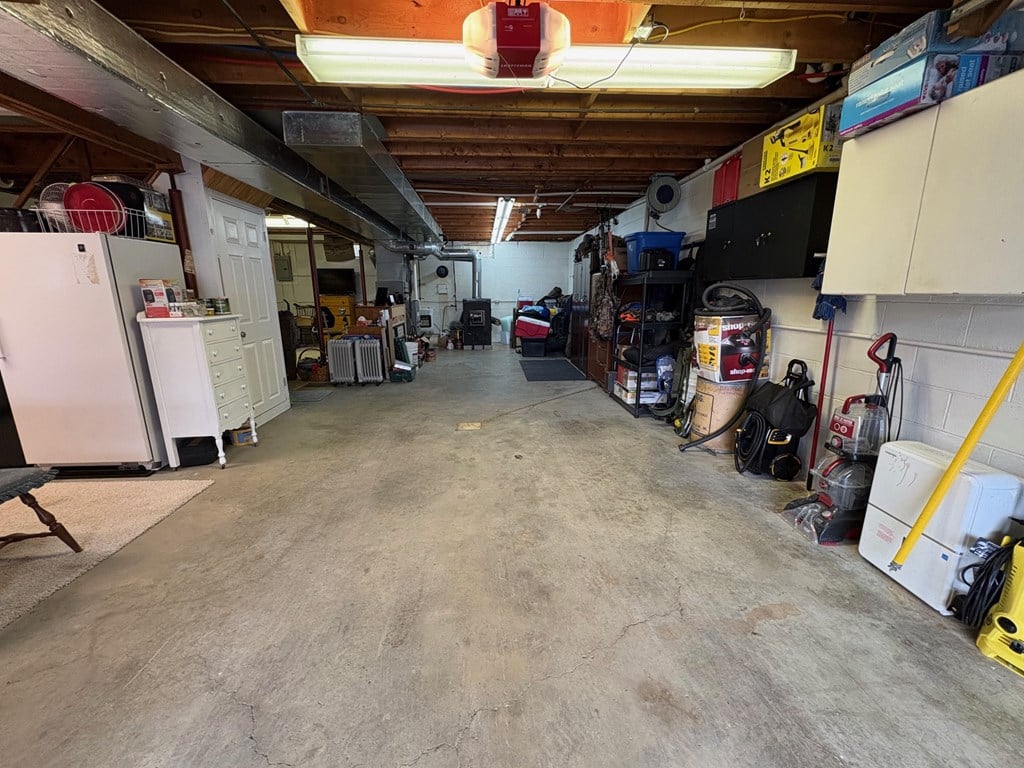
Garage with a wide concrete floor, exposed ceiling beams, and storage and appliances along the walls.
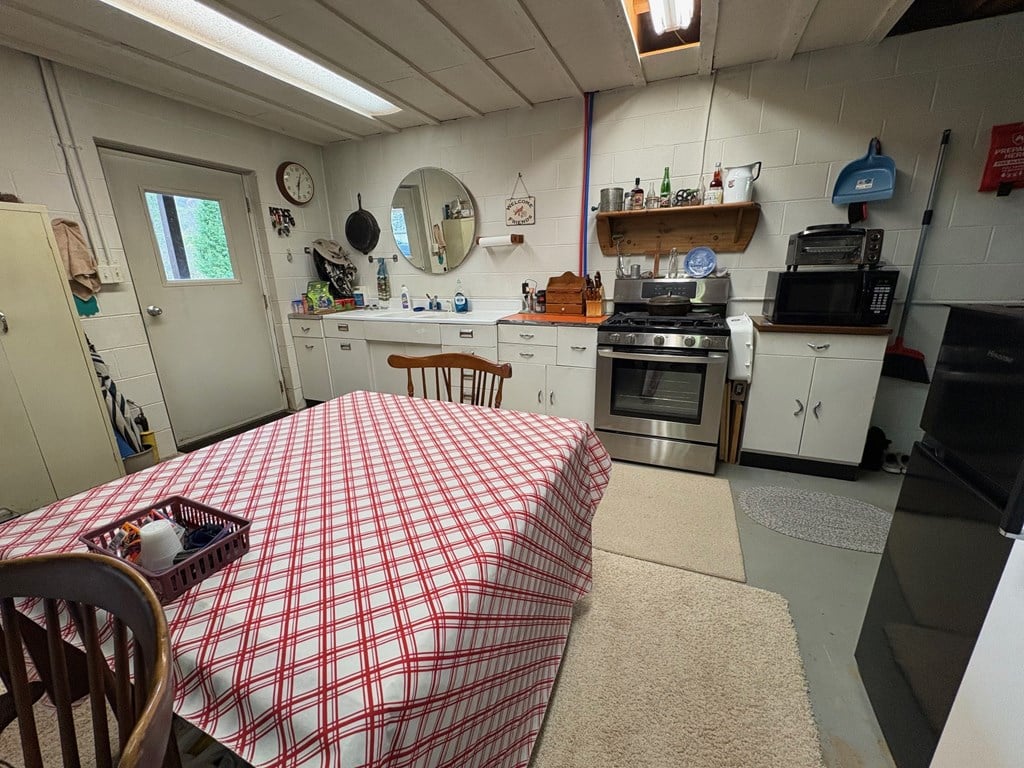
Kitchen with white cabinets, stainless-steel range, and a red-and-white checkered dining table.
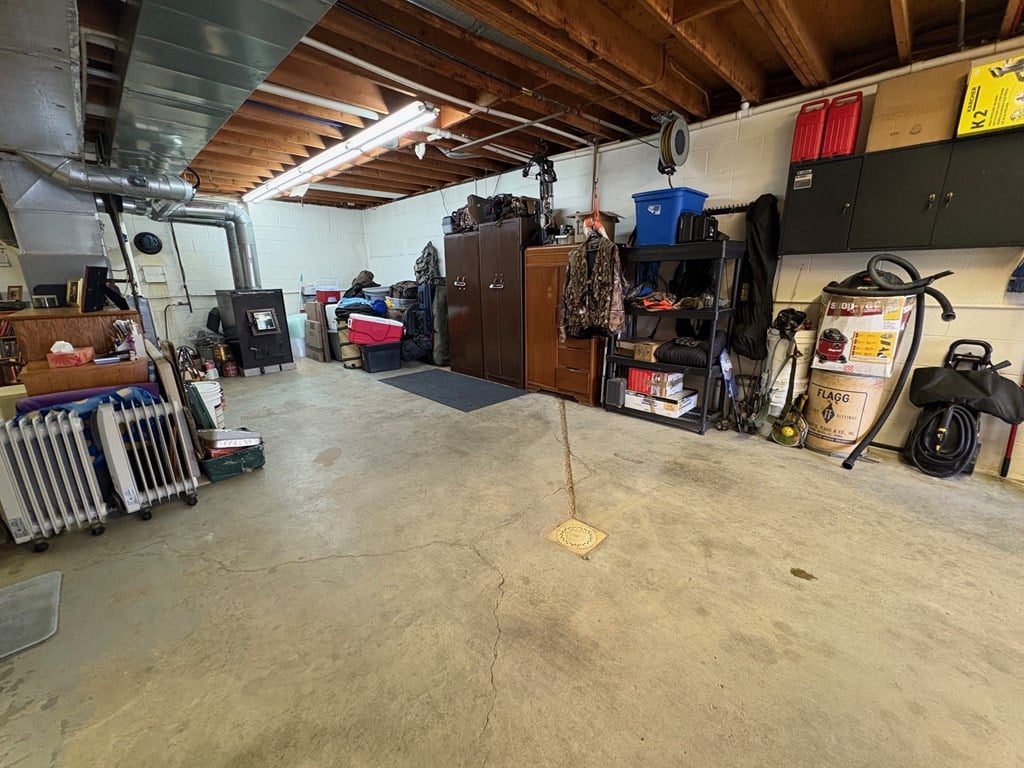
Garage interior with exposed ceiling joists, concrete floor, storage cabinets, and utility equipment.
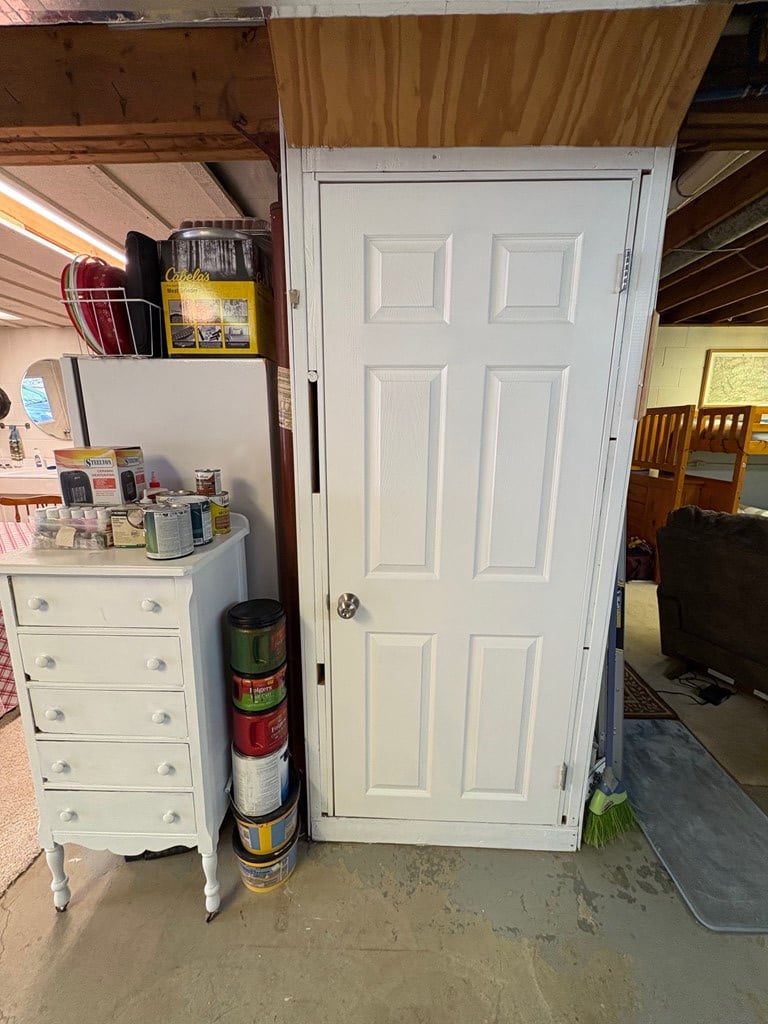
Storage area with a white six-panel door, small dresser, and stacked paint cans.
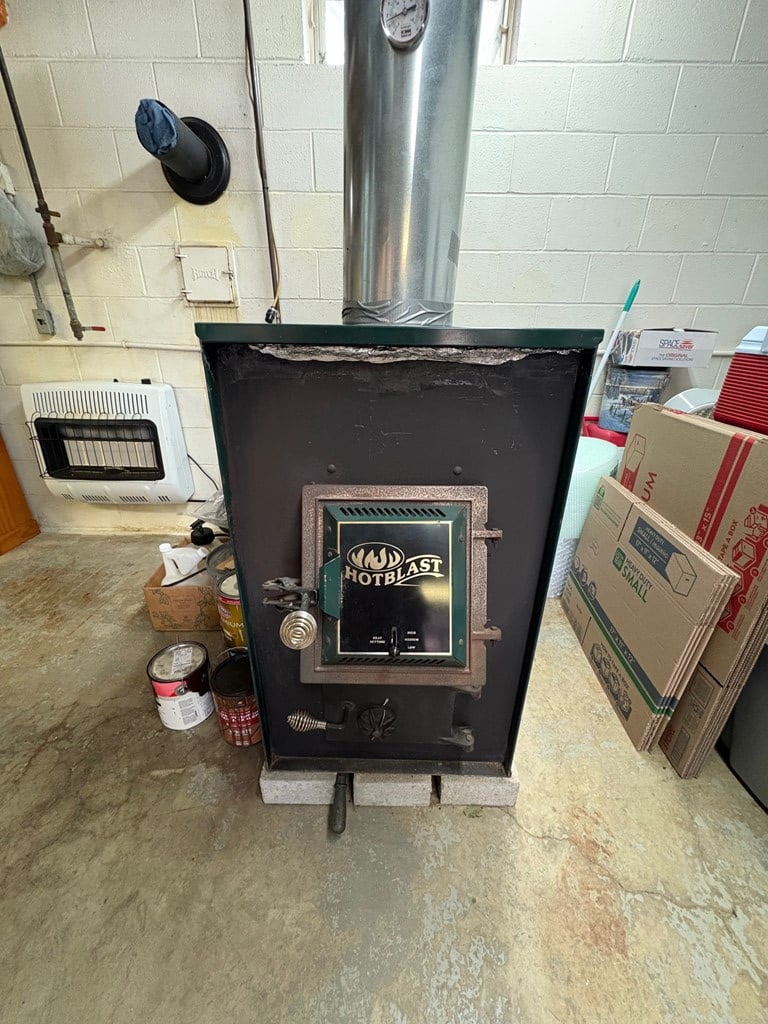
Wood-burning furnace with a tall metal flue in a utility room.
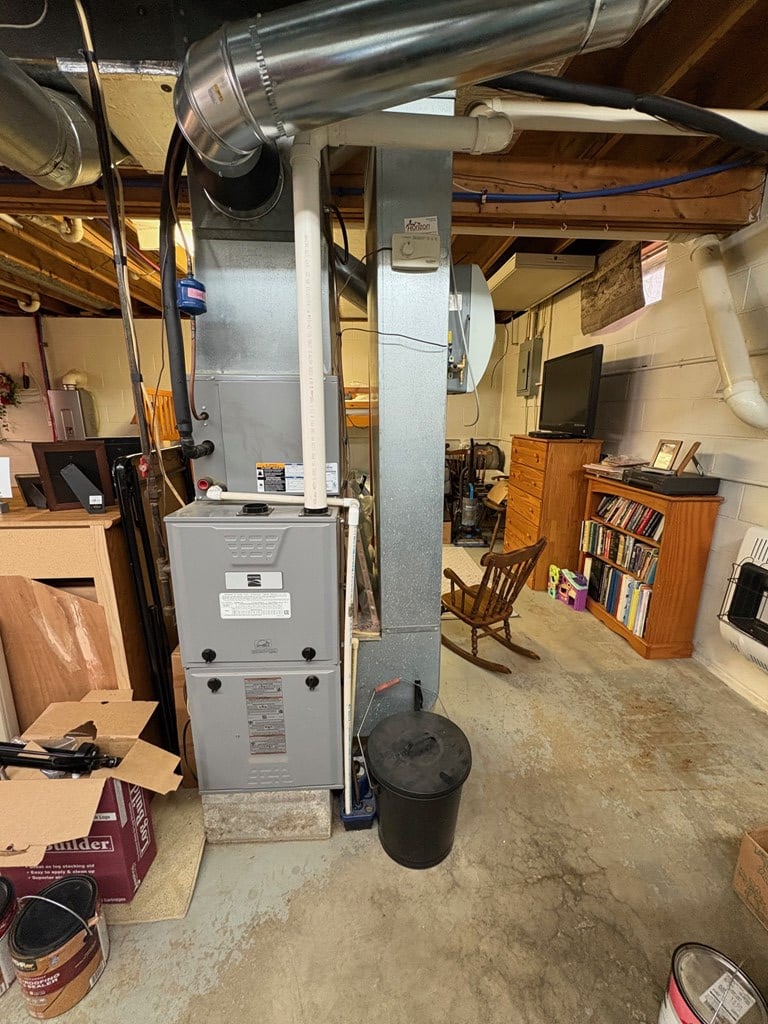
Basement utility area with a furnace, exposed ductwork, and storage shelves.
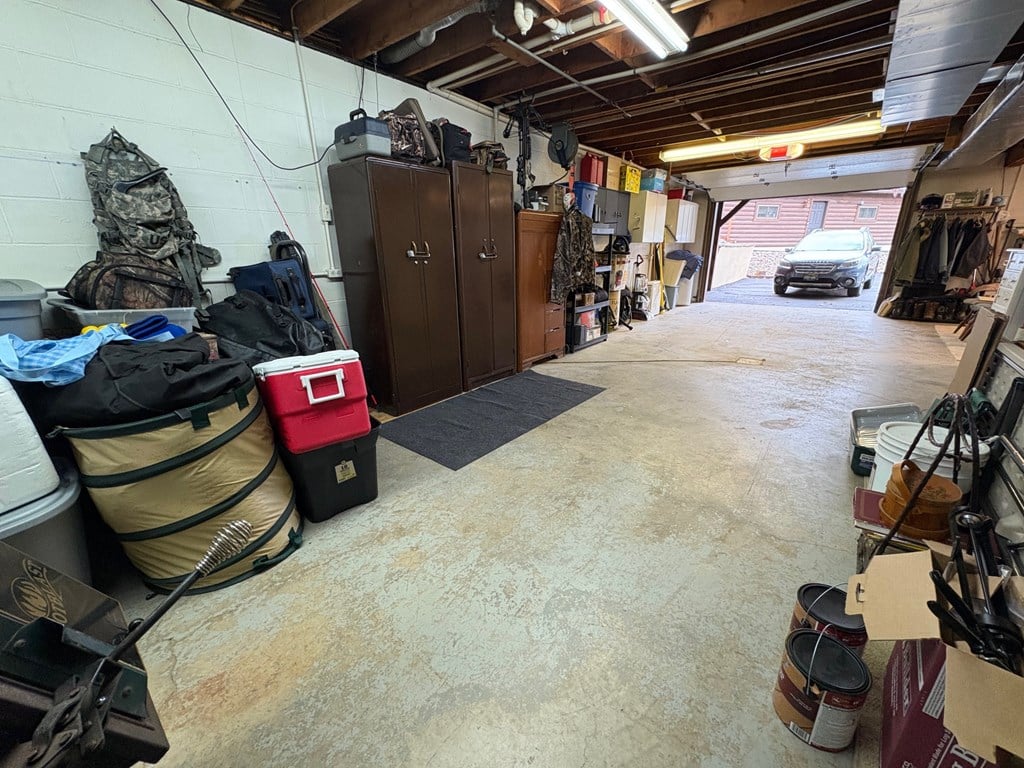
Garage with storage cabinets and equipment beside an open overhead door.
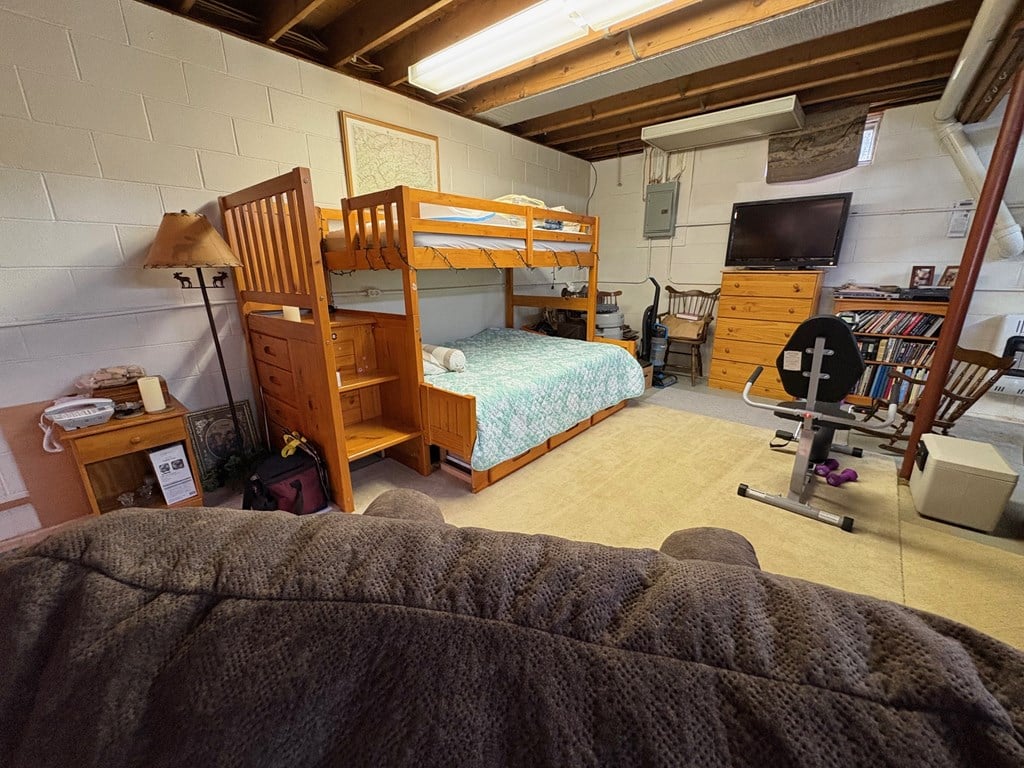
Furnished basement bedroom with a wooden bunk bed, exercise bike, and exposed ceiling joists.
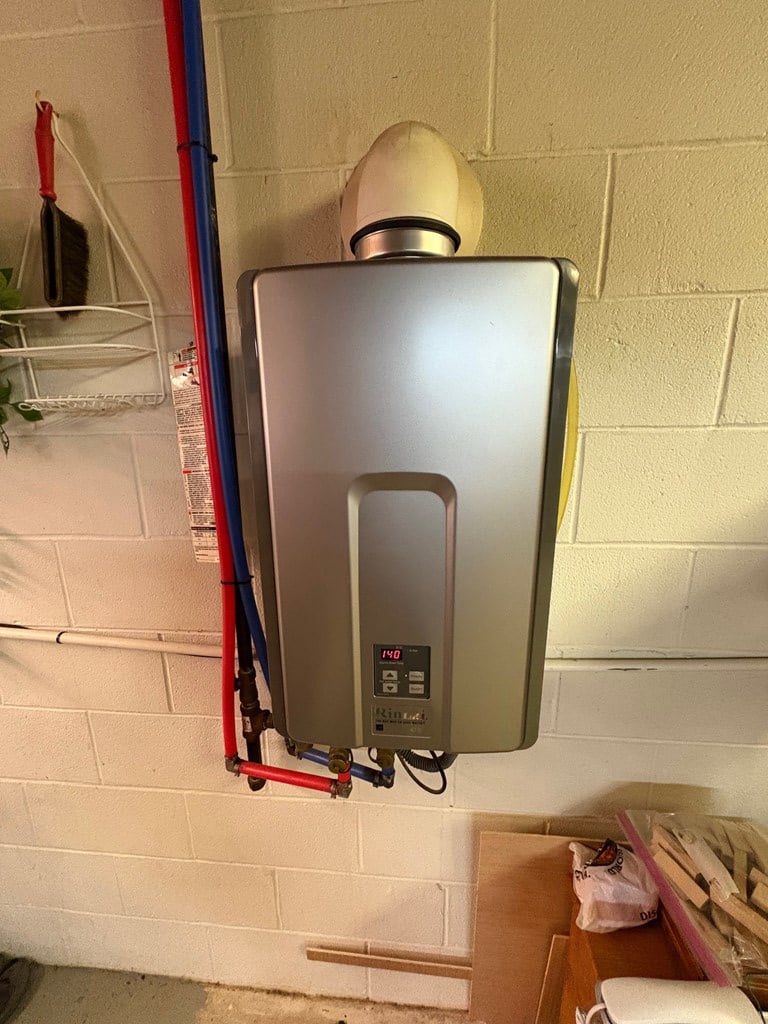
Tankless water heater mounted on a basement wall beside red and blue pipes.
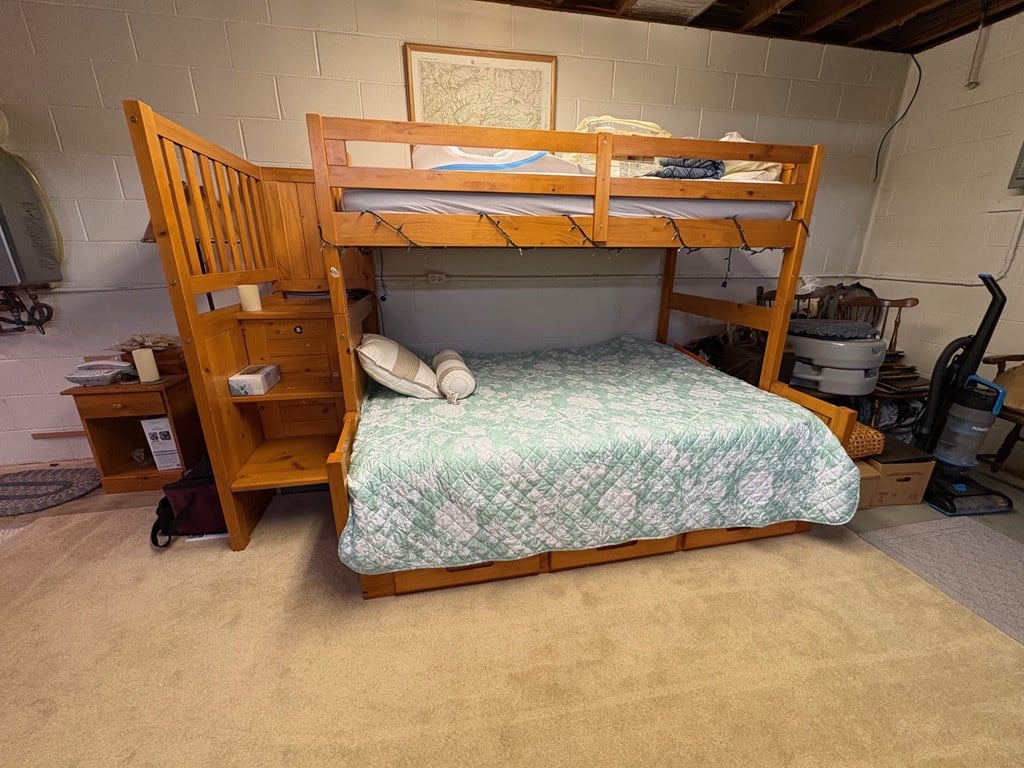
Bedroom with a wooden bunk bed featuring a lower double bed and upper twin bed.
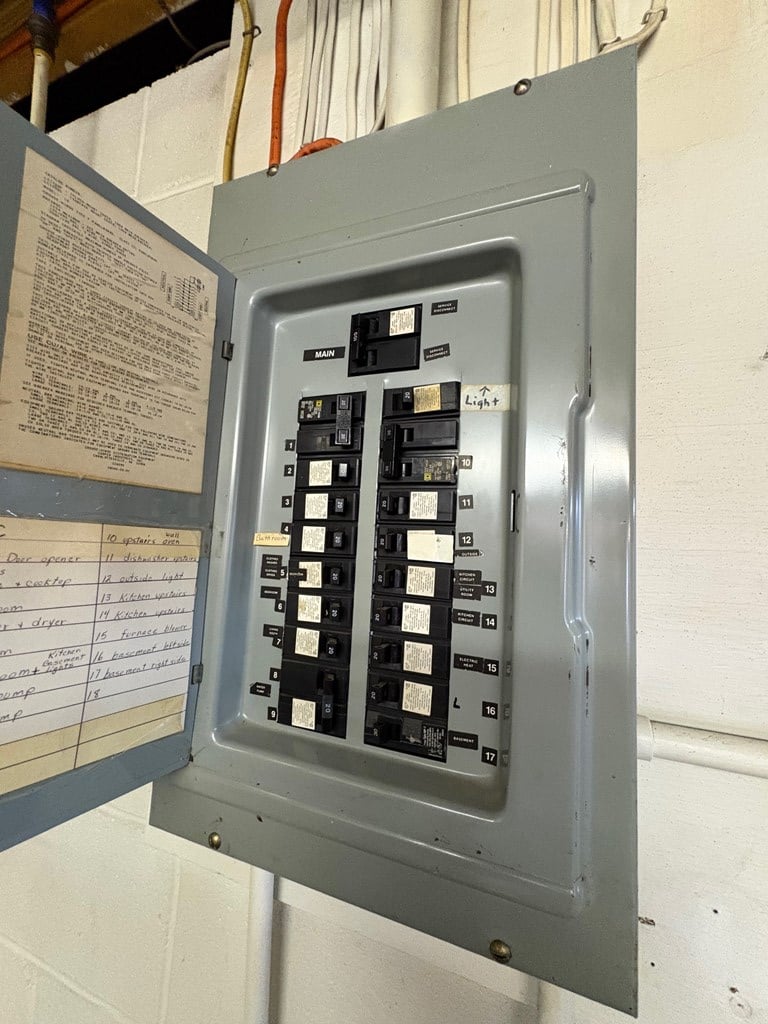
Open gray breaker panel with rows of switches and a handwritten circuit directory.
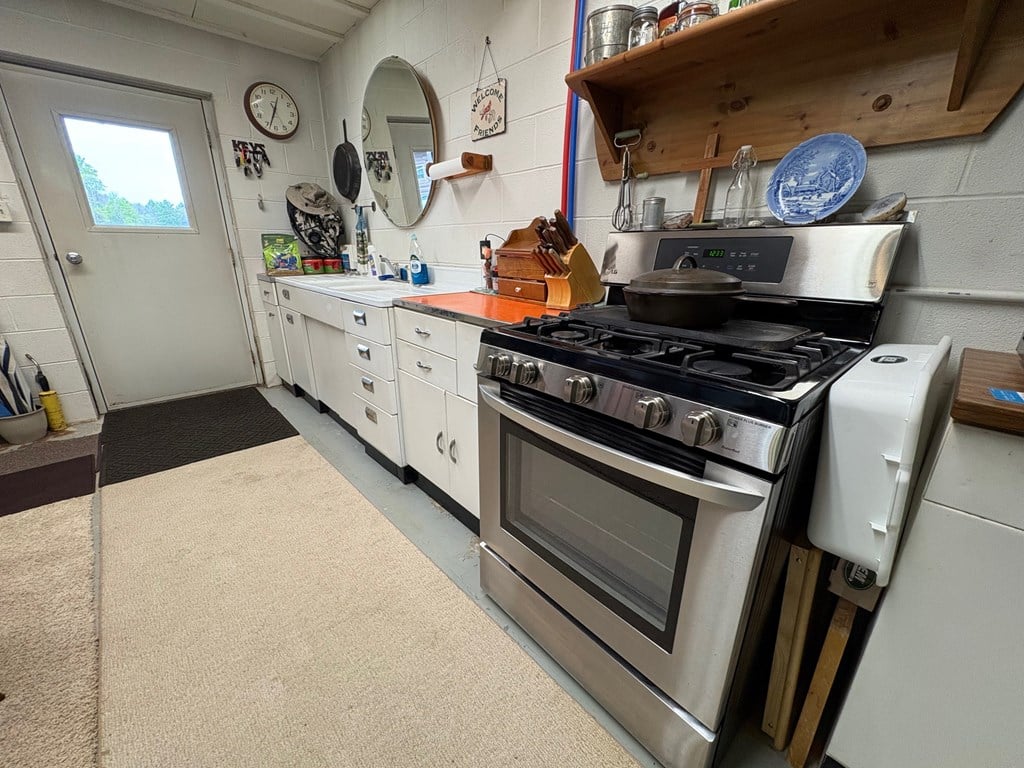
Kitchen with white cabinets, stainless steel gas range, and a windowed door.
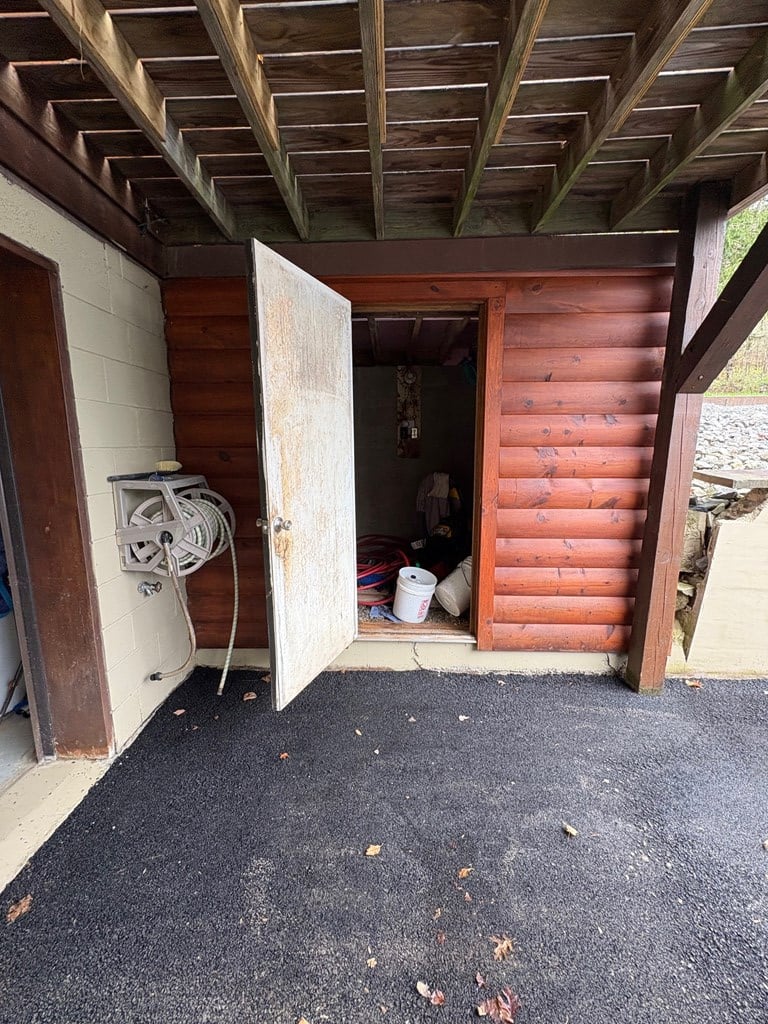
Covered exterior entry with an open utility closet, wall-mounted hose reel, and exposed timber roof framing.
Garage workshop with a silver truck on a blue lift beneath a high, insulated ceiling.
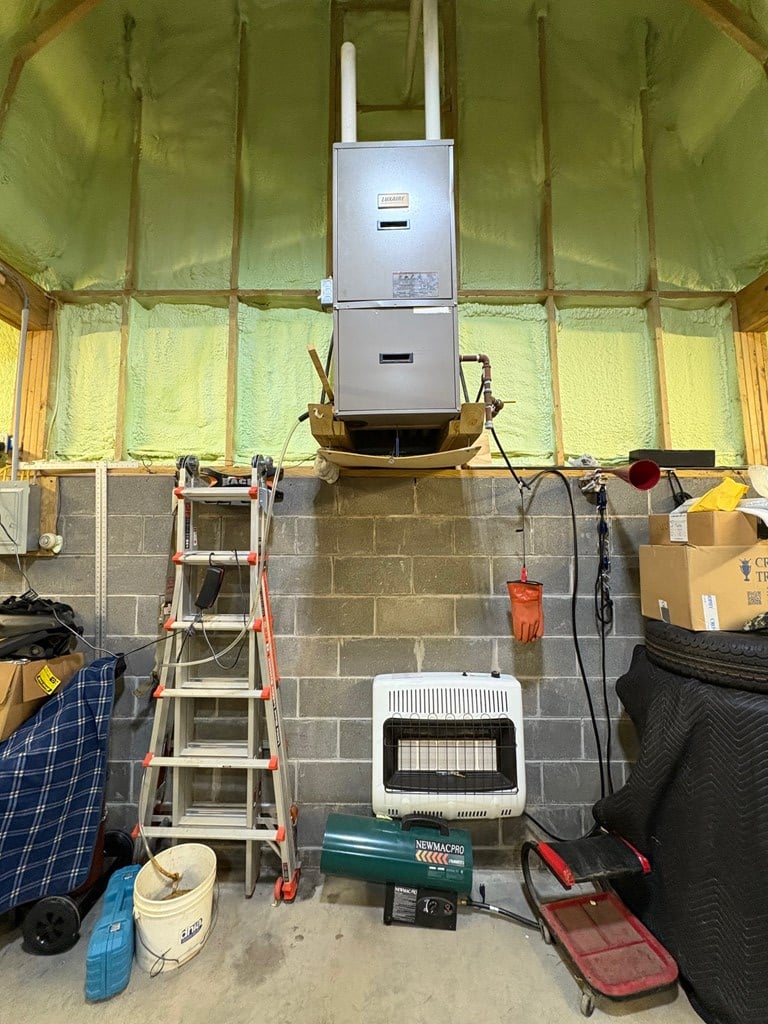
Garage workshop with exposed insulation, a wall-mounted heating unit, and tools.
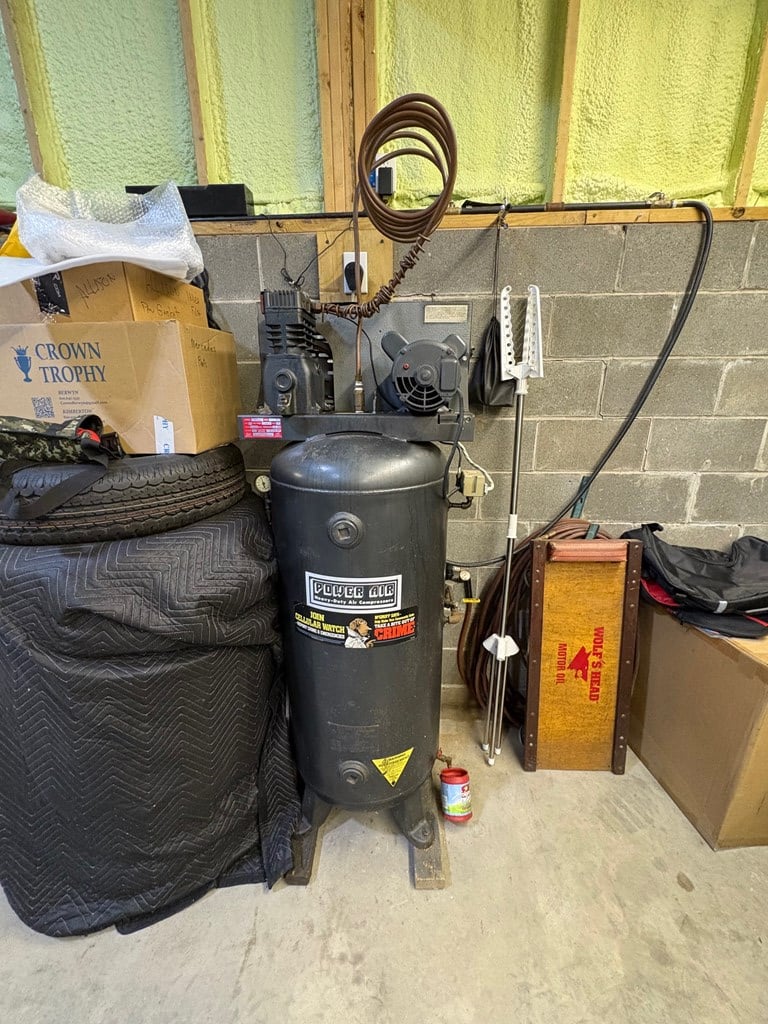
Garage workshop with a tall black air compressor, stacked tires, and a wooden oil case.
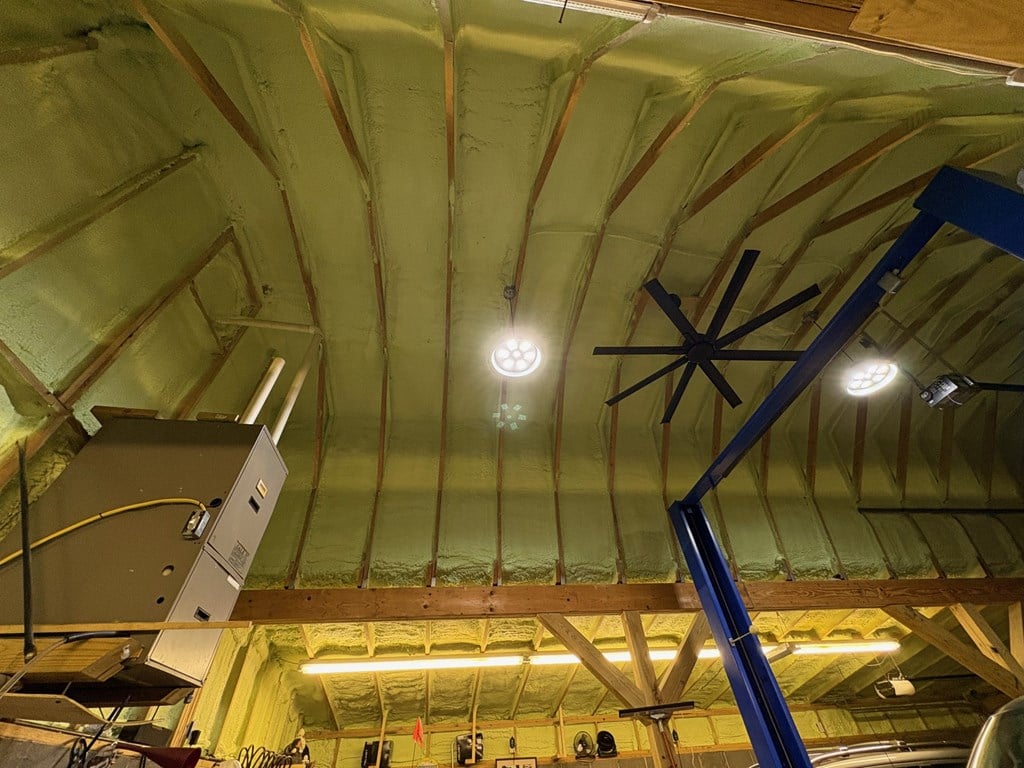
High-ceilinged insulated garage with exposed rafters, overhead lights, and a blue vehicle lift.
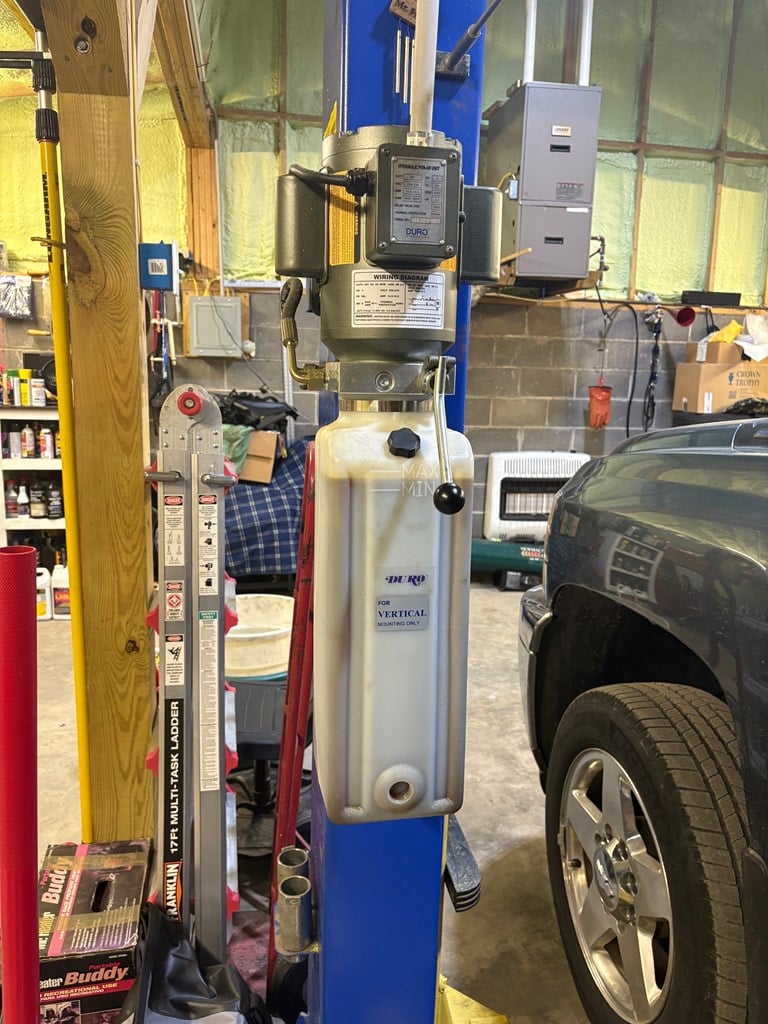
Garage workshop with a blue vehicle lift beside a dark SUV and ladder.
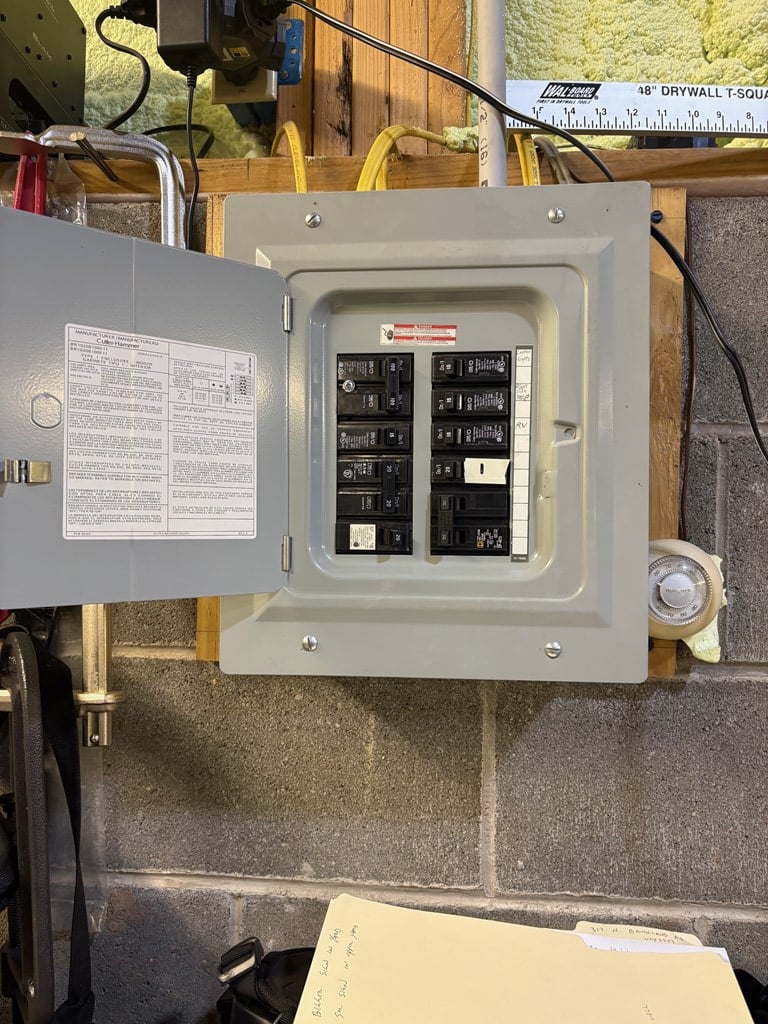
Open electrical breaker panel with rows of breakers mounted on a cinder-block wall.
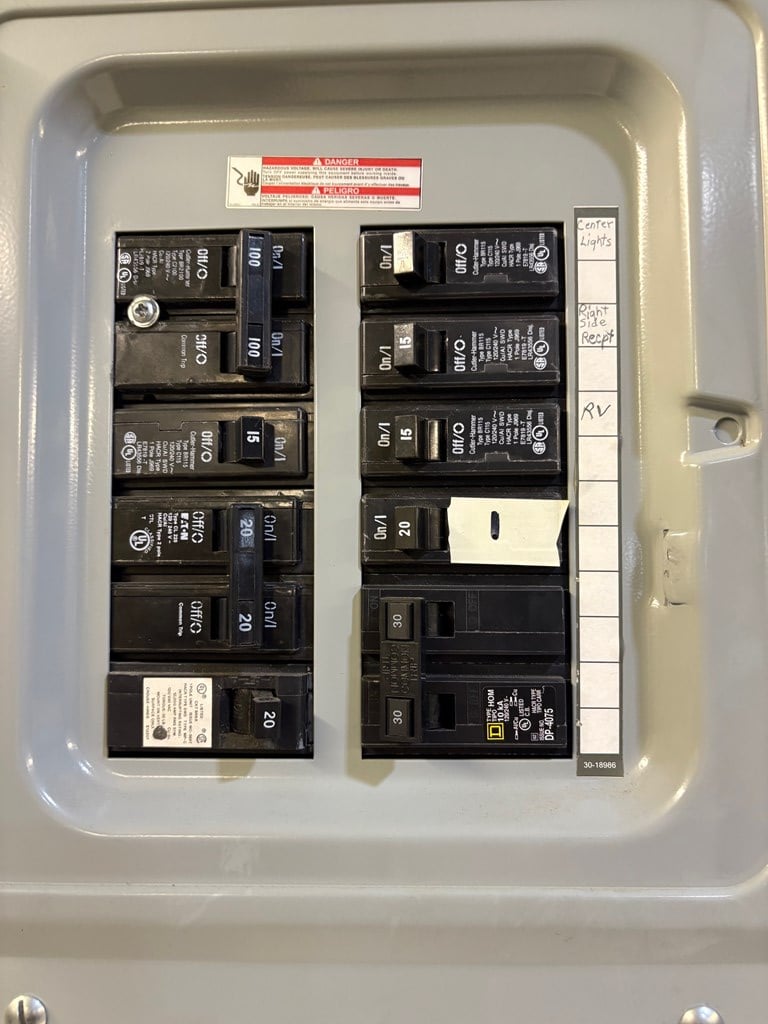
Electrical breaker panel with handwritten labels for center lights, right-side receptacles, and an RV.
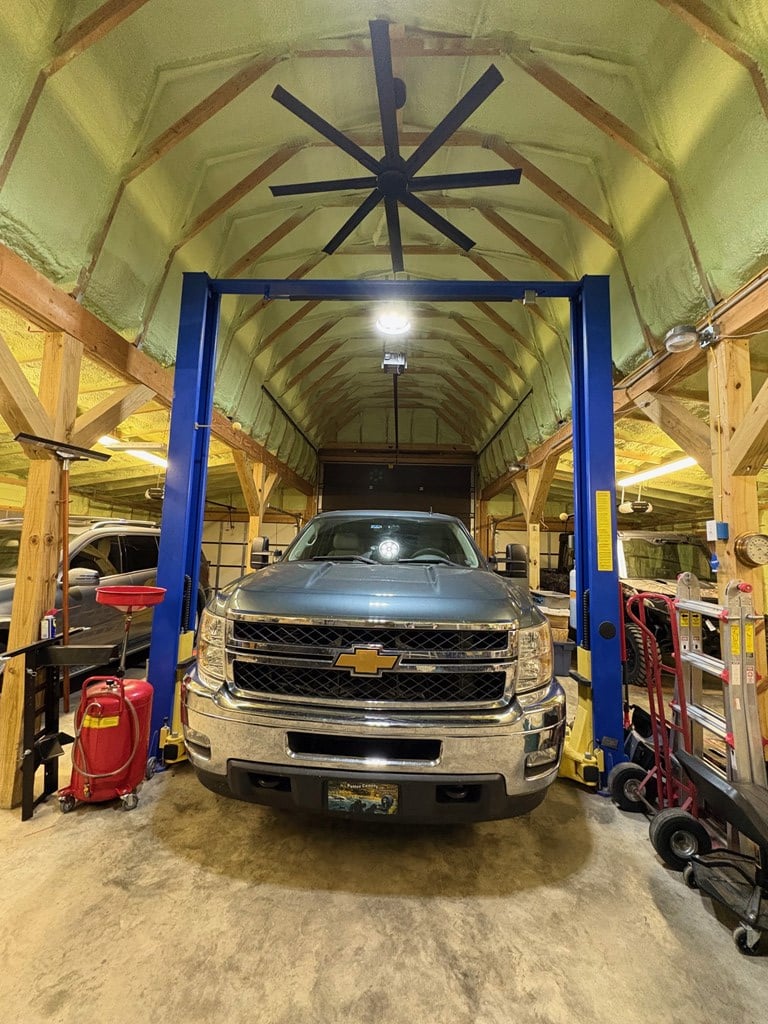
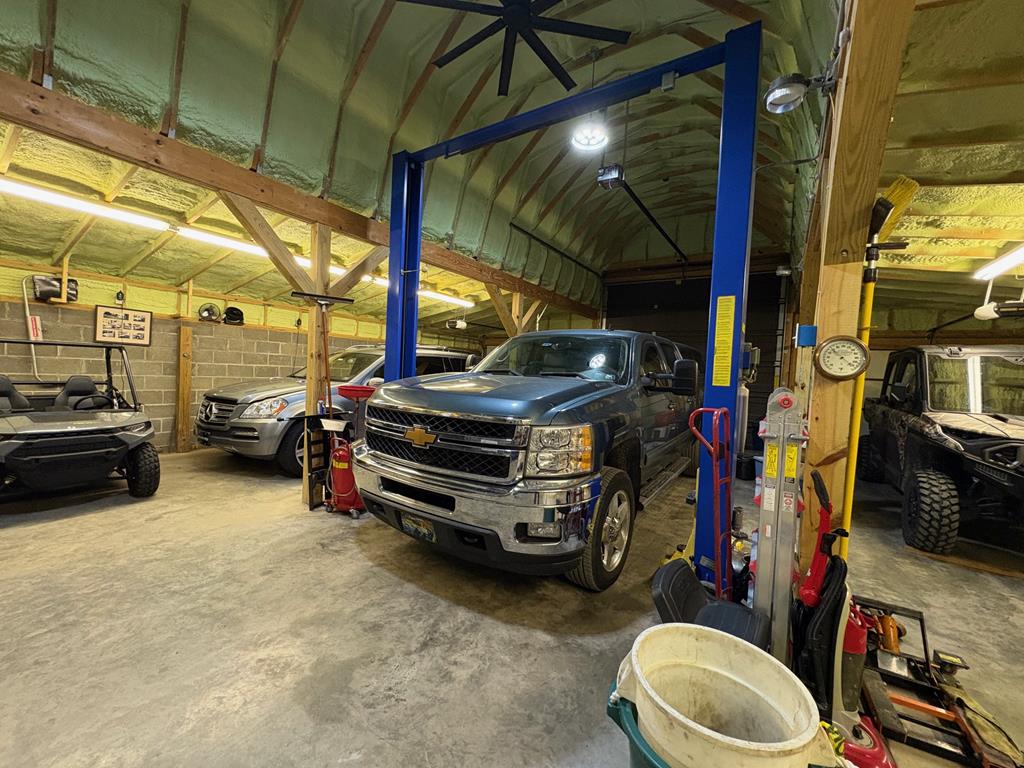
Garage workshop with a Chevrolet pickup on a blue lift and several other vehicles.
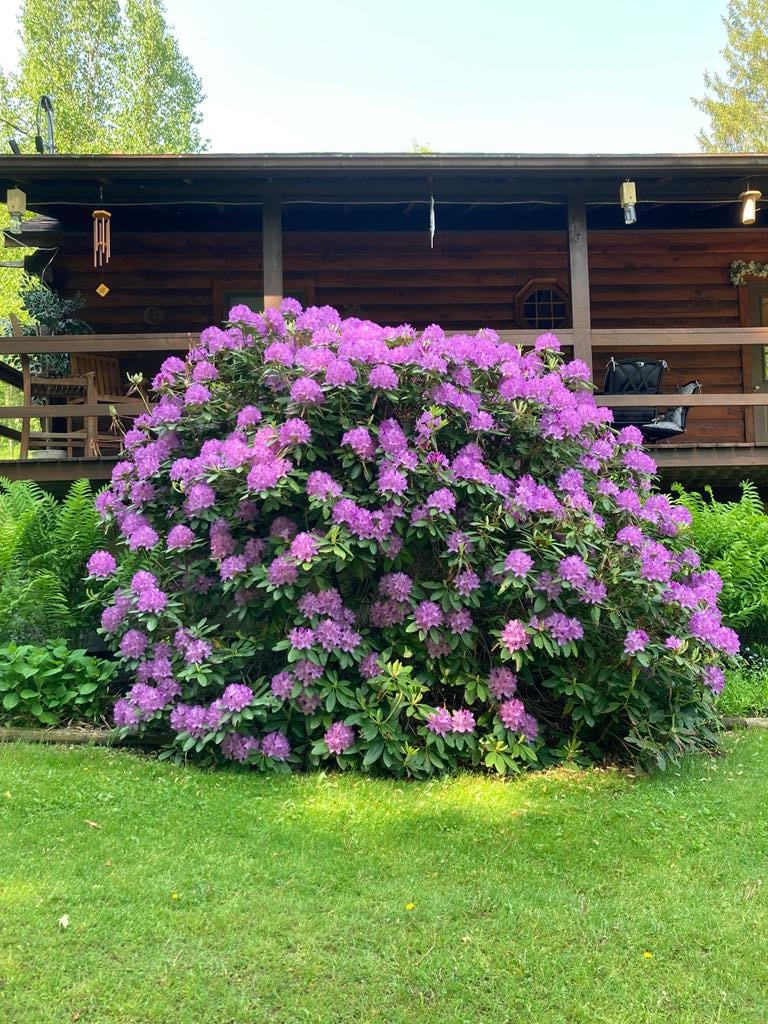
Wood-sided home with a covered porch behind a large purple-flowering shrub.
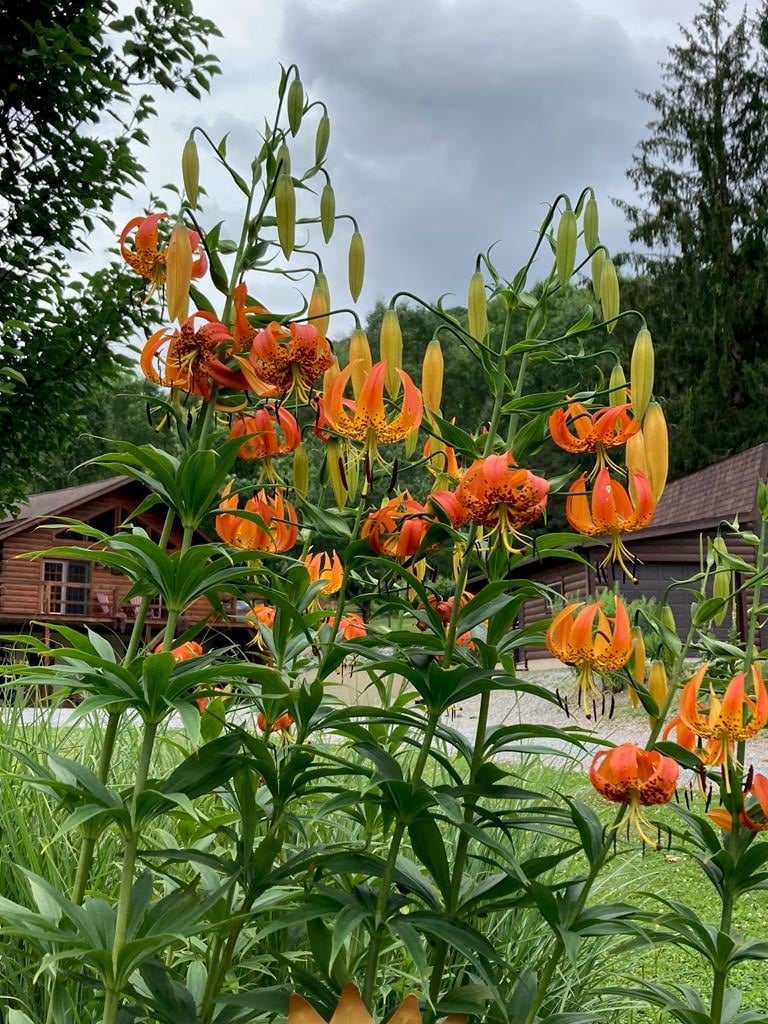
Garden of tall orange lilies with wooden buildings in the background.
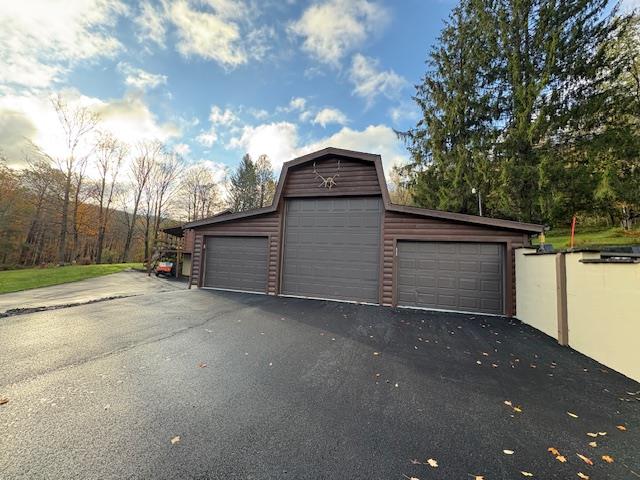
Detached three-door garage with a raised center bay and paved driveway.
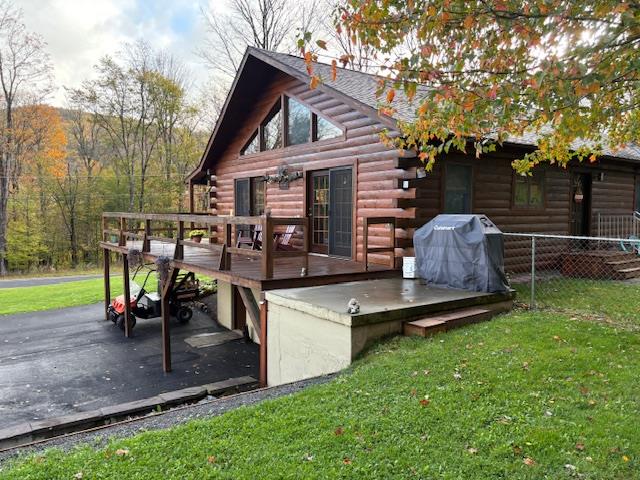
Log cabin with a raised wooden deck, outdoor furniture, and a covered grill.
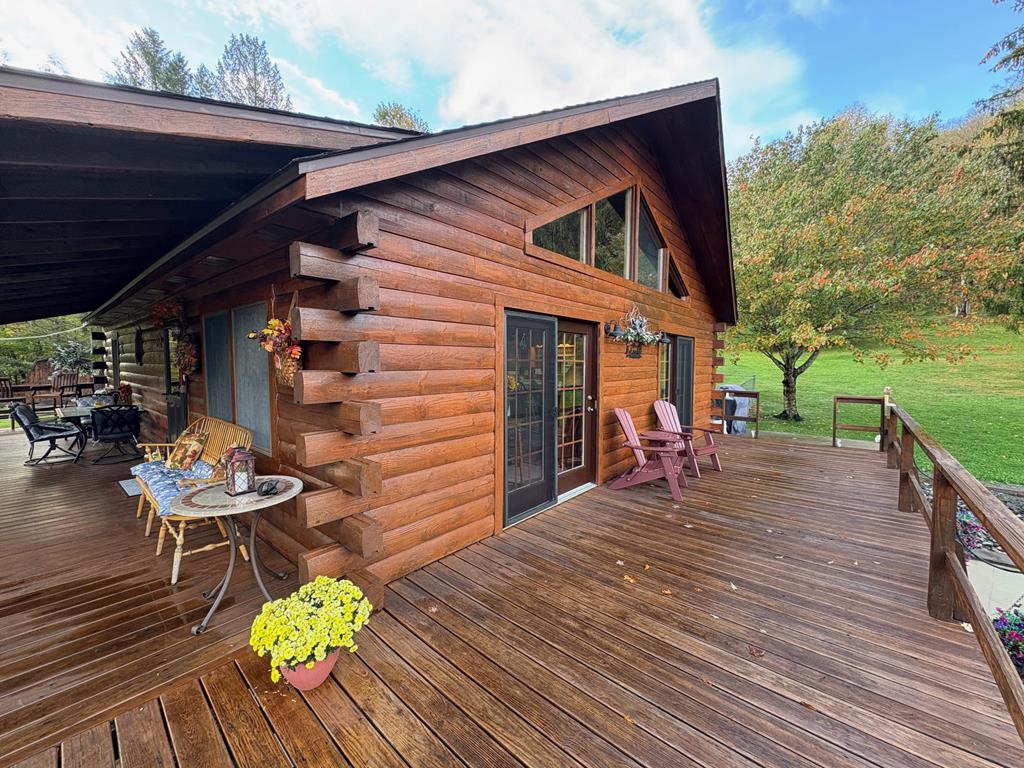
Rustic log home with a spacious wooden deck, patio furniture, flower pots, and a grassy yard.
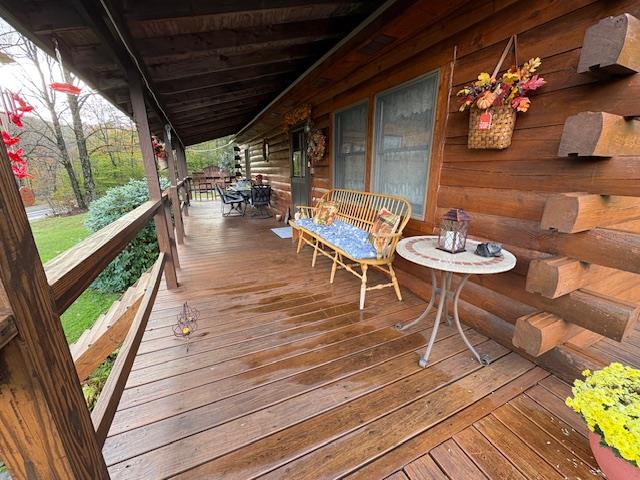
Covered wooden porch with log siding, a blue-cushioned bench, and a view over the yard.
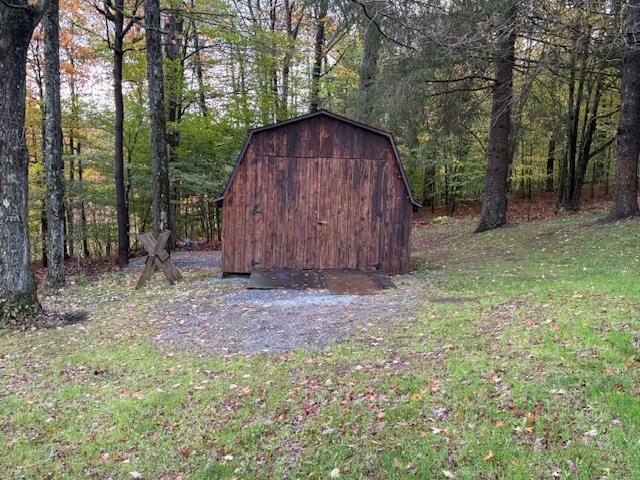
Weathered wooden shed in a grassy woodland clearing, with a gravel path and autumn trees.
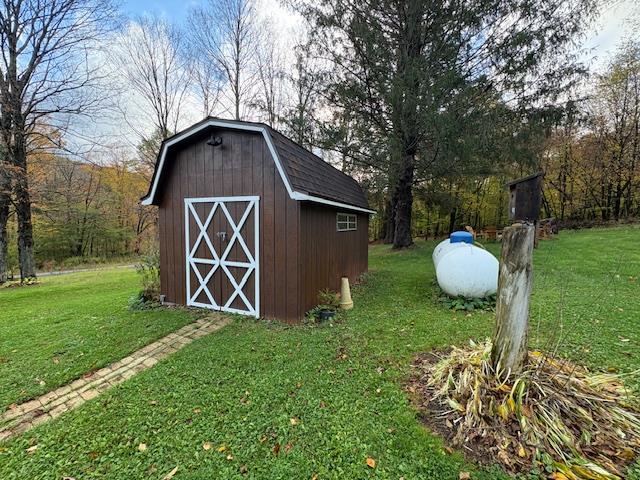
Brown storage shed with white X-braced doors beside a stone path and propane tank.
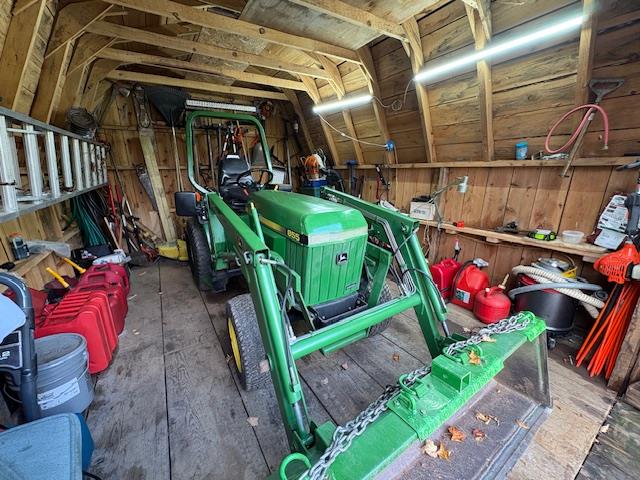
Wooden outbuilding interior with a green front-loader tractor and equipment along the walls.
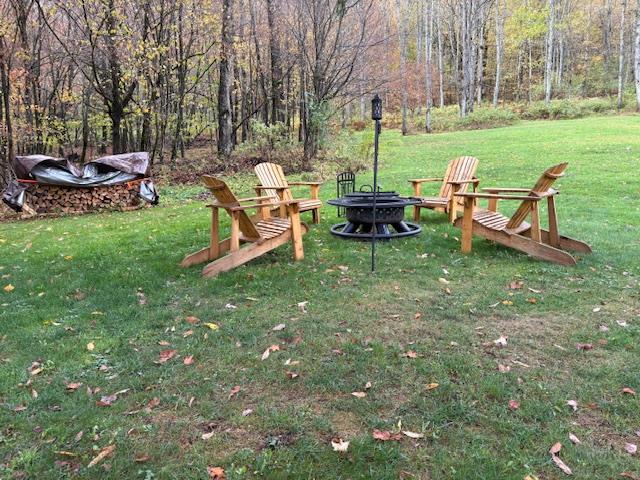
Backyard fire pit surrounded by wooden Adirondack chairs, with a wooded edge and covered woodpile.
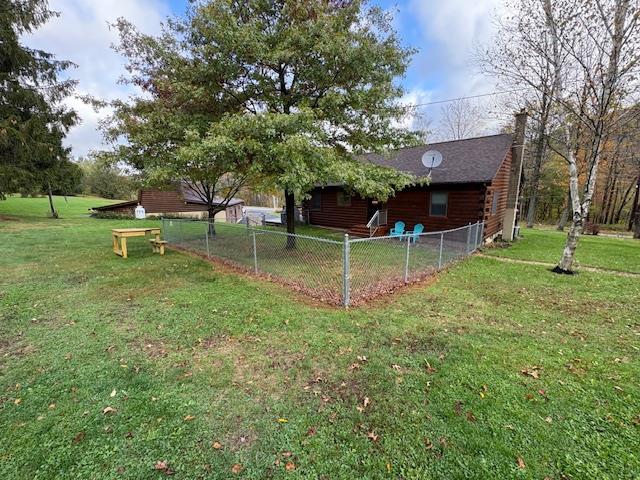
Wood-sided cabin behind a fenced lawn, with turquoise patio chairs and a small outbuilding.
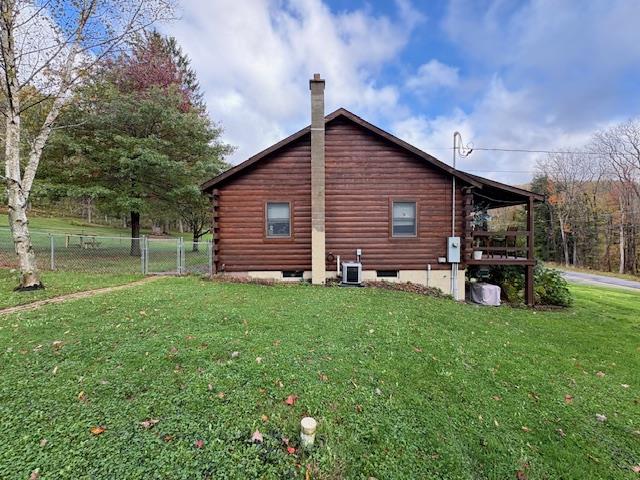
Log cabin with a covered porch and broad green lawn.
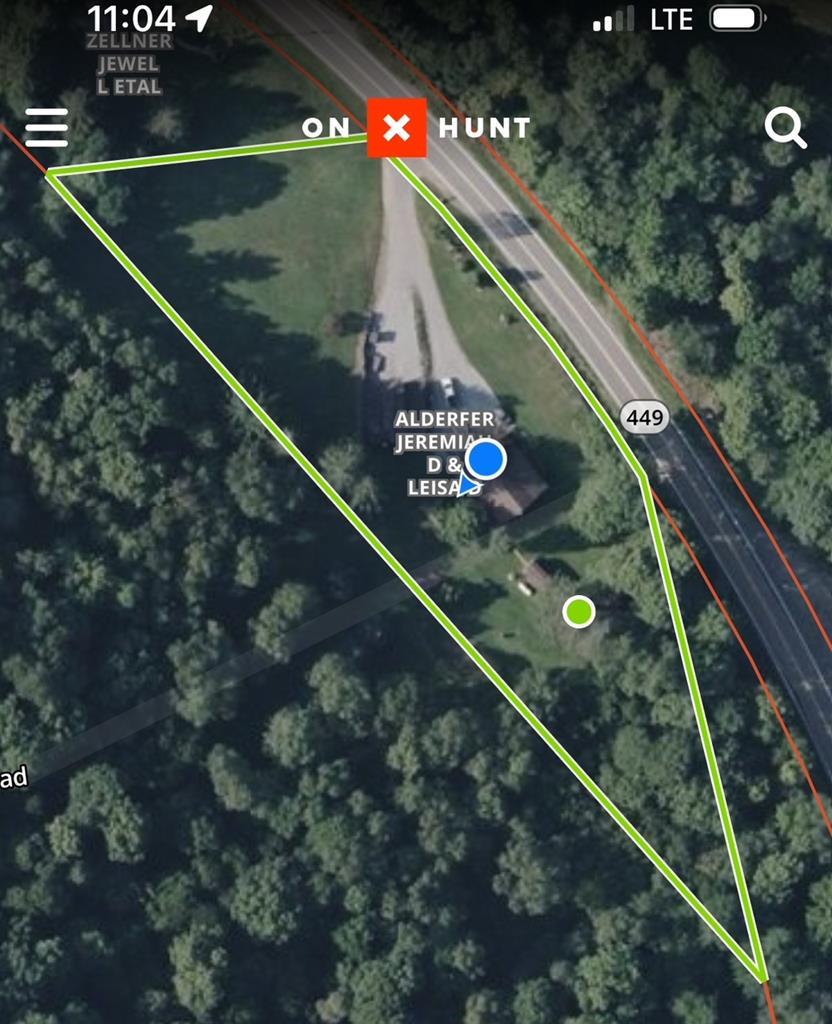
Aerial view of the wooded property, outlined in green, with a house and driveway beside Route 449.
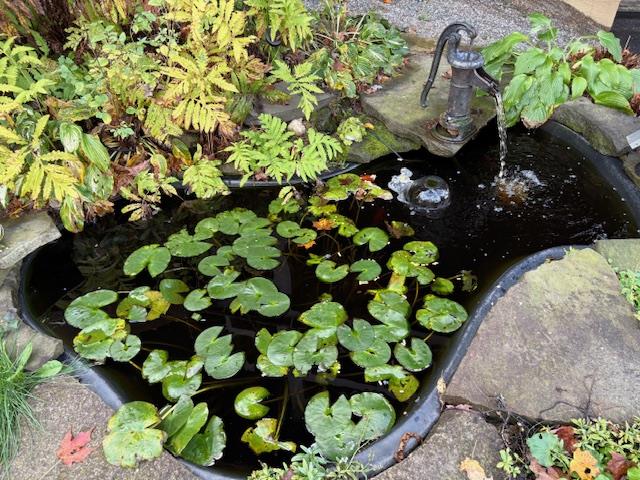
Garden pond with lily pads, a hand pump fountain, rocks, and leafy plants.
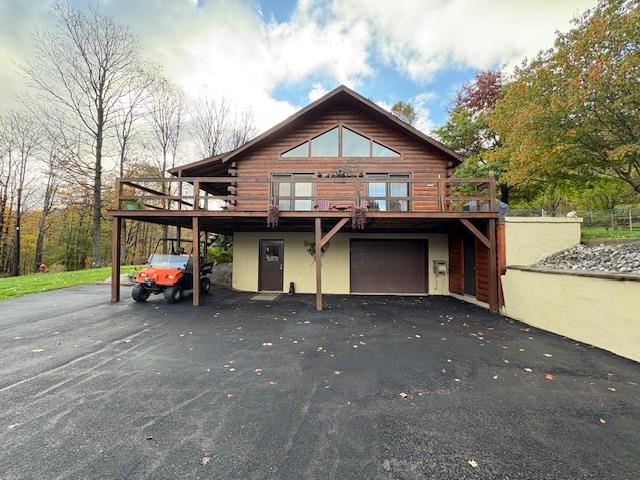
Log-sided house with a raised deck, ground-level garage, and orange utility vehicle in the driveway.
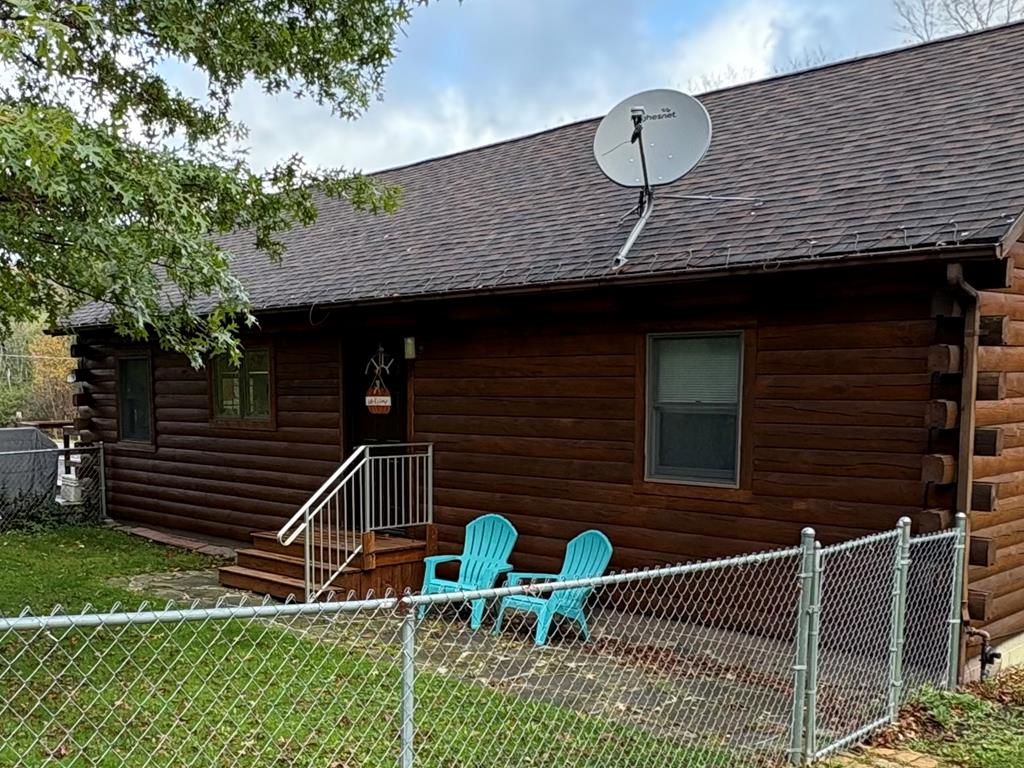
Log cabin exterior with a fenced yard, front steps, and two turquoise Adirondack chairs.
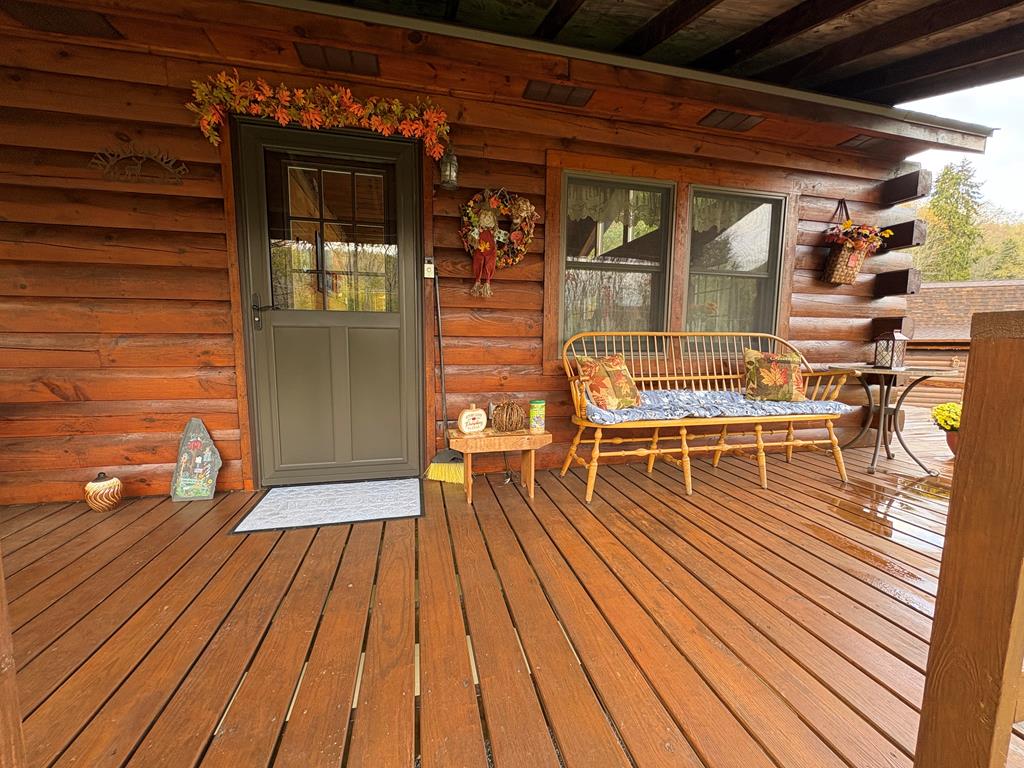
Covered log-sided porch with a cushioned bench and wide wooden deck.
SEE ALL PHOTOS
Wood-sided home and detached three-bay garage beside a curved paved driveway and landscaped stone island.
Log cabin with a raised wooden deck and stairs, surrounded by a lawn and autumn woods.
Open-plan kitchen and living area with wood-paneled ceiling, honey-colored cabinets, and leather recliners.
Knotty pine living and dining room with leather recliners, a roll-top desk, and wooden dining furniture.
Wood-paneled living room with leather recliners, a rocking chair, and a patterned rug.
Wood-paneled living room with leather recliners beneath a vaulted timber ceiling, open to the kitchen and dining area.
Living room with a vaulted wood ceiling, leather recliners, and an adjoining kitchen.
Living room with a vaulted wood ceiling, leather seating, and glass-paneled doors.
Rustic wood-paneled kitchen with a tiled island, wooden chairs, black appliances, and windows overlooking greenery.
Wood-paneled kitchen with oak cabinets, a large island, and glass doors overlooking the yard.
Wood-paneled kitchen with oak cabinets, black appliances, and a tiled island topped with a pumpkin centerpiece.
Wood-paneled kitchen with oak cabinets, white counters, a window above the sink, and black appliances.
Wood-paneled dining area with a round table and glass doors opening onto a deck.
Wood-paneled kitchen and dining area with a built-in oven and glass doors to a deck.
Open kitchen and dining area with honey-colored wood walls, vaulted ceiling, and leather recliners.
Kitchen sink beneath a large window, with wood cabinets and leafy trees outside.
Wood-paneled kitchen with honey-colored cabinets, white counters, and a sink beneath a window.
Rustic kitchen with a large tiled island, knotty-pine walls, vaulted ceiling, and dining area.
Living and dining area with a vaulted wood ceiling, tiled table, and leather seating.
Living room with vaulted wood-paneled ceiling, French doors, carpet, and leather seating.
Living room with knotty-pine walls, beige carpet, and brown leather recliners.
Laundry and entry room with wood paneling, front-loading washer and dryer, and a white door with an arched window.
Laundry room with front-loading washer and dryer beneath wooden shelves beside a white door.
Wood-paneled laundry room with front-loading washer and dryer and open storage shelves.
Wood-paneled bathroom with a bathtub, wooden vanity, toilet, and tiled floor.
Wood-paneled bathroom with a built-in tub, large wooden vanity, and tiled floor.
Bathroom with a glass shower, wood-paneled walls, octagonal window, and patterned tile floor.
Wood-paneled bathroom with a bathtub, white vanity, toilet, and tiled floor.
Glass-enclosed shower with gold-tone framing beside a wooden bathroom cabinet.
Bedroom with knotty-pine walls, a wooden bed with built-in drawers, and a patterned quilt.
Wood-paneled bedroom with a large patterned-quilt bed and wooden dressers.
Bedroom with knotty-pine walls, a wooden bed with drawers, and a patterned quilt.
Wood-paneled bedroom with a large bed, two lace-trimmed windows, and a ceiling fan.
Wood-paneled bedroom with a wooden bed, patterned bedding, and a window with a lace valance.
Wood-paneled bedroom with a wooden bed and built-in louvered closets.
Furnished living and dining room with a high wood ceiling and triangular clerestory windows.
Wood-paneled staircase descending to an entry landing with shoes and rugs.
Garage with a wide concrete floor, exposed ceiling beams, and storage and appliances along the walls.
Kitchen with white cabinets, stainless-steel range, and a red-and-white checkered dining table.
Garage interior with exposed ceiling joists, concrete floor, storage cabinets, and utility equipment.
Storage area with a white six-panel door, small dresser, and stacked paint cans.
Wood-burning furnace with a tall metal flue in a utility room.
Basement utility area with a furnace, exposed ductwork, and storage shelves.
Garage with storage cabinets and equipment beside an open overhead door.
Furnished basement bedroom with a wooden bunk bed, exercise bike, and exposed ceiling joists.
Tankless water heater mounted on a basement wall beside red and blue pipes.
Bedroom with a wooden bunk bed featuring a lower double bed and upper twin bed.
Open gray breaker panel with rows of switches and a handwritten circuit directory.
Kitchen with white cabinets, stainless steel gas range, and a windowed door.
Covered exterior entry with an open utility closet, wall-mounted hose reel, and exposed timber roof framing.
Garage workshop with a silver truck on a blue lift beneath a high, insulated ceiling.
Garage workshop with exposed insulation, a wall-mounted heating unit, and tools.
Garage workshop with a tall black air compressor, stacked tires, and a wooden oil case.
High-ceilinged insulated garage with exposed rafters, overhead lights, and a blue vehicle lift.
Garage workshop with a blue vehicle lift beside a dark SUV and ladder.
Open electrical breaker panel with rows of breakers mounted on a cinder-block wall.
Electrical breaker panel with handwritten labels for center lights, right-side receptacles, and an RV.
Garage workshop with a Chevrolet pickup on a blue lift and several other vehicles.
Wood-sided home with a covered porch behind a large purple-flowering shrub.
Garden of tall orange lilies with wooden buildings in the background.
Detached three-door garage with a raised center bay and paved driveway.
Log cabin with a raised wooden deck, outdoor furniture, and a covered grill.
Rustic log home with a spacious wooden deck, patio furniture, flower pots, and a grassy yard.
Covered wooden porch with log siding, a blue-cushioned bench, and a view over the yard.
Weathered wooden shed in a grassy woodland clearing, with a gravel path and autumn trees.
Brown storage shed with white X-braced doors beside a stone path and propane tank.
Wooden outbuilding interior with a green front-loader tractor and equipment along the walls.
Backyard fire pit surrounded by wooden Adirondack chairs, with a wooded edge and covered woodpile.
Wood-sided cabin behind a fenced lawn, with turquoise patio chairs and a small outbuilding.
Log cabin with a covered porch and broad green lawn.
Aerial view of the wooded property, outlined in green, with a house and driveway beside Route 449.
Garden pond with lily pads, a hand pump fountain, rocks, and leafy plants.
Log-sided house with a raised deck, ground-level garage, and orange utility vehicle in the driveway.
Log cabin exterior with a fenced yard, front steps, and two turquoise Adirondack chairs.
Covered log-sided porch with a cushioned bench and wide wooden deck.
Under Contract

313 N. Brookland Road

313 N. Brookland Road, Ulysses, PA 16948

$389,900

Well cared for Log Home on two acres now available in Ulysses Township. Don't miss this great opportunity to own the home of your dreams that is well appointed both inside and out. On the main floor you'll find an open floor plan featuring your kitchen, dining and living area along with two spacious bedrooms, laundry room and a full bath. A wrap around deck and fenced back yard area adds to the appeal and comfort. Downstairs find a full walk out basement that features room for additional sleeping, a canning kitchen, utilities and garage space. Once outside find a well manicured lawn along with a stocked Koi Pond with automatic feeder and a newly paved parking area that leads to the oversized three car + garage that's sure to please any handyman or mechanic in the family. The insulated garage features oversized doors, a full size car lift, an air compressor, 100 amp electric service and propane heat. Two additional storage sheds complete the package. Schedule your tour today.

2
beds

1
bath

1,120 Sq.Ft. LIVING AREA

2 Acres lot

Christina VanDergrift

Christina VanDergrift

Features & Amenities

Interior

  • total bedrooms2
  • Total bathroom1
  • full bathroom1
  • KITCHEN refrigerator, built-in oven, cook top, diswasher
  • Laundry room washer, dryer
  • Flooring vinyl, carpet
  • Fireplace 2 furnaces
  • APPLIANCES water softener
  • other interior Features walk out basement, first floor bathroom, first floor bedroom, satellite dish, storm windows, storm doors

Area & Lot

  • Status Under Contract
  • Living Area1,120 Sq.Ft.
  • Total Area1,120 Sq.Ft.
  • Lot Area2 Acres
  • MLS® ID31723326
  • TypeResidential
  • Space Typeraised ranch
  • YEAR BUILT1990
  • LifestylesCountry Living, Hilltop, Mountain
  • Architecture StylesRanch Style
  • School DistrictNorthern Potter

Exterior

  • Garage Space3+ Car Garage, Detached
  • water Sourcespring, well
  • utilitiesGas Appliances, Electricity Available, penelec, TPS, Verizon
  • roofShingle
  • parkingpaved drive, 3+ Car Garage
  • HEAT TYPEForced Air, Propane Gas
  • AIR CONDITIONINGCentral Air

Financial

  • Reduced Price$389,900
  • Real Estate Tax $2,381/yr
View Virtual Tour

Mortgage Calculator

Estimate your monthly mortgage payment, including the principal and interest, property taxes, and HOA. Adjust the values to generate a more accurate rate.

All estimates are provided for informational purposes only. Actual amounts may vary.
$0,000 Your Payment 20 15 65
$0,000 Your Payment

Work With Us

We listen carefully to understand your real estate goals and work hard to create solutions that make sense for you. Whether you are new to the market or an experienced investor, we have the expertise, proven track record, and resources to help you achieve your real estate goals.