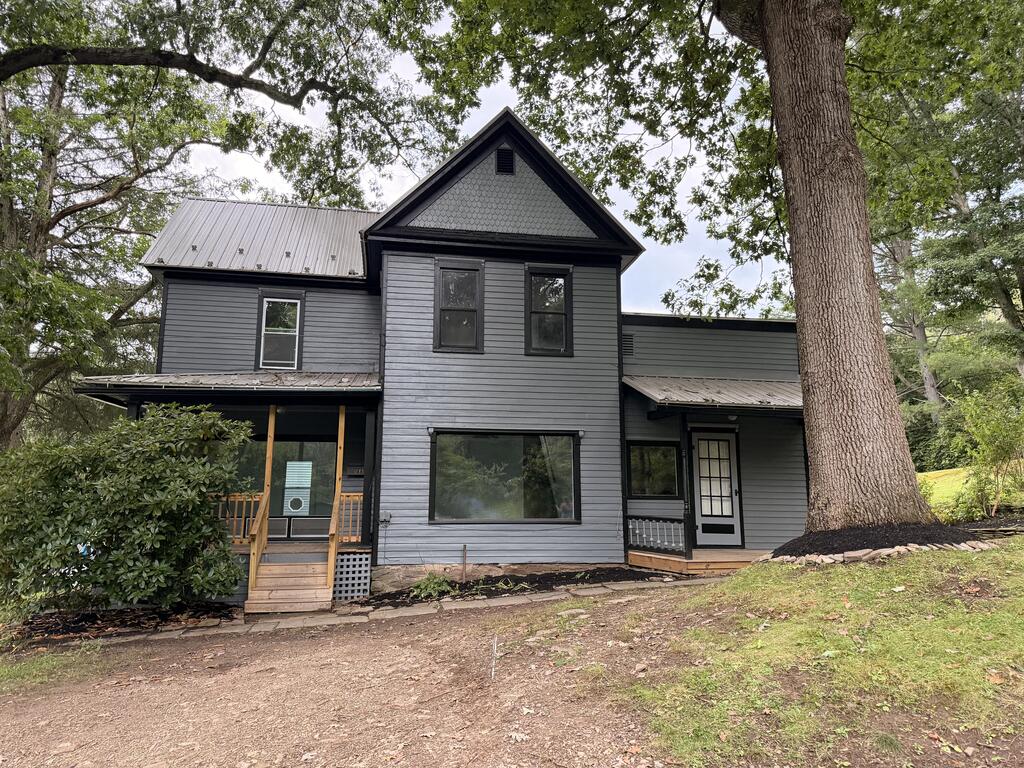
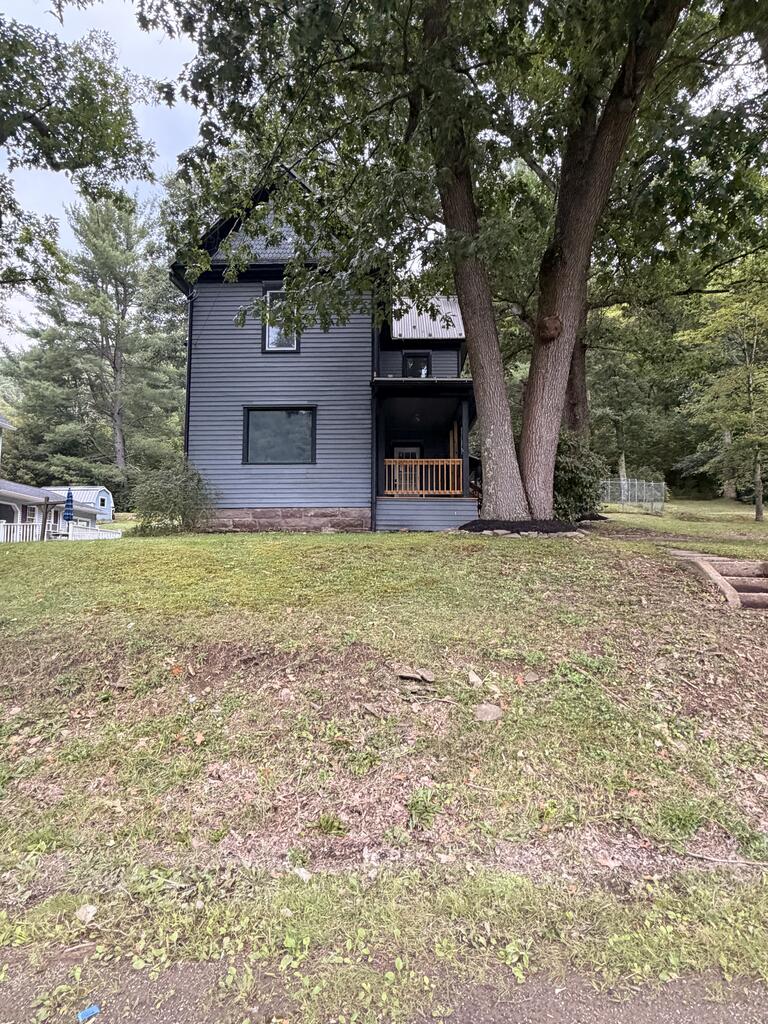
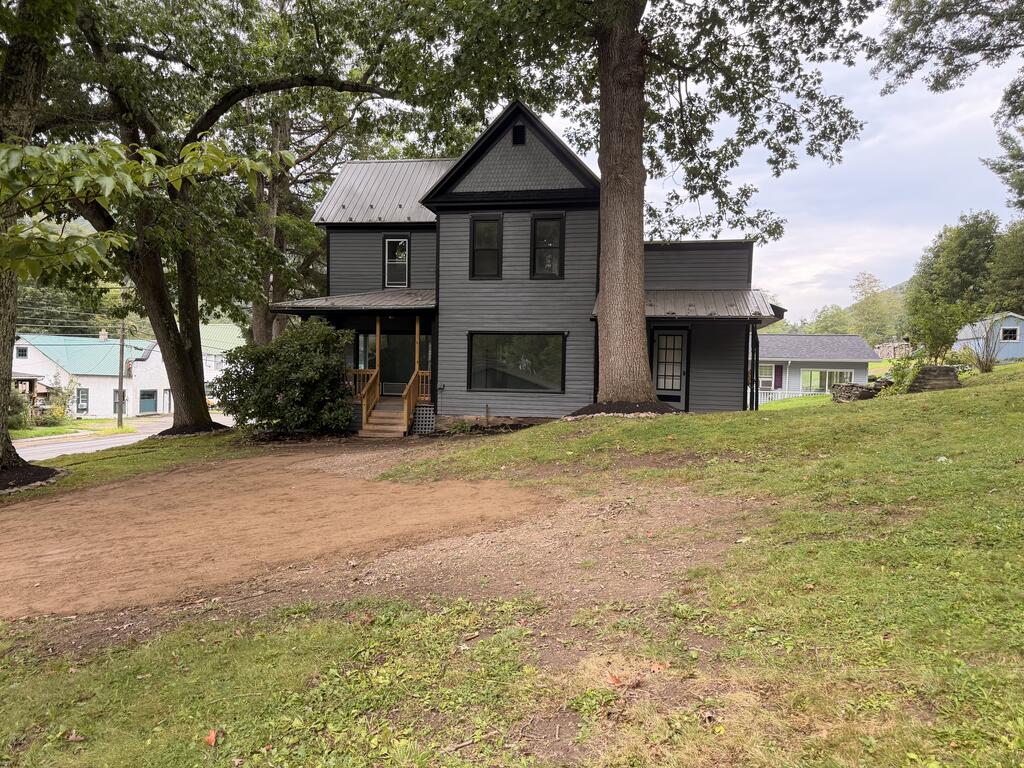
Gray two-story house with a steep gable, covered porch, and large tree beside the entrance.
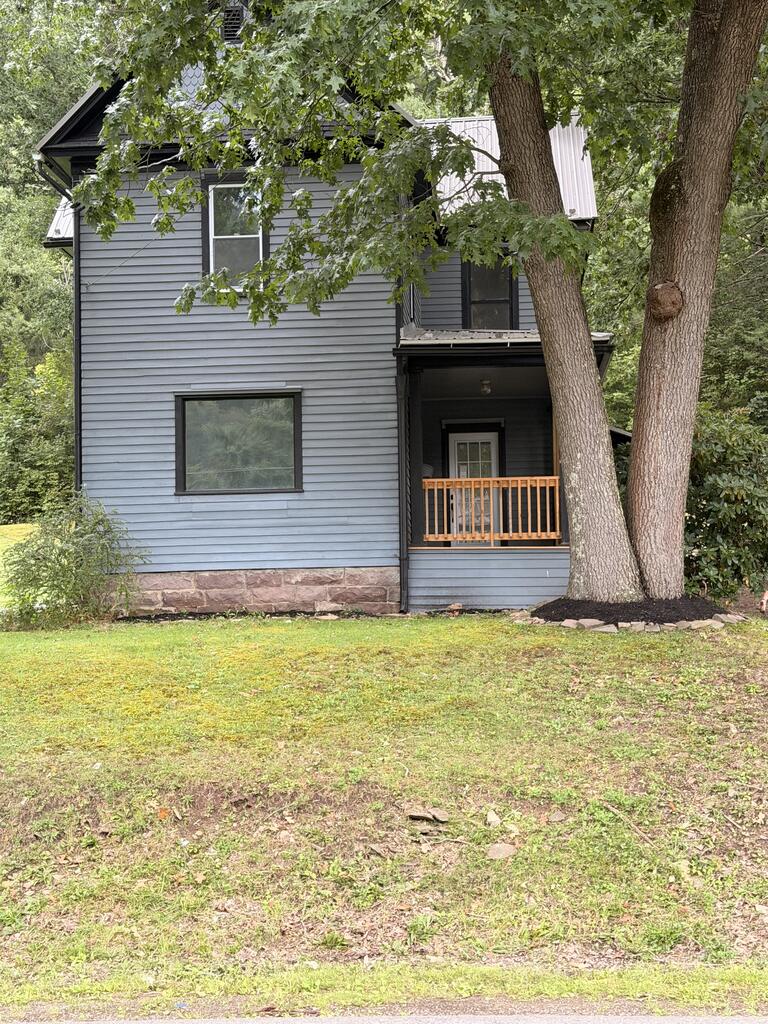
Two-story gray house with a covered porch, partly shaded by mature trees.
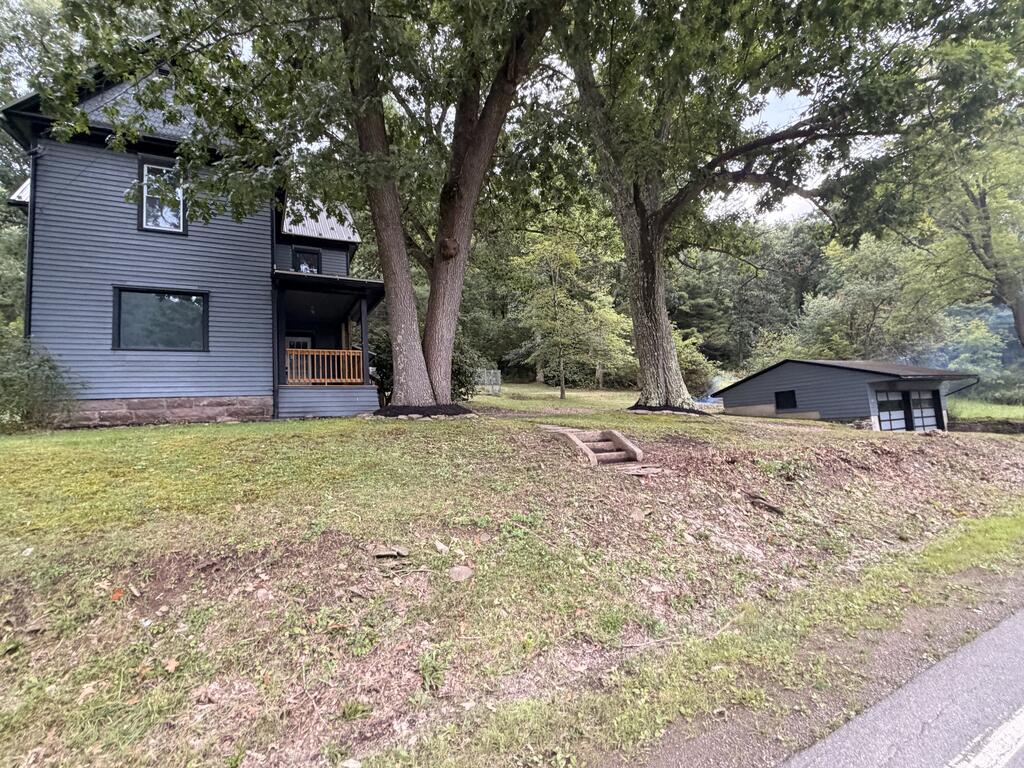
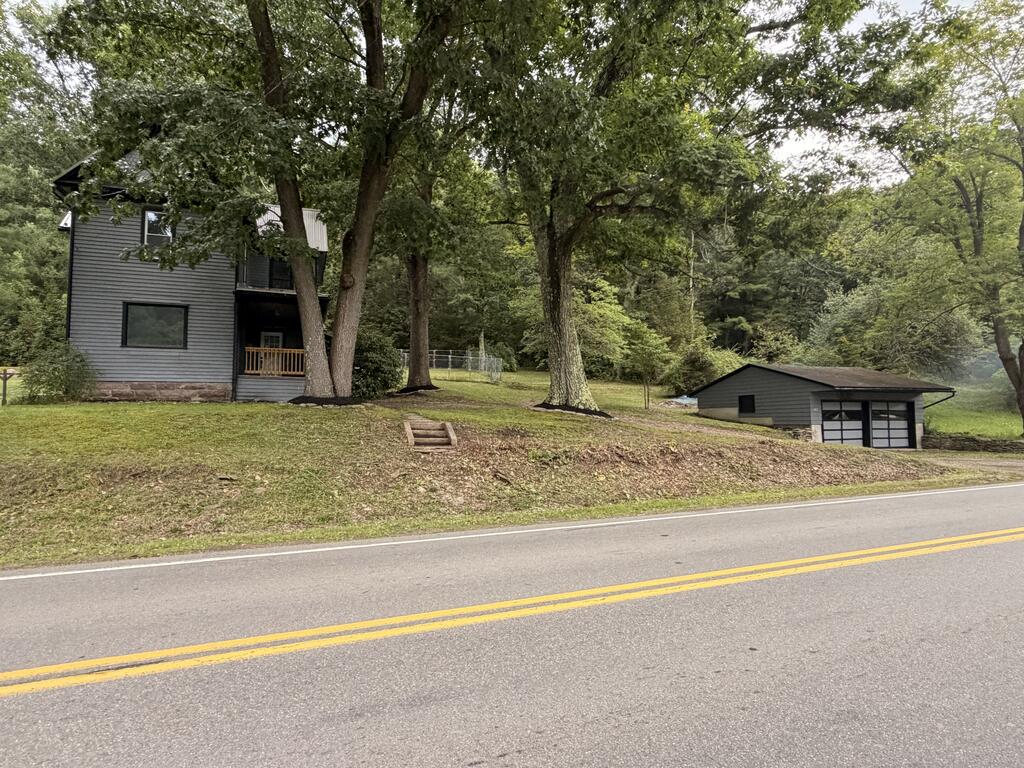
Gray two-story house with a covered porch, mature trees, and a detached garage.
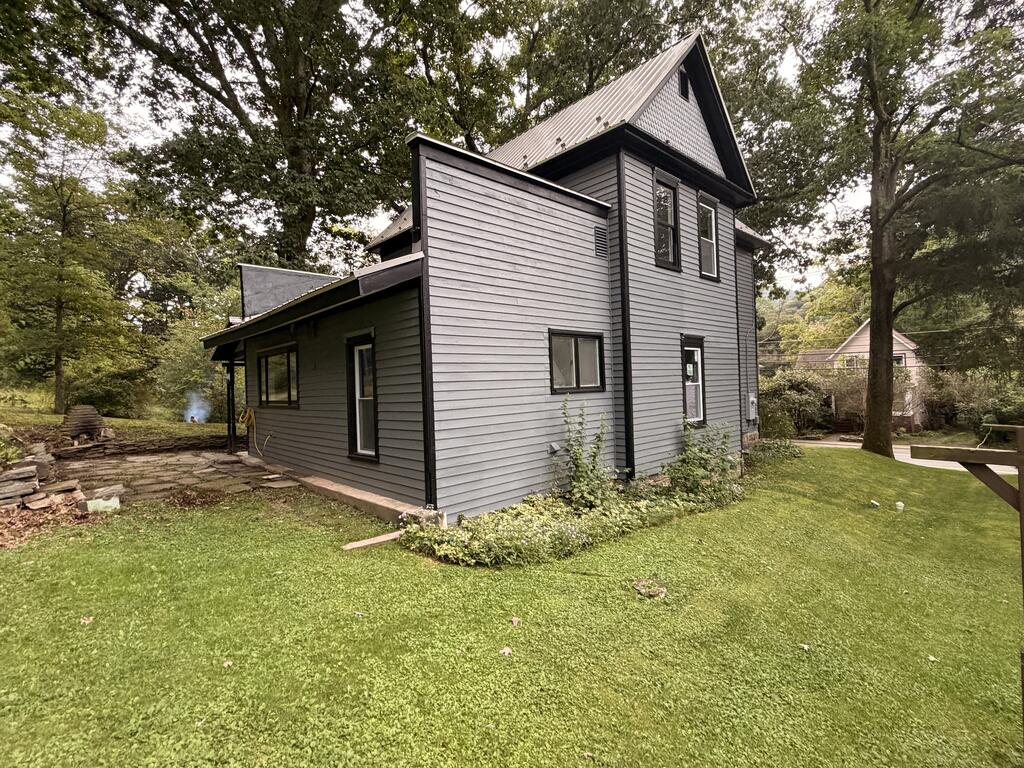
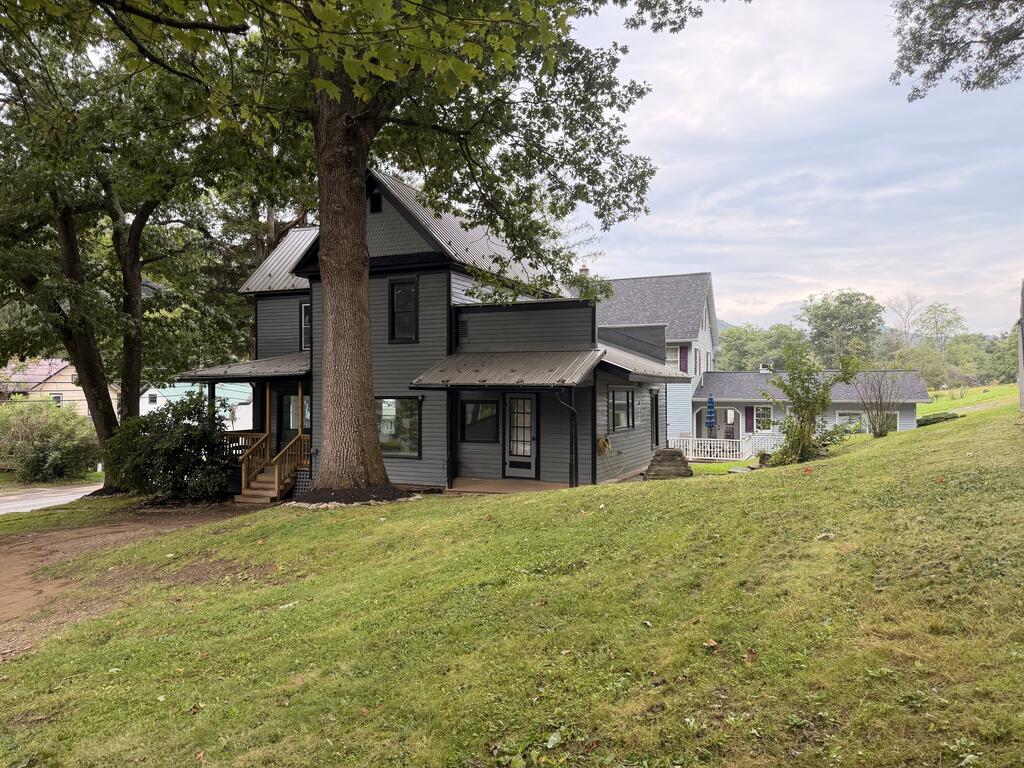
Gray two-story house with steep gabled roofs, a broad lawn, and mature trees.
Gray two-story house with a covered porch, framed by large mature trees.
Gray multi-level house and detached garage among mature trees beside a road.
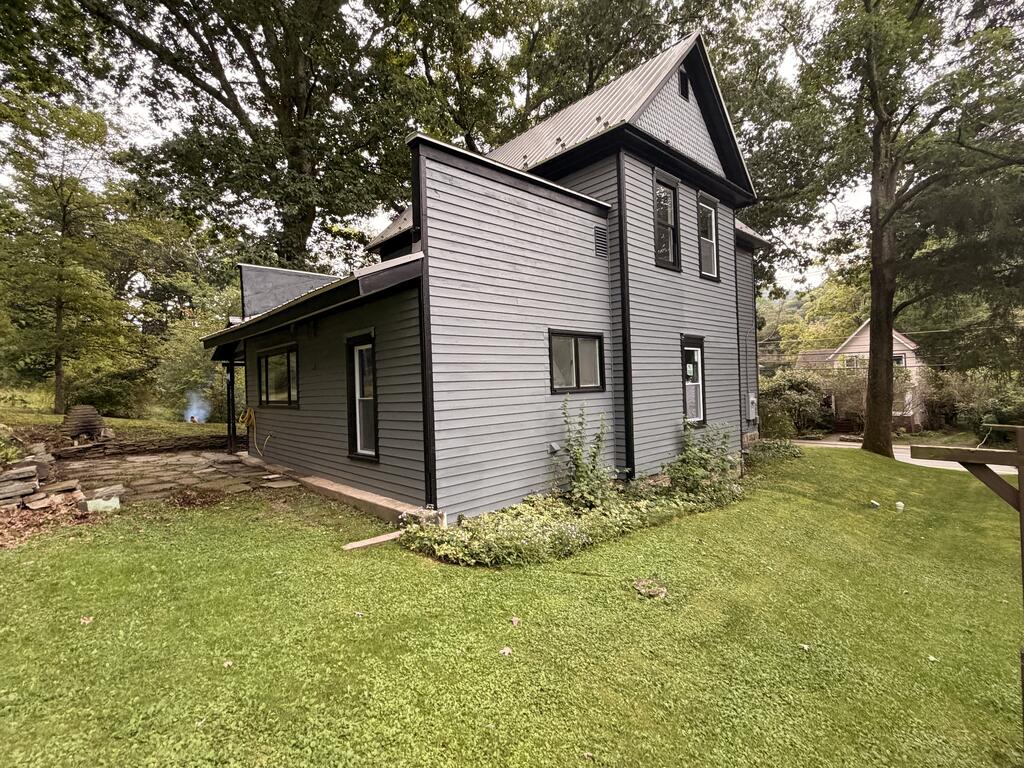
Gray two-story house with a steep metal roof, black trim, and a tree-shaded lawn.
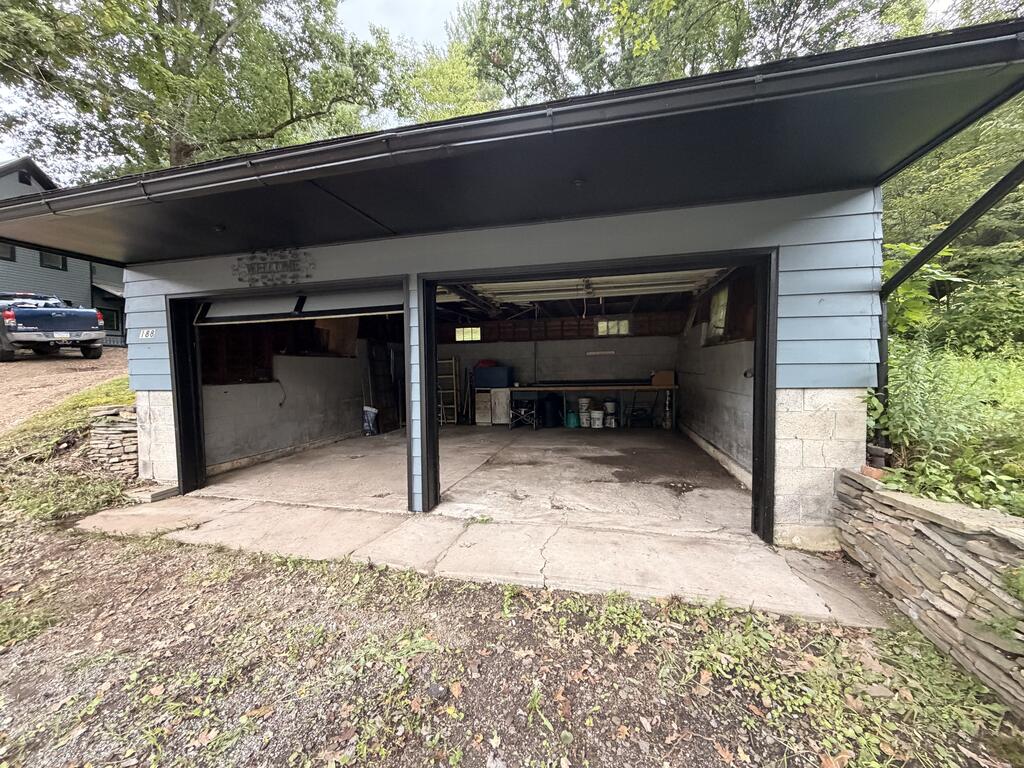
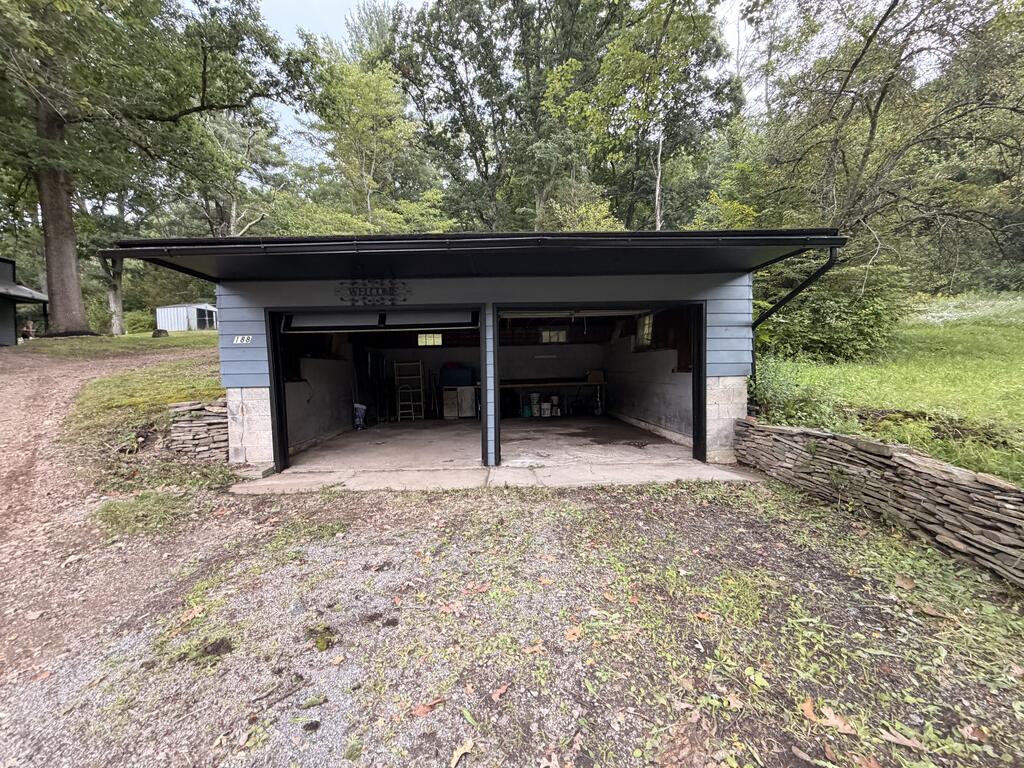
Two-bay garage with both doors open, a broad overhanging roof, and storage along the back wall.
Detached two-bay garage with open doors, blue siding, and stone lower walls.
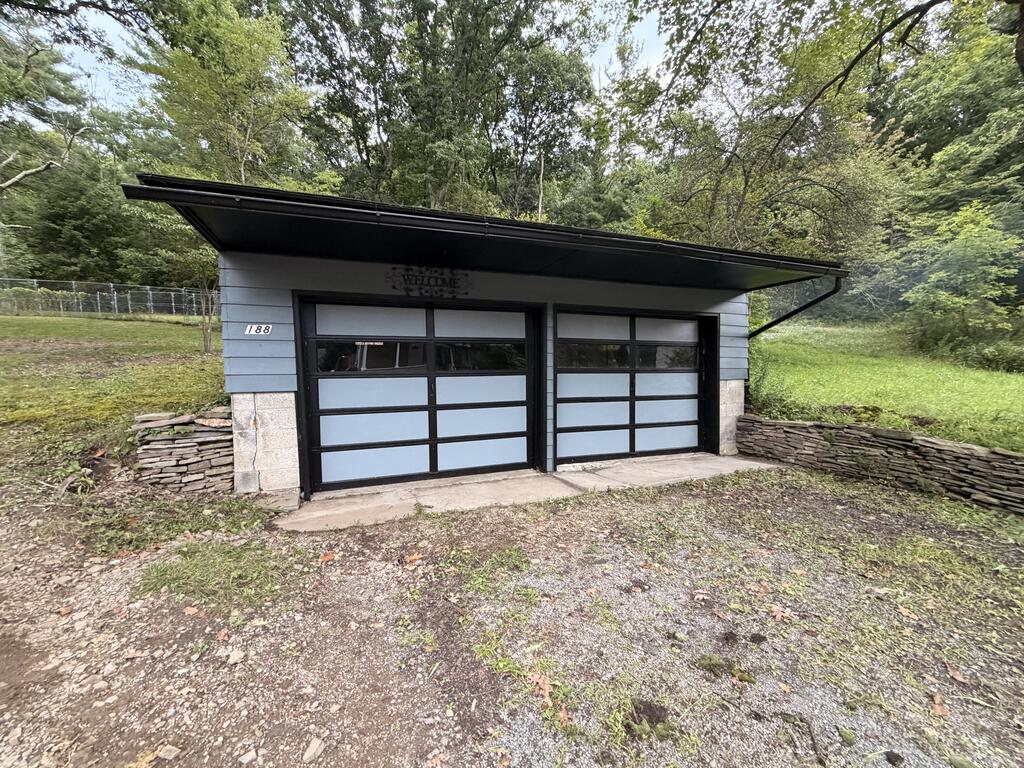
Detached two-door garage with blue-gray siding and a broad black roof, surrounded by trees.
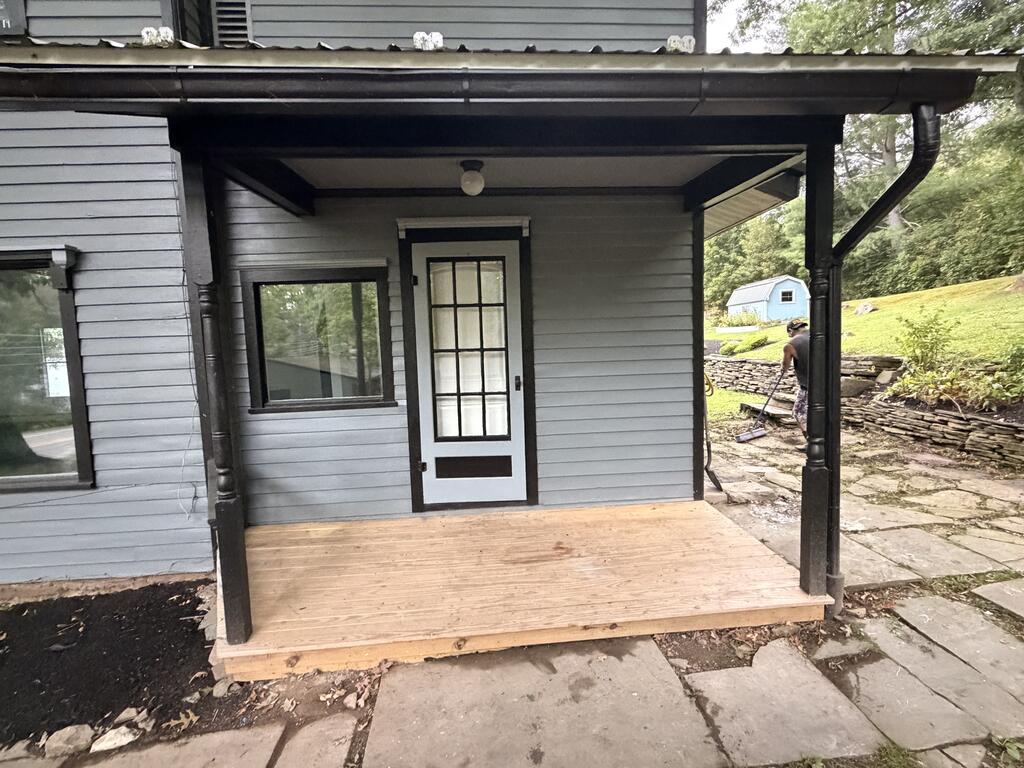
Covered front porch with gray siding, black trim, a new wooden deck, and a stone path.
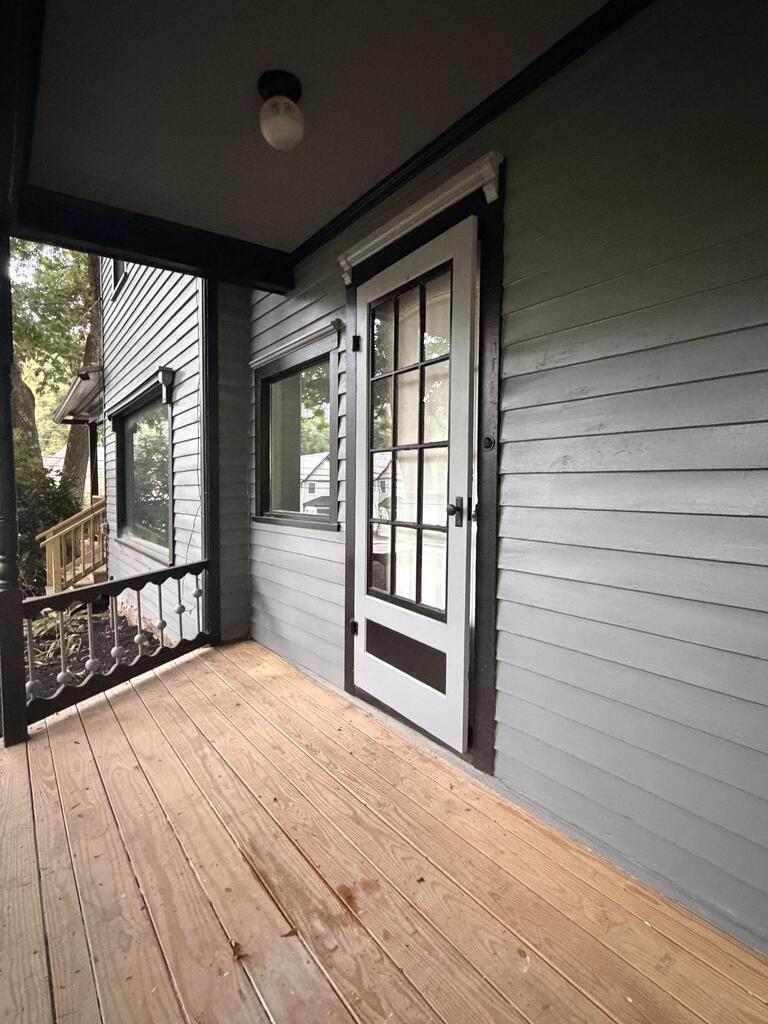
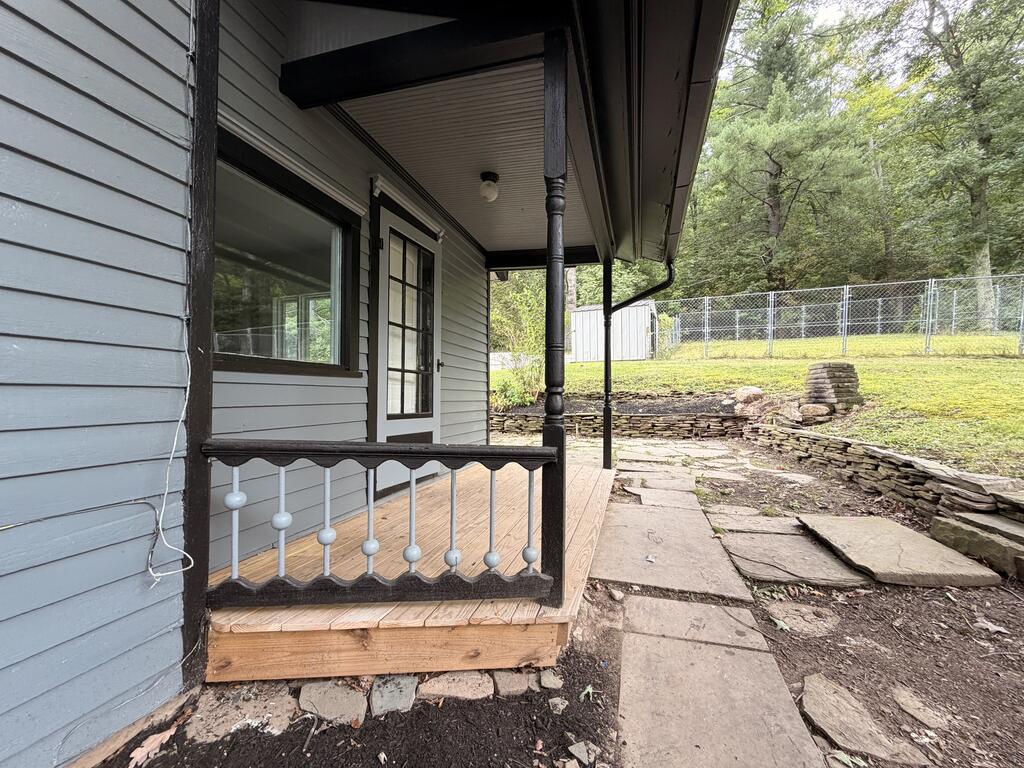
Covered wooden porch with gray siding, a glass-paneled door, and decorative railing.
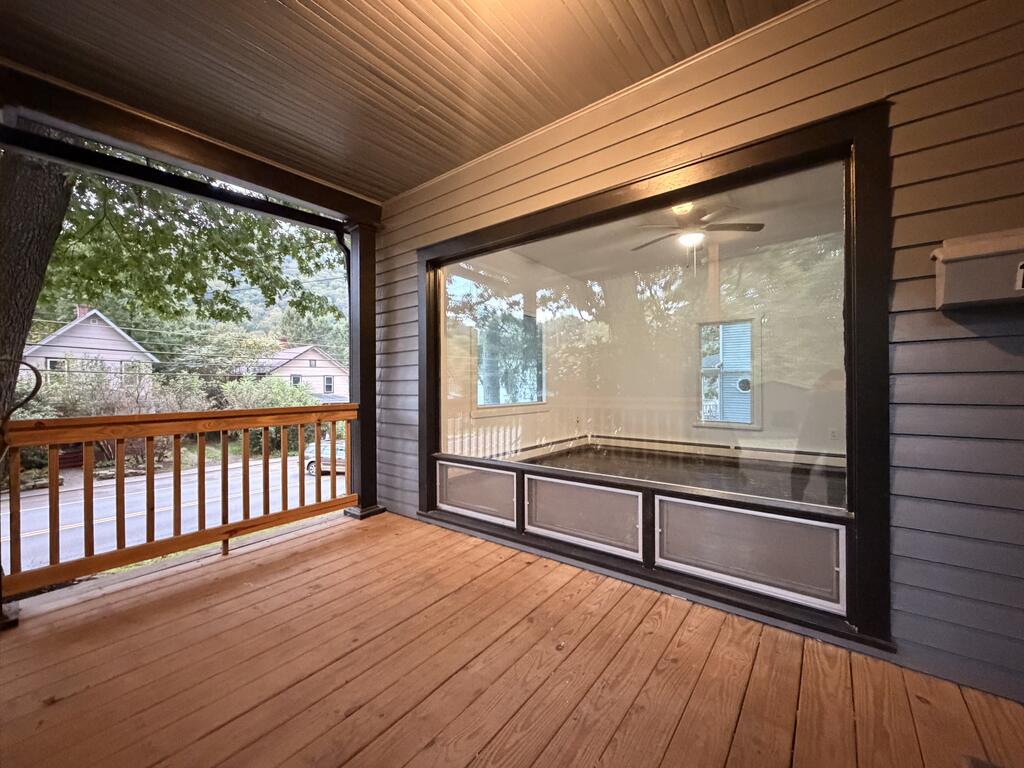
Covered porch with wood decking and railing, large picture window, and views toward a tree-lined street.
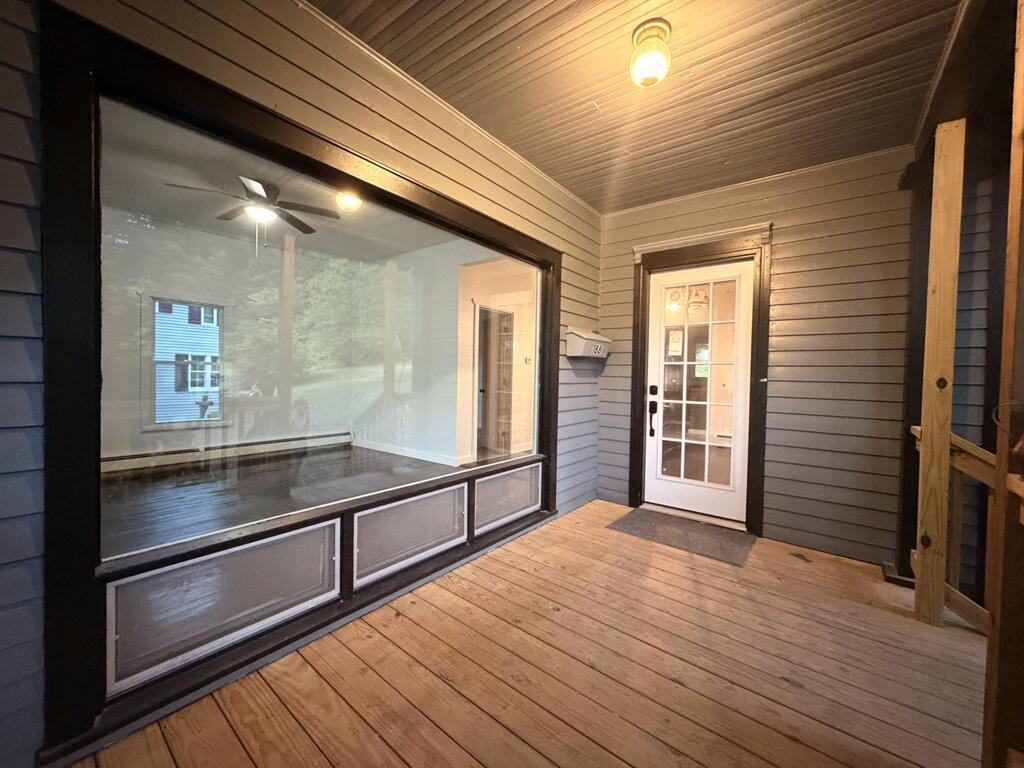
Covered porch with wooden decking, a large picture window, and a glass-paneled entry door.
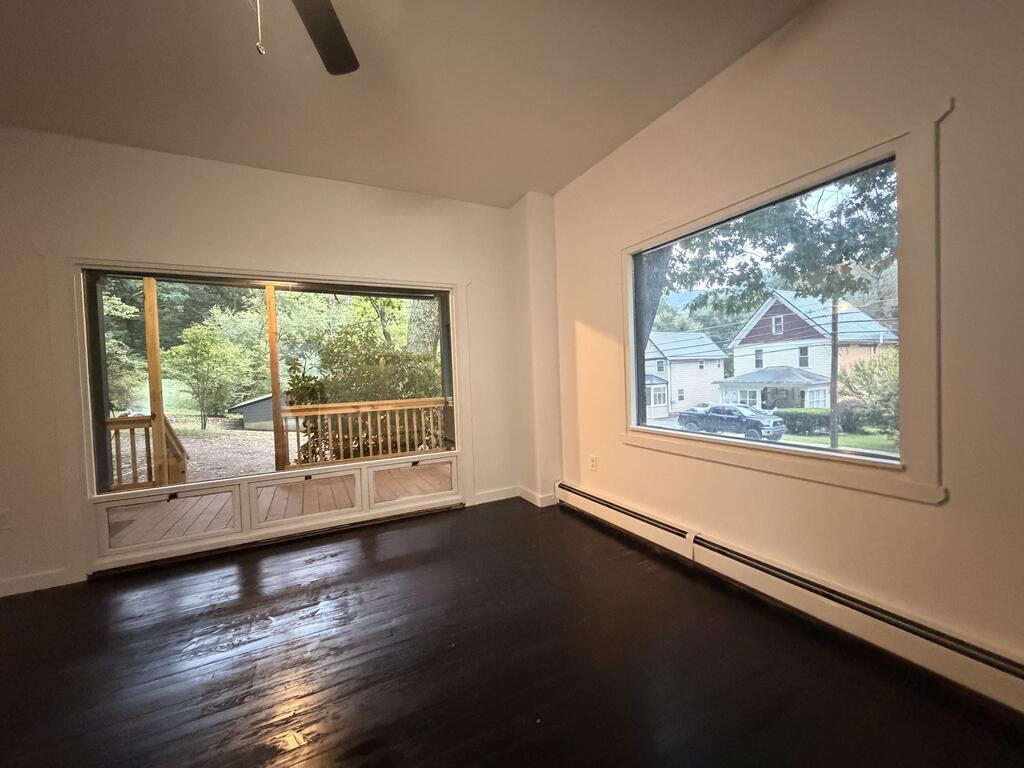
Empty living room with dark hardwood floors, ceiling fan, and large windows overlooking trees.
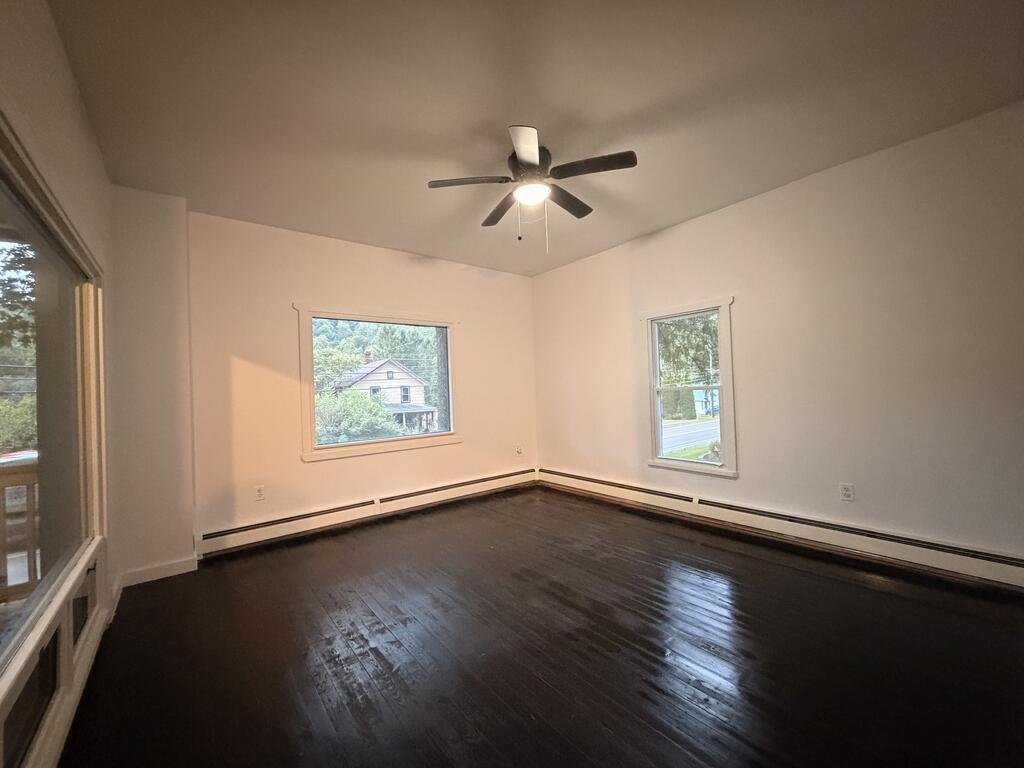
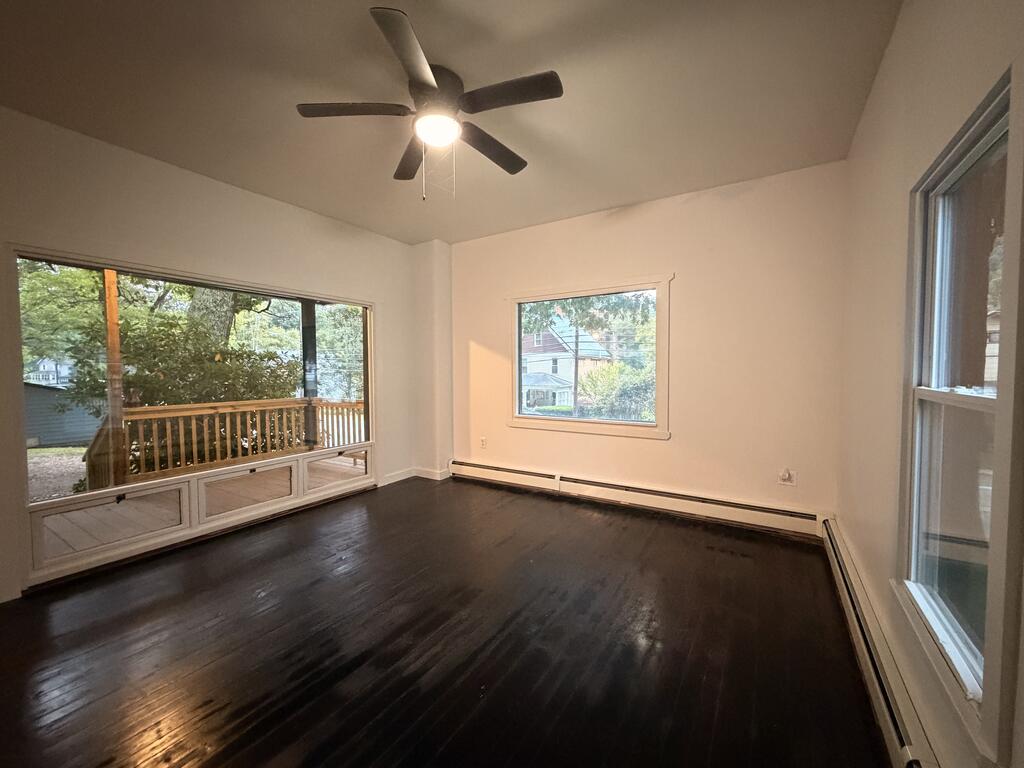
Empty room with dark hardwood floors, several windows, and a ceiling fan.
Empty room with dark hardwood floors, large windows, and views of a porch and neighboring houses.
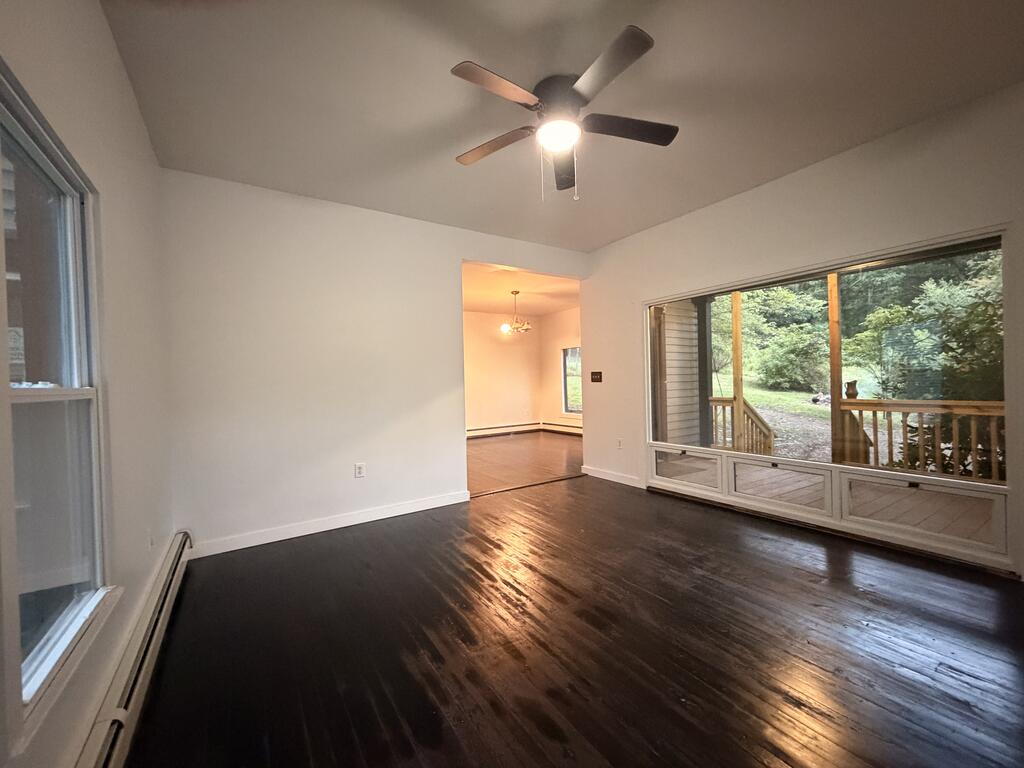
Empty room with dark hardwood floors, a ceiling fan, and large windows overlooking a wooden deck.
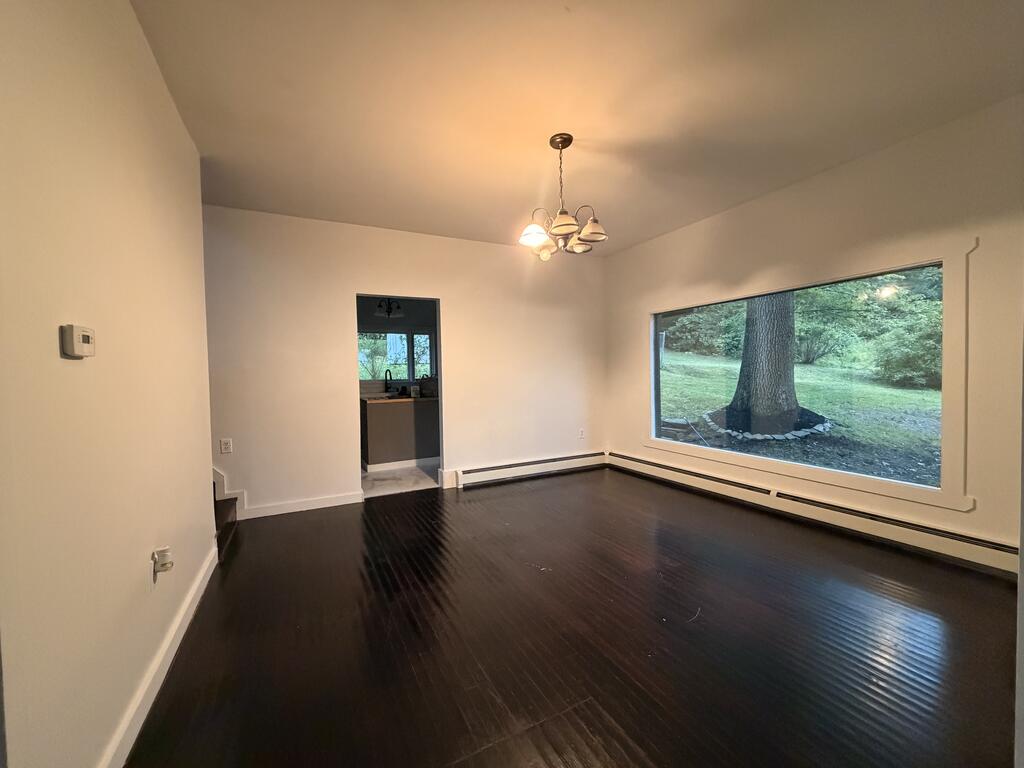
Empty living room with dark hardwood floors and a large window overlooking a tree-lined yard.
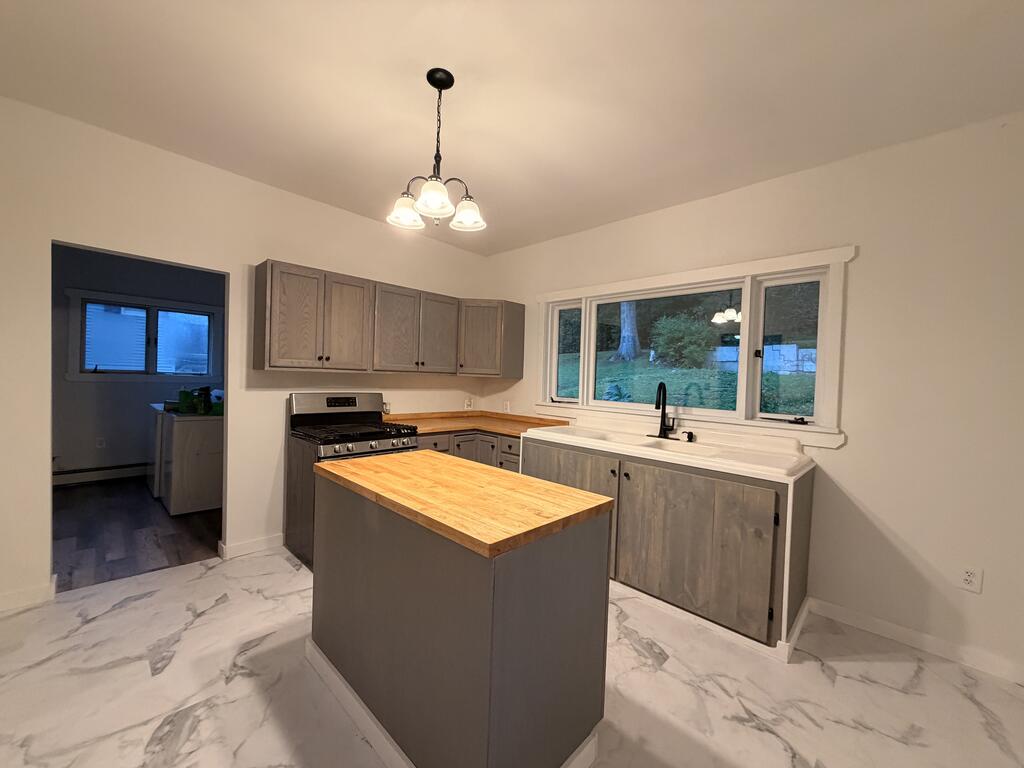
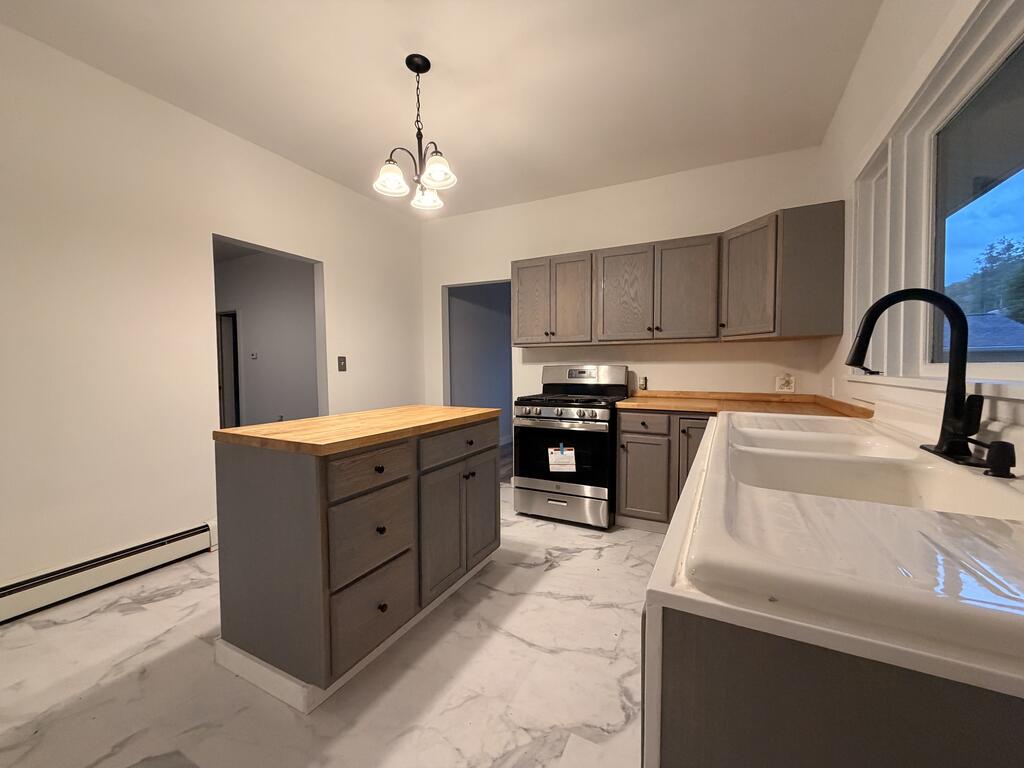
Kitchen with gray cabinets, a wood-topped island, and a sink beneath a wide window.
Kitchen with a butcher-block island, gray cabinets, and a double-basin sink.
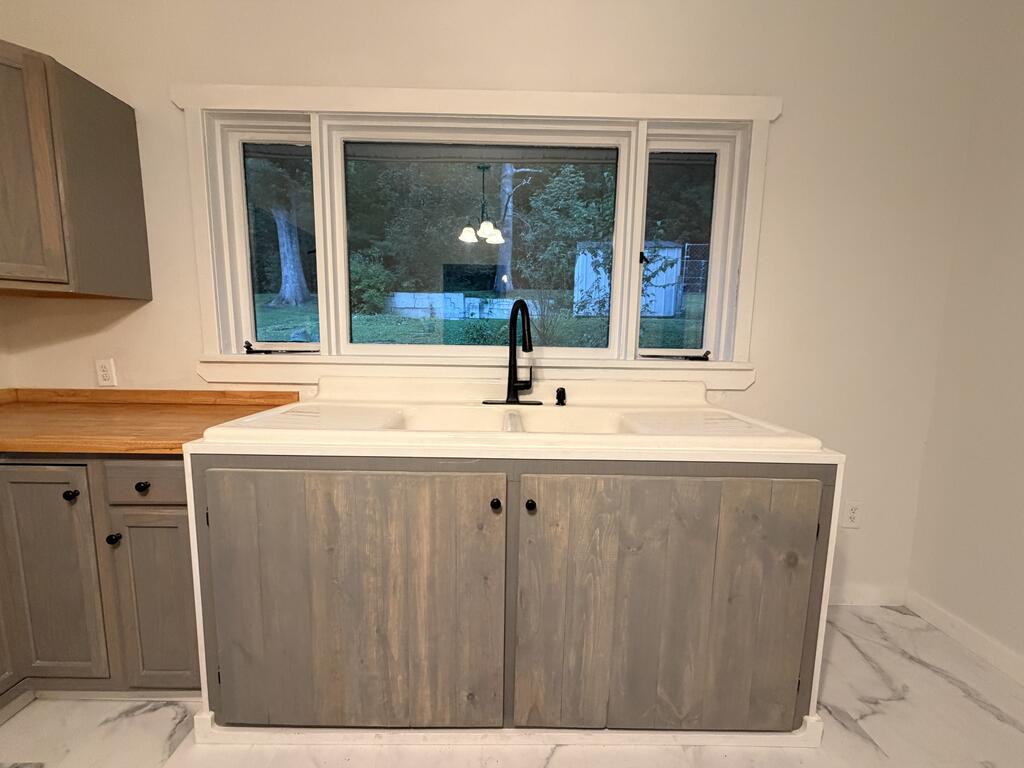
Kitchen with a farmhouse sink beneath a wide window, gray cabinets, and butcher-block counter.
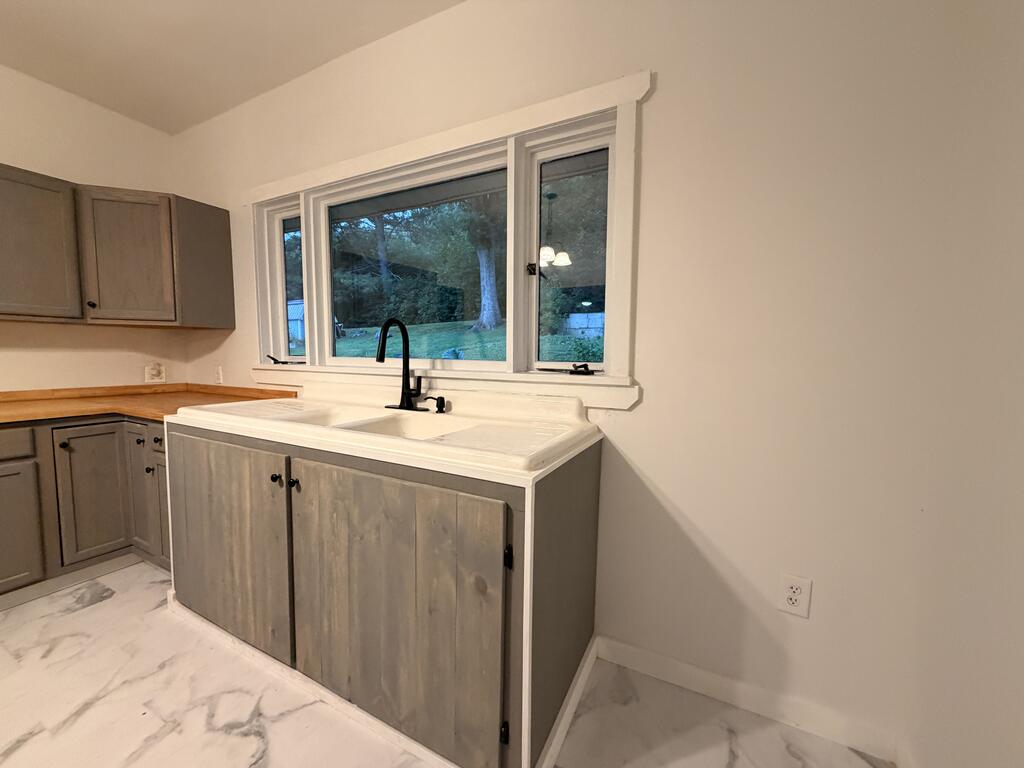
Kitchen sink beneath a wide window, with gray cabinets and a view of the yard.
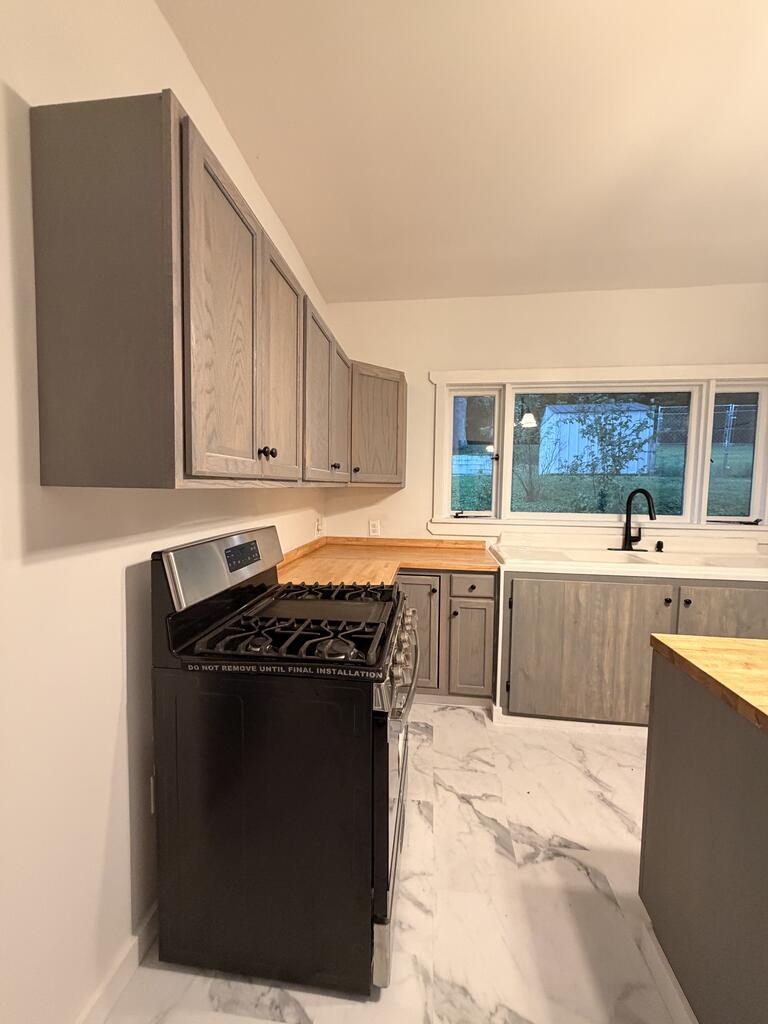
Kitchen with gray cabinets, a black gas range, and farmhouse sink beneath a wide window.
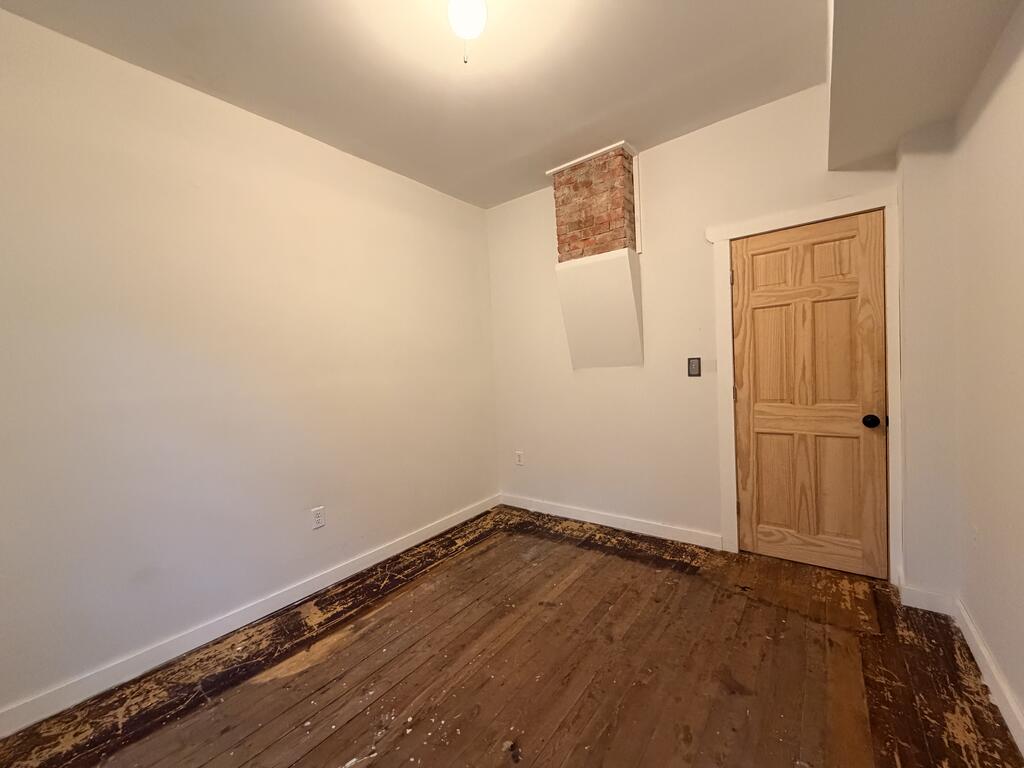
Empty room with a wooden door, exposed brick, and worn wood flooring.
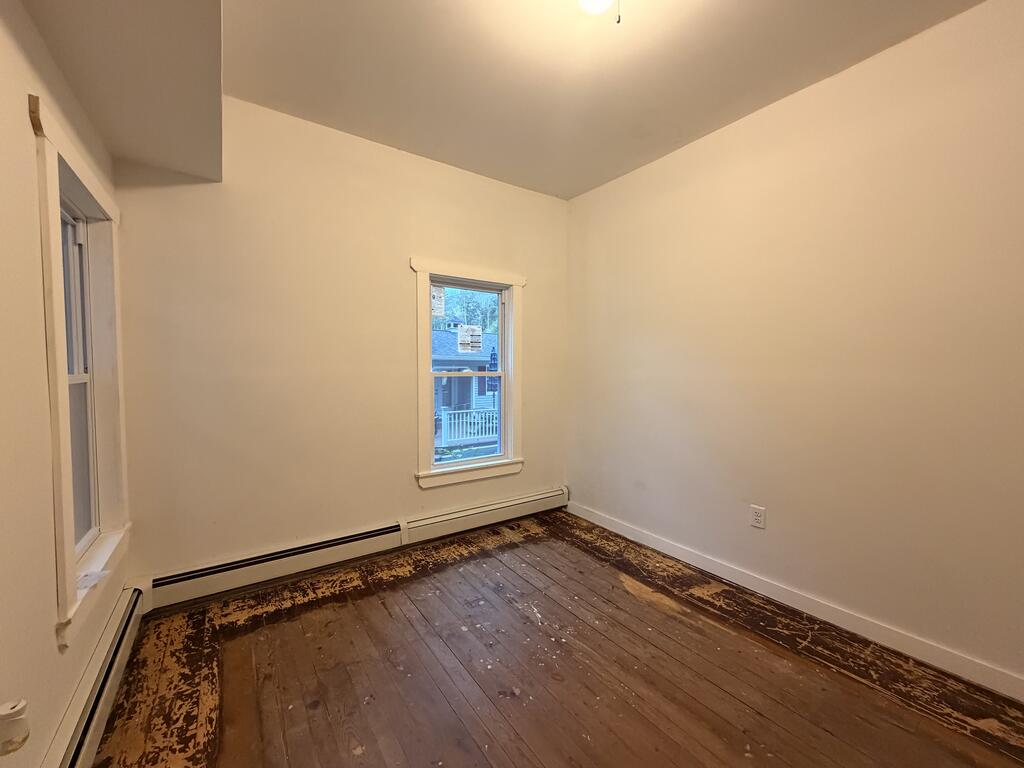
Empty room with worn dark wood floors, two windows, and baseboard heaters.
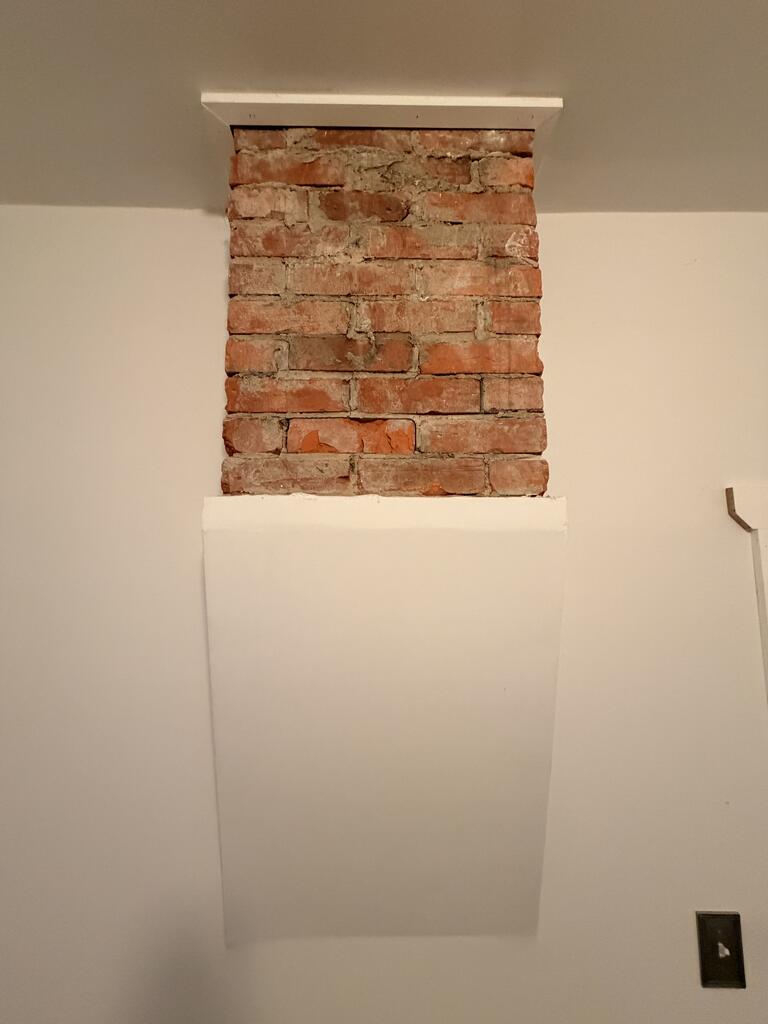
Exposed red brick section above a white-painted wall projection.
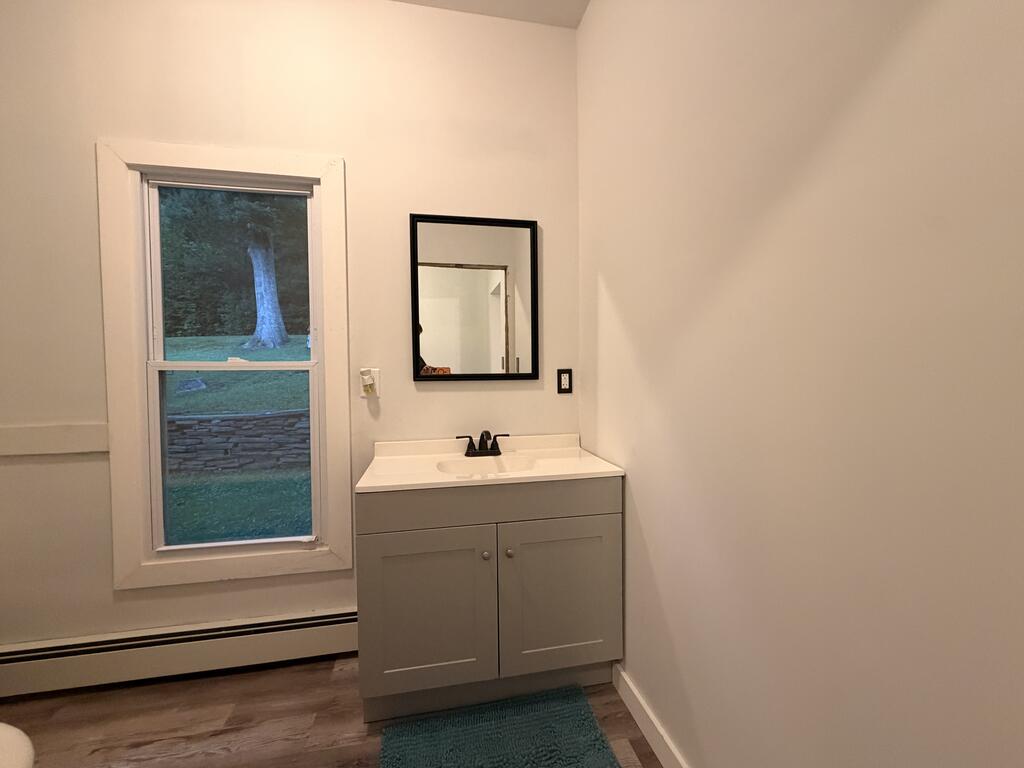
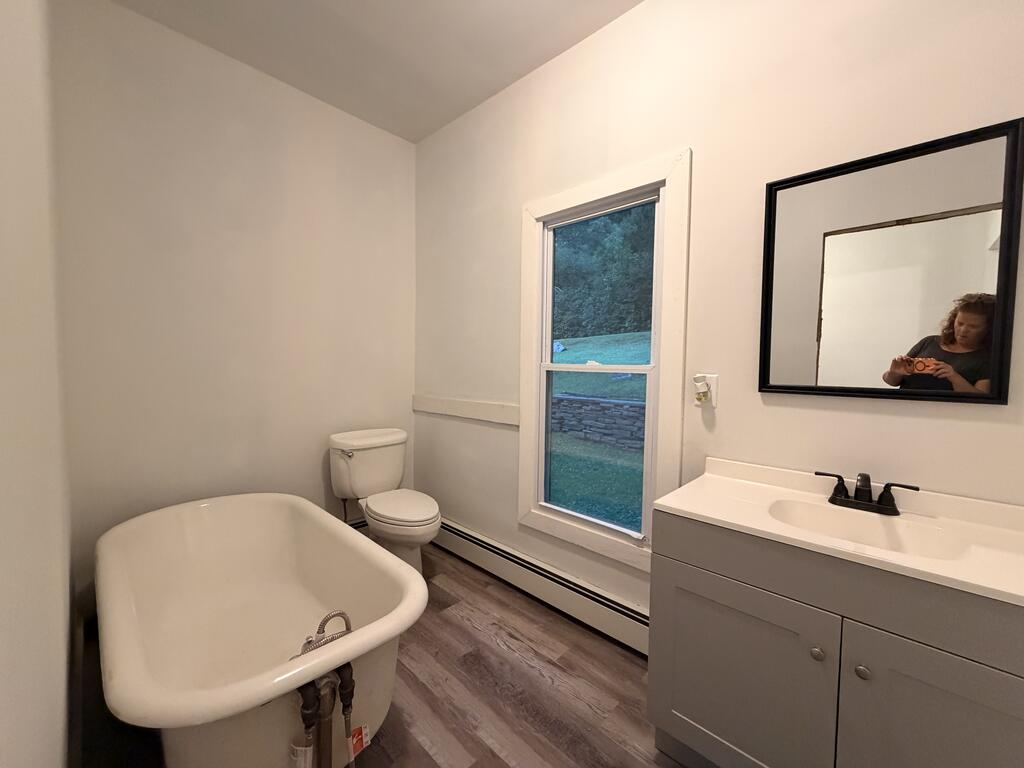
Bathroom with a gray vanity and mirror beside a window overlooking a lawn and stone wall.
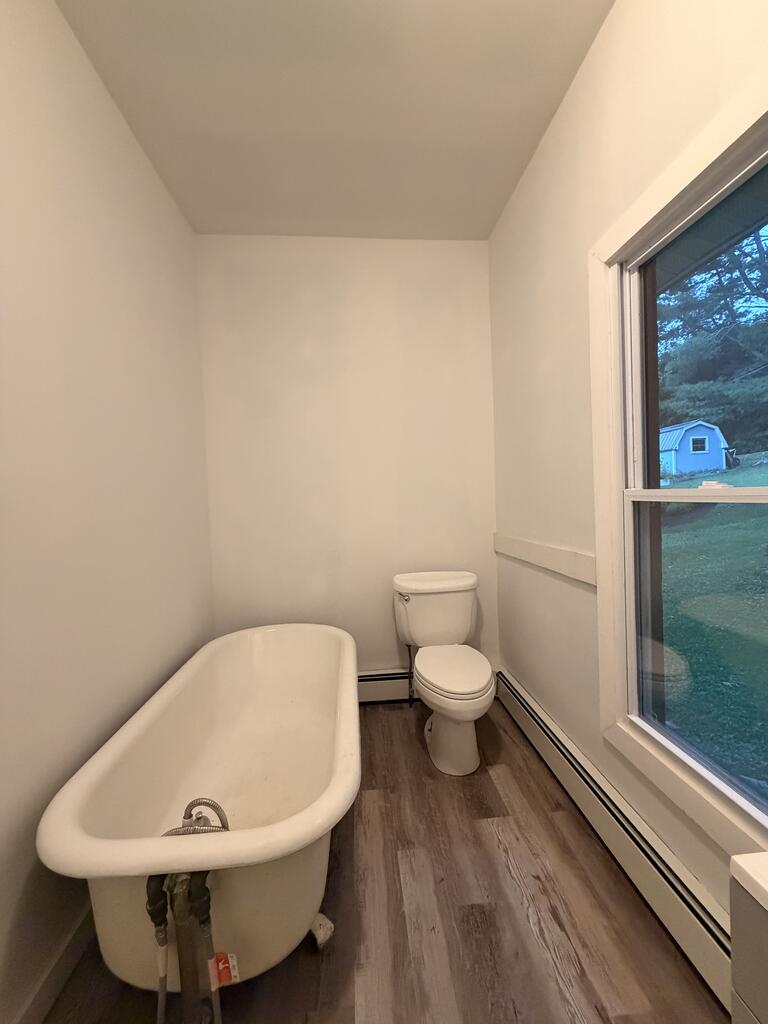
Bathroom with a freestanding tub beside a toilet and large window.
Bathroom with a freestanding white tub, toilet, gray vanity, and tall window.
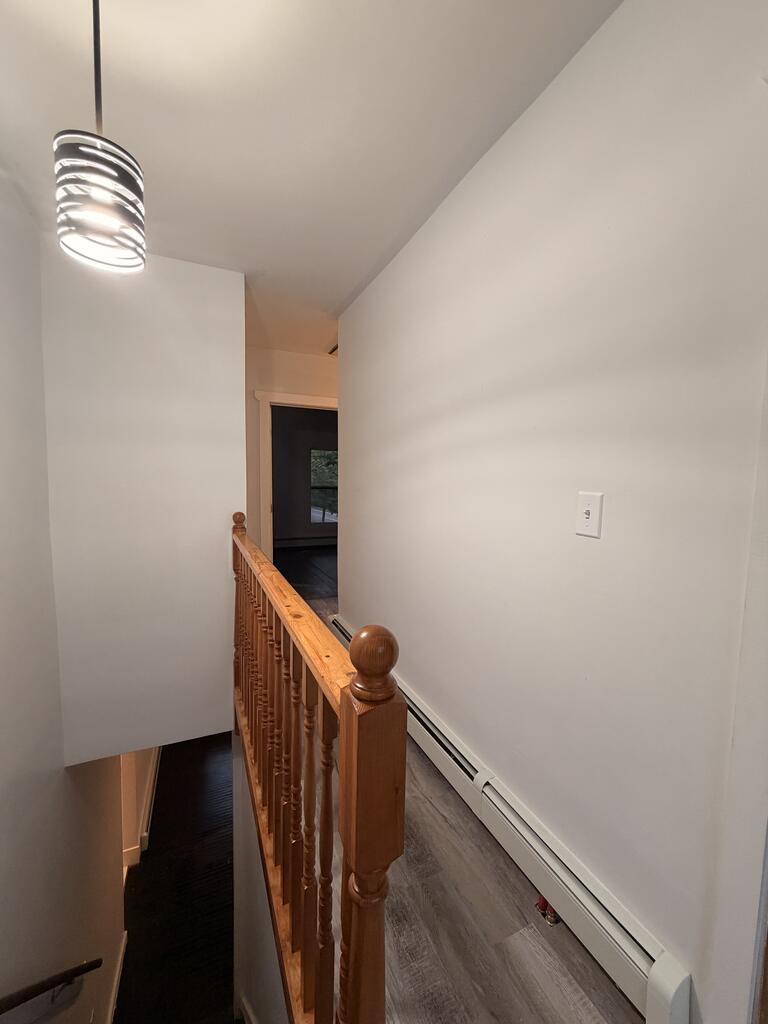
Hallway landing with a wooden stair railing, gray flooring, and a modern pendant light.
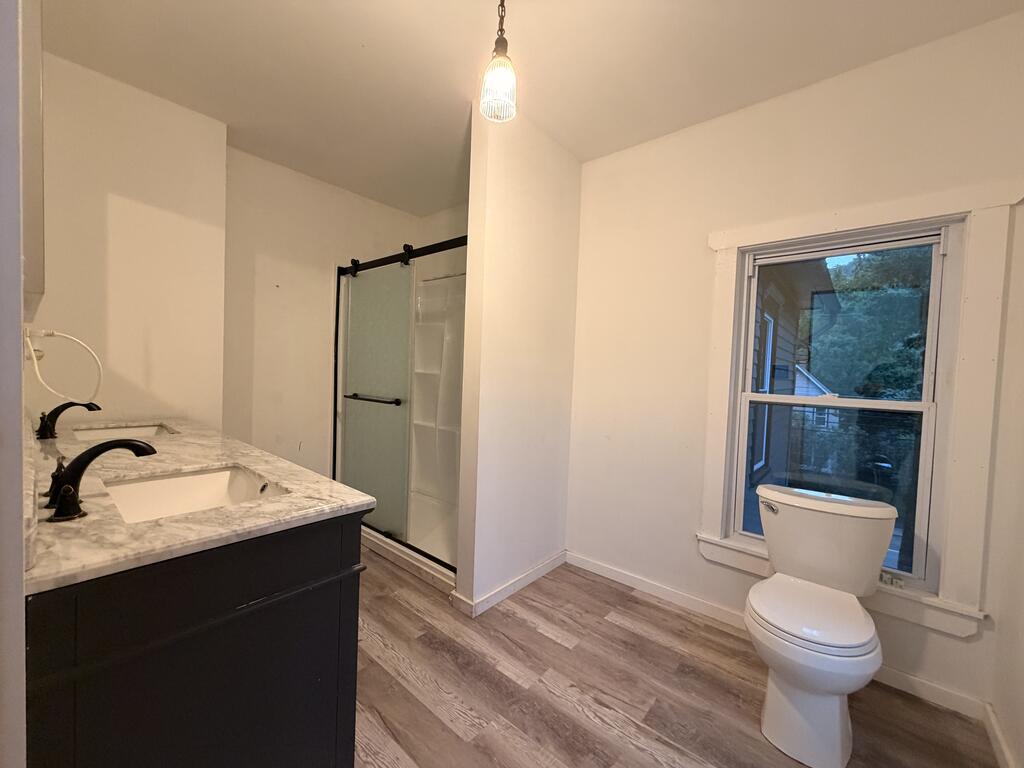
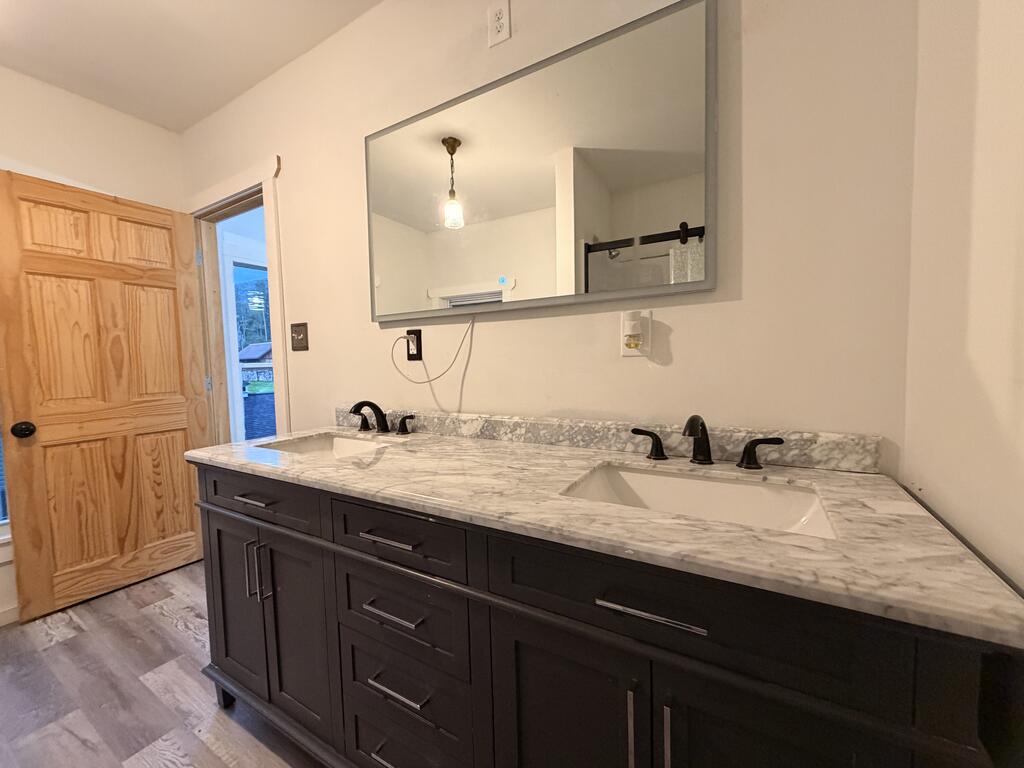
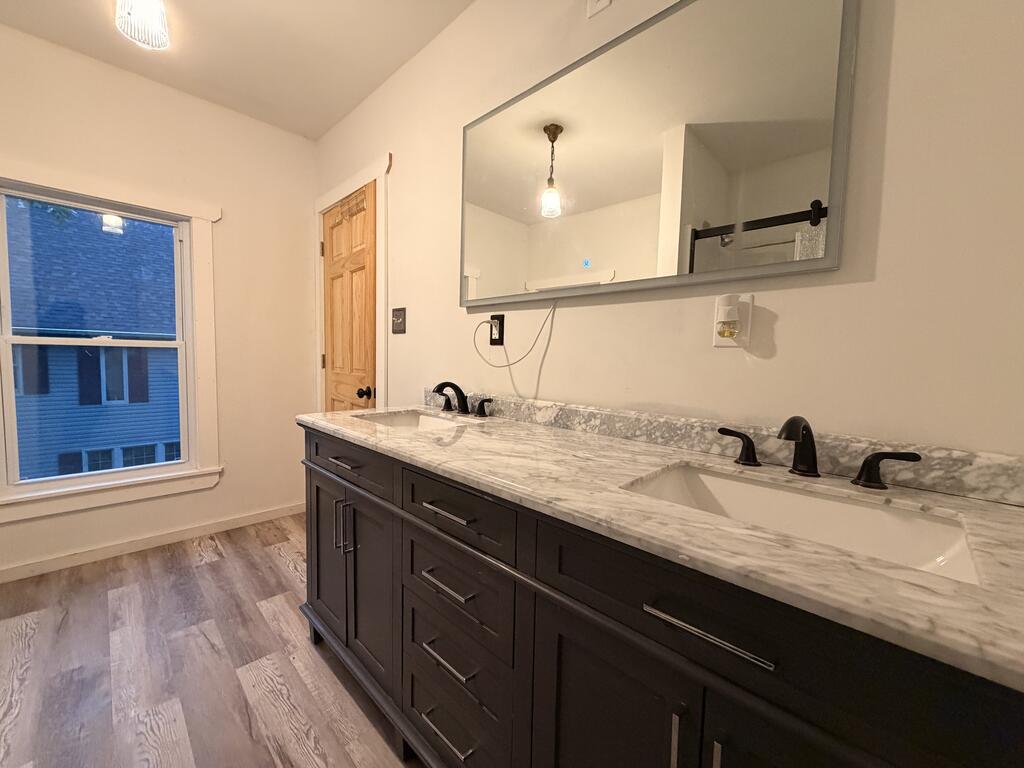
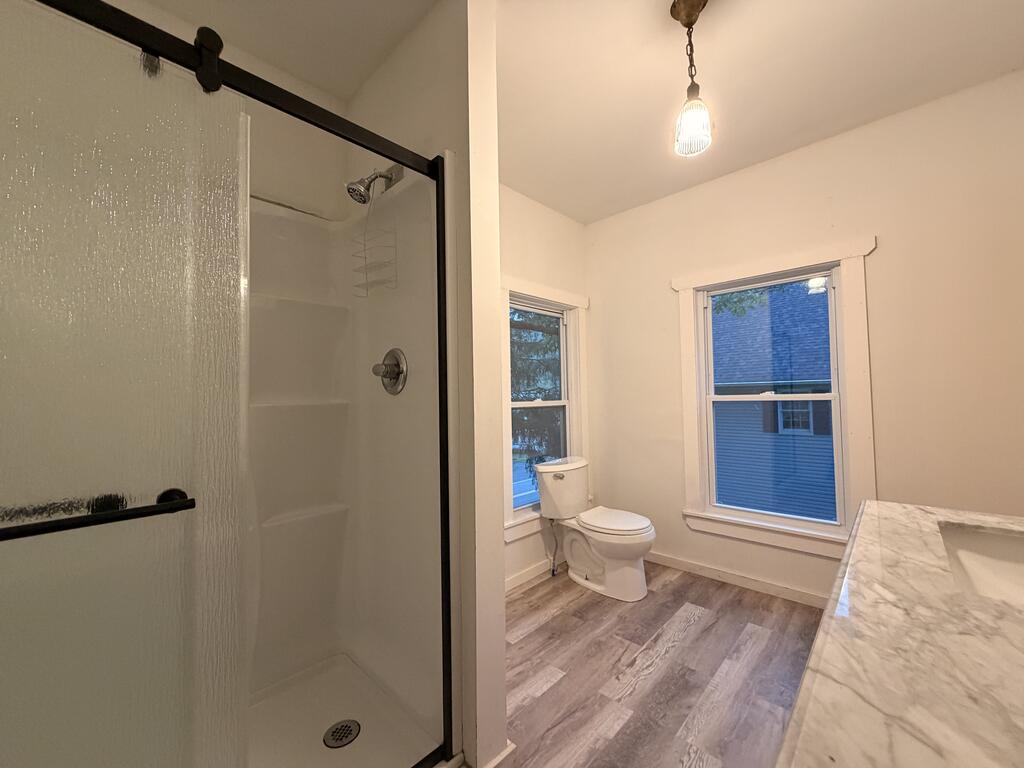
Bathroom with a dark double vanity, glass shower, and toilet beside a window.
Bathroom with a dark double-sink vanity and marble-look countertop beneath a large mirror.
Bathroom with a dark double vanity, marble-pattern countertop, two sinks, and a large mirror.
Bathroom with a glass shower, two windows, and a marble-look vanity.
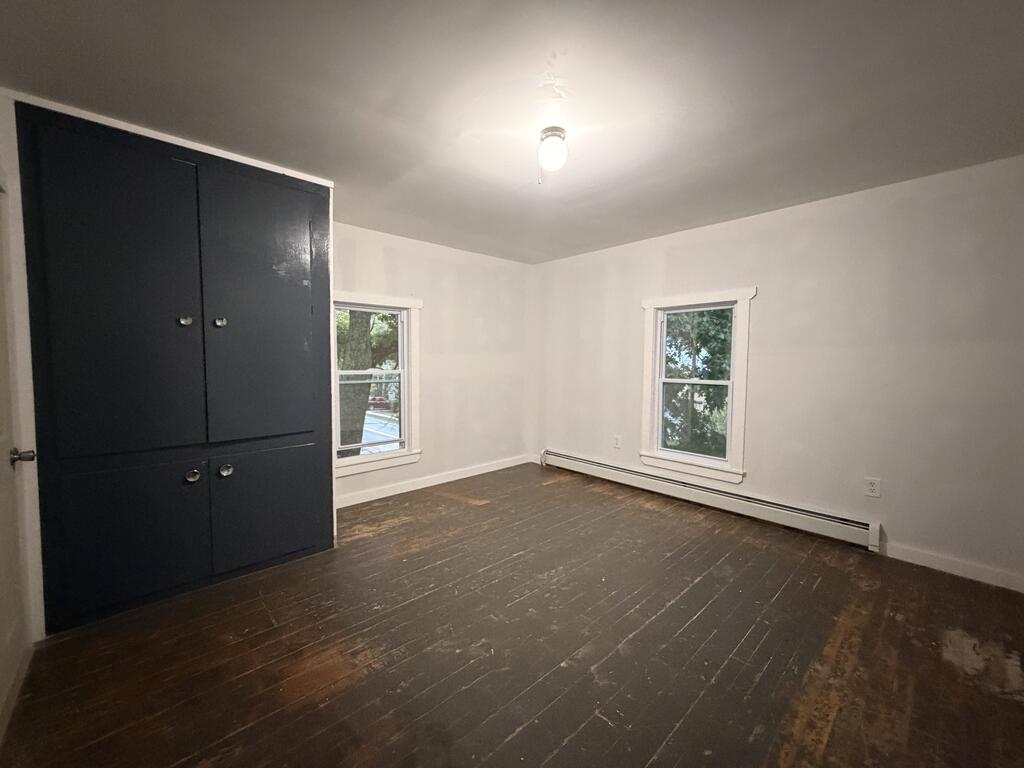
Vacant room with dark built-in cabinets, worn wood floors, and two windows.
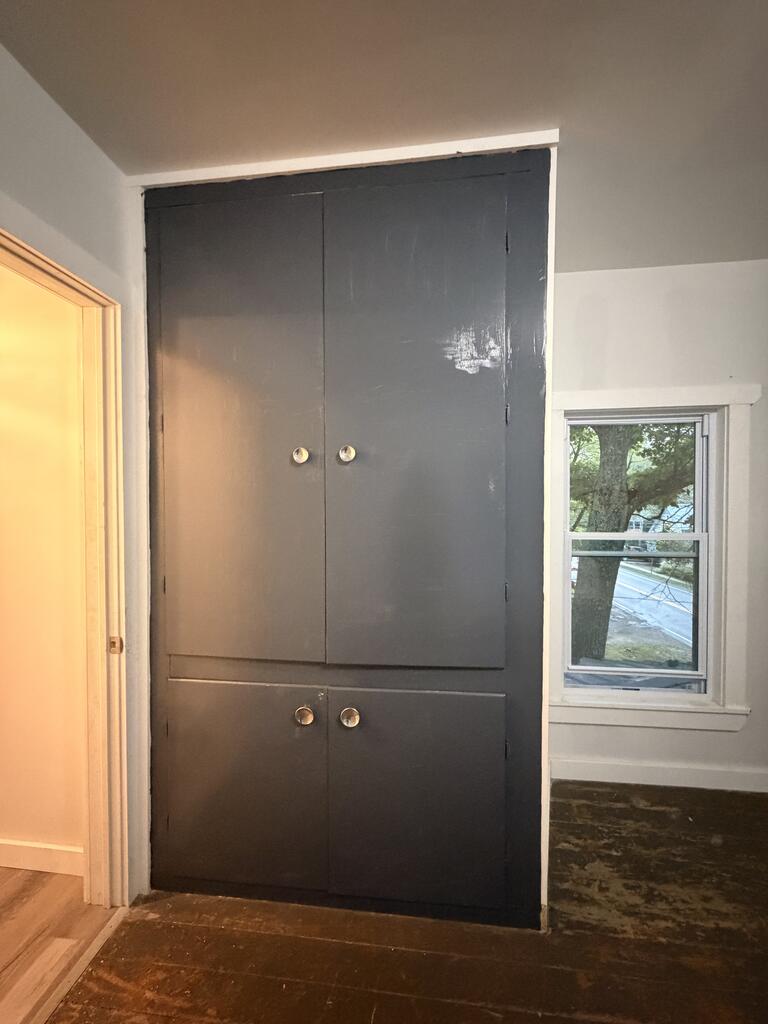
Dark built-in cabinet with four doors beside a window overlooking a tree and street.
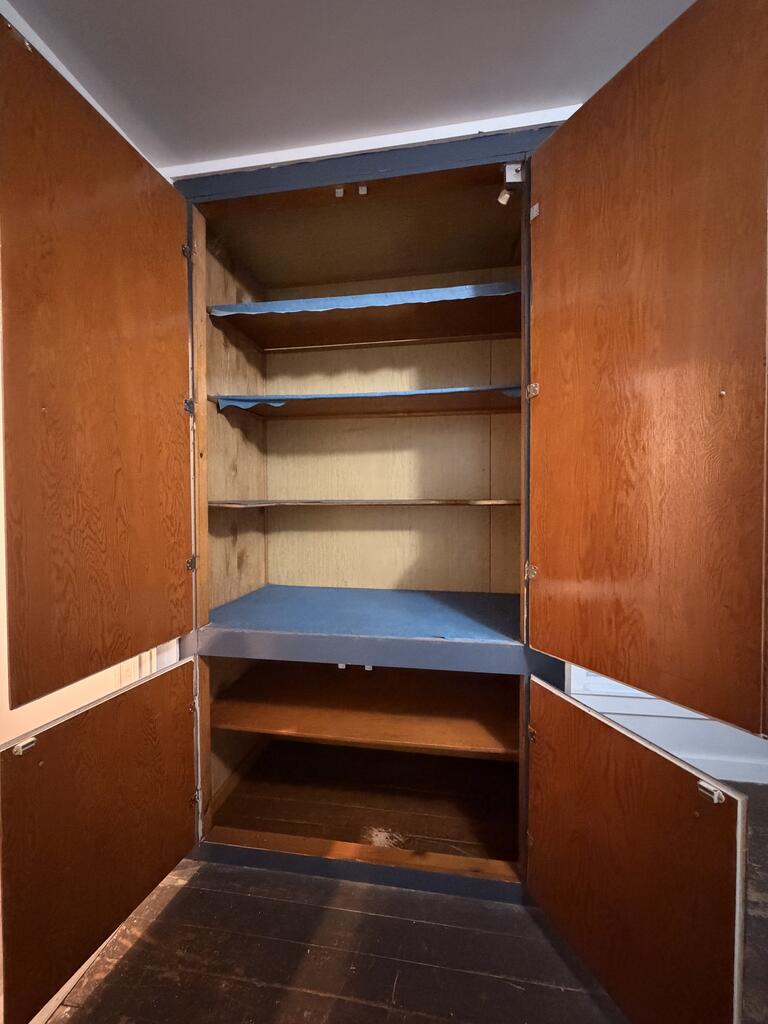
Open wooden cupboard with empty shelves and a wide blue-gray shelf.
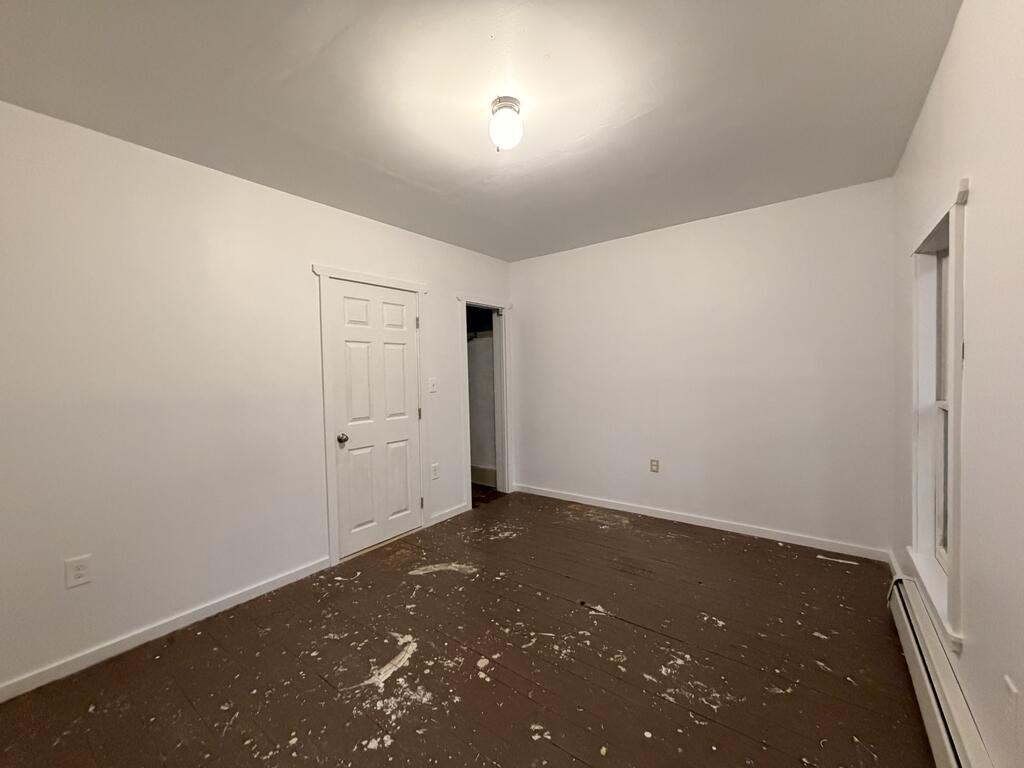
Vacant room with white walls, worn dark plank flooring, and a window.
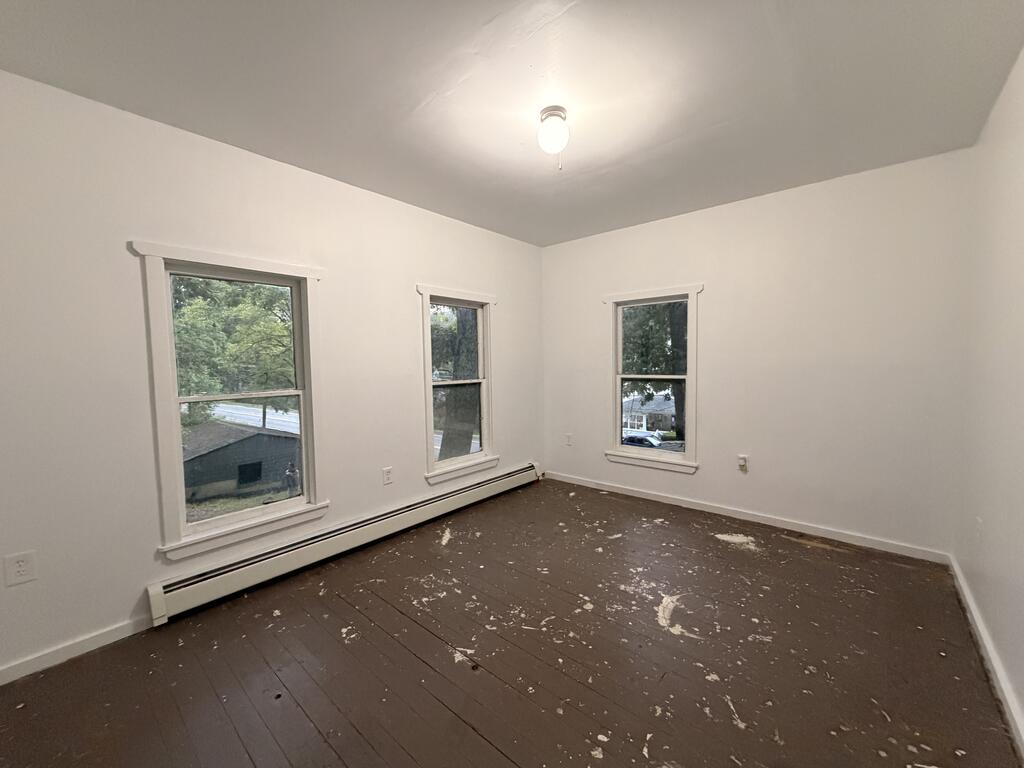
Empty room with three windows and a scuffed dark wood floor.
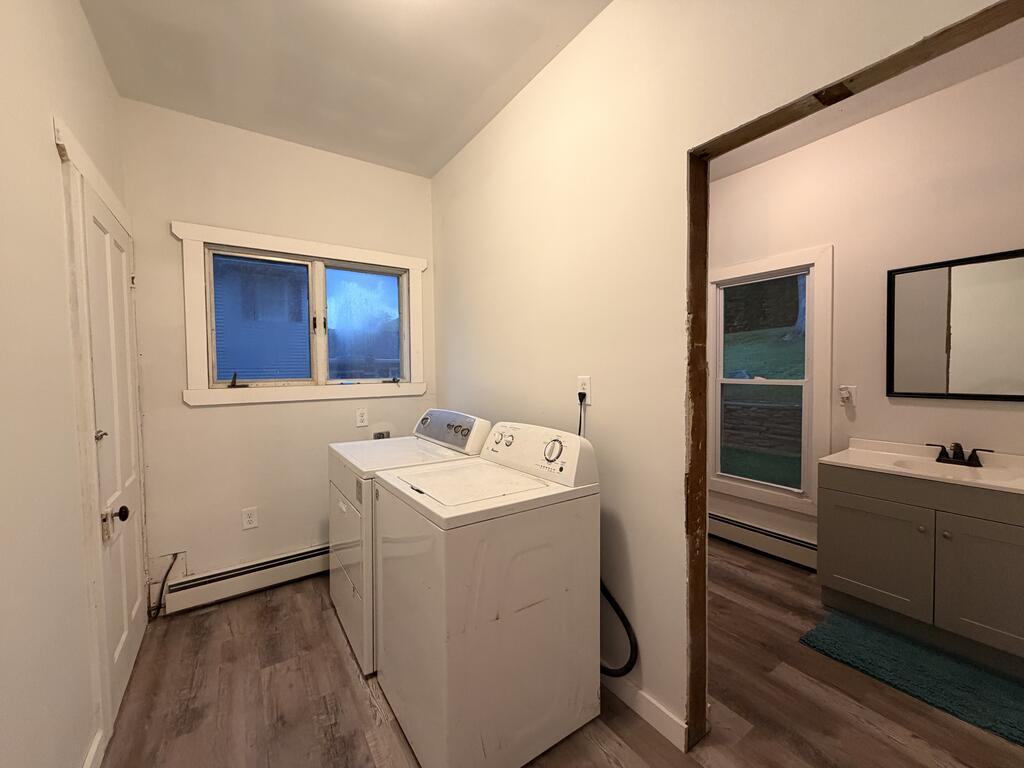
Laundry room with washer and dryer beside an open doorway to a bathroom.
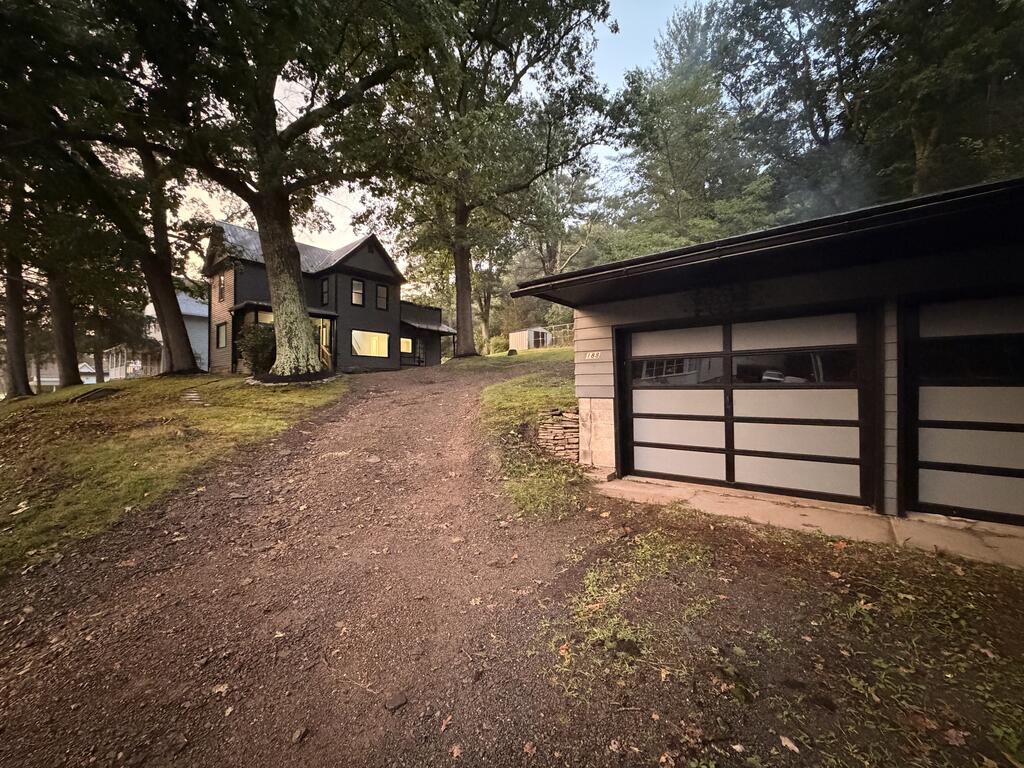
Dark two-story house among mature trees, viewed up a gravel driveway beside a detached garage.
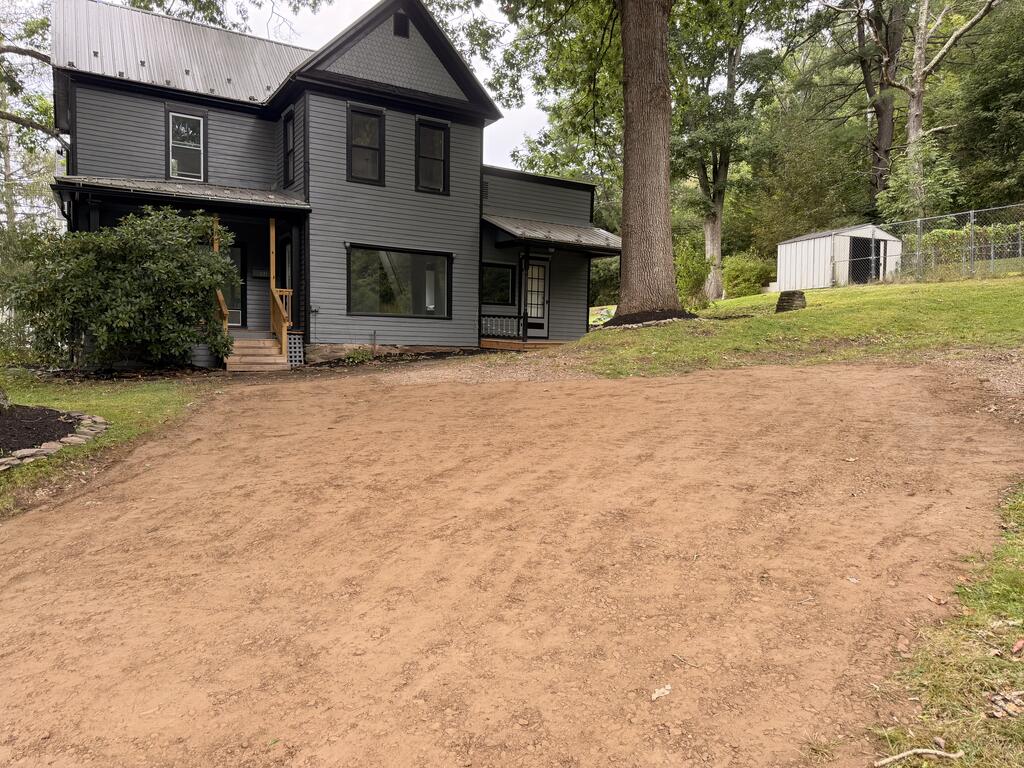
Two-story gray house with a metal roof, mature trees, and a dirt driveway.
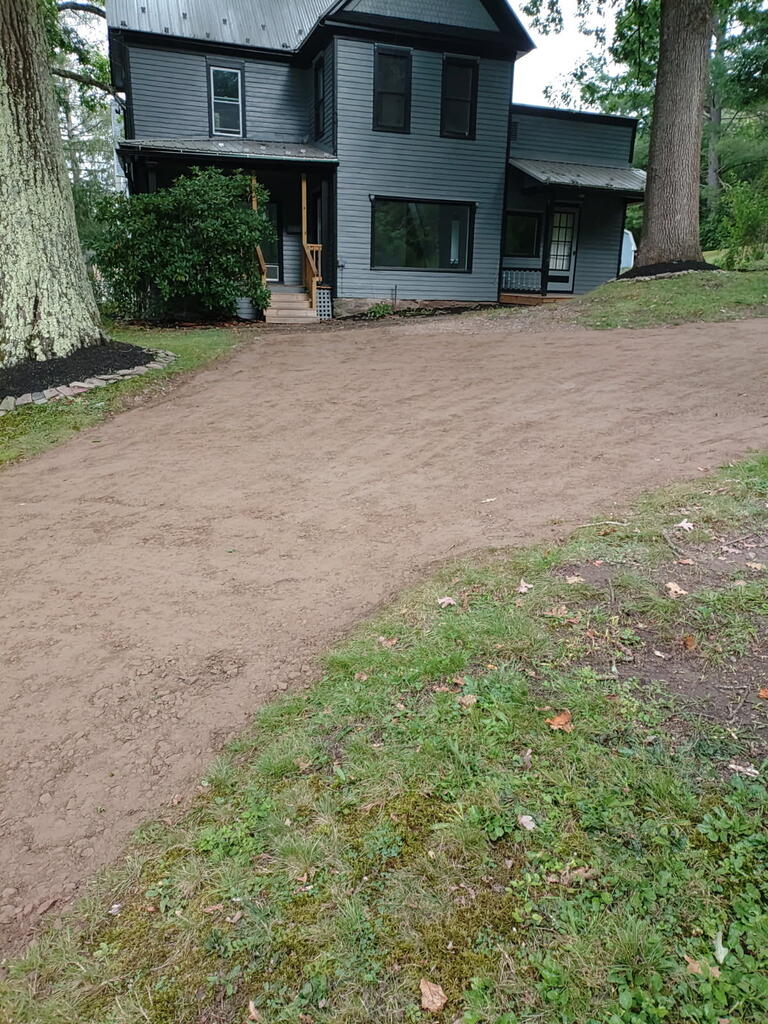
Dark gray two-story house with a covered porch beside a broad dirt driveway and mature trees.
Dark gray two-story house with a steep gable and covered porch beneath mature trees.
Dark gray two-story house with a steep gabled roof and porch beneath large shade trees.
Gray-sided house with a covered porch beside a stone walkway and fenced yard.
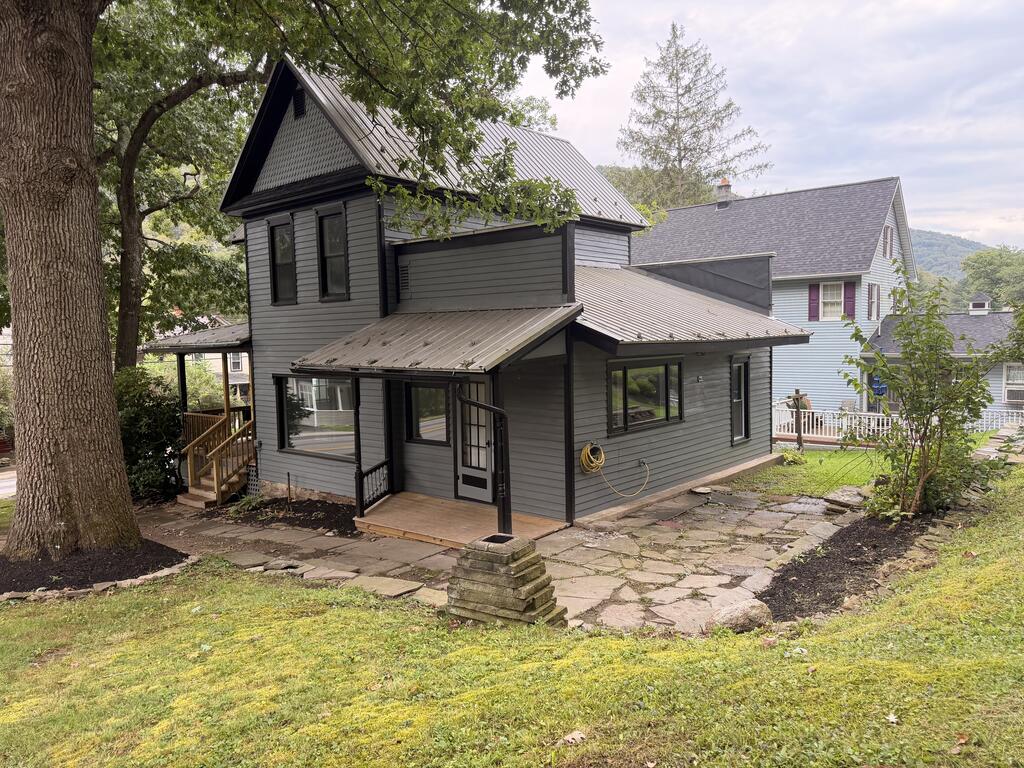
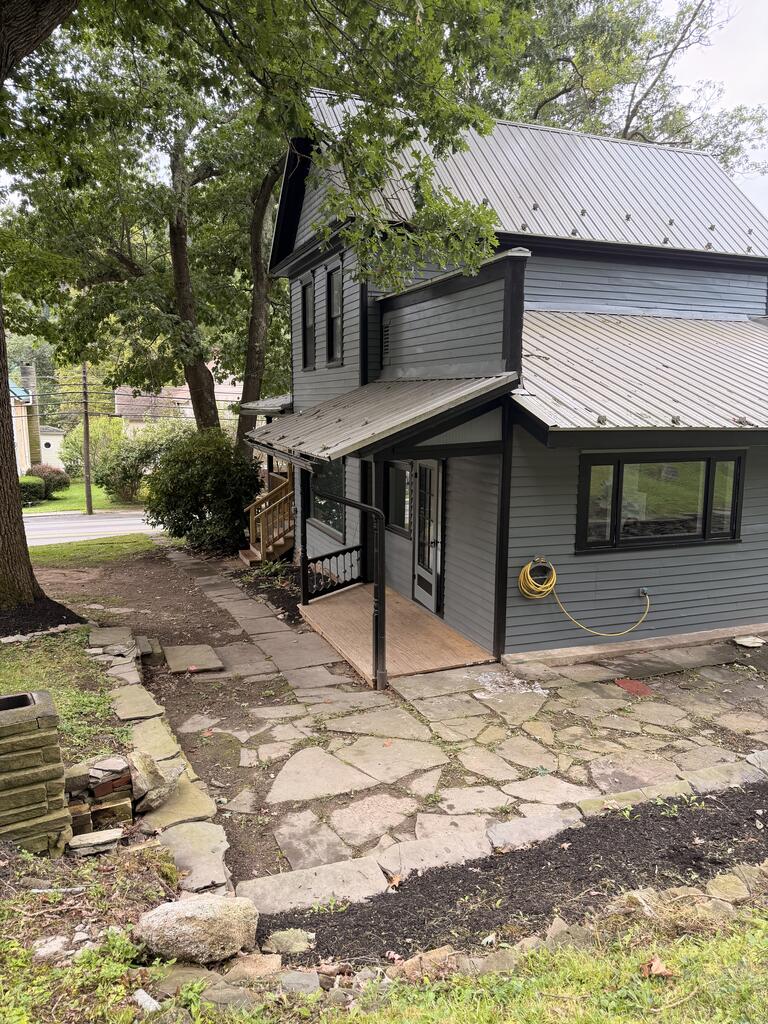
Charcoal-gray two-story house with a steep metal roof, covered entry, and stone-paved yard.
Stone patio beside the house, with retaining walls and a grassy yard beyond.
Gray two-story house with a metal roof, covered porch, and stone walkway beneath mature trees.
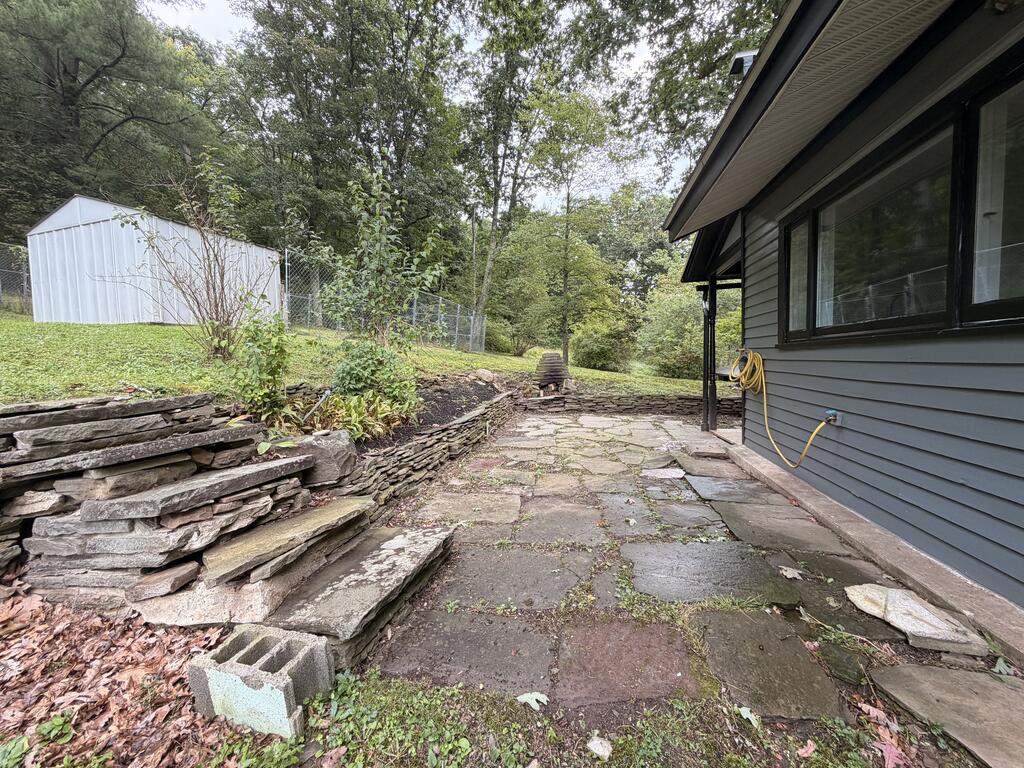
Stone patio beside a gray-sided house, with stacked-stone walls and a white shed uphill.
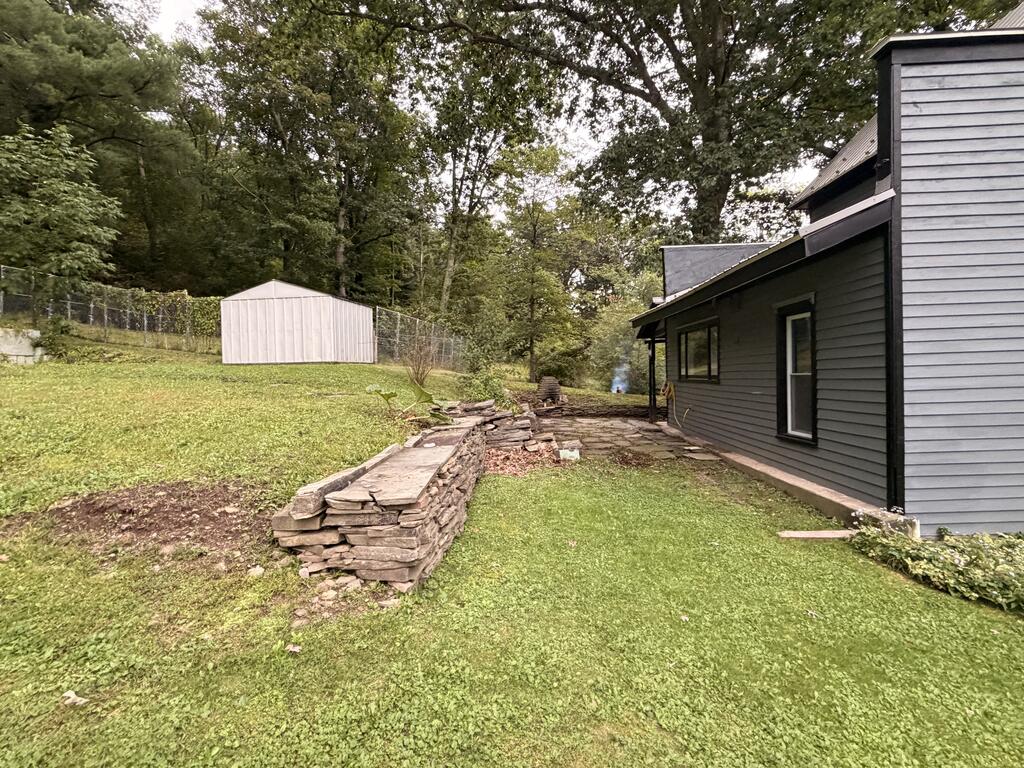
Side yard with a stone retaining wall, white shed, and mature trees beside a gray house.
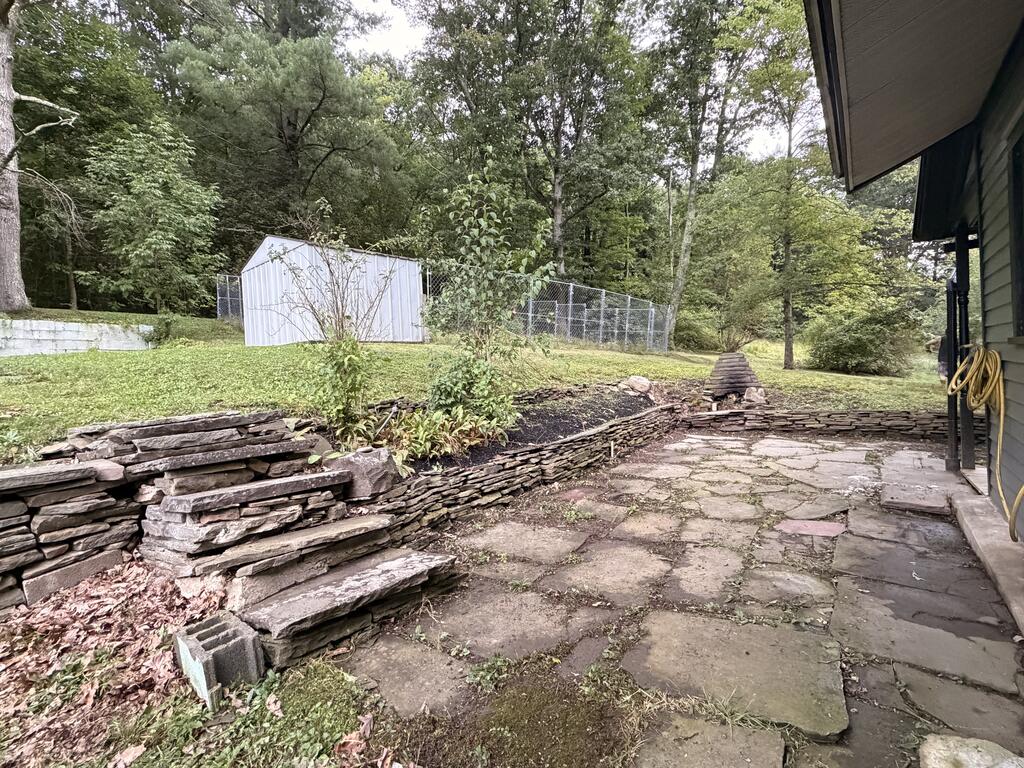
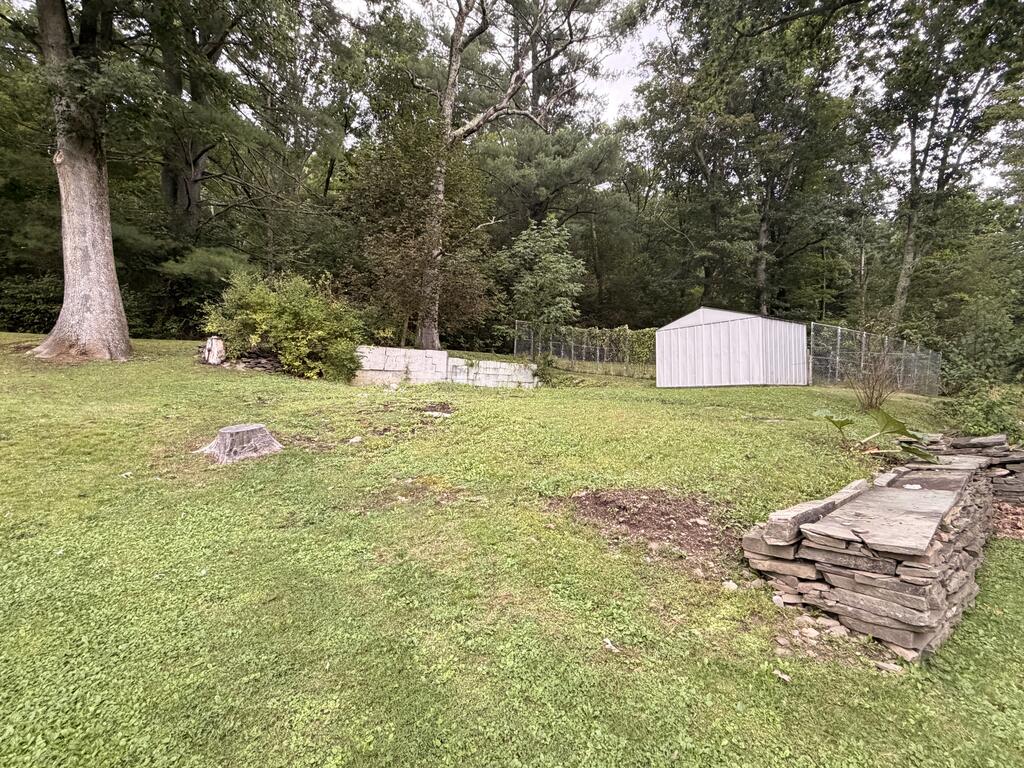
Backyard with a white shed, chain-link fence, mature trees, and stacked-stone wall.
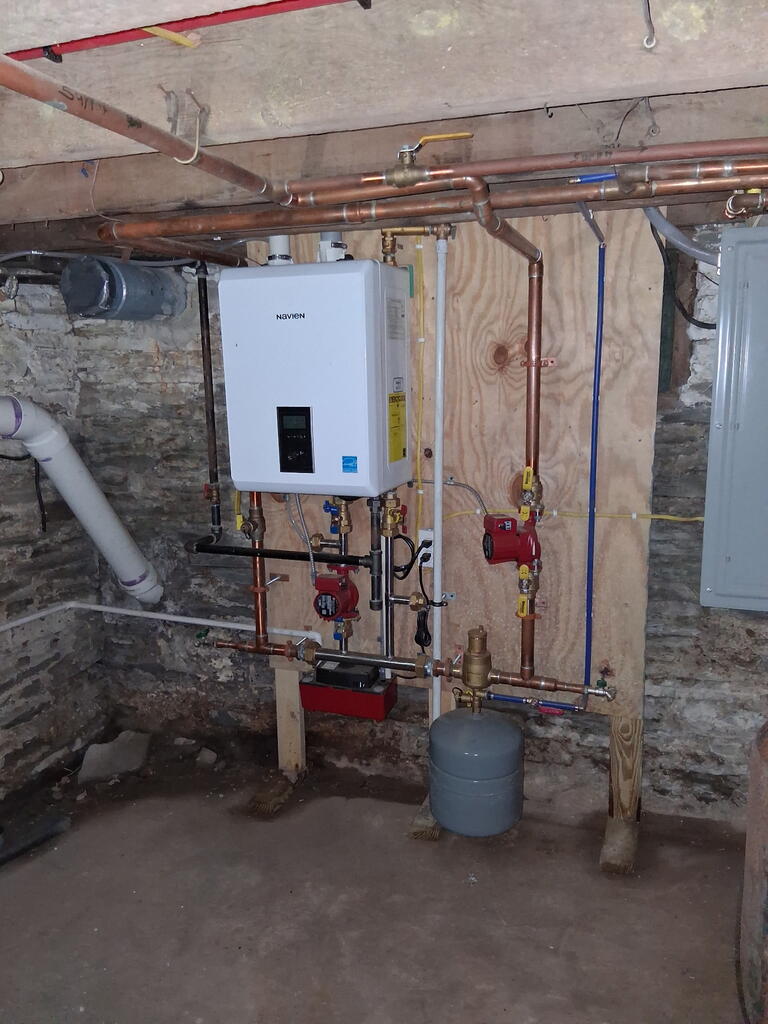
Basement mechanical room with a Navien boiler and exposed copper pipes against stone walls.
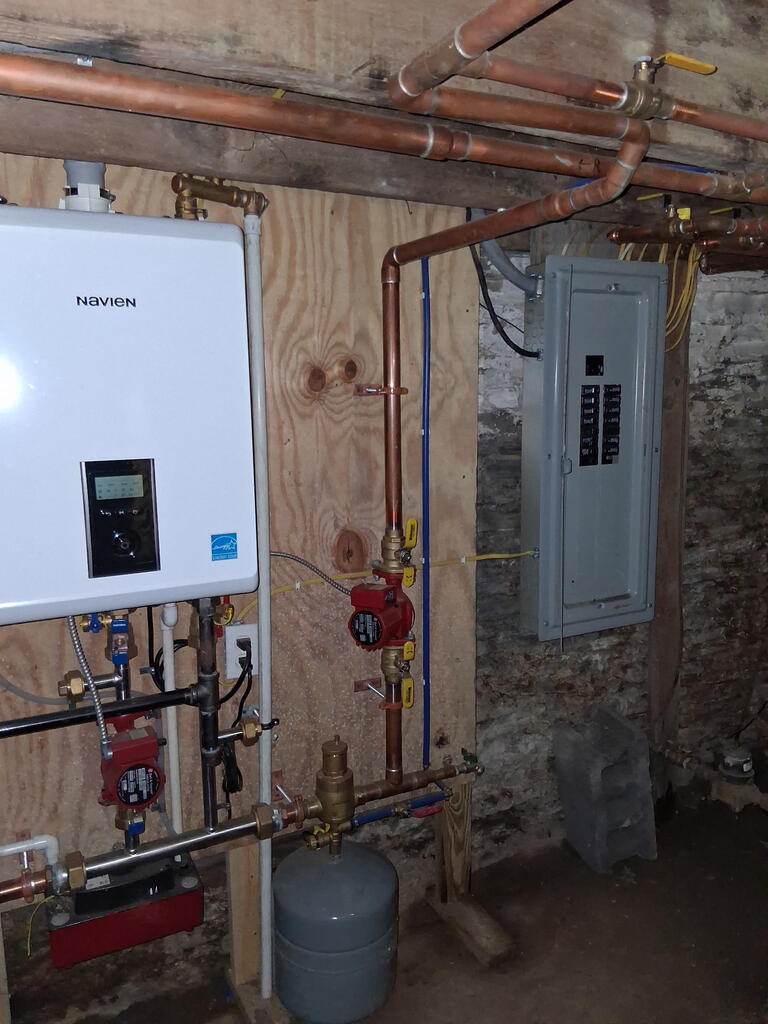
Basement mechanical room with a Navien boiler, copper pipes, and electrical panel.
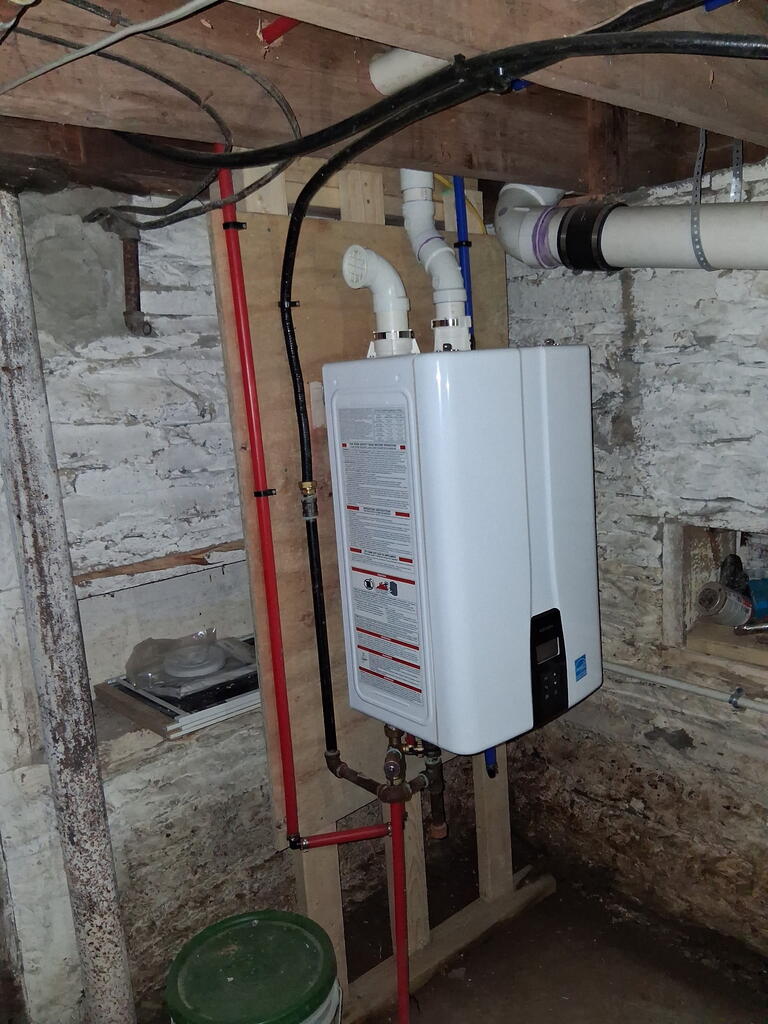
Basement tankless water heater mounted against rough stone foundation walls, with exposed plumbing and ceiling joists.
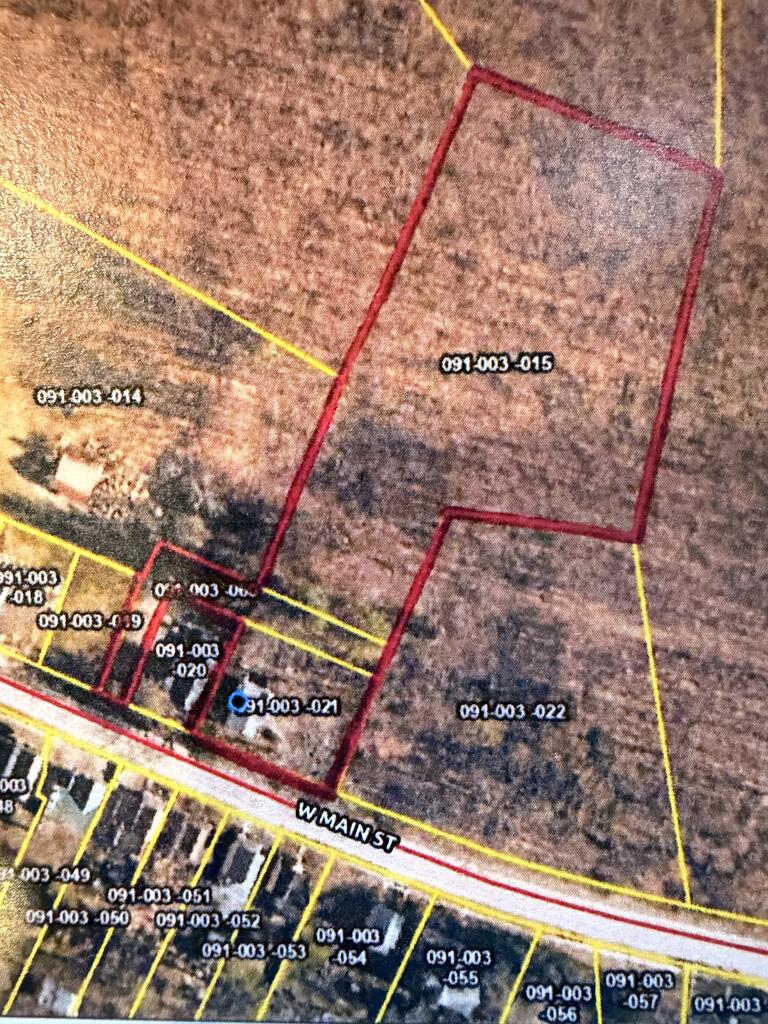
Parcel map highlighting lot 091-003-015 along West Main Street.
SEE ALL PHOTOS
Gray two-story house with a steep gable, covered porch, and large tree beside the entrance.
Two-story gray house with a covered porch, partly shaded by mature trees.
Gray two-story house with a covered porch, mature trees, and a detached garage.
Gray two-story house with steep gabled roofs, a broad lawn, and mature trees.
Gray two-story house with a covered porch, framed by large mature trees.
Gray multi-level house and detached garage among mature trees beside a road.
Gray two-story house with a steep metal roof, black trim, and a tree-shaded lawn.
Two-bay garage with both doors open, a broad overhanging roof, and storage along the back wall.
Detached two-bay garage with open doors, blue siding, and stone lower walls.
Detached two-door garage with blue-gray siding and a broad black roof, surrounded by trees.
Covered front porch with gray siding, black trim, a new wooden deck, and a stone path.
Covered wooden porch with gray siding, a glass-paneled door, and decorative railing.
Covered porch with wood decking and railing, large picture window, and views toward a tree-lined street.
Covered porch with wooden decking, a large picture window, and a glass-paneled entry door.
Empty living room with dark hardwood floors, ceiling fan, and large windows overlooking trees.
Empty room with dark hardwood floors, several windows, and a ceiling fan.
Empty room with dark hardwood floors, large windows, and views of a porch and neighboring houses.
Empty room with dark hardwood floors, a ceiling fan, and large windows overlooking a wooden deck.
Empty living room with dark hardwood floors and a large window overlooking a tree-lined yard.
Kitchen with gray cabinets, a wood-topped island, and a sink beneath a wide window.
Kitchen with a butcher-block island, gray cabinets, and a double-basin sink.
Kitchen with a farmhouse sink beneath a wide window, gray cabinets, and butcher-block counter.
Kitchen sink beneath a wide window, with gray cabinets and a view of the yard.
Kitchen with gray cabinets, a black gas range, and farmhouse sink beneath a wide window.
Empty room with a wooden door, exposed brick, and worn wood flooring.
Empty room with worn dark wood floors, two windows, and baseboard heaters.
Exposed red brick section above a white-painted wall projection.
Bathroom with a gray vanity and mirror beside a window overlooking a lawn and stone wall.
Bathroom with a freestanding tub beside a toilet and large window.
Bathroom with a freestanding white tub, toilet, gray vanity, and tall window.
Hallway landing with a wooden stair railing, gray flooring, and a modern pendant light.
Bathroom with a dark double vanity, glass shower, and toilet beside a window.
Bathroom with a dark double-sink vanity and marble-look countertop beneath a large mirror.
Bathroom with a dark double vanity, marble-pattern countertop, two sinks, and a large mirror.
Bathroom with a glass shower, two windows, and a marble-look vanity.
Vacant room with dark built-in cabinets, worn wood floors, and two windows.
Dark built-in cabinet with four doors beside a window overlooking a tree and street.
Open wooden cupboard with empty shelves and a wide blue-gray shelf.
Vacant room with white walls, worn dark plank flooring, and a window.
Empty room with three windows and a scuffed dark wood floor.
Laundry room with washer and dryer beside an open doorway to a bathroom.
Dark two-story house among mature trees, viewed up a gravel driveway beside a detached garage.
Two-story gray house with a metal roof, mature trees, and a dirt driveway.
Dark gray two-story house with a covered porch beside a broad dirt driveway and mature trees.
Dark gray two-story house with a steep gable and covered porch beneath mature trees.
Dark gray two-story house with a steep gabled roof and porch beneath large shade trees.
Gray-sided house with a covered porch beside a stone walkway and fenced yard.
Charcoal-gray two-story house with a steep metal roof, covered entry, and stone-paved yard.
Stone patio beside the house, with retaining walls and a grassy yard beyond.
Gray two-story house with a metal roof, covered porch, and stone walkway beneath mature trees.
Stone patio beside a gray-sided house, with stacked-stone walls and a white shed uphill.
Side yard with a stone retaining wall, white shed, and mature trees beside a gray house.
Backyard with a white shed, chain-link fence, mature trees, and stacked-stone wall.
Basement mechanical room with a Navien boiler and exposed copper pipes against stone walls.
Basement mechanical room with a Navien boiler, copper pipes, and electrical panel.
Basement tankless water heater mounted against rough stone foundation walls, with exposed plumbing and ceiling joists.
Parcel map highlighting lot 091-003-015 along West Main Street.
For Sale

188 West Main Street

188 West Main Street, Galeton, PA 16922

$255,000
Remodeled and renovated 3 bedrooms, 2 bath home located in town and waiting for you to move right in. Newly remodeled open concept home with new kitchen and bathrooms, new electric, insulation, drywall, most windows have been replaced, fresh paint on the exterior of the house provides a fresh new look on a classic house, installed gutters and downspouts. There is very little you need to do here, it is ready for you to add your personal style to it in finishing up some of the small projects. This property offers so much with 3+ acres in town. Expand your outdoor living space by taking a walk in your woods to hike or hunt. Walk to the town's events and festivals. All this with a 2 car detached garage to park your car or have a great workshop space. Call today for your showing!

3
beds

2
baths

1,854 Sq.Ft. LIVING AREA

3 Acres lot

Phyllis Wheeler

Phyllis Wheeler

Features & Amenities

Interior

  • total bedrooms3
  • Total bathrooms2
  • full bathrooms2
  • Flooring Hardwood, Vinyl, Wood
  • APPLIANCES Gas Water Heater, Dryer, Range/Oven, Washer

Area & Lot

  • Status For Sale
  • Living Area1,854 Sq.Ft.
  • Total Area1,854 Sq.Ft.
  • Lot Area3 Acres
  • MLS® ID31728239
  • TypeResidential
  • NeighborhoodGaleton
  • Architecture StylesFarmhouse, Victorian
  • School DistrictGaleton Area

Exterior

  • STORIES2
  • Garage Space2.0
  • water SourcePublic
  • roofMetal
  • parking2 Car Garage, Detached
  • HEAT TYPEBaseboard, Hot Water, Natural Gas
  • AIR CONDITIONINGNone
  • sewerPublic Sewer
  • SubstructureStone

Financial

  • Sales Price$255,000
View Virtual Tour

Galeton

Explore

Mortgage Calculator

Estimate your monthly mortgage payment, including the principal and interest, property taxes, and HOA. Adjust the values to generate a more accurate rate.

All estimates are provided for informational purposes only. Actual amounts may vary.
$0,000 Your Payment 20 15 65
$0,000 Your Payment

Work With Us

We listen carefully to understand your real estate goals and work hard to create solutions that make sense for you. Whether you are new to the market or an experienced investor, we have the expertise, proven track record, and resources to help you achieve your real estate goals.