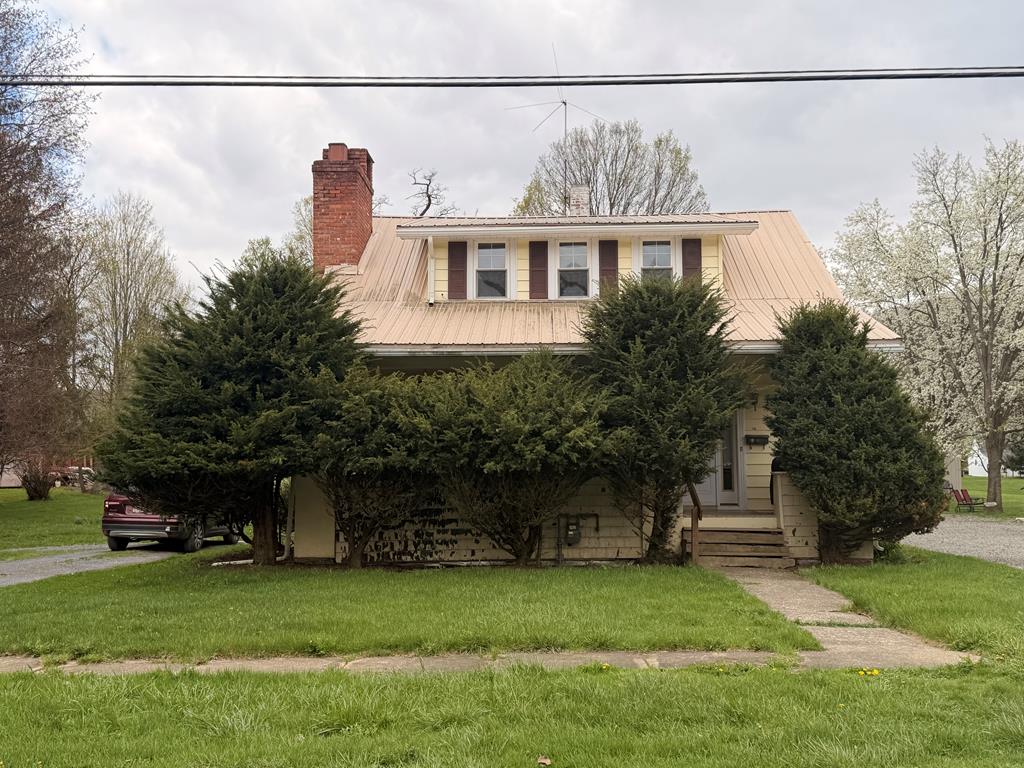
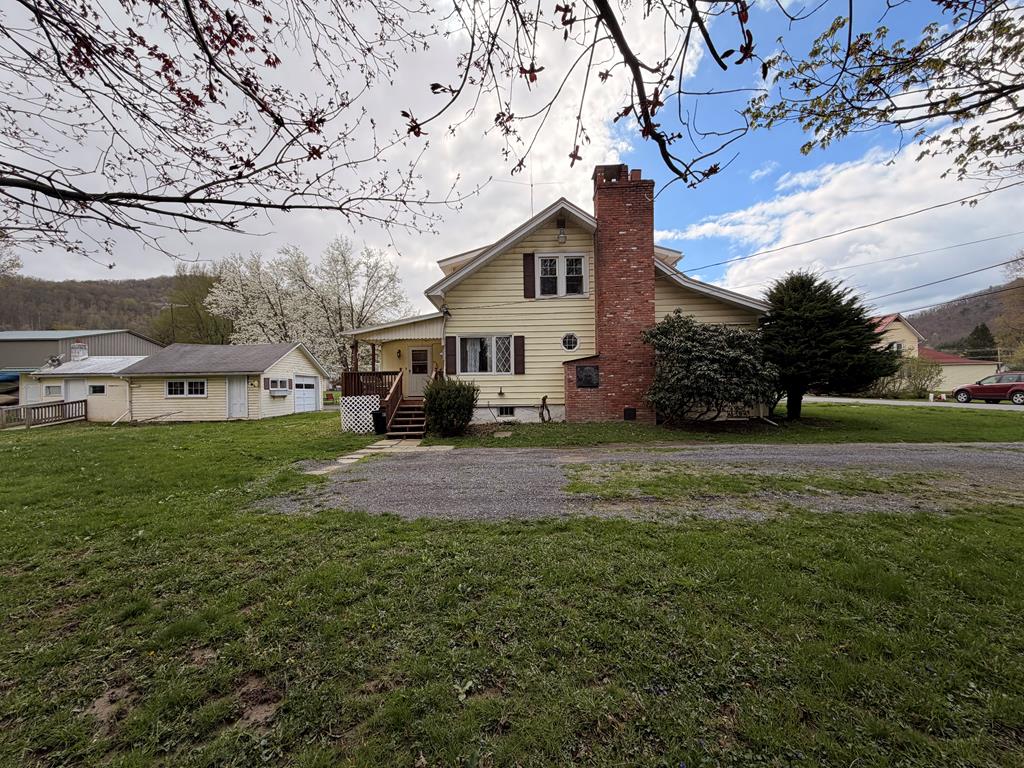
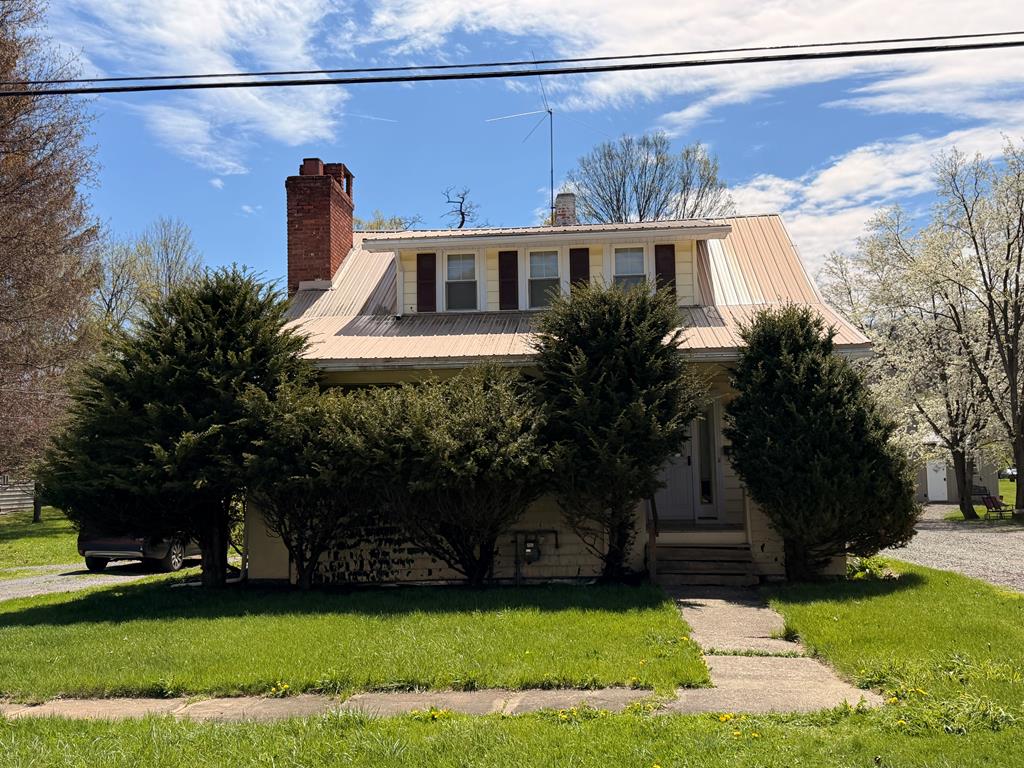
House with a pale metal roof, brick chimney, and mature evergreens screening the front entrance.
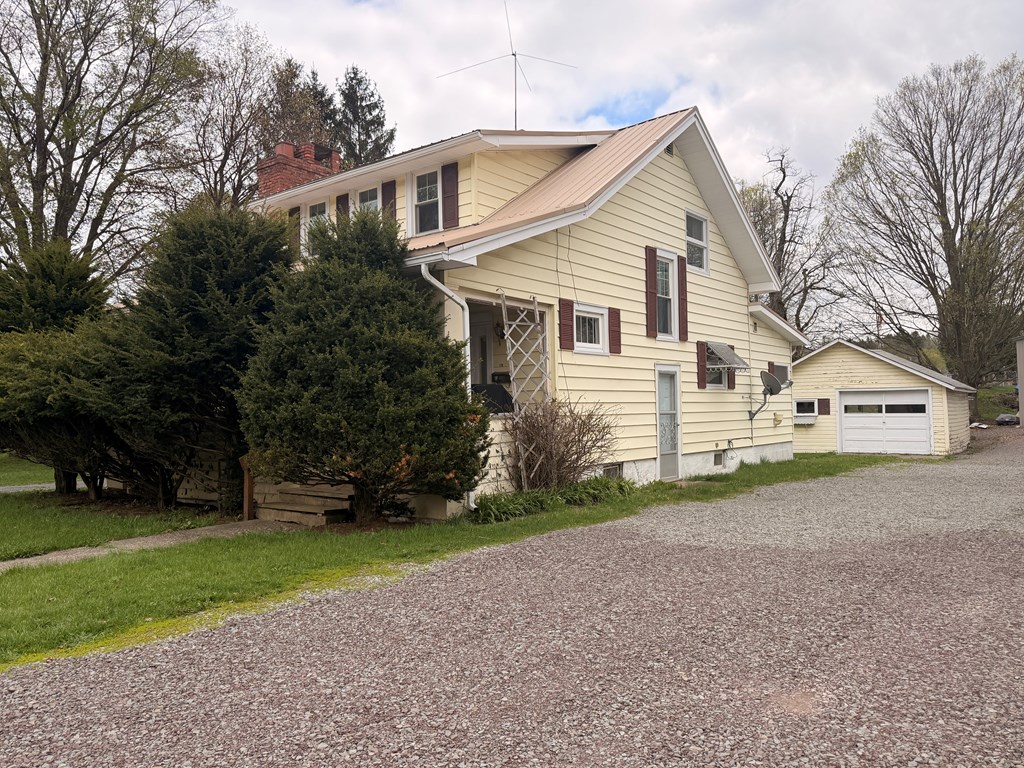
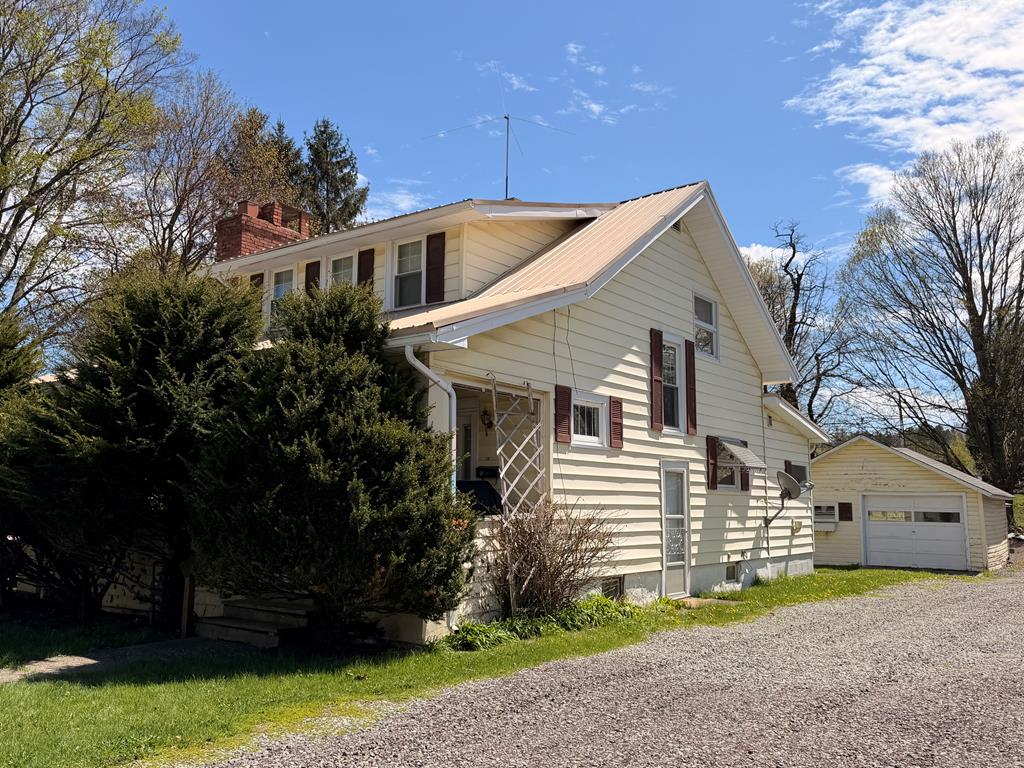
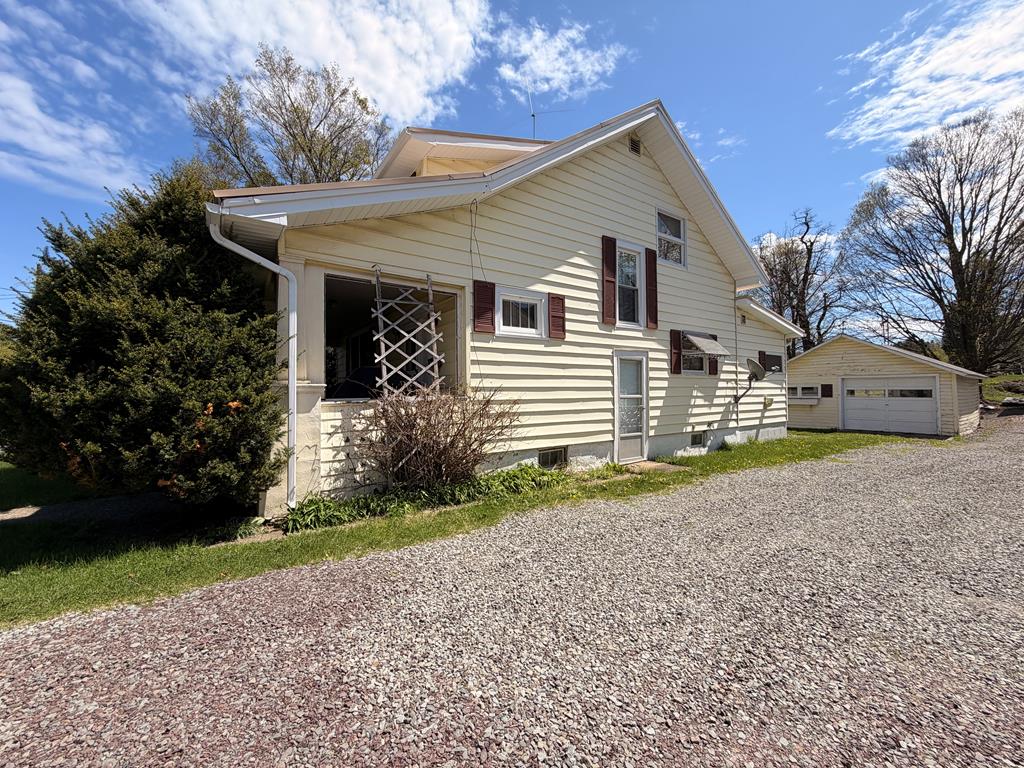
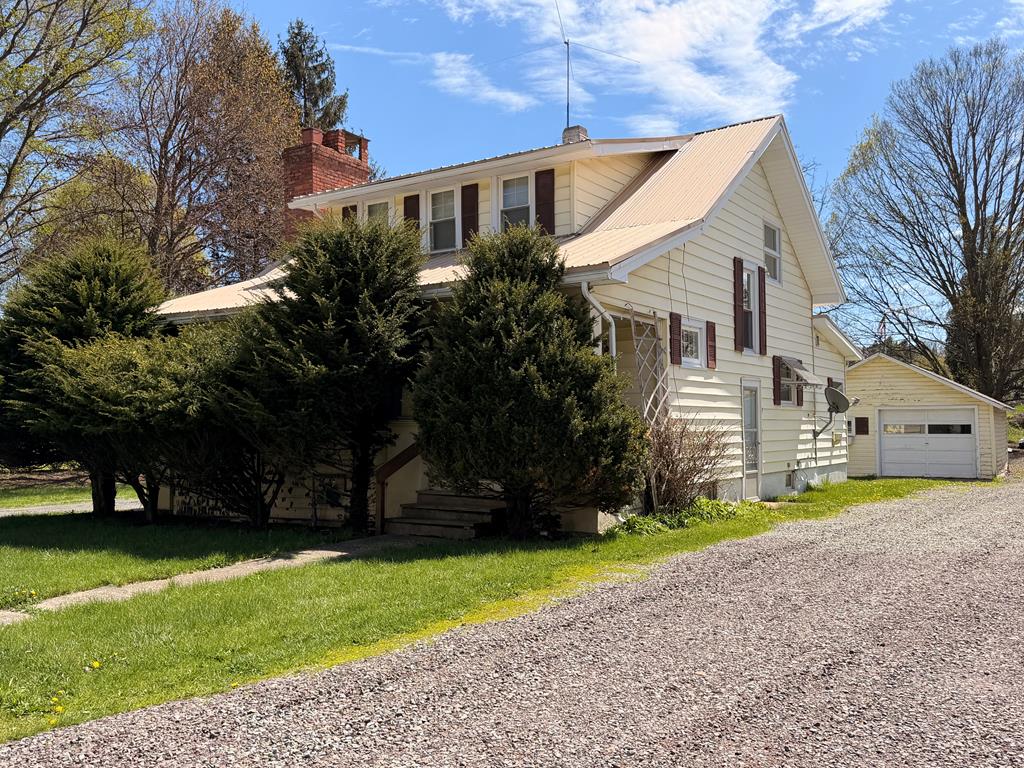
Pale yellow two-story house with burgundy shutters and a detached garage beside a gravel driveway.
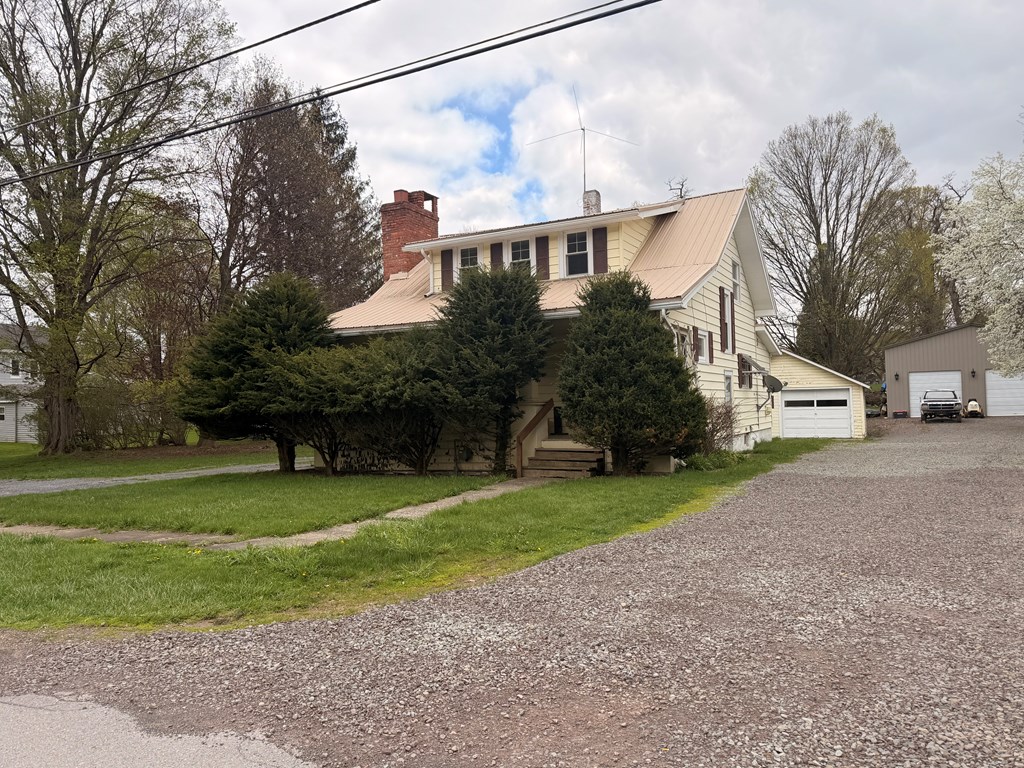
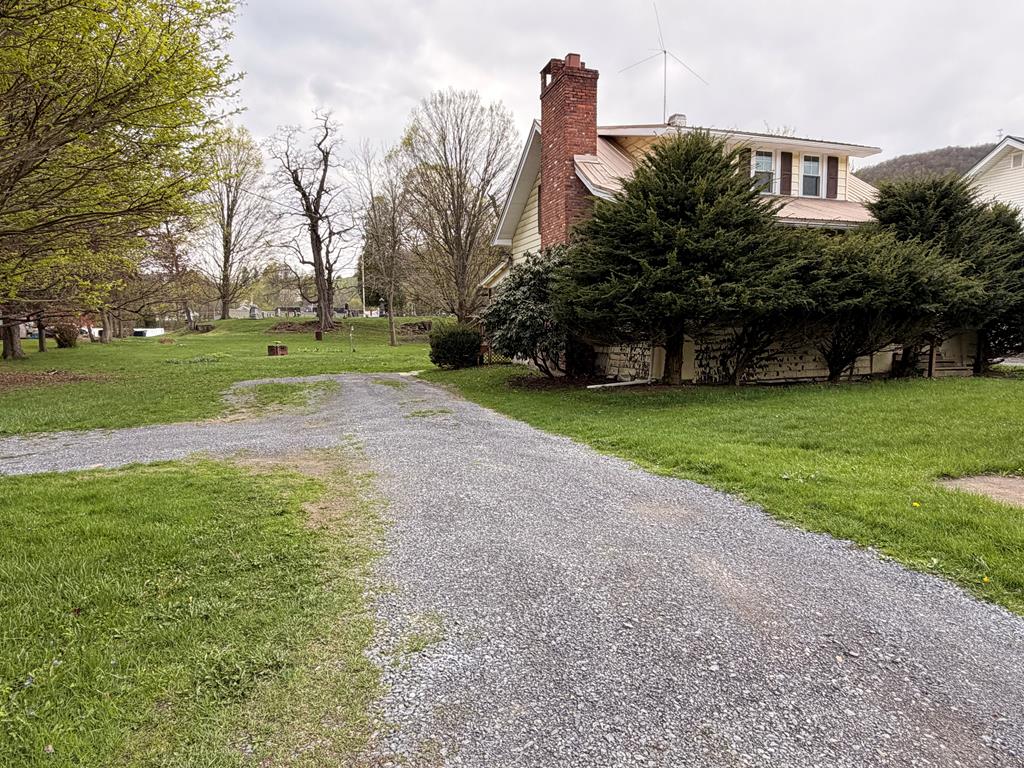
Pale yellow two-story house with a metal roof, evergreen shrubs, and gravel driveway beside a detached garage.
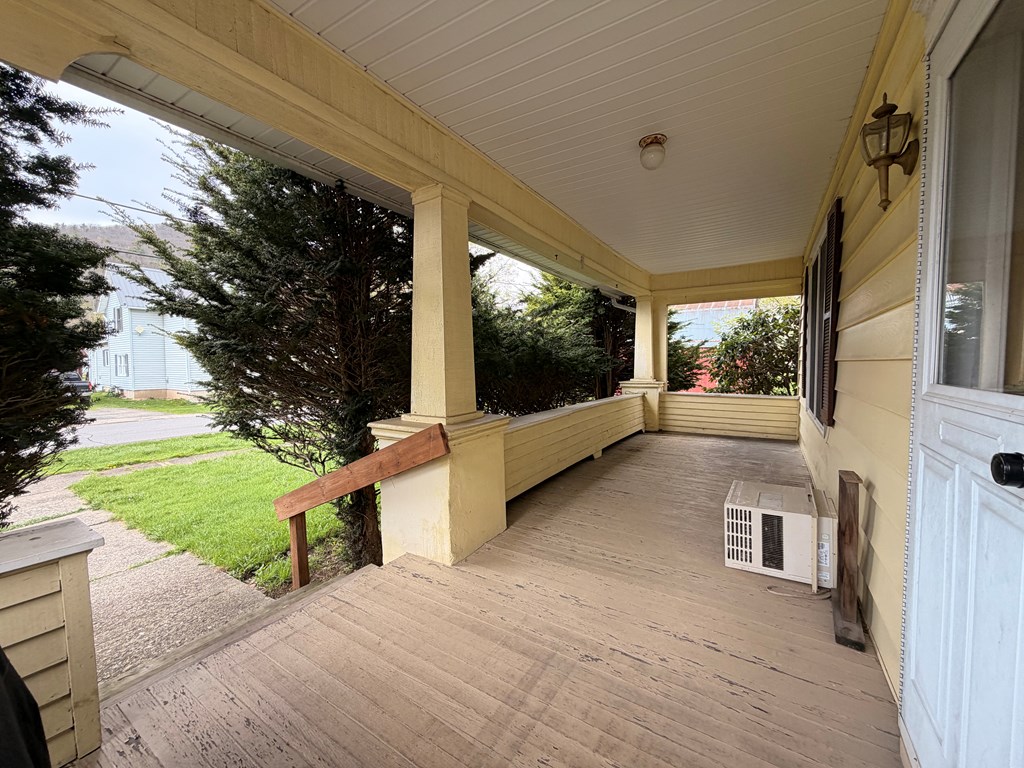
Covered front porch with cream columns, weathered wood flooring, and a window air conditioner.
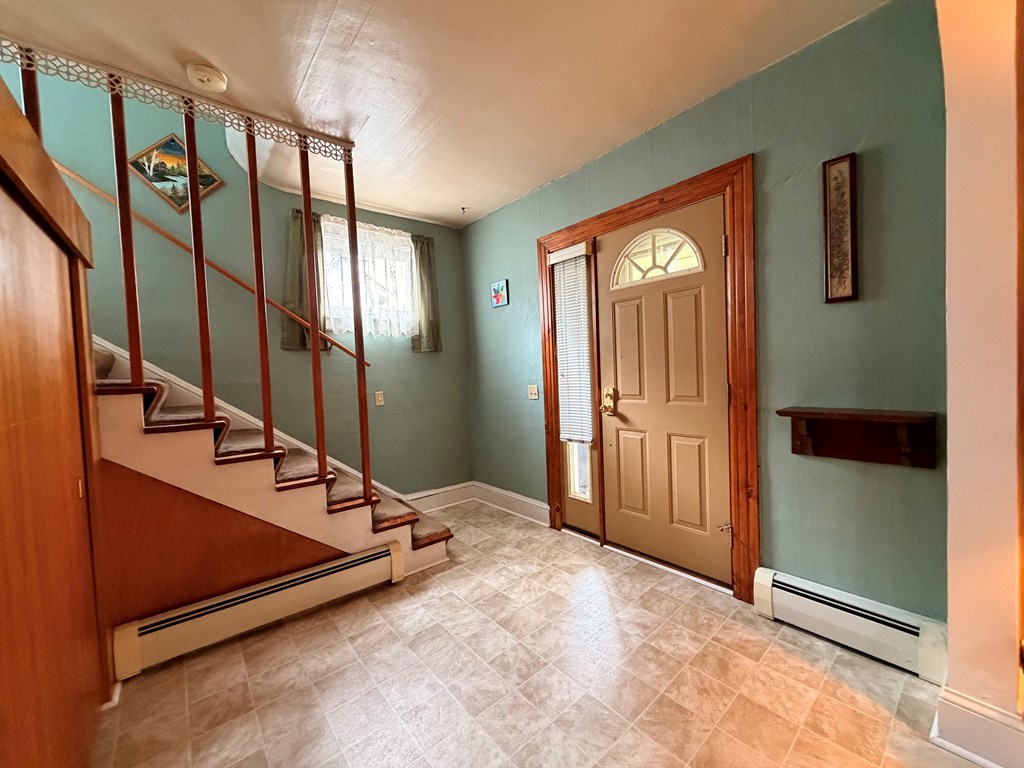
Entry foyer with tiled floor, tan front door, and wooden staircase.
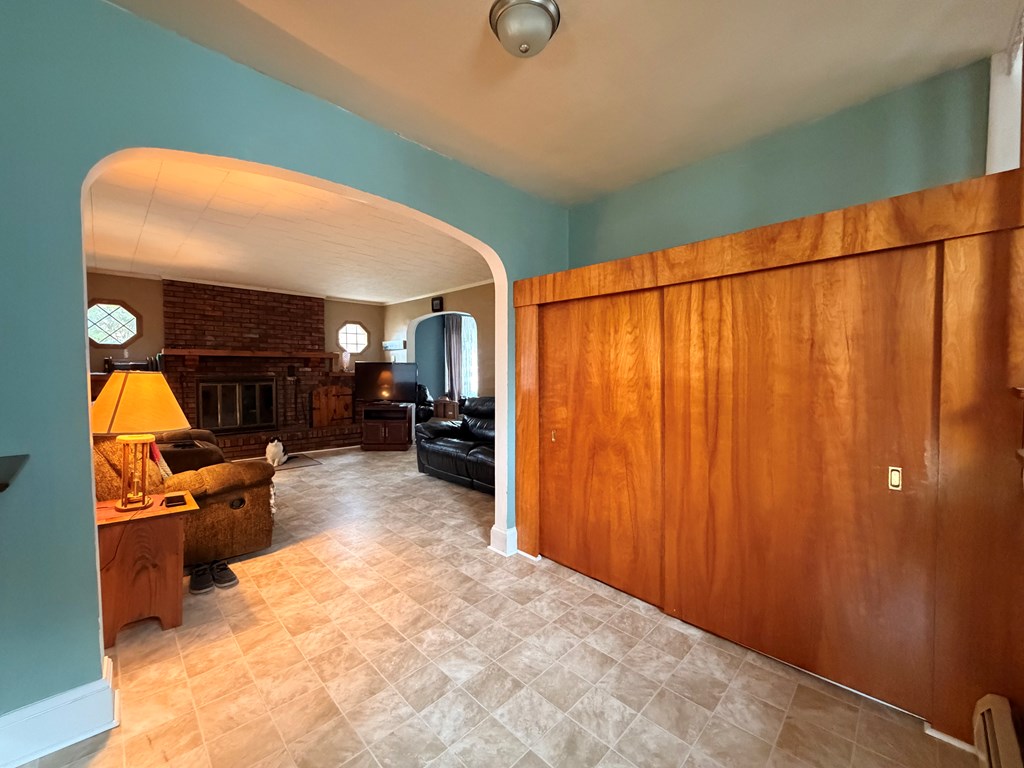
Living room with a brick fireplace, arched opening, and large wood-paneled sliding doors.
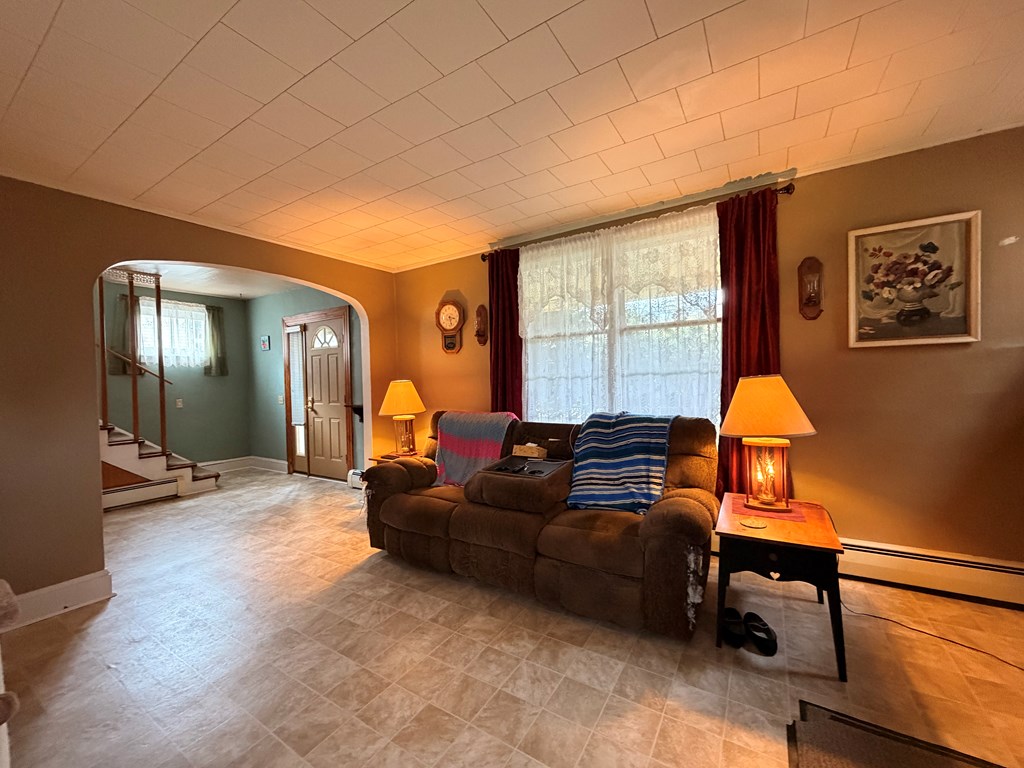
Living room with a brown sofa, lace-curtained window, tiled floor, and arched entryway.
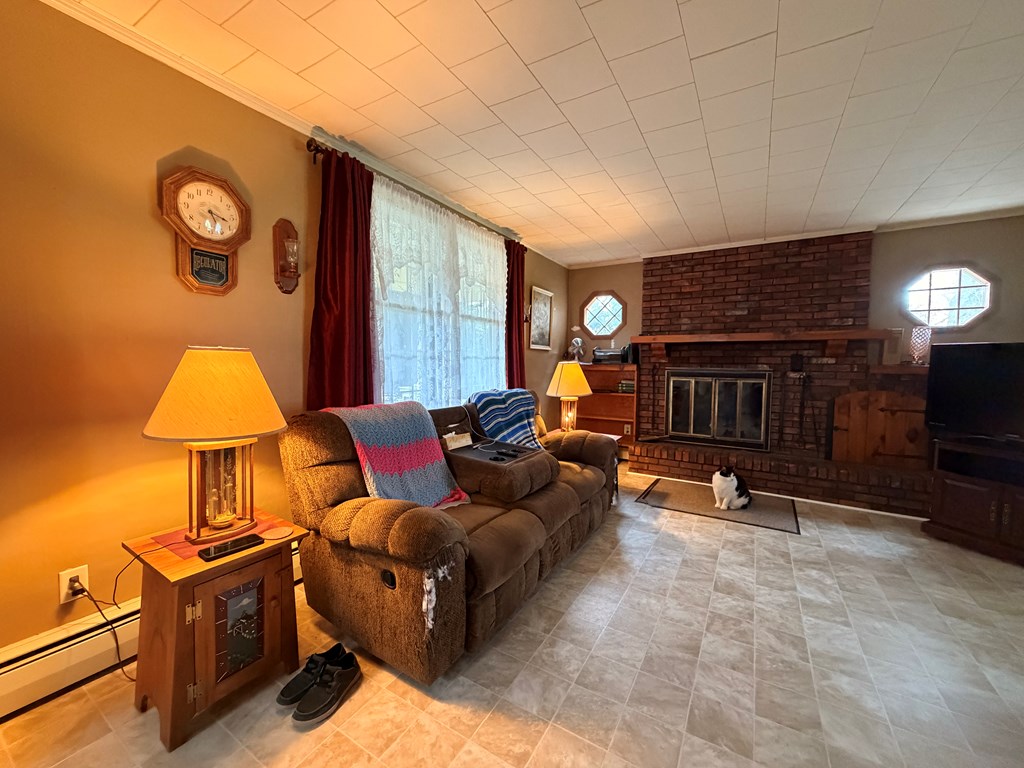
Living room with a brick fireplace, brown recliners, and a cat beside the hearth.
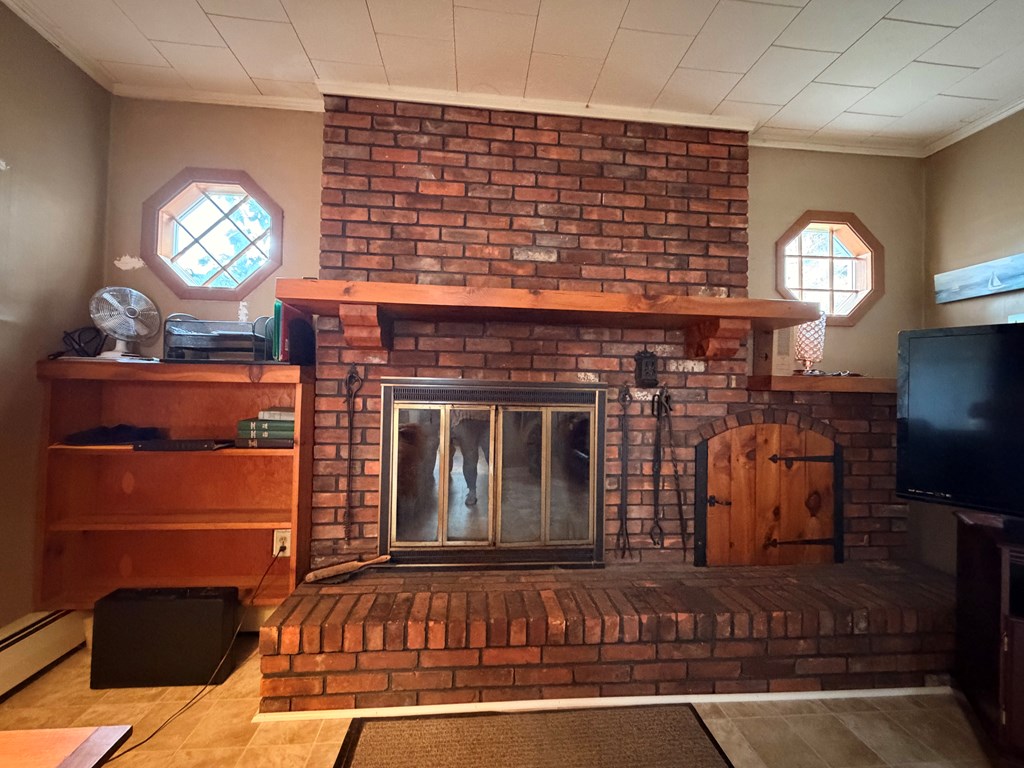
Living room with a large brick fireplace, raised hearth, wood mantel, and octagonal windows.
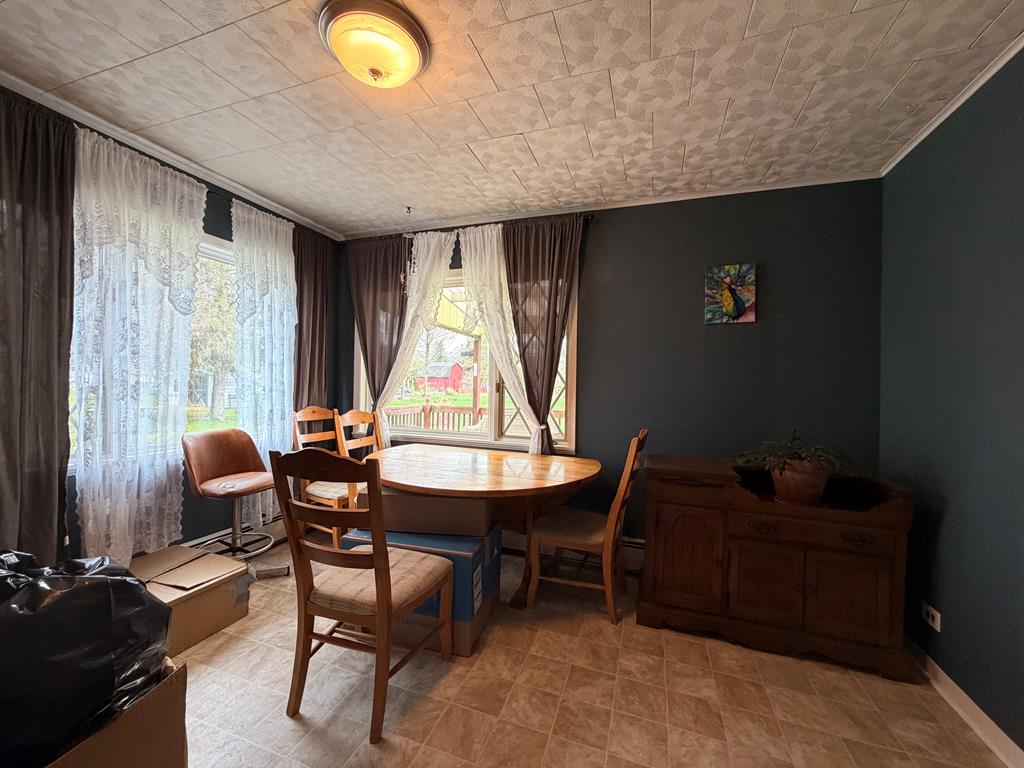
Dining room with a round wooden table beside large curtained windows and a wooden sideboard.
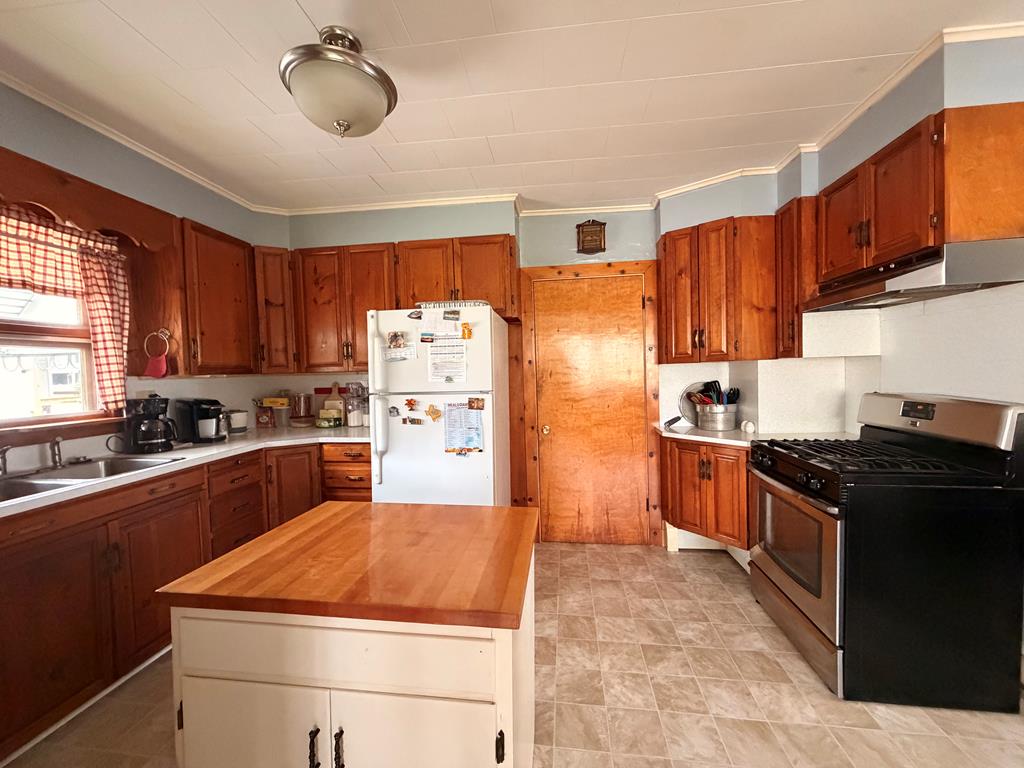
Kitchen with warm wood cabinets, a butcher-block island, and a black range.
Kitchen with reddish wood cabinets, a curtained window over the sink, and a wood-topped island.
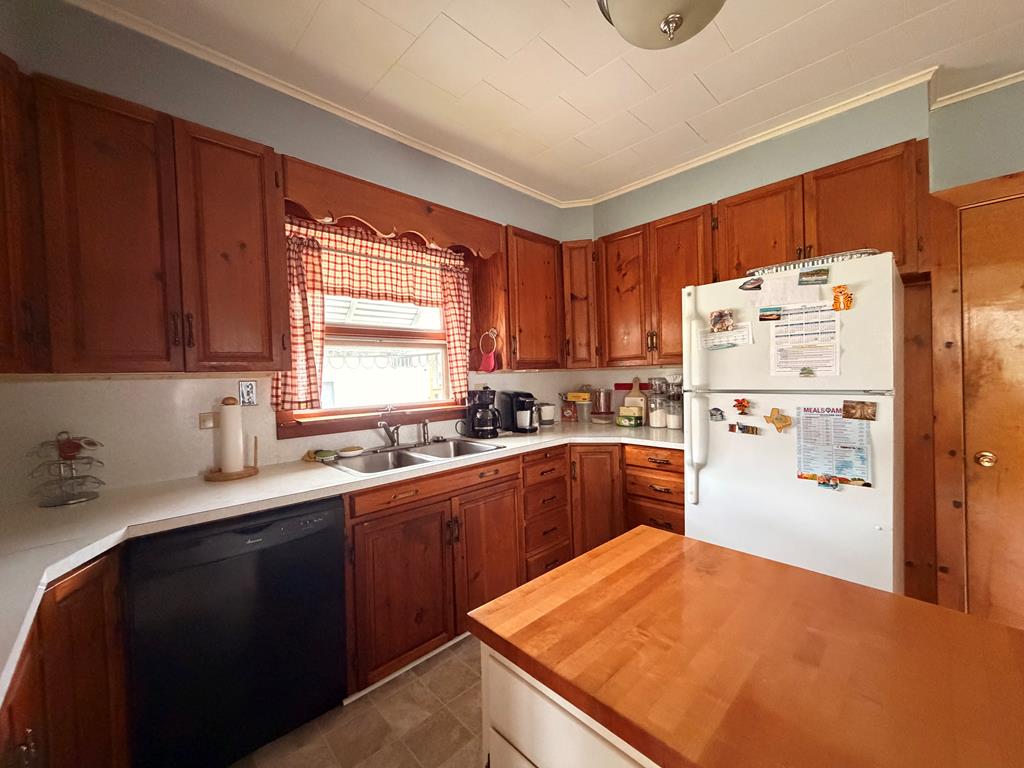
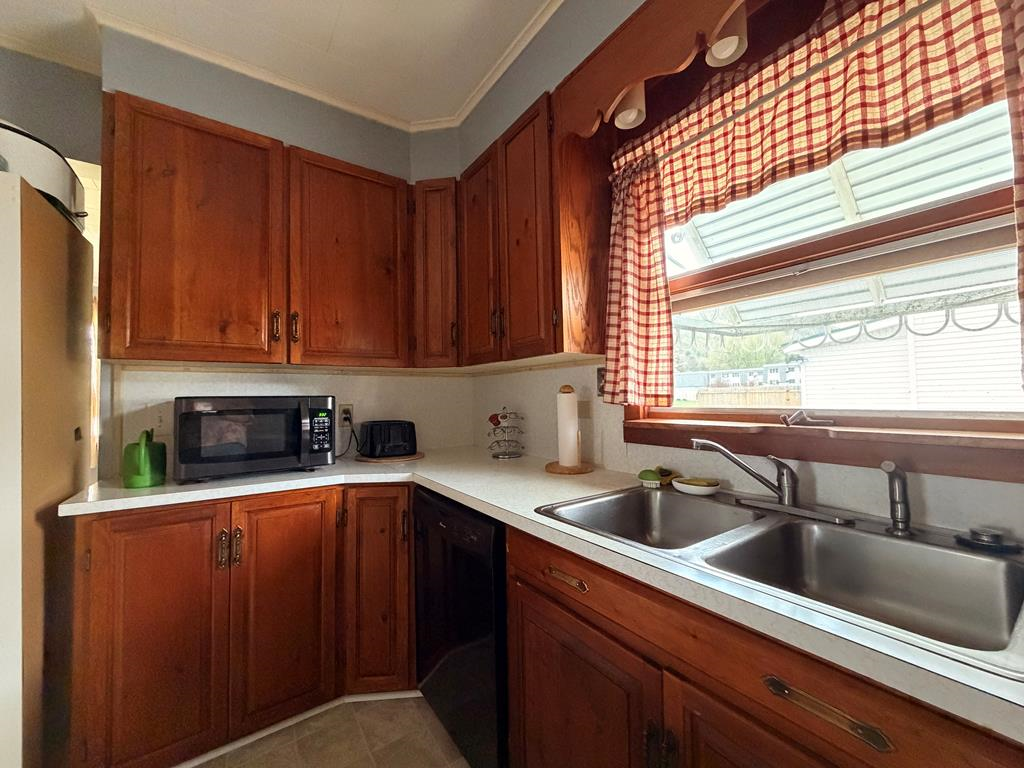
Kitchen with reddish wood cabinets, a double stainless-steel sink, and a large window with checked curtains.
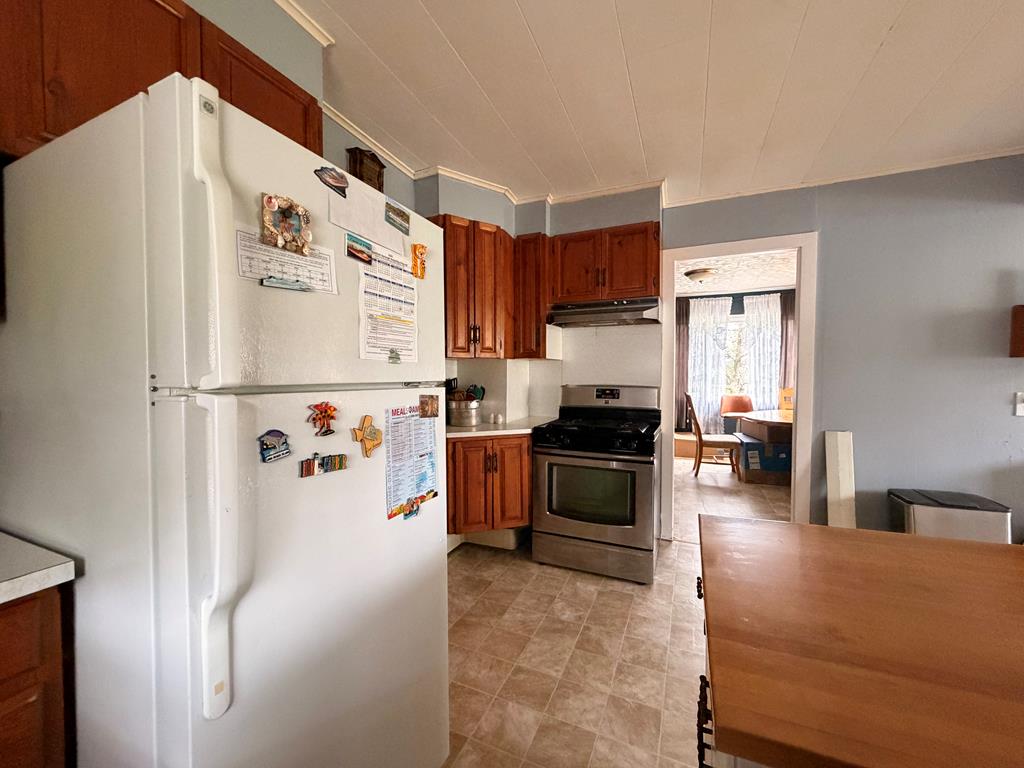
Kitchen with reddish-brown cabinets, a large white refrigerator, stainless-steel range, and doorway to a bright adjoining room.
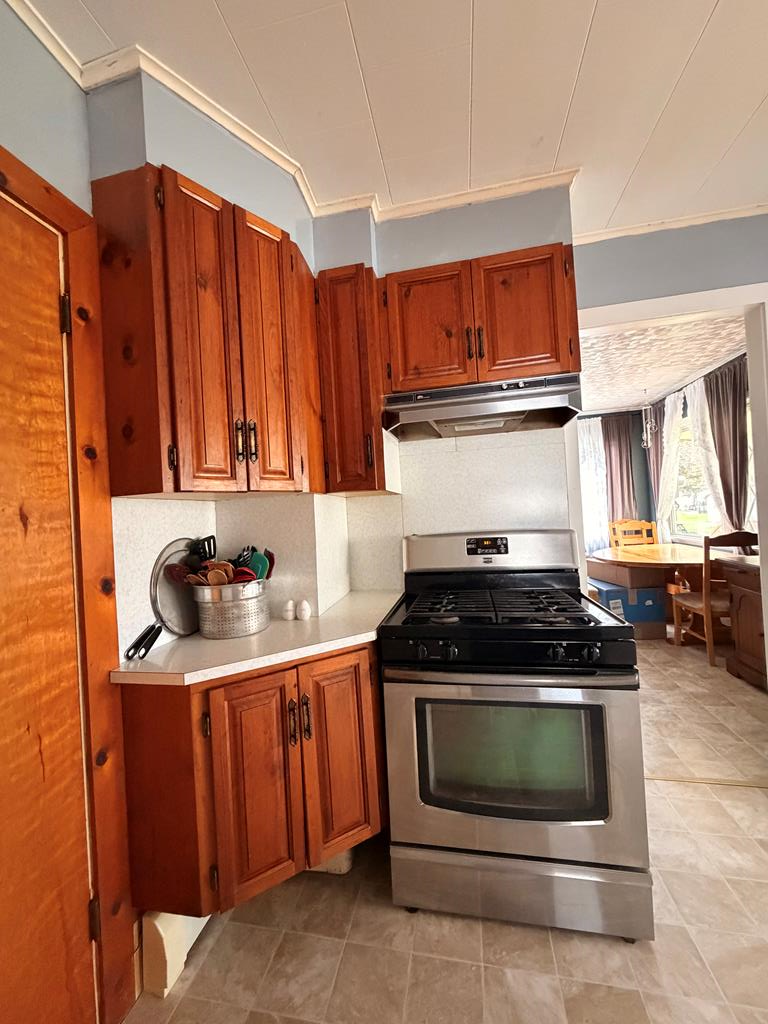
Kitchen with reddish wood cabinets and a stainless-steel gas range.
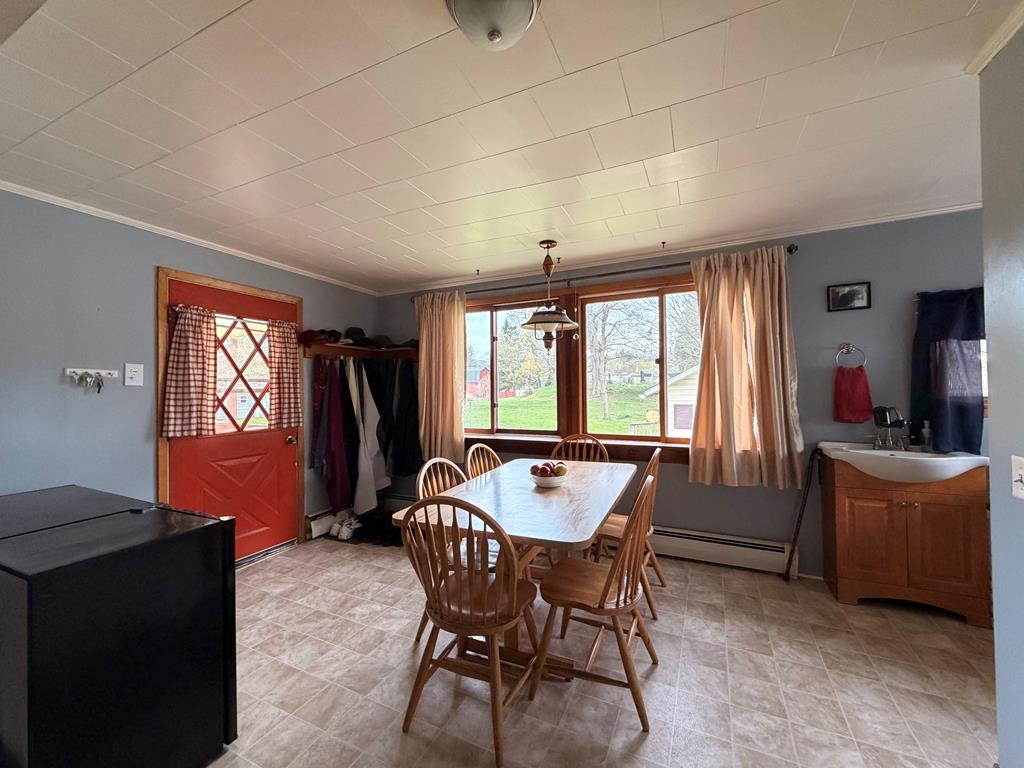
Dining area with a wooden table beside large windows and a red exterior door.
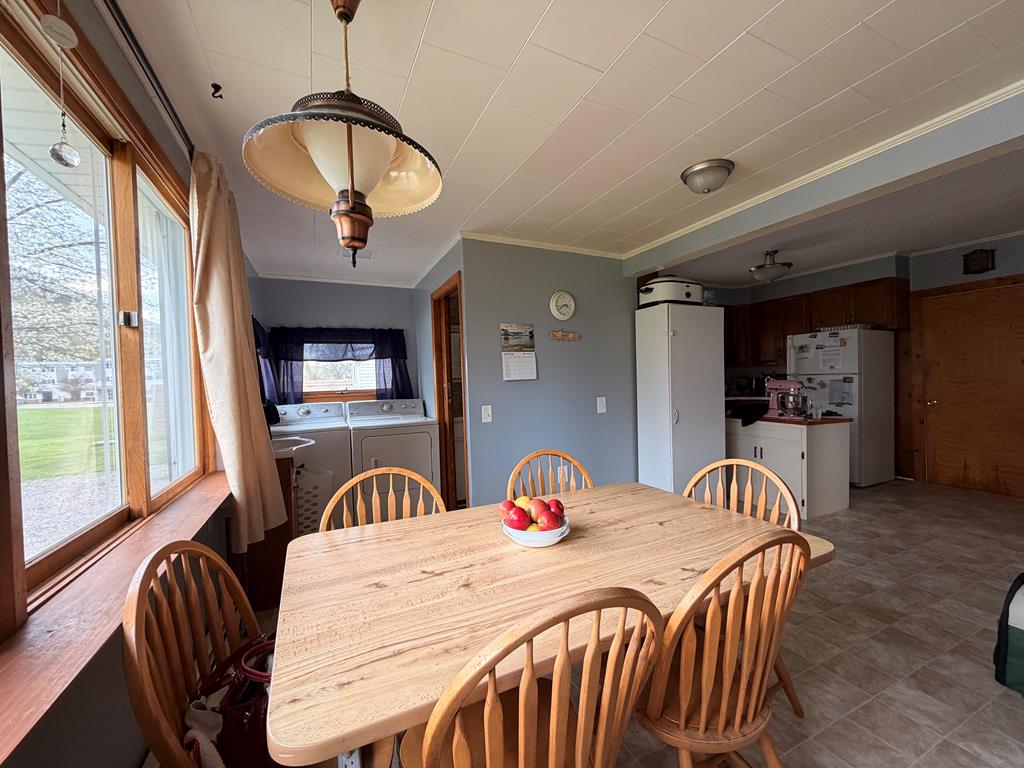
Dining area with a wooden table beside tall windows, adjoining a kitchen and laundry area.
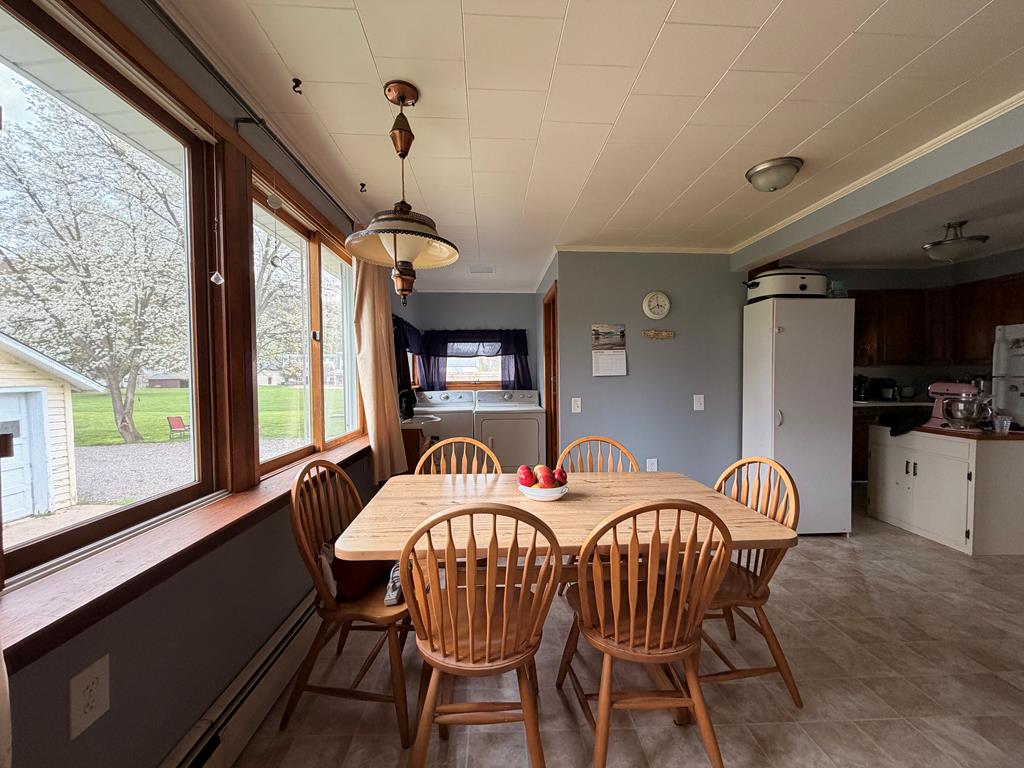
Dining area with a wooden table beside large windows overlooking a green yard and blossoming trees.
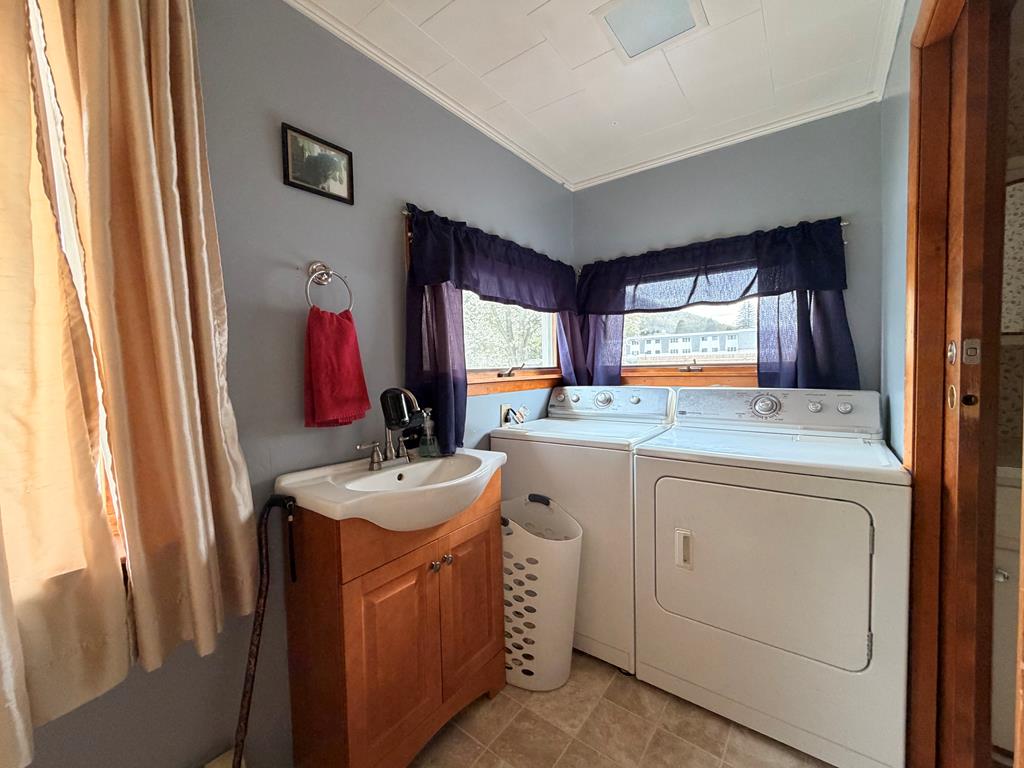
Laundry room with washer and dryer, wood vanity, and two curtained windows.
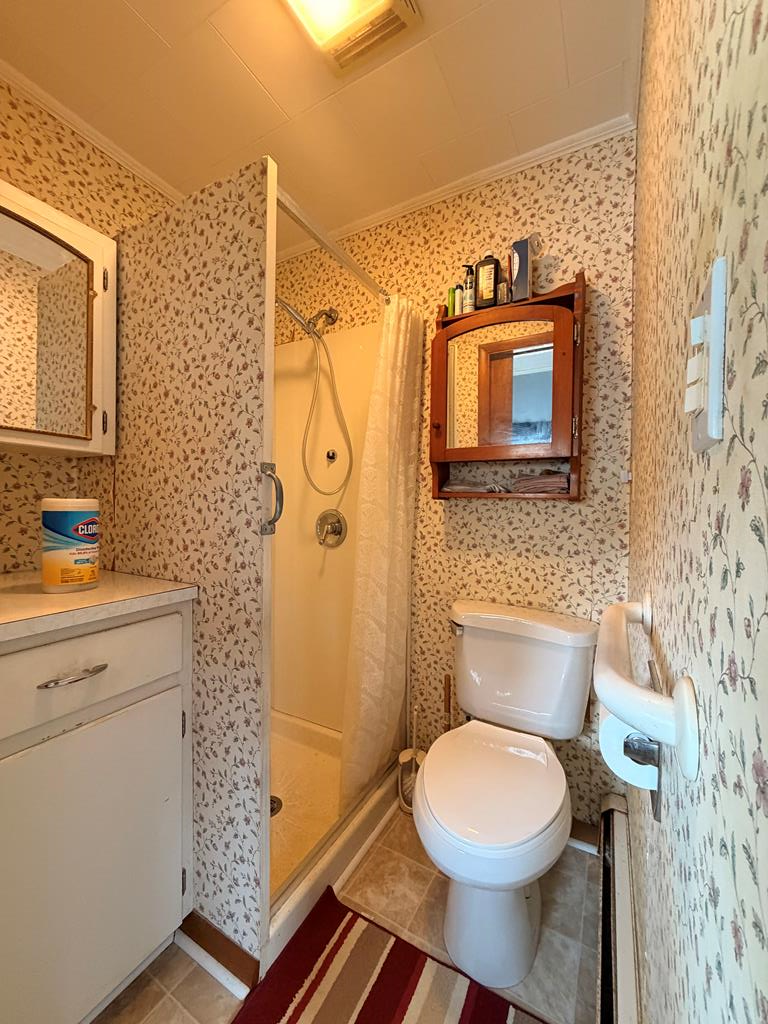
Bathroom with floral wallpaper, a shower, toilet, and white vanity.
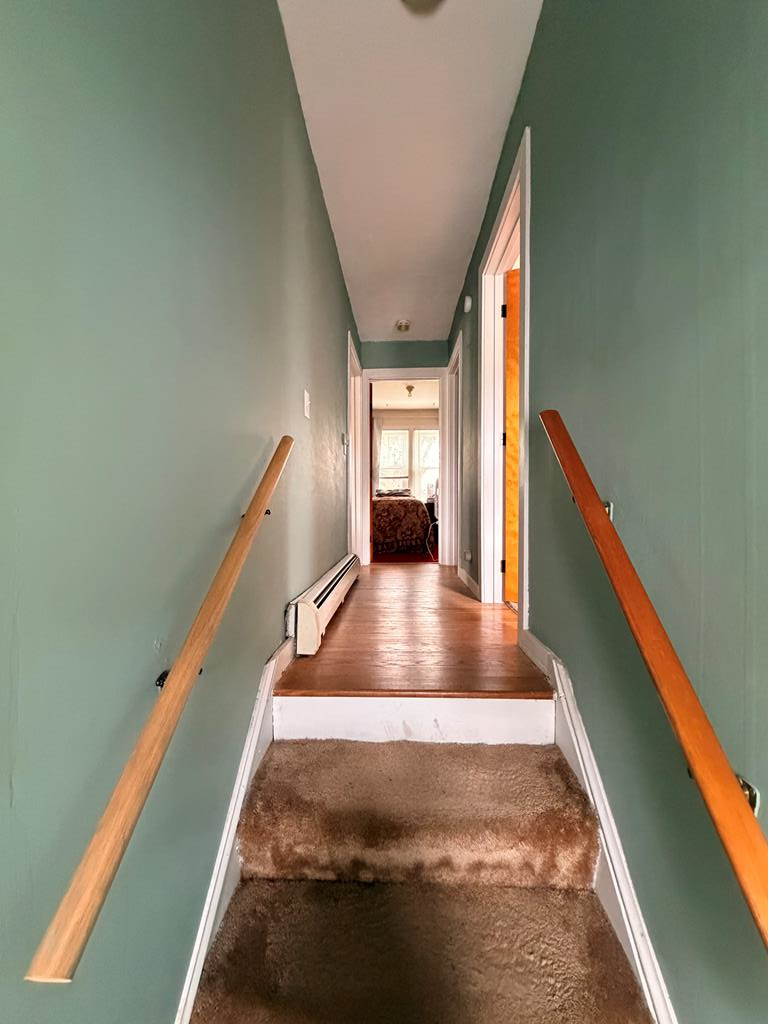
Interior hallway with carpeted steps, wooden handrails, and a bedroom visible at the end.
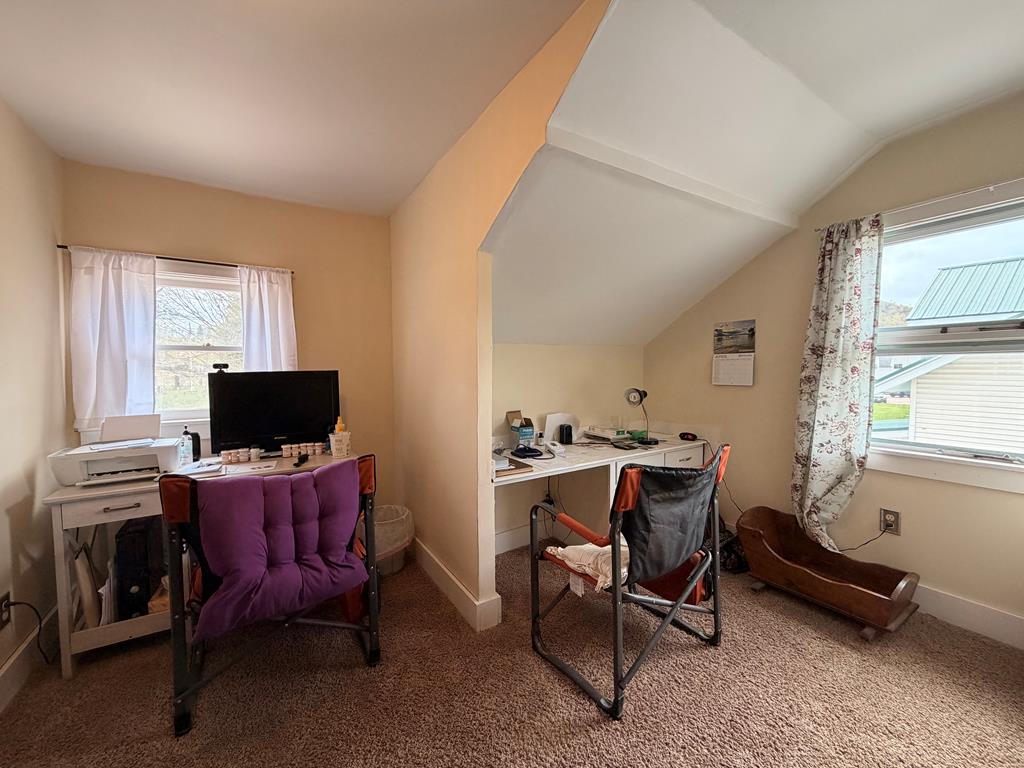
Furnished home office with two work areas, a computer, and windows beneath a sloped ceiling.
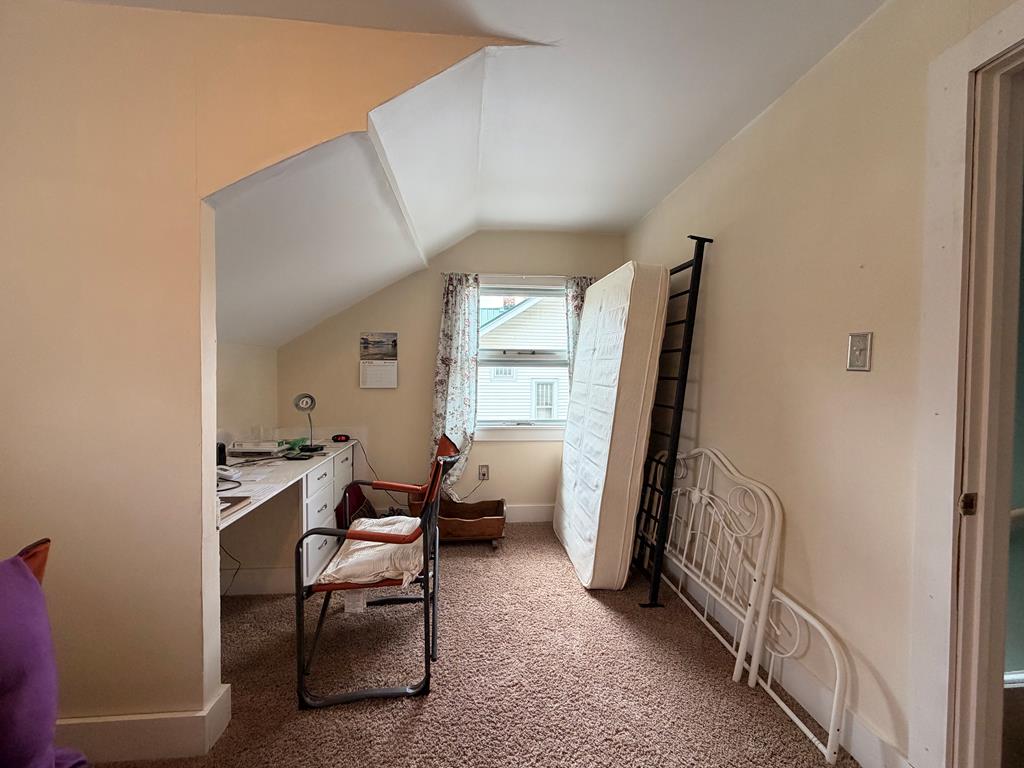
Attic bedroom with a sloped ceiling, desk, and mattress propped beside a window.
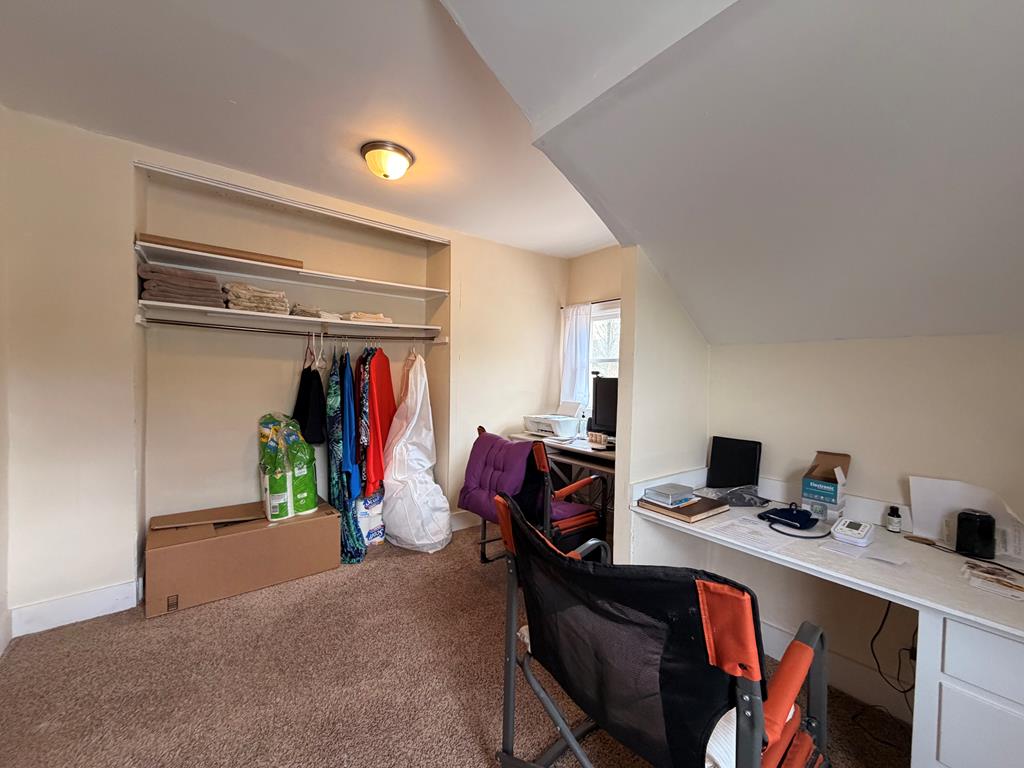
Upstairs office with two desks, an open clothes closet, and a low sloped ceiling.
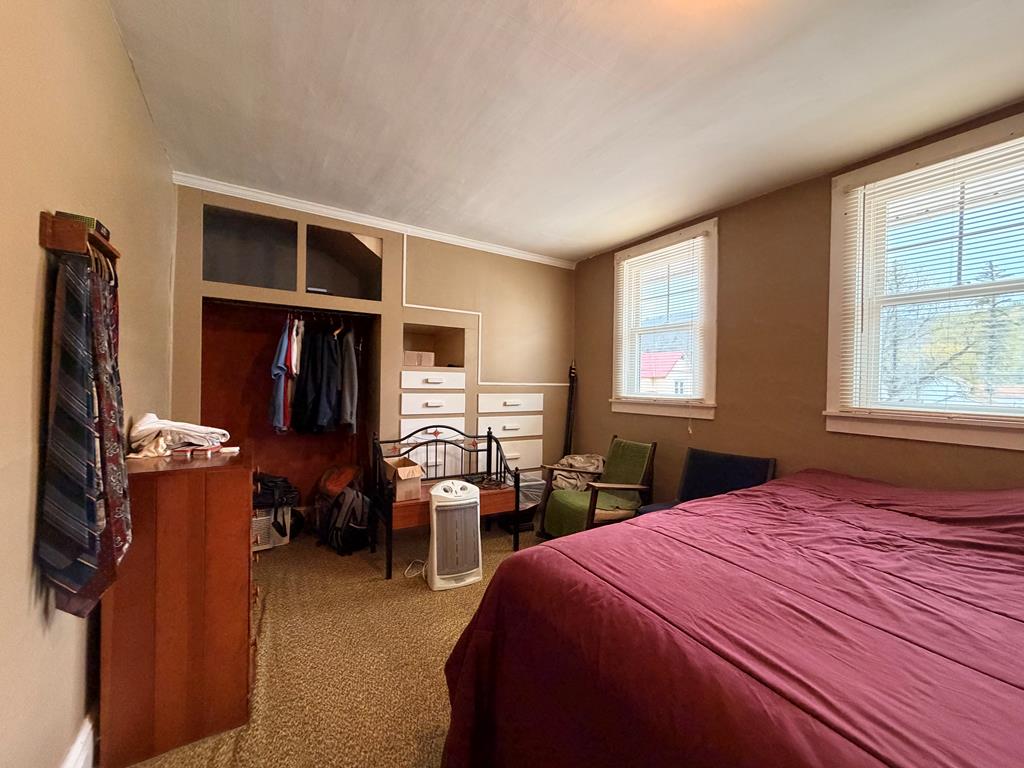
Bedroom with a burgundy-covered bed, built-in storage, an open closet, and two windows.
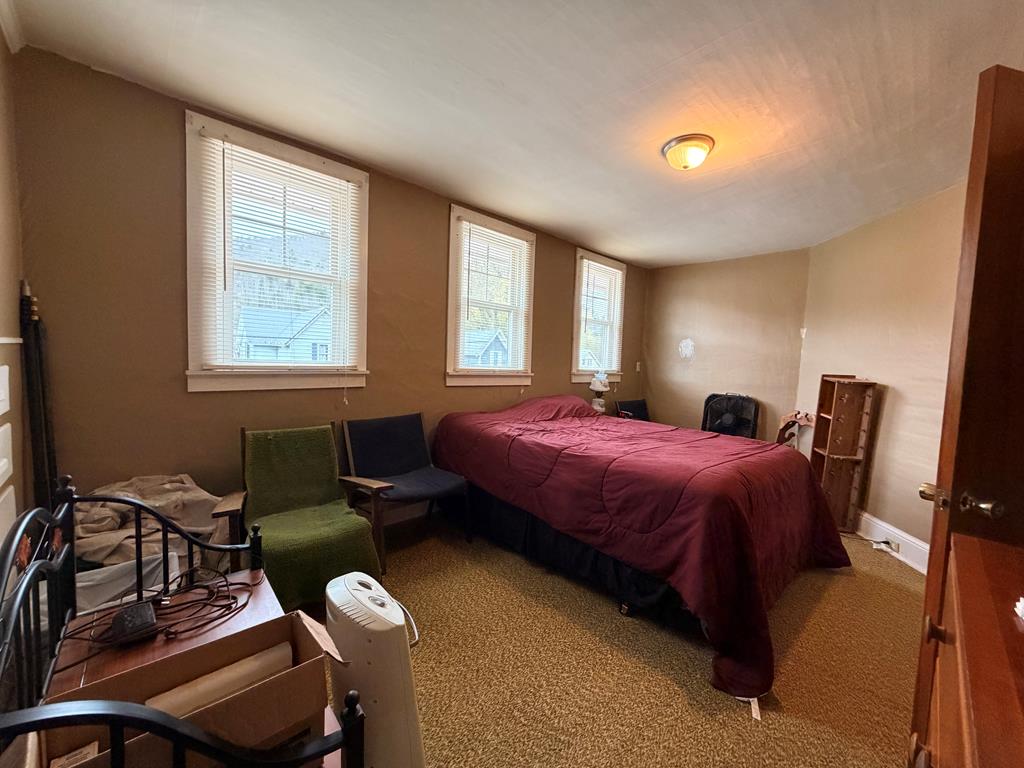
Bedroom with a burgundy-covered bed, three windows with blinds, and chairs along the wall.
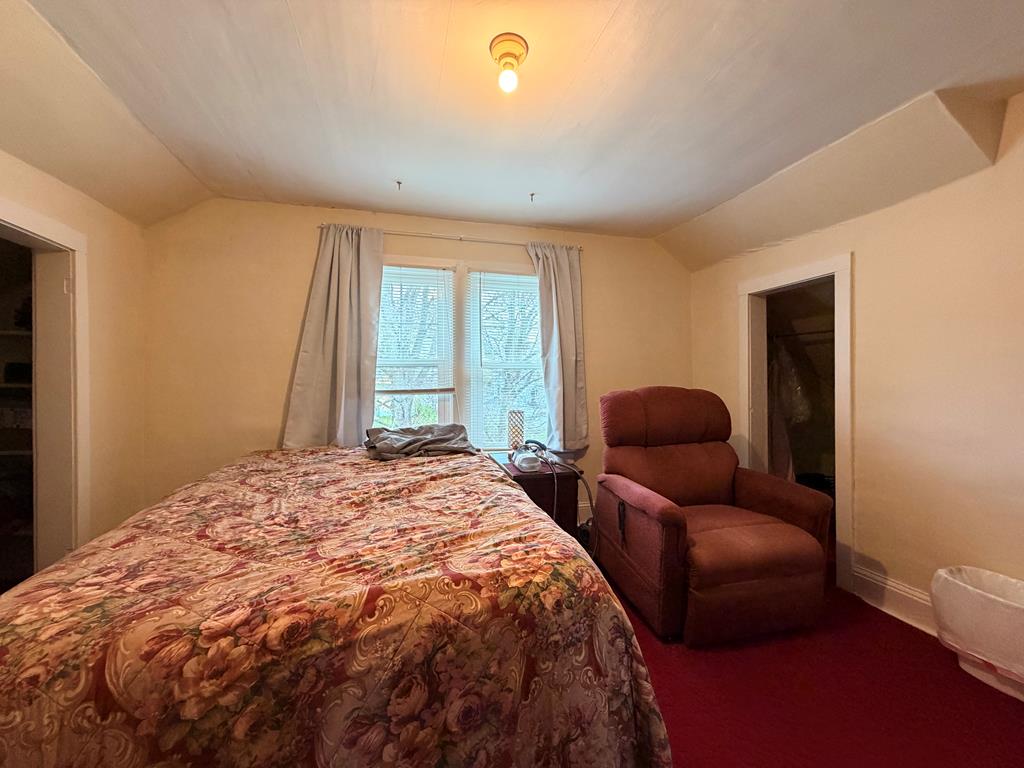
Bedroom with a floral bedspread, red recliner, and curtained windows.
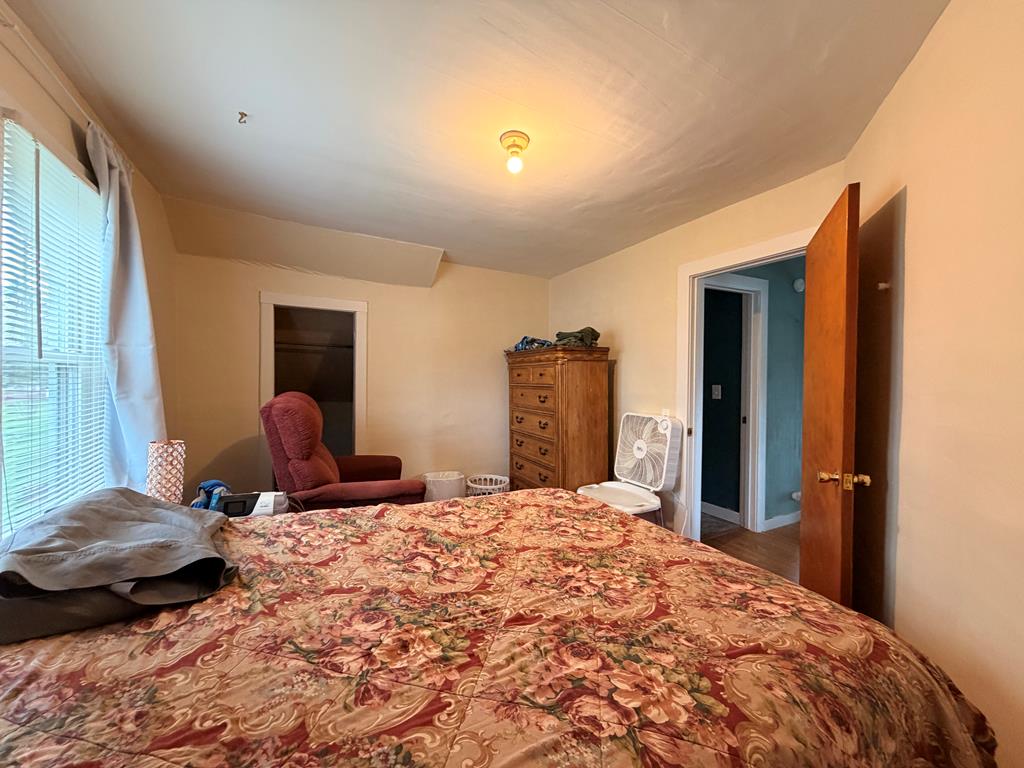
Bedroom with a floral bedspread, window with blinds, recliner, and wooden chest of drawers.
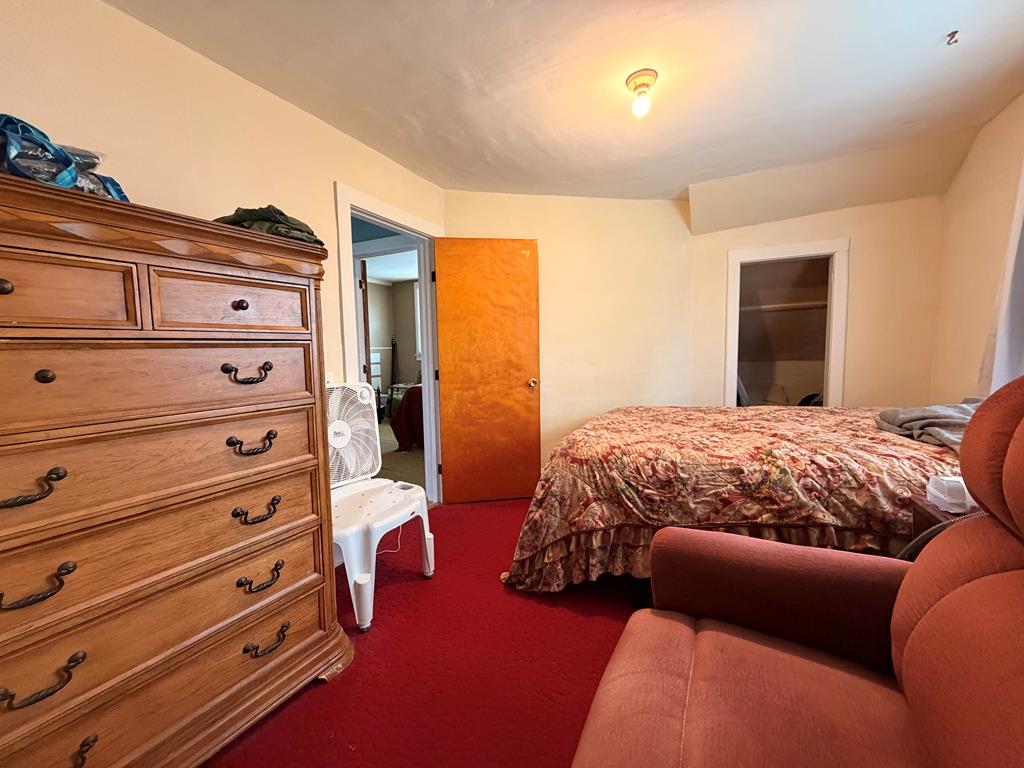
Bedroom with a floral bedspread, red carpet, large wooden dresser, and upholstered chair.
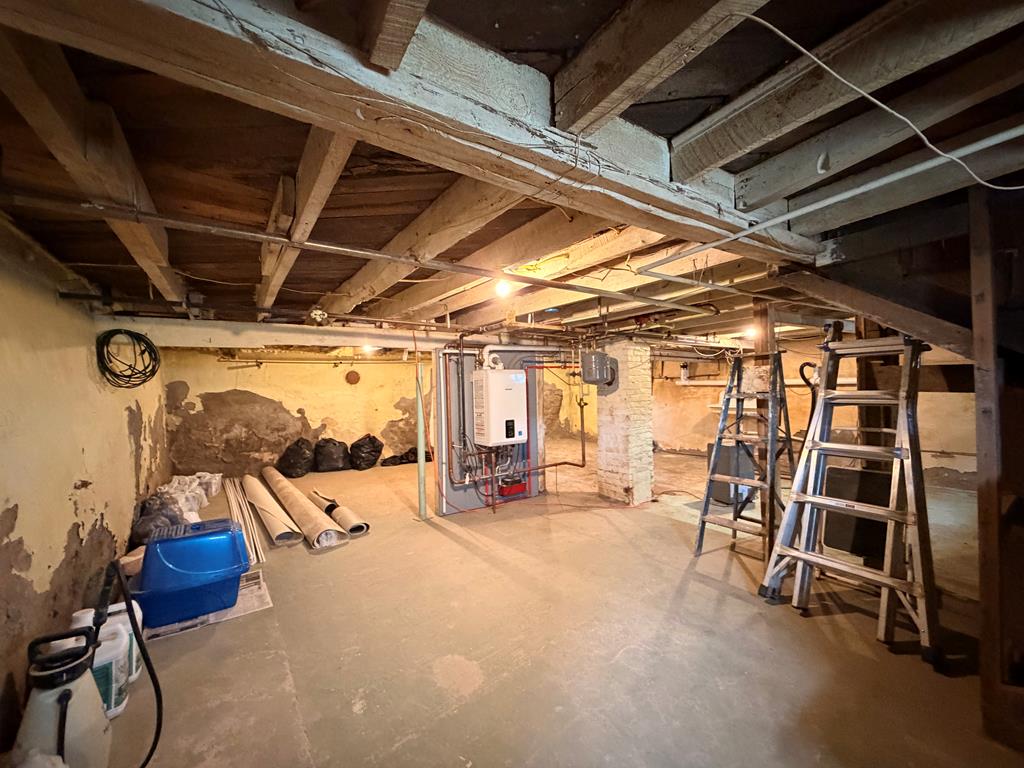
Unfinished basement with exposed beams, utility equipment, ladders, and stored materials.
Unfinished basement with exposed beams, utility equipment, ladders, and stairs.
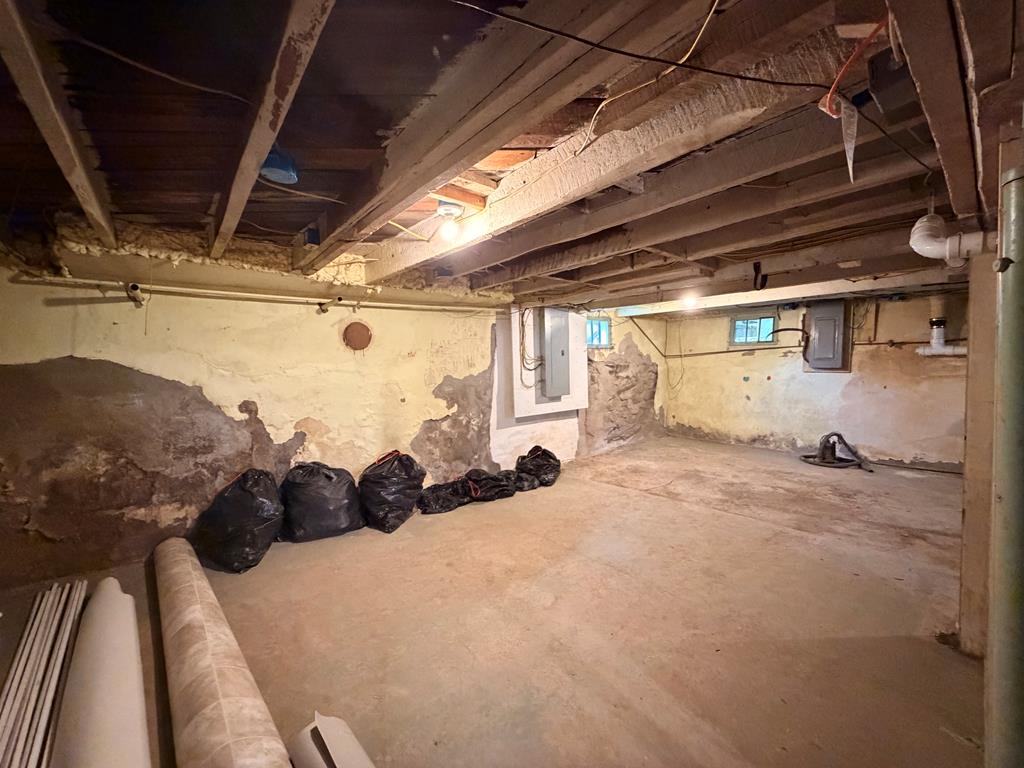
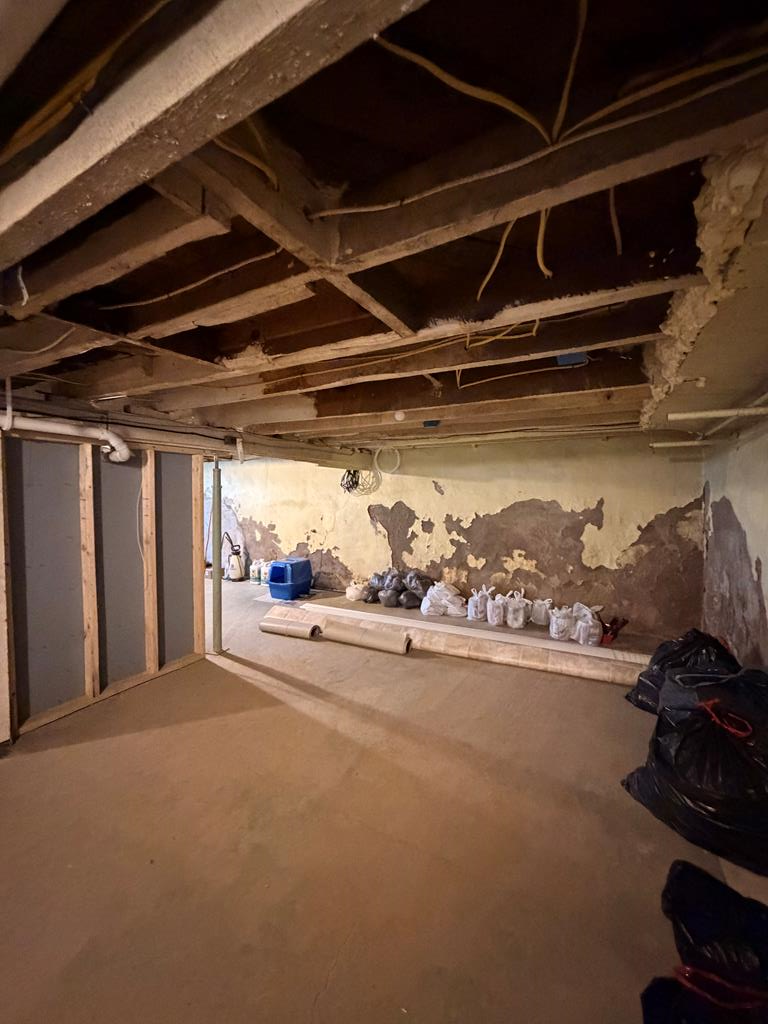
Unfinished basement with exposed ceiling joists, worn walls, utility panels, and black bags along one side.
Unfinished basement with exposed ceiling joists, peeling walls, and stored bags and supplies.
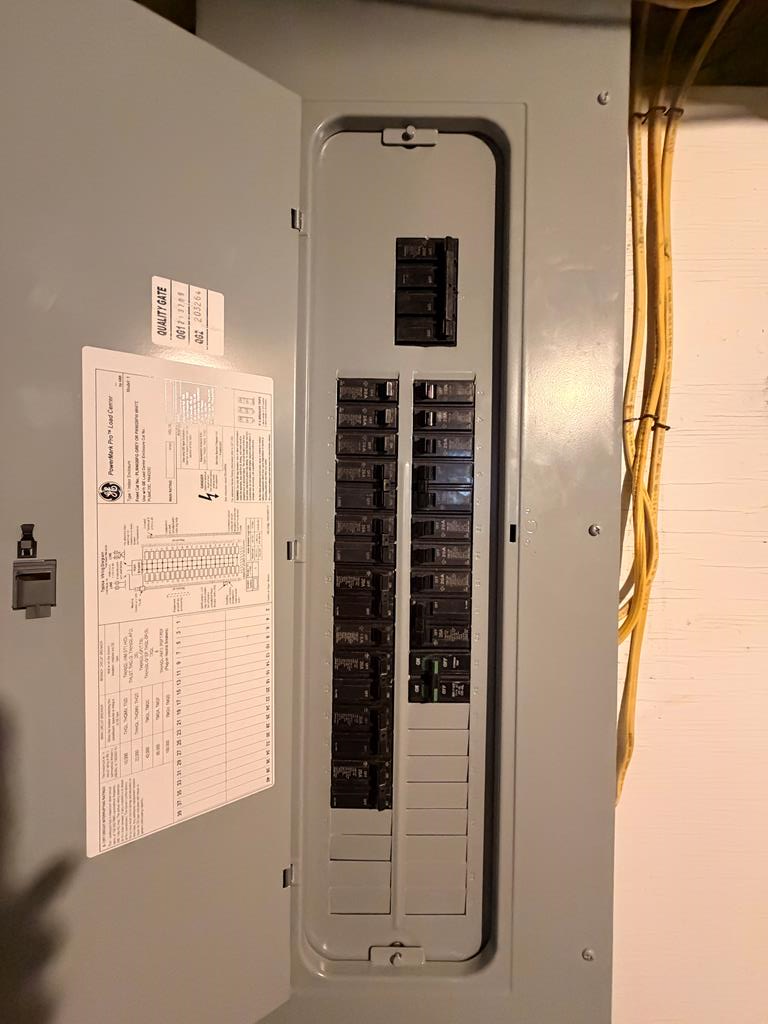
Open electrical breaker panel with rows of circuit breakers and yellow cables alongside.
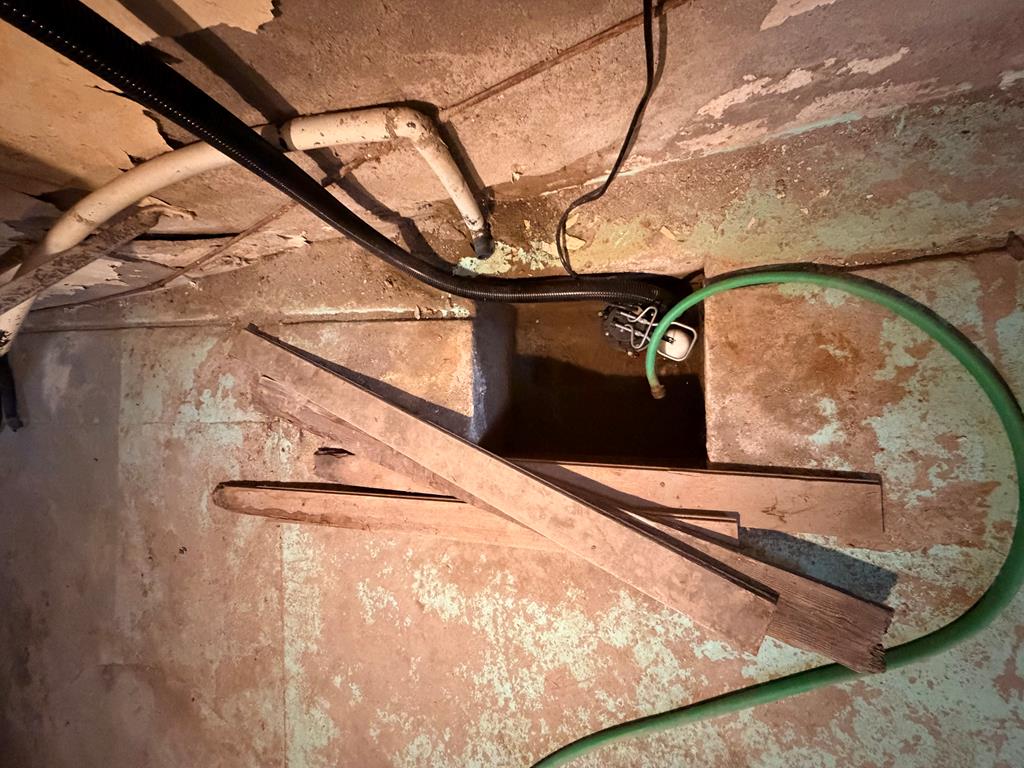
Interior of a weathered masonry well or pit with hoses and loose boards.
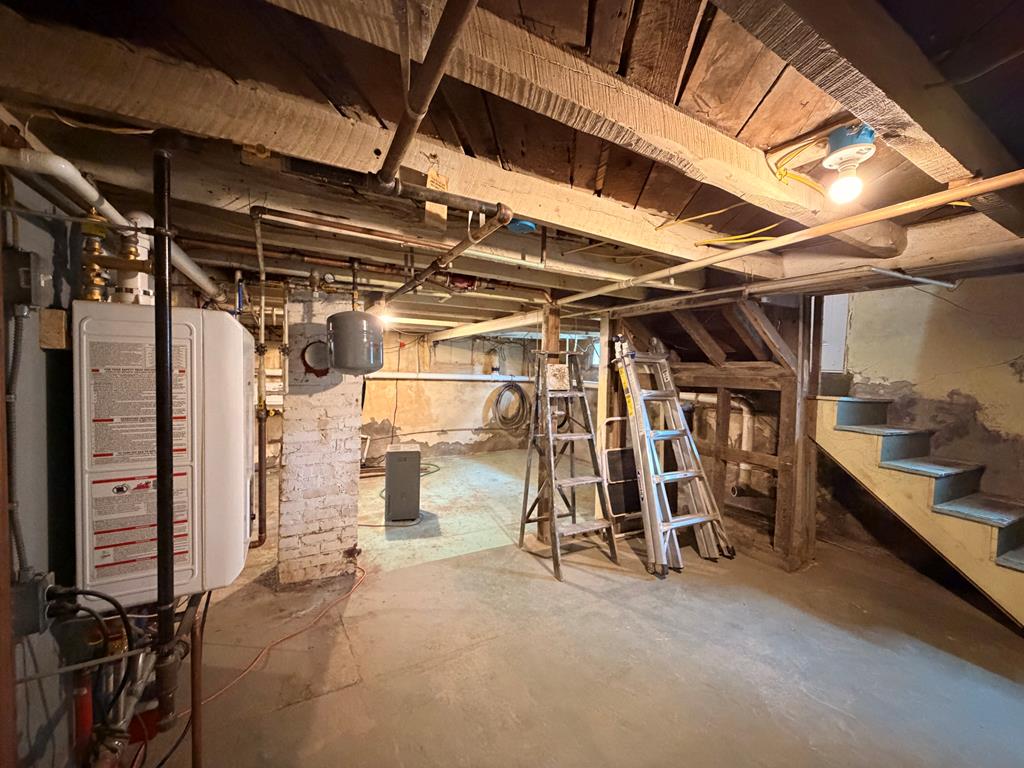
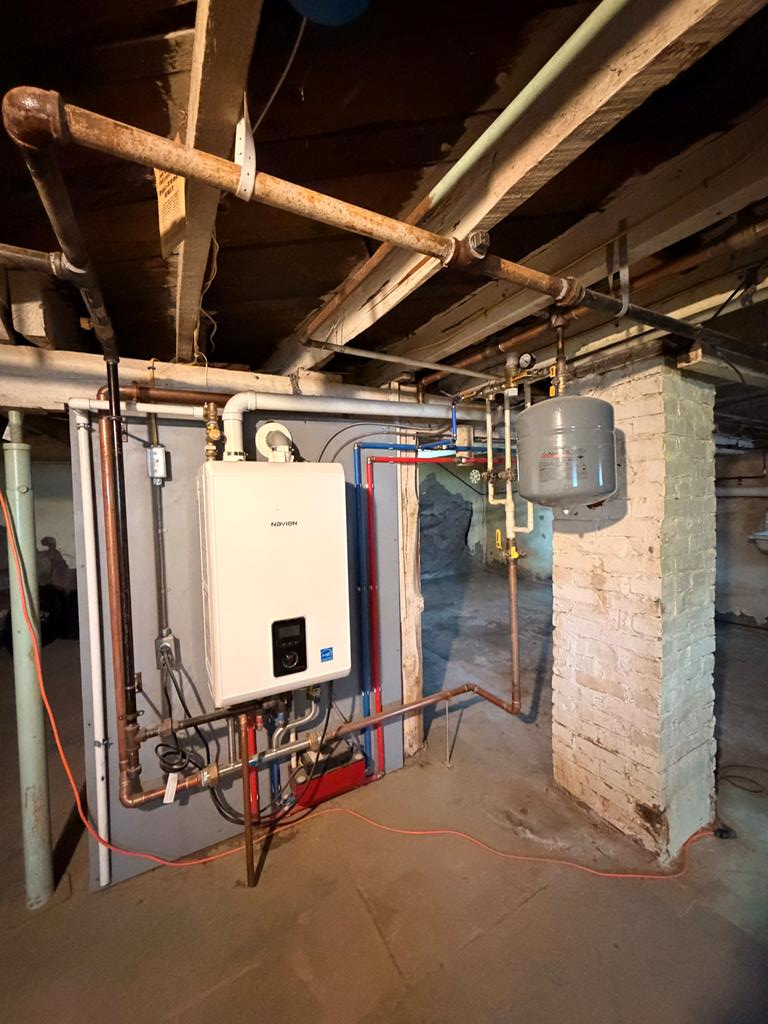
Basement mechanical room with a wall-mounted heating unit, exposed plumbing, and a gray expansion tank.
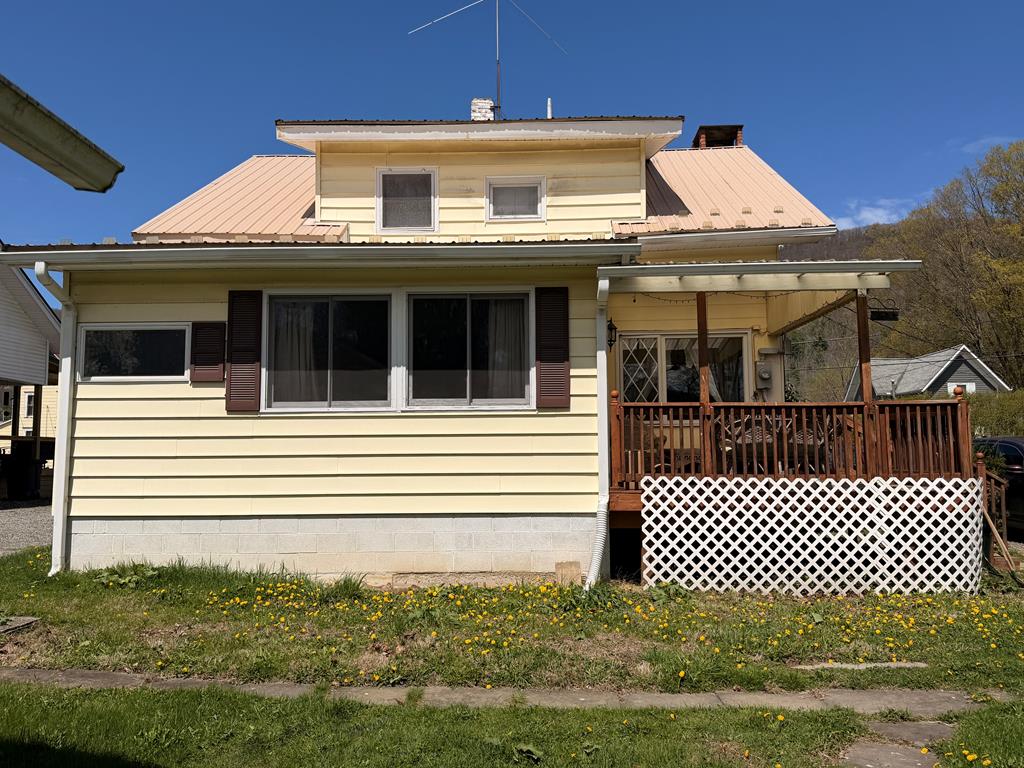
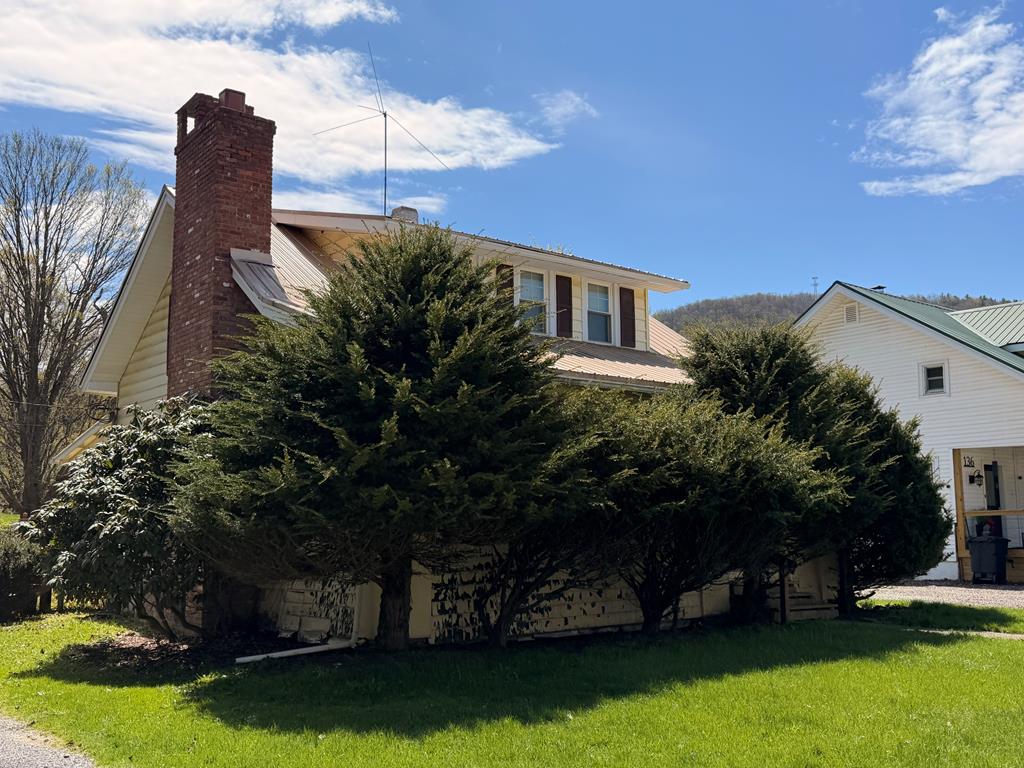
Pale yellow house with a tall red brick chimney, small porch, detached garage, and gravel driveway.
House with a brick chimney, screened by evergreen shrubs beside a broad gravel driveway.
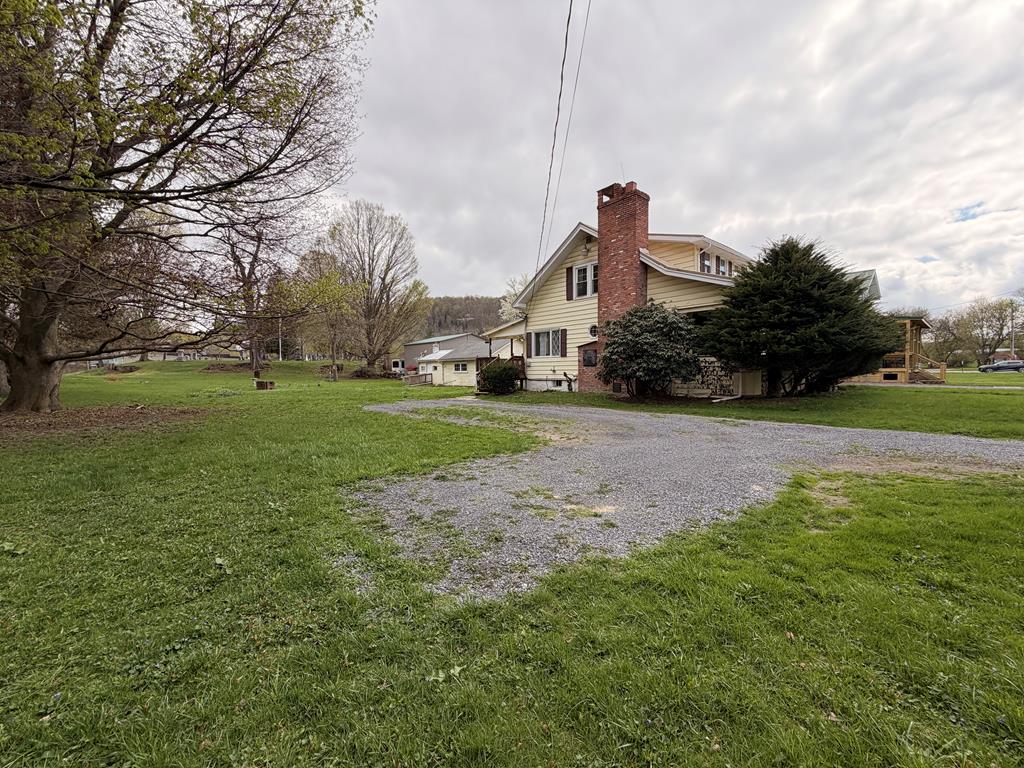
Light-colored house with a red brick chimney beside a gravel driveway and broad lawn.
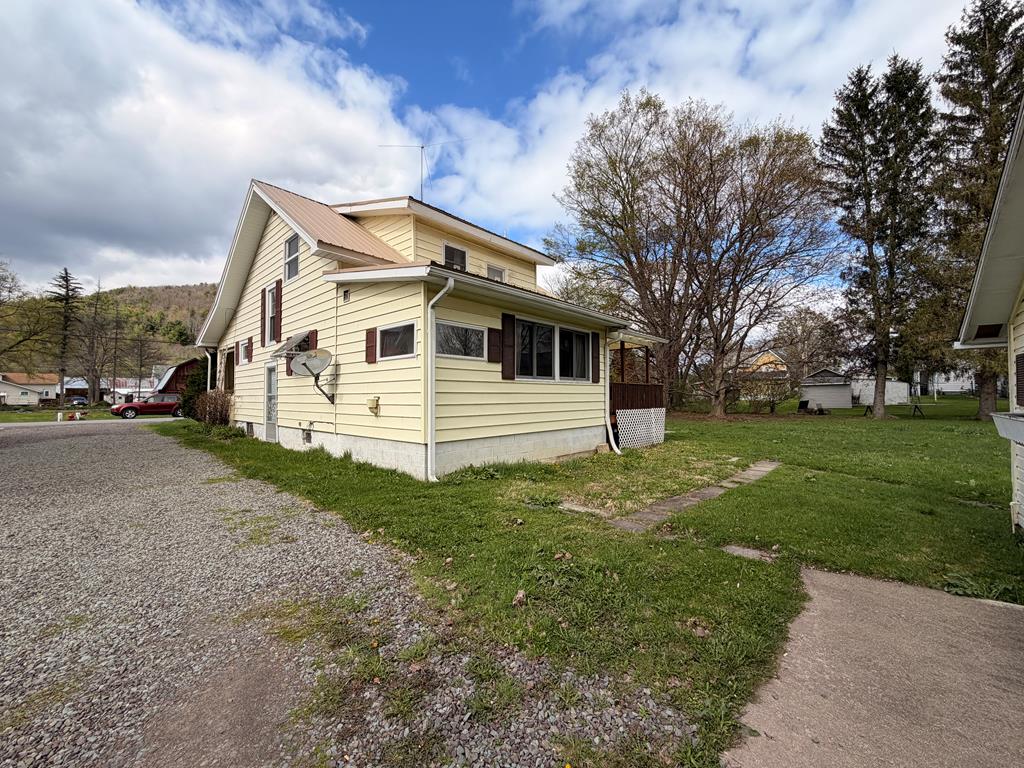
Pale yellow two-story house with a brown metal roof, enclosed porch, and gravel driveway.
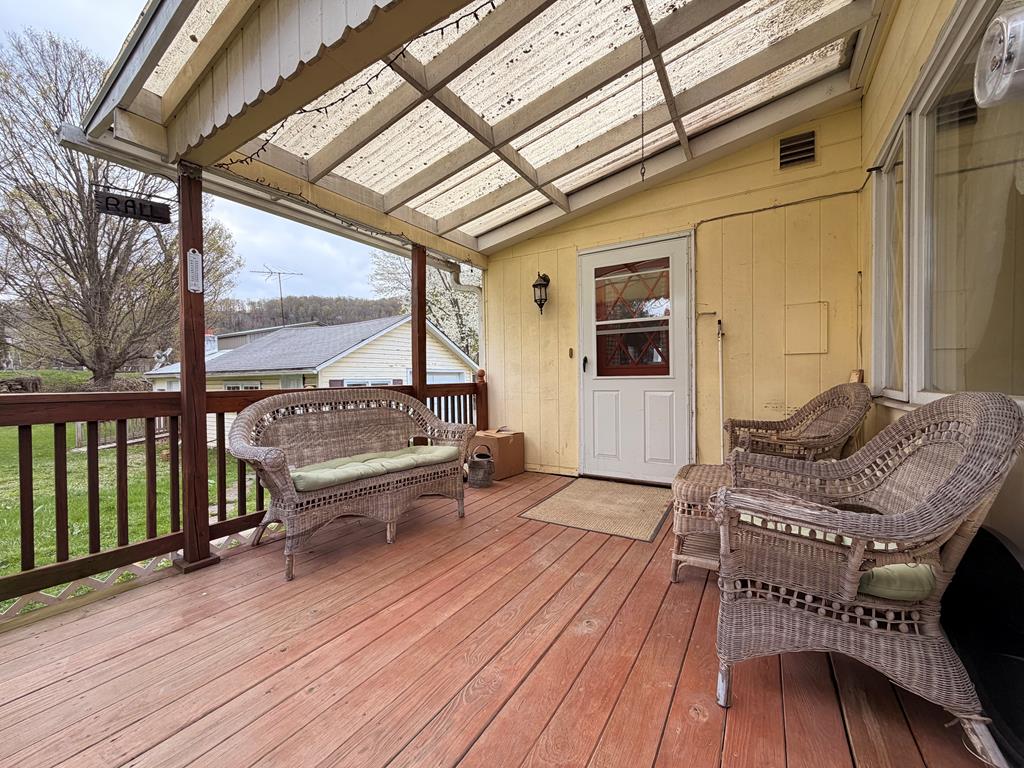
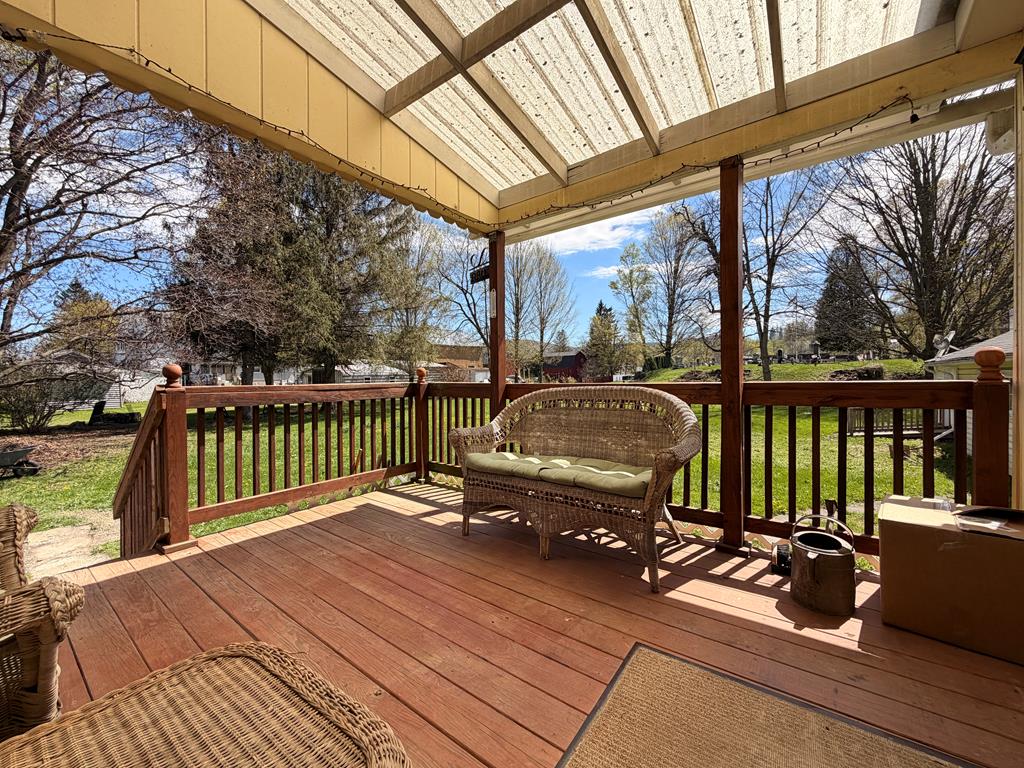
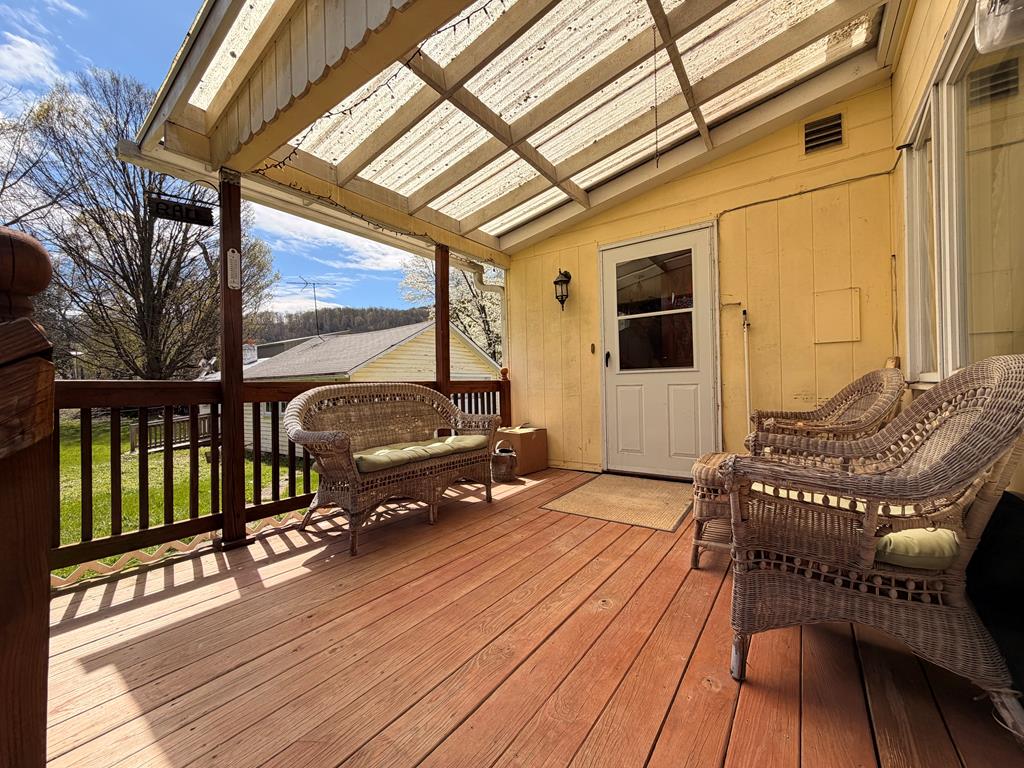
Covered porch with wicker seating, reddish decking, and a translucent roof.
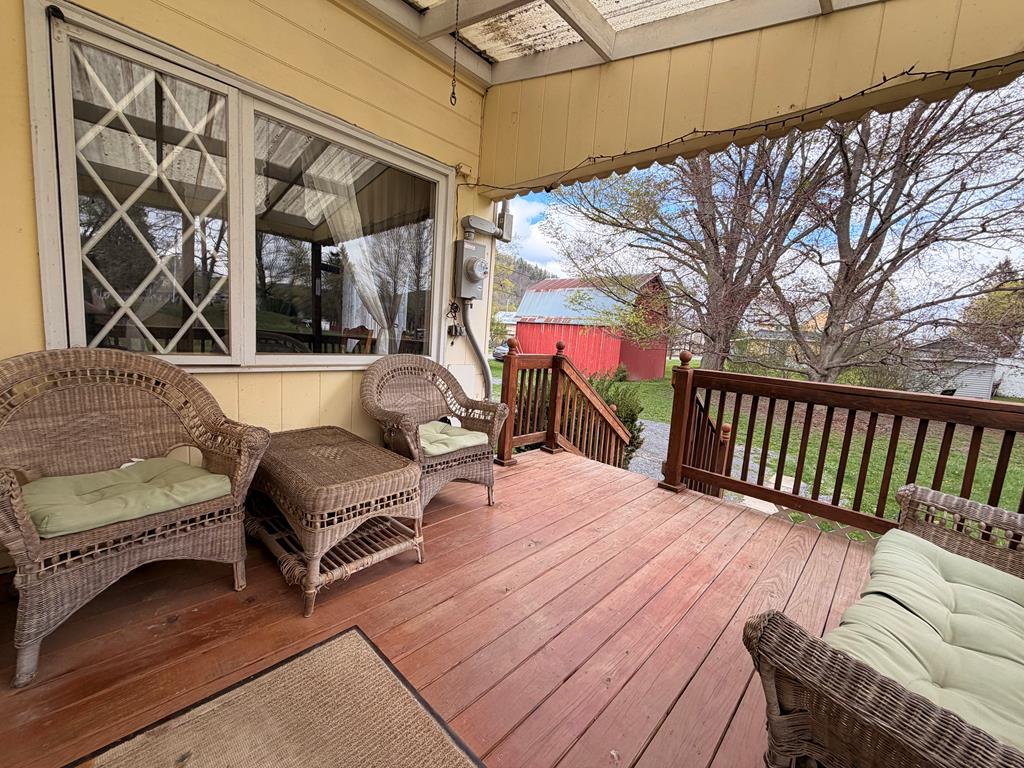
Covered wooden porch with wicker seating and a view of a flowering tree and red outbuilding.
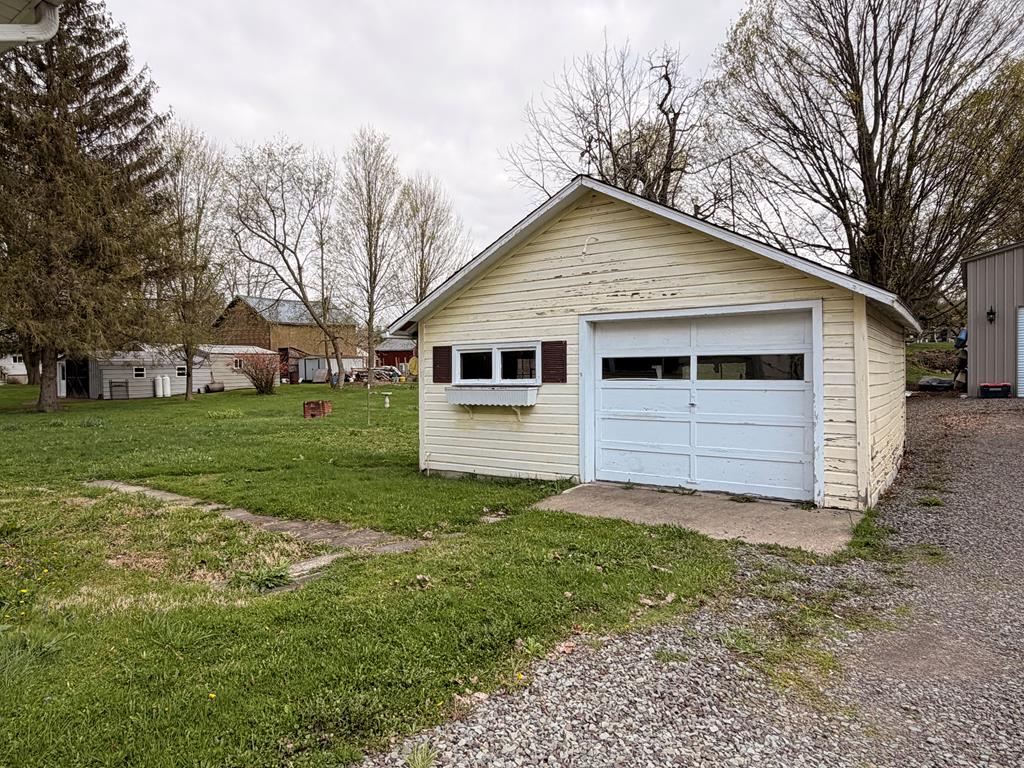
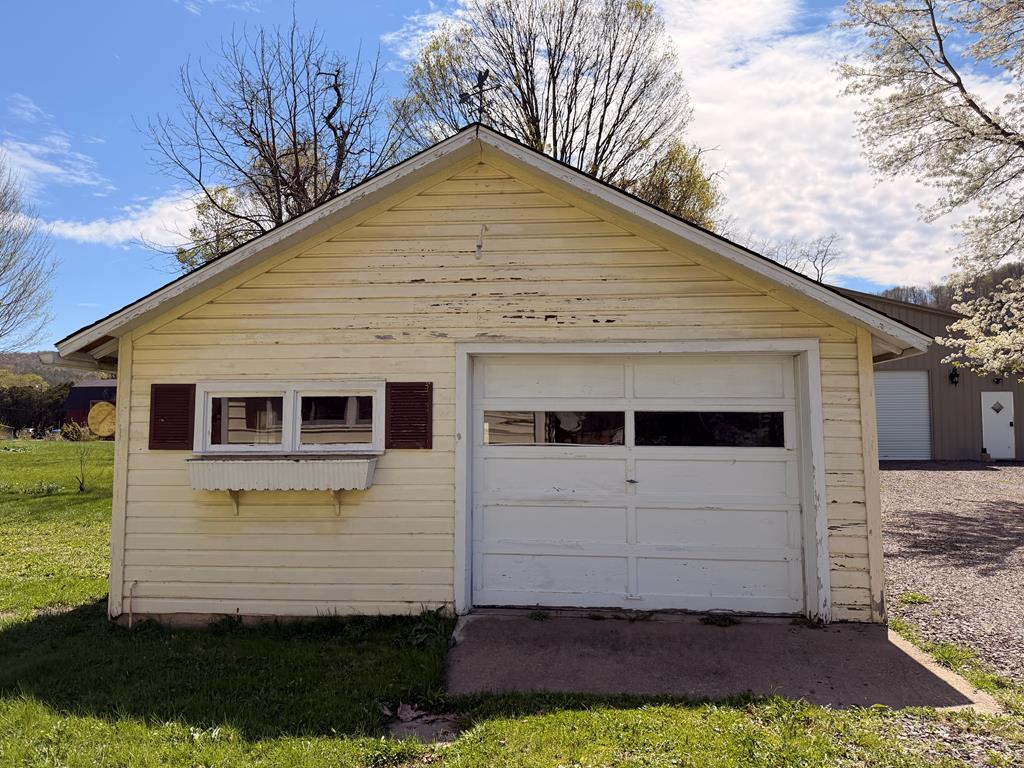
Detached cream-colored garage with a white overhead door beside a gravel drive and lawn.
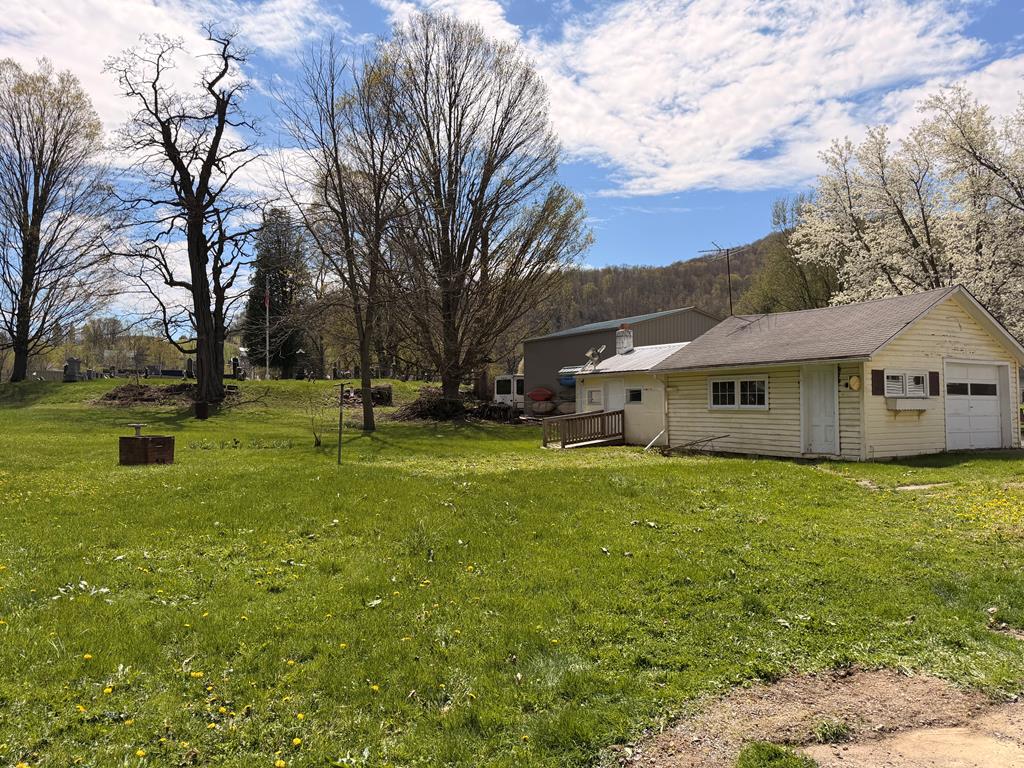
Pale yellow detached garage with a white overhead door beside a grassy lawn and flowering trees.
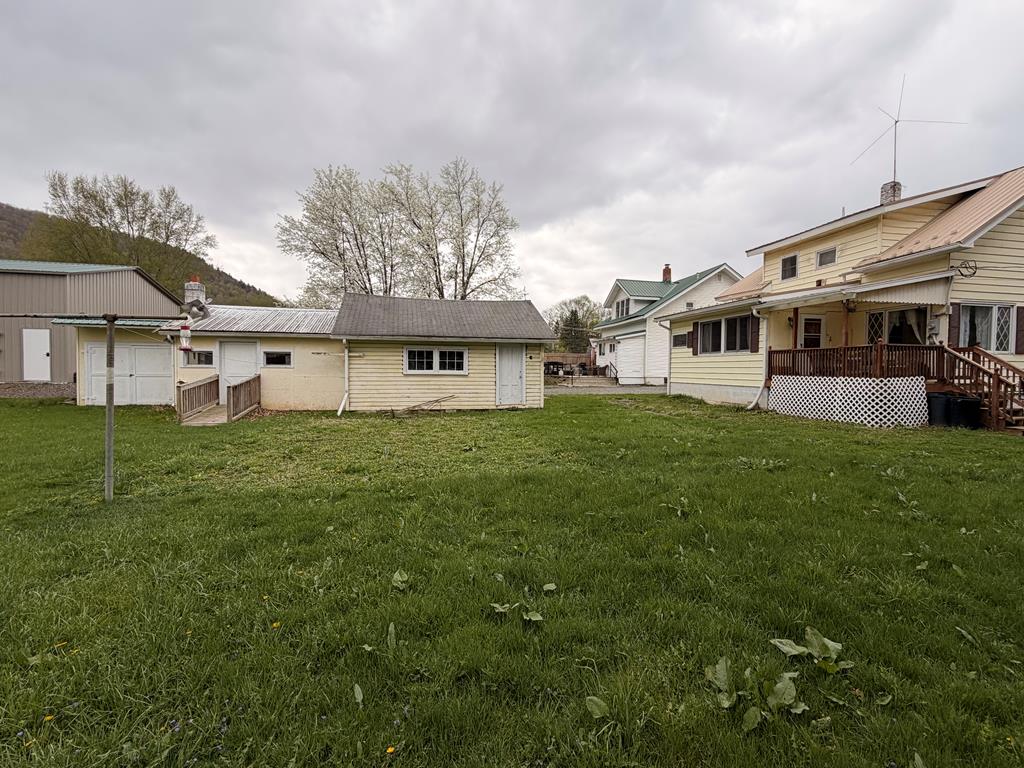
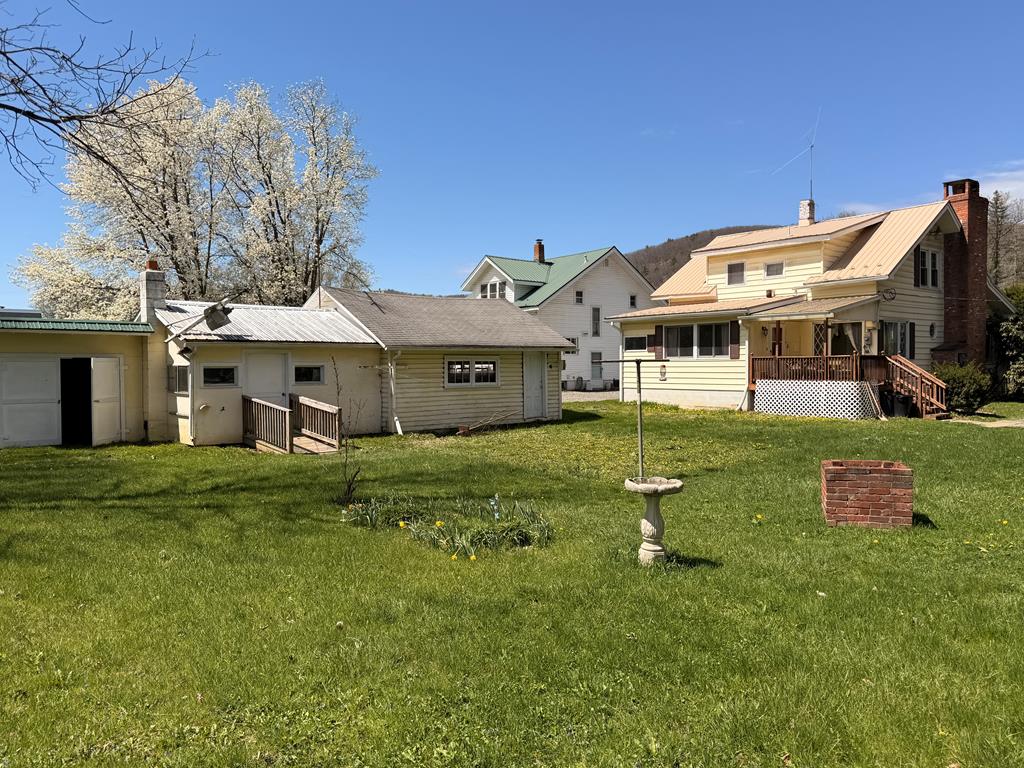
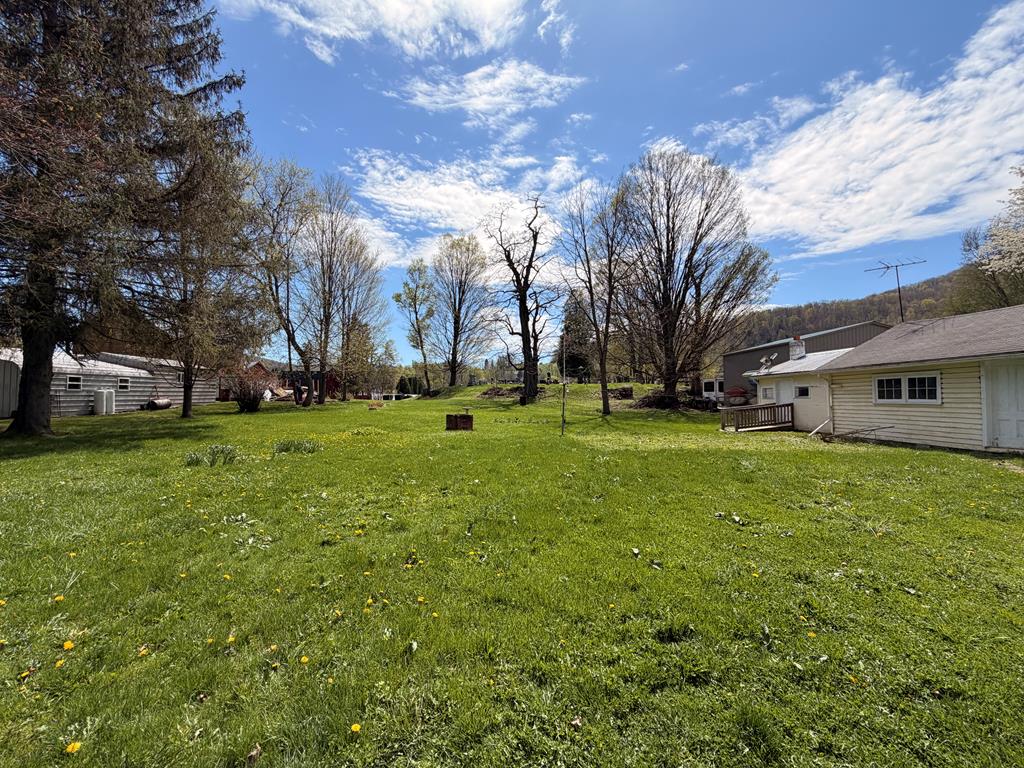
Rear of a yellow house with a covered porch, detached outbuildings, and a broad grassy yard.
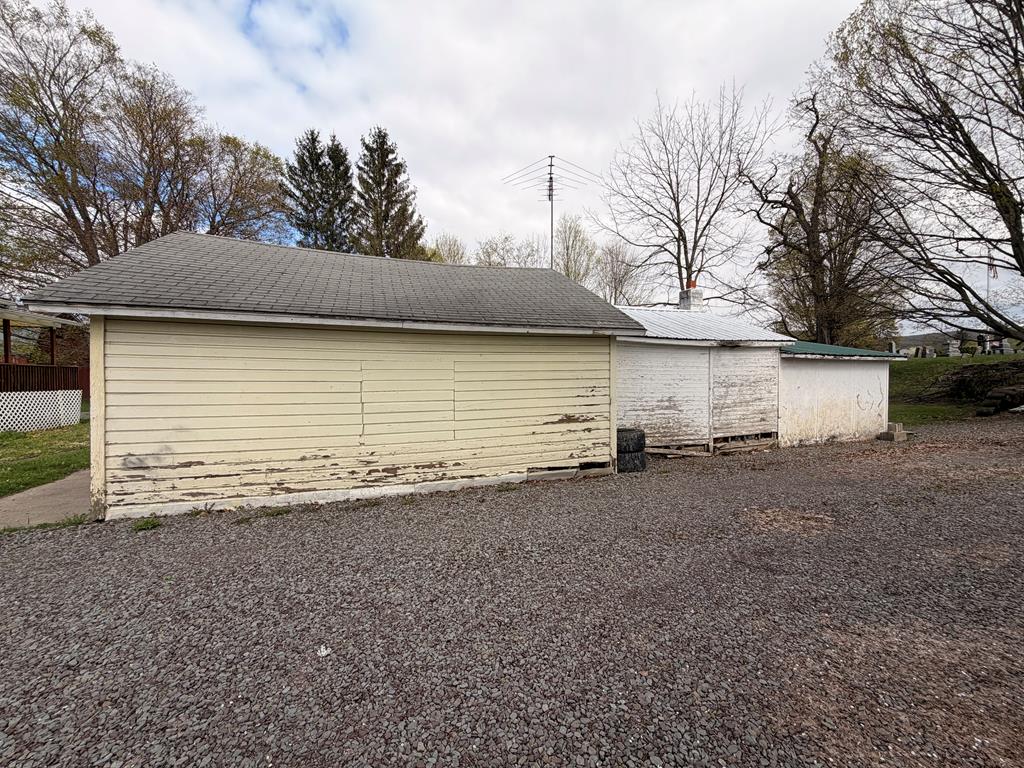
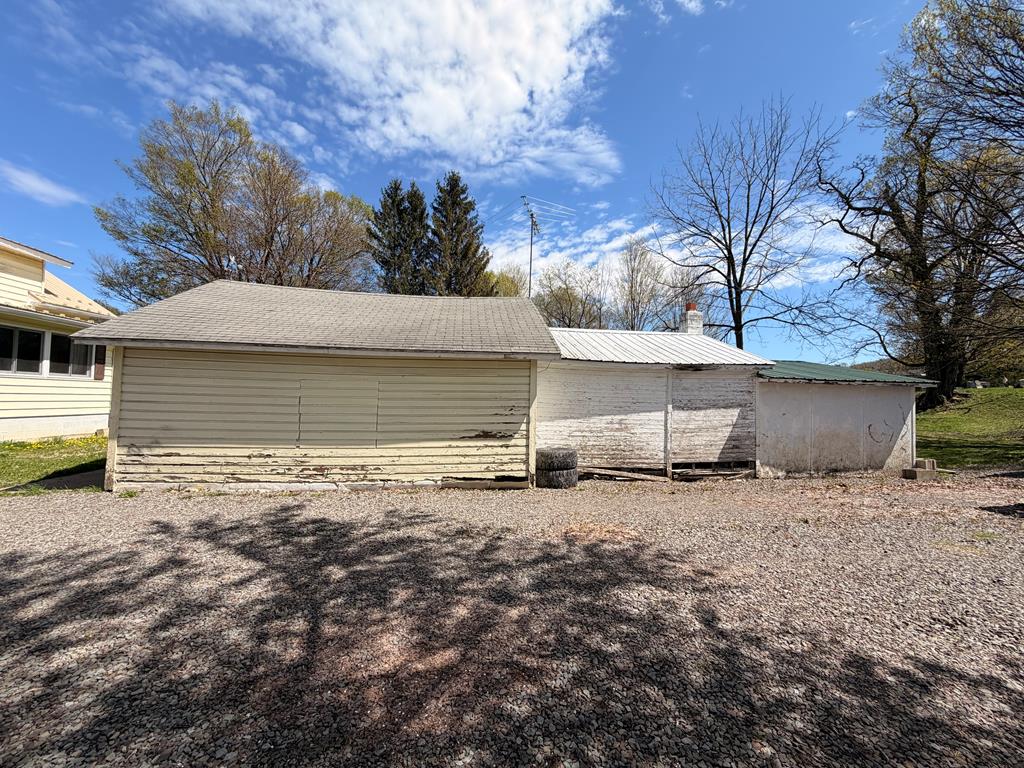
Several weathered pale-sided garages line a gravel driveway beneath leafless trees.
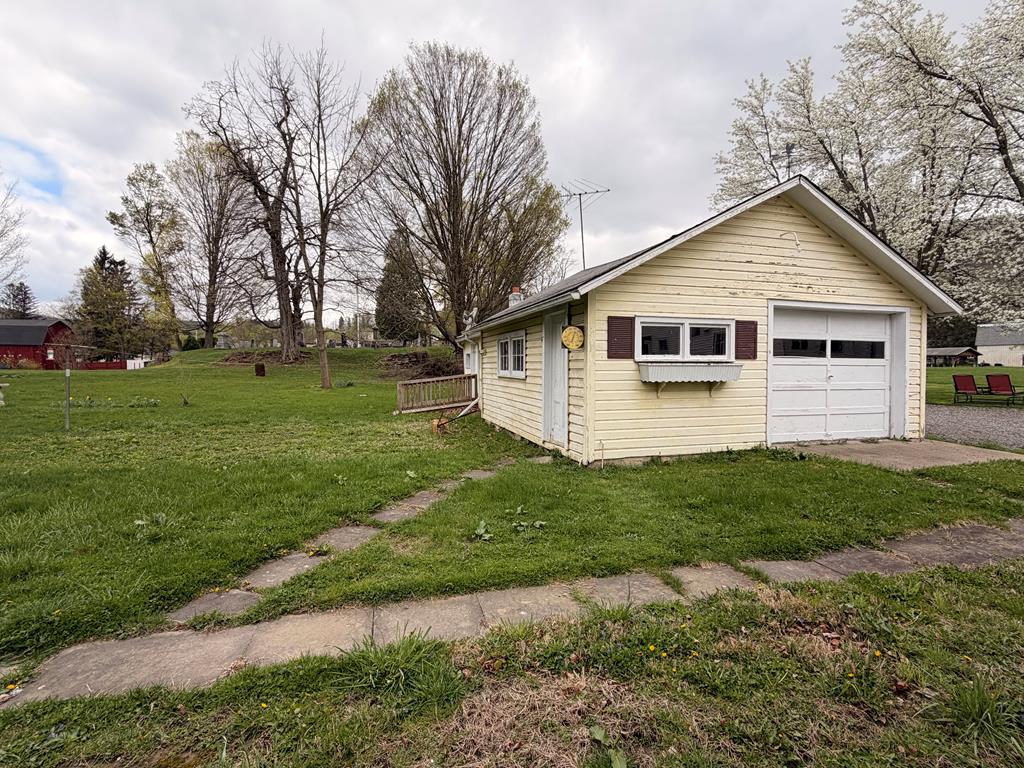
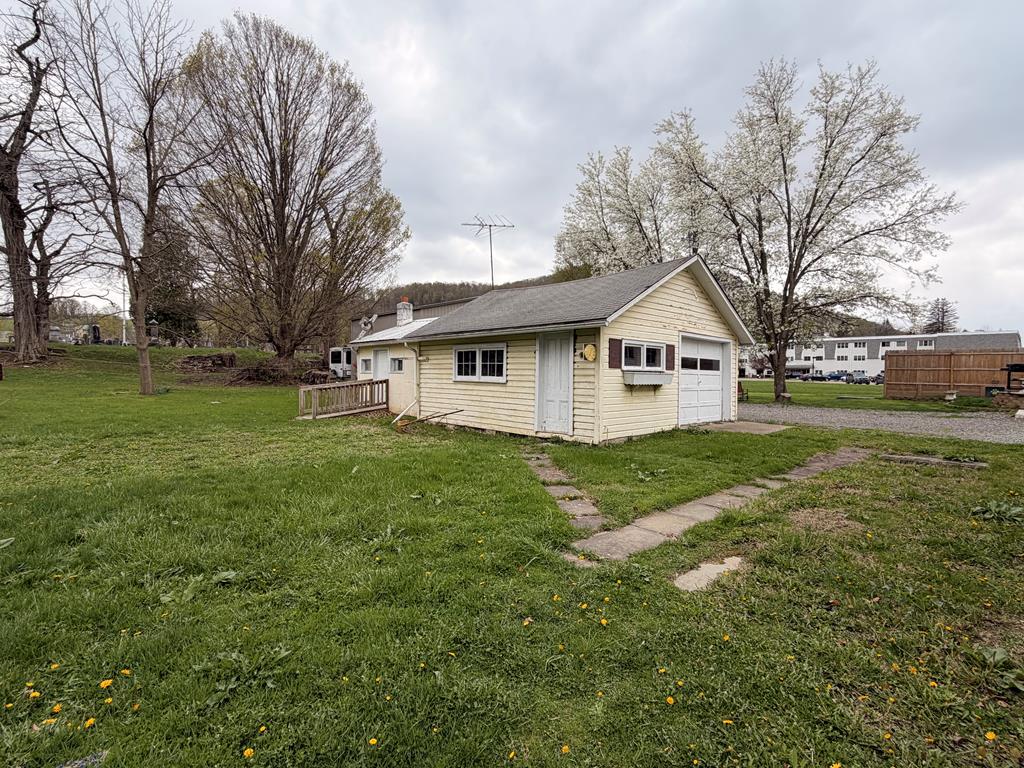
Pale yellow detached garage with a white overhead door beside a grassy yard and paved walkway.
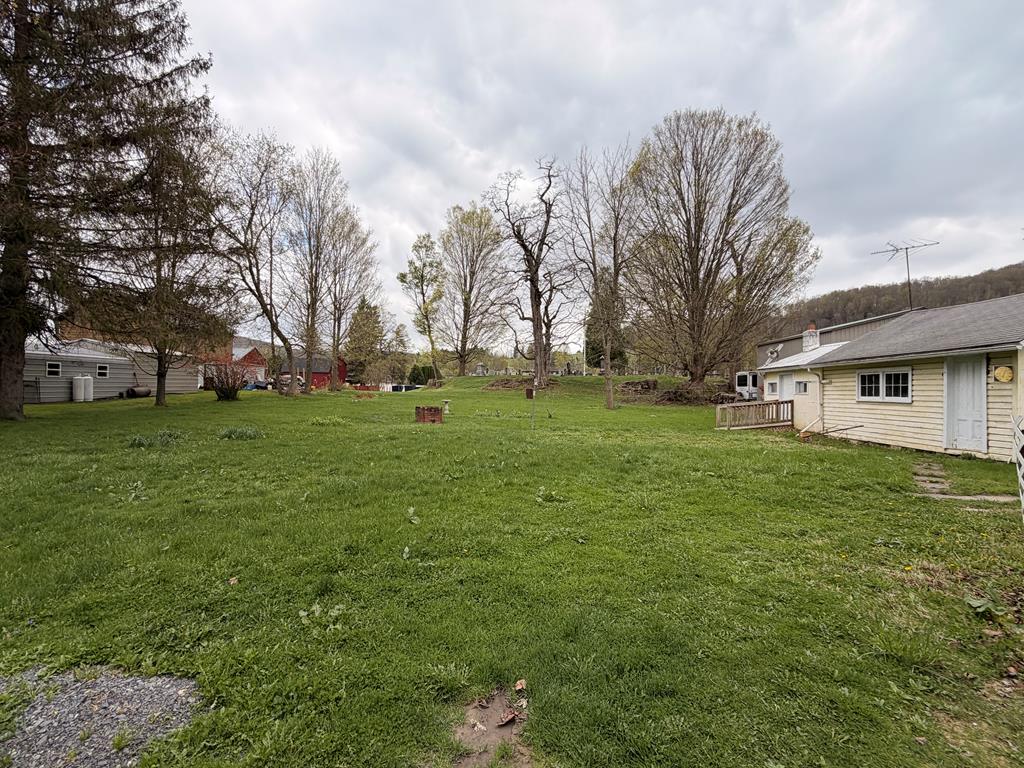
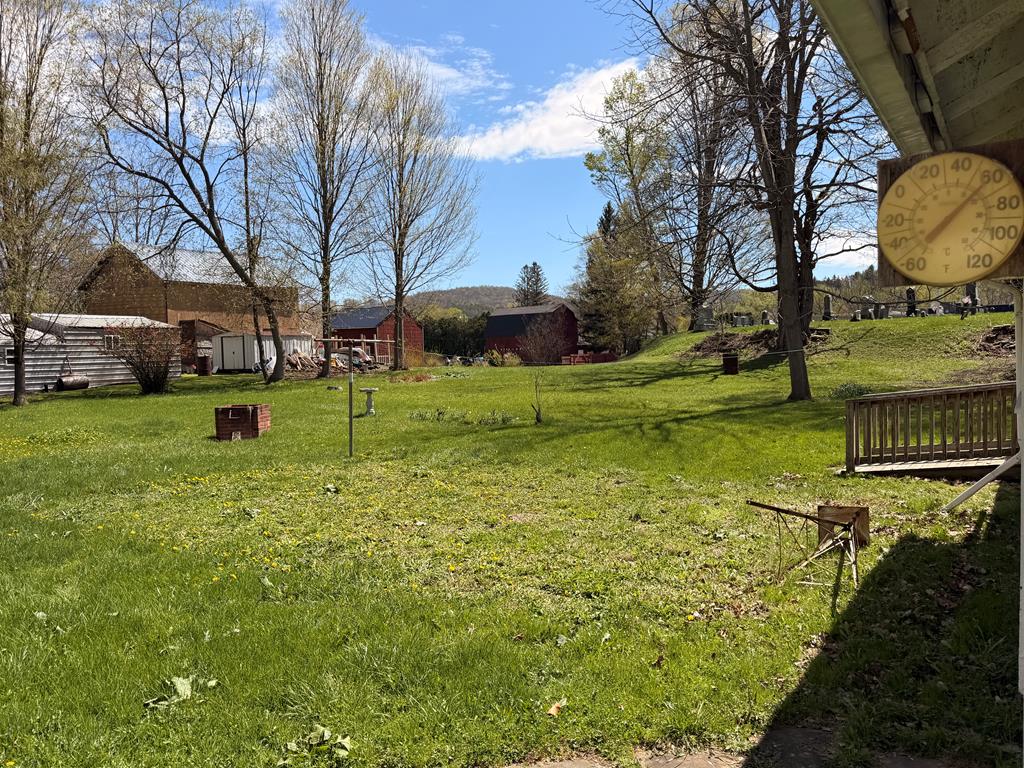
Large grassy yard with a light-colored house on the right and outbuildings beneath mature trees.
Cream-sided two-story house with red shutters, partly screened by shrubs, beside a detached garage.
Light-colored house with a detached garage beside a broad gravel driveway.
Pale yellow detached garage with a white overhead door and shuttered windows.
Weathered detached garage and outbuildings beside a gravel driveway.
Grassy backyard with sheds, leafless trees, and a wooden deck.
Pale yellow house with a raised wooden porch and white lattice skirting.
Rear of a yellow house with a covered porch, broad lawn, birdbath, and detached outbuildings.
Covered wooden deck with wicker seating overlooking a grassy yard and trees.
Covered wooden porch with wicker seating, yellow siding, and views of a lawn and leafless trees.
Cream-sided house with a light metal roof, shrubs, and a detached garage.
Broad grassy yard with mature trees and buildings along both sides.
Single-story cream-sided home with attached garage beside a broad lawn and flowering trees.
House exterior with a pale metal roof, brick chimney, and shrubs across the front.
Two-story light-colored house with a tall brick chimney, metal roof, and dense evergreen shrubs.
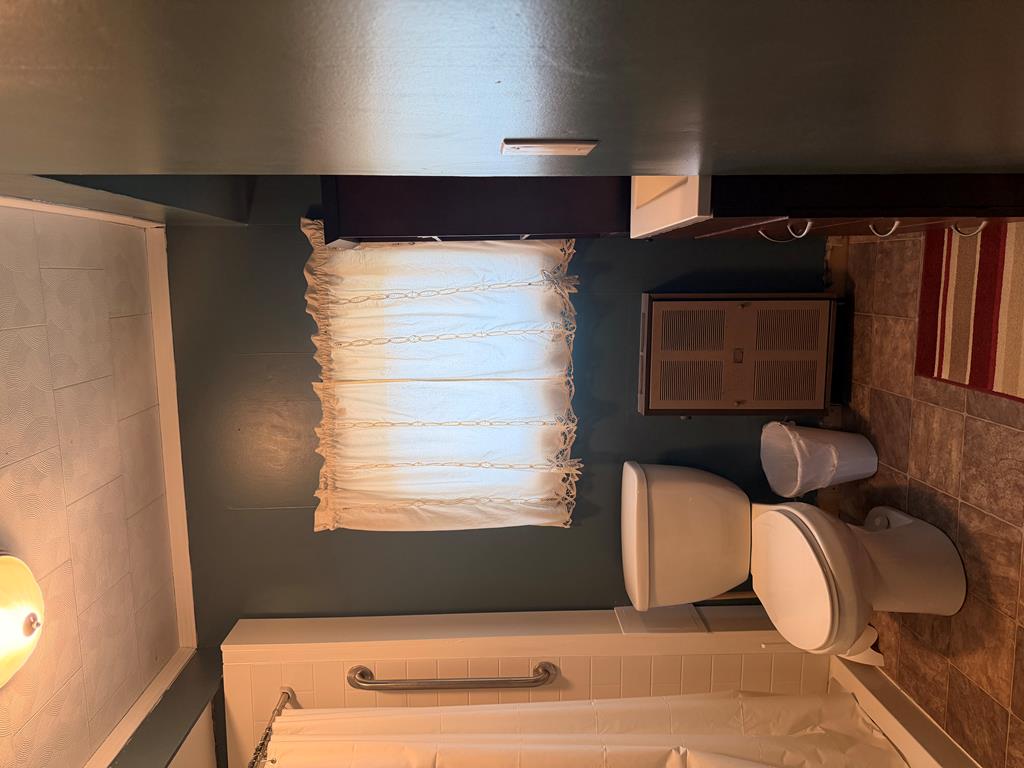
Bathroom with a white tub and shower, toilet, grab bar, and small curtained window.
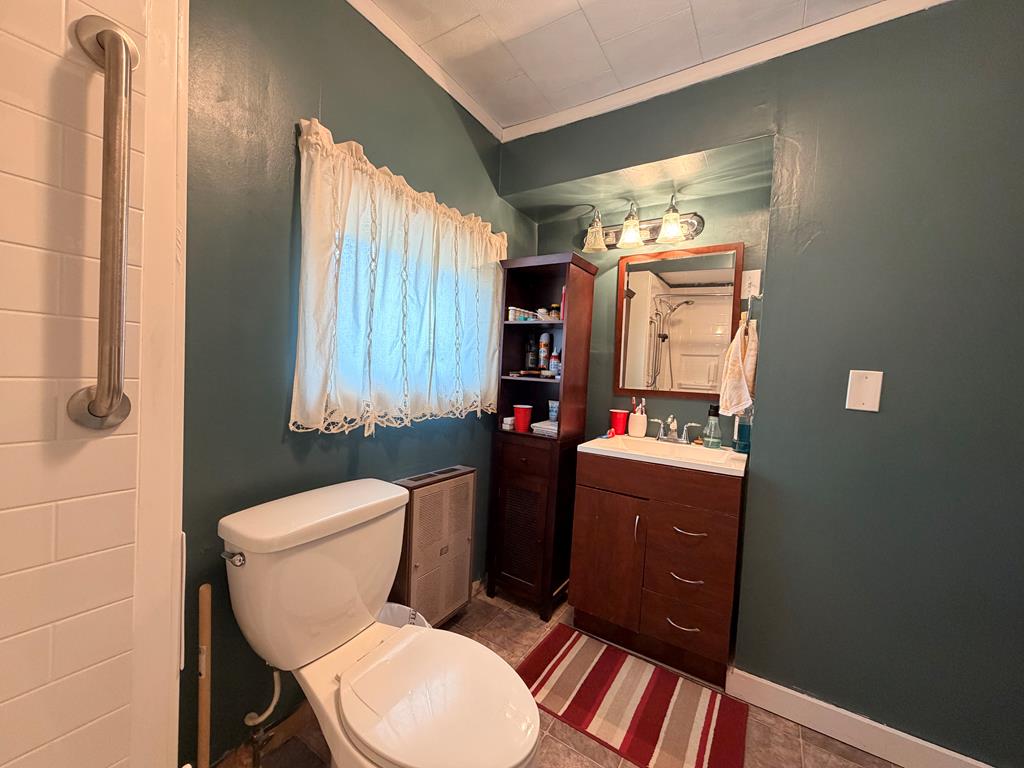
Bathroom with teal walls, dark wood vanity, white toilet, curtained window, and striped rug.
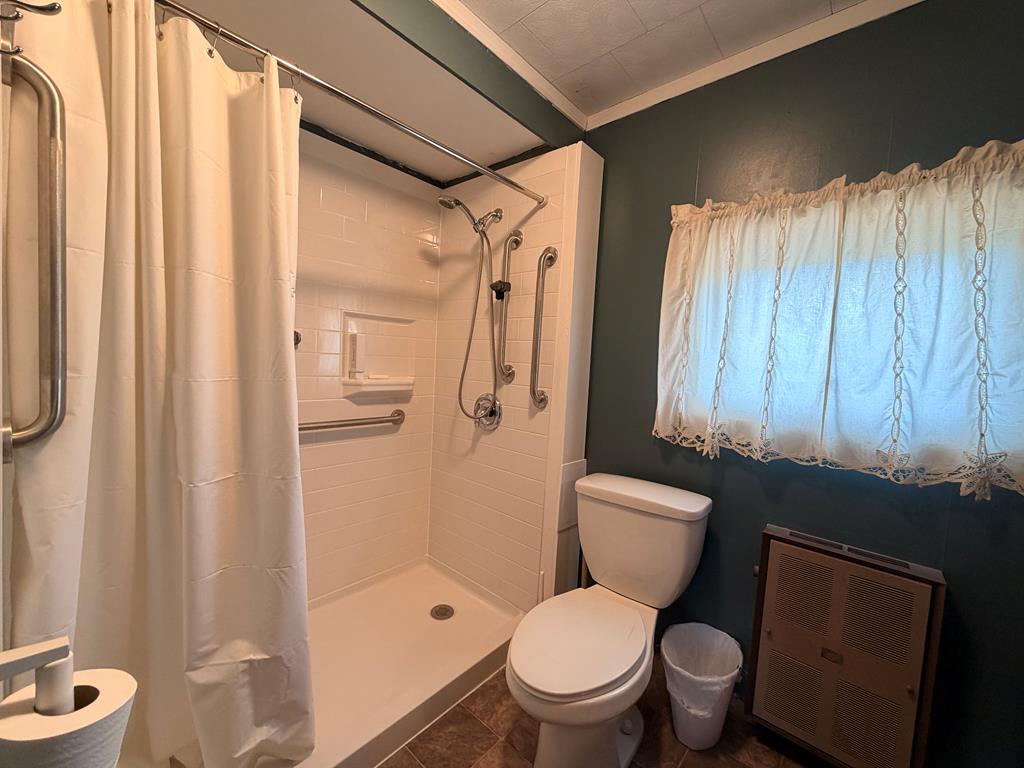
Bathroom with a walk-in shower, grab bars, toilet, and lace-curtained window.
SEE ALL PHOTOS
House with a pale metal roof, brick chimney, and mature evergreens screening the front entrance.
Pale yellow two-story house with burgundy shutters and a detached garage beside a gravel driveway.
Pale yellow two-story house with a metal roof, evergreen shrubs, and gravel driveway beside a detached garage.
Covered front porch with cream columns, weathered wood flooring, and a window air conditioner.
Entry foyer with tiled floor, tan front door, and wooden staircase.
Living room with a brick fireplace, arched opening, and large wood-paneled sliding doors.
Living room with a brown sofa, lace-curtained window, tiled floor, and arched entryway.
Living room with a brick fireplace, brown recliners, and a cat beside the hearth.
Living room with a large brick fireplace, raised hearth, wood mantel, and octagonal windows.
Dining room with a round wooden table beside large curtained windows and a wooden sideboard.
Kitchen with warm wood cabinets, a butcher-block island, and a black range.
Kitchen with reddish wood cabinets, a curtained window over the sink, and a wood-topped island.
Kitchen with reddish wood cabinets, a double stainless-steel sink, and a large window with checked curtains.
Kitchen with reddish-brown cabinets, a large white refrigerator, stainless-steel range, and doorway to a bright adjoining room.
Kitchen with reddish wood cabinets and a stainless-steel gas range.
Dining area with a wooden table beside large windows and a red exterior door.
Dining area with a wooden table beside tall windows, adjoining a kitchen and laundry area.
Dining area with a wooden table beside large windows overlooking a green yard and blossoming trees.
Laundry room with washer and dryer, wood vanity, and two curtained windows.
Bathroom with floral wallpaper, a shower, toilet, and white vanity.
Interior hallway with carpeted steps, wooden handrails, and a bedroom visible at the end.
Furnished home office with two work areas, a computer, and windows beneath a sloped ceiling.
Attic bedroom with a sloped ceiling, desk, and mattress propped beside a window.
Upstairs office with two desks, an open clothes closet, and a low sloped ceiling.
Bedroom with a burgundy-covered bed, built-in storage, an open closet, and two windows.
Bedroom with a burgundy-covered bed, three windows with blinds, and chairs along the wall.
Bedroom with a floral bedspread, red recliner, and curtained windows.
Bedroom with a floral bedspread, window with blinds, recliner, and wooden chest of drawers.
Bedroom with a floral bedspread, red carpet, large wooden dresser, and upholstered chair.
Unfinished basement with exposed beams, utility equipment, ladders, and stored materials.
Unfinished basement with exposed beams, utility equipment, ladders, and stairs.
Unfinished basement with exposed ceiling joists, worn walls, utility panels, and black bags along one side.
Unfinished basement with exposed ceiling joists, peeling walls, and stored bags and supplies.
Open electrical breaker panel with rows of circuit breakers and yellow cables alongside.
Interior of a weathered masonry well or pit with hoses and loose boards.
Basement mechanical room with a wall-mounted heating unit, exposed plumbing, and a gray expansion tank.
Pale yellow house with a tall red brick chimney, small porch, detached garage, and gravel driveway.
House with a brick chimney, screened by evergreen shrubs beside a broad gravel driveway.
Light-colored house with a red brick chimney beside a gravel driveway and broad lawn.
Pale yellow two-story house with a brown metal roof, enclosed porch, and gravel driveway.
Covered porch with wicker seating, reddish decking, and a translucent roof.
Covered wooden porch with wicker seating and a view of a flowering tree and red outbuilding.
Detached cream-colored garage with a white overhead door beside a gravel drive and lawn.
Pale yellow detached garage with a white overhead door beside a grassy lawn and flowering trees.
Rear of a yellow house with a covered porch, detached outbuildings, and a broad grassy yard.
Several weathered pale-sided garages line a gravel driveway beneath leafless trees.
Pale yellow detached garage with a white overhead door beside a grassy yard and paved walkway.
Large grassy yard with a light-colored house on the right and outbuildings beneath mature trees.
Cream-sided two-story house with red shutters, partly screened by shrubs, beside a detached garage.
Light-colored house with a detached garage beside a broad gravel driveway.
Pale yellow detached garage with a white overhead door and shuttered windows.
Weathered detached garage and outbuildings beside a gravel driveway.
Grassy backyard with sheds, leafless trees, and a wooden deck.
Pale yellow house with a raised wooden porch and white lattice skirting.
Rear of a yellow house with a covered porch, broad lawn, birdbath, and detached outbuildings.
Covered wooden deck with wicker seating overlooking a grassy yard and trees.
Covered wooden porch with wicker seating, yellow siding, and views of a lawn and leafless trees.
Cream-sided house with a light metal roof, shrubs, and a detached garage.
Broad grassy yard with mature trees and buildings along both sides.
Single-story cream-sided home with attached garage beside a broad lawn and flowering trees.
House exterior with a pale metal roof, brick chimney, and shrubs across the front.
Two-story light-colored house with a tall brick chimney, metal roof, and dense evergreen shrubs.
Bathroom with a white tub and shower, toilet, grab bar, and small curtained window.
Bathroom with teal walls, dark wood vanity, white toilet, curtained window, and striped rug.
Bathroom with a walk-in shower, grab bars, toilet, and lace-curtained window.
Active Under Contract

126 Race Street

126 Race Street, Westfield, PA 16950

$179,900
Cozy 3-bedroom, 2-bath home with oversized lot in town. This home is walking distance to towns amenities. Plenty of room to spread out inside and out for you. The large first floor layout is perfect for get-togethers starting with the foyer that leads into the living room. There are two options for dining, whether you want to keep it simple at the breakfast nook or zazz it up in the dining room, which is conveniently just off of the living room providing an open space living. Living room brick fireplace with a Fire-Box that is helps heat the hot water base board heat system and can be utilized to heat the entire home. For convenience there is a first-floor bathroom. On the second floor you will find the 3 bedrooms, all with large closets for extra storage and the second bathroom. This spacious yard provides ample room to expand your gardens with a detached single car garage and workspace attached, it is perfect for tinkering in. Call Today For Your Showing!

3
beds

2
baths

1,800 Sq.Ft. LIVING AREA

0.49 Acres lot

Phyllis Wheeler

Phyllis Wheeler

Features & Amenities

Interior

  • total bedrooms3
  • Total bathrooms2
  • full bathrooms2
  • Flooring Vinyl, Carpet
  • APPLIANCES Electric Water Heater, Tankless Water Heater, Dishwasher, Range/Oven, Refrigerator

Area & Lot

  • Status Active Under Contract
  • Living Area1,800 Sq.Ft.
  • Total Area1,800 Sq.Ft.
  • Lot Area0.49 Acres
  • MLS® ID31727237
  • TypeResidential
  • NeighborhoodWestfield
  • Elementary SchoolWestfield Area Elementary
  • High SchoolCowanesque Valley High School
  • School DistrictNorthern Tioga

Exterior

  • STORIES2
  • Garage Space1.0
  • water SourcePublic
  • roofMetal
  • parkingGarage, Detached, Driveway, Workshop
  • HEAT TYPEBaseboard, Fireplace(s), Hot Water, Natural Gas, Wood
  • AIR CONDITIONINGNone
  • sewerPublic Sewer
  • SubstructureConcrete Perimeter

Financial

  • Sales Price$179,900
View Virtual Tour

Westfield

Explore

Mortgage Calculator

Estimate your monthly mortgage payment, including the principal and interest, property taxes, and HOA. Adjust the values to generate a more accurate rate.

All estimates are provided for informational purposes only. Actual amounts may vary.
$0,000 Your Payment 20 15 65
$0,000 Your Payment

Work With Us

We listen carefully to understand your real estate goals and work hard to create solutions that make sense for you. Whether you are new to the market or an experienced investor, we have the expertise, proven track record, and resources to help you achieve your real estate goals.