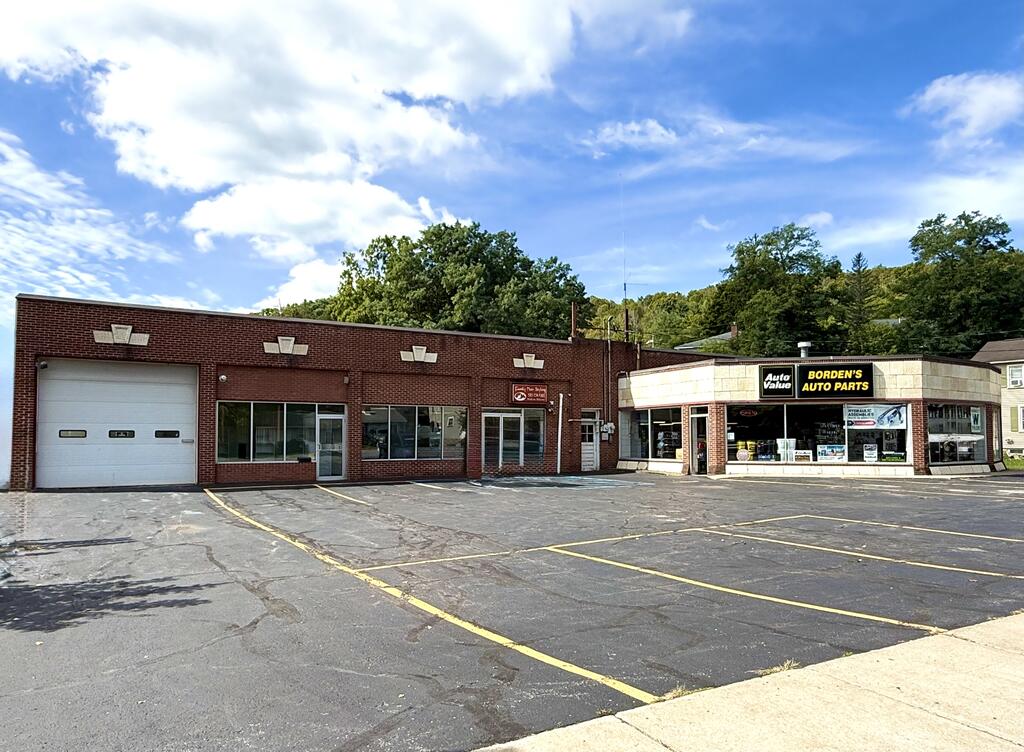
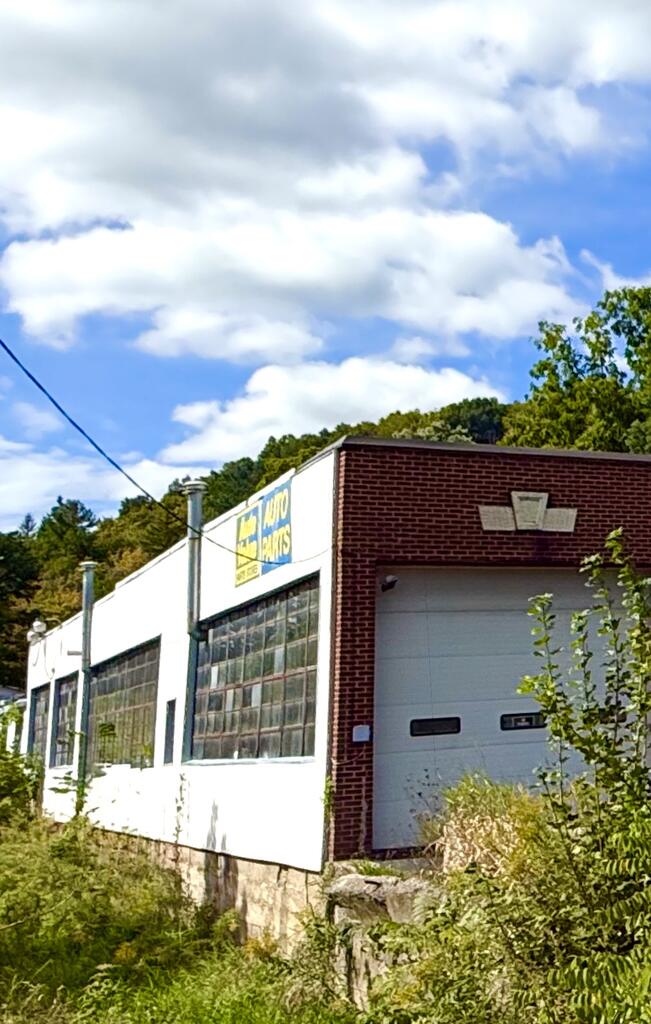
Brick commercial building with an auto parts storefront and a large paved parking lot.
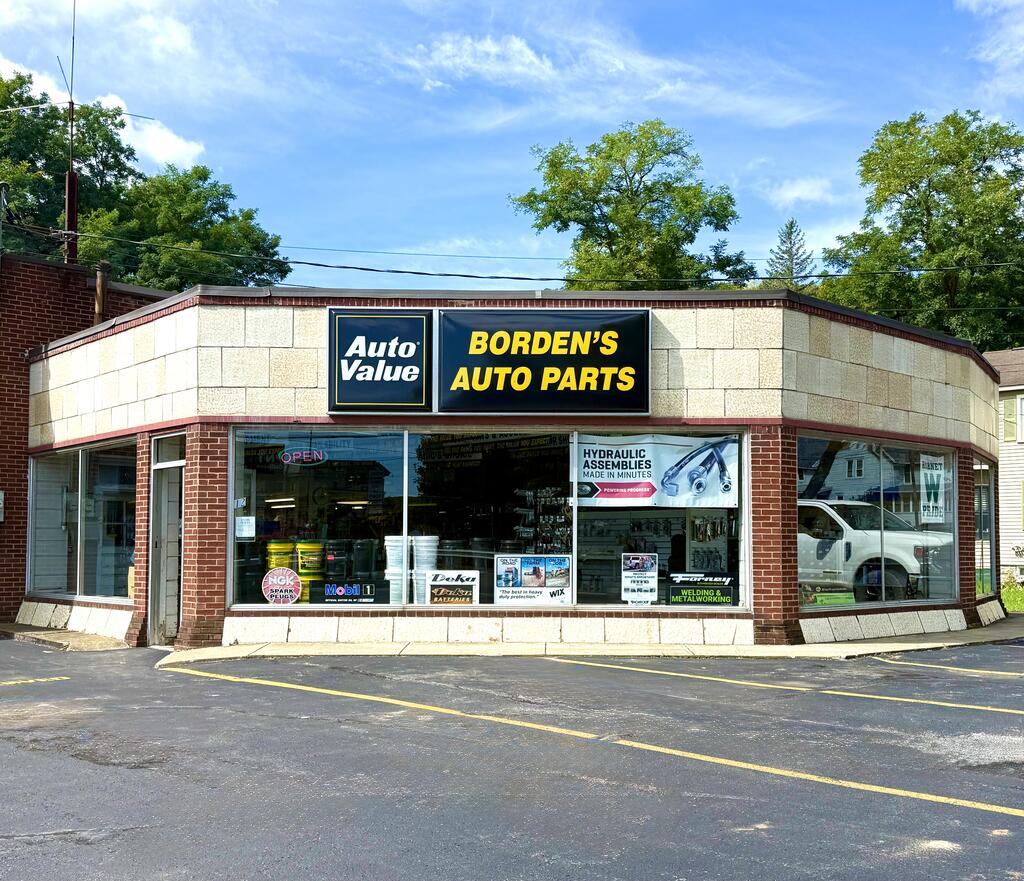
Auto parts store at 12 Queen Street with a brick facade and broad display windows.
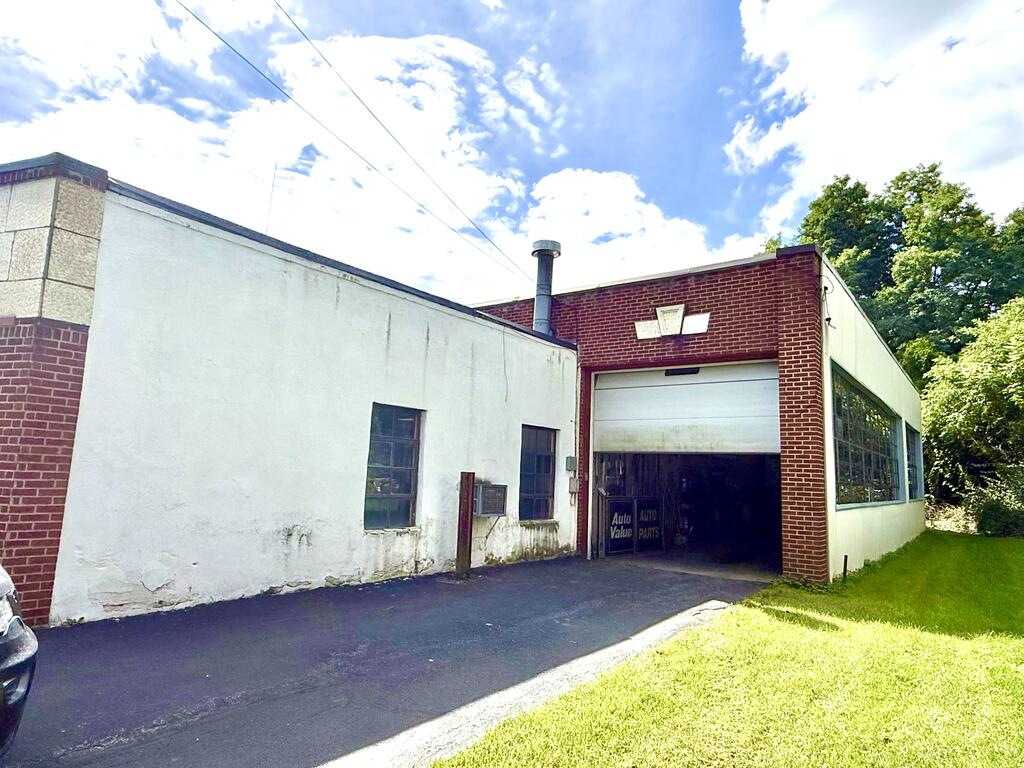
Commercial building with a red brick garage entrance, long side windows, and a paved driveway.
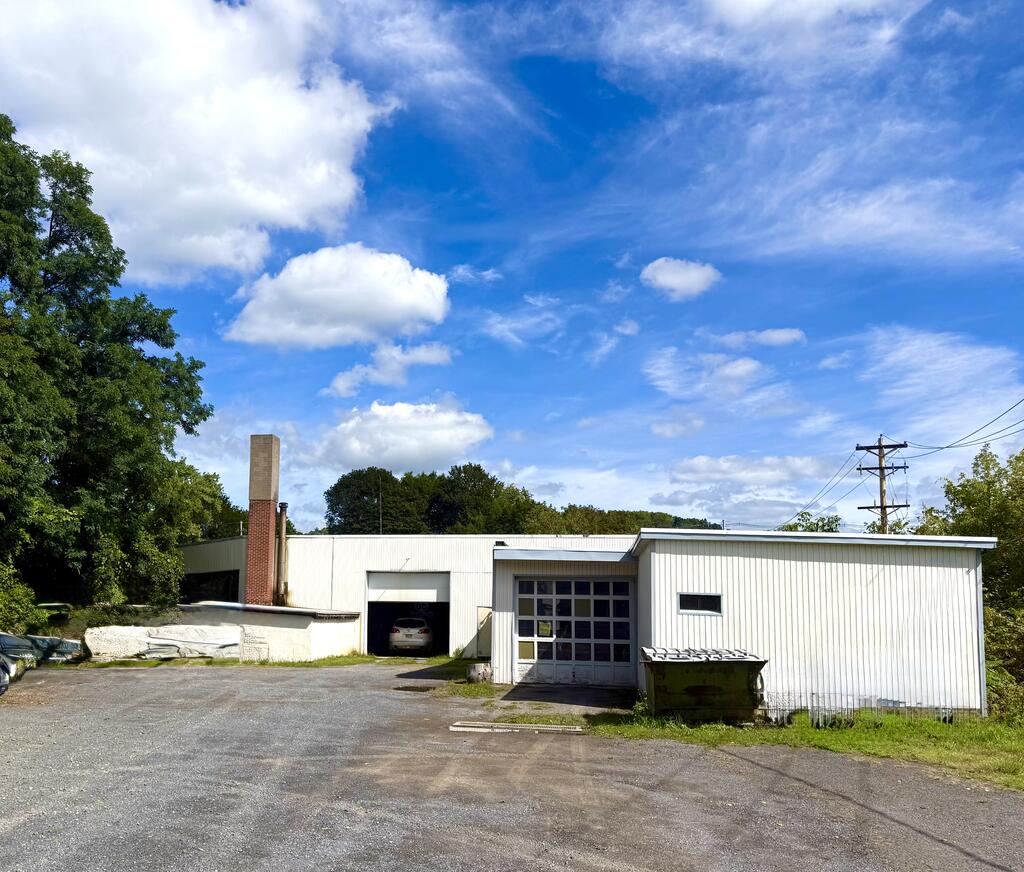
White metal-sided building with two garage bays, a brick chimney, and gravel parking area.
Commercial building with large windows, a brick facade, and a garage door amid overgrown vegetation.
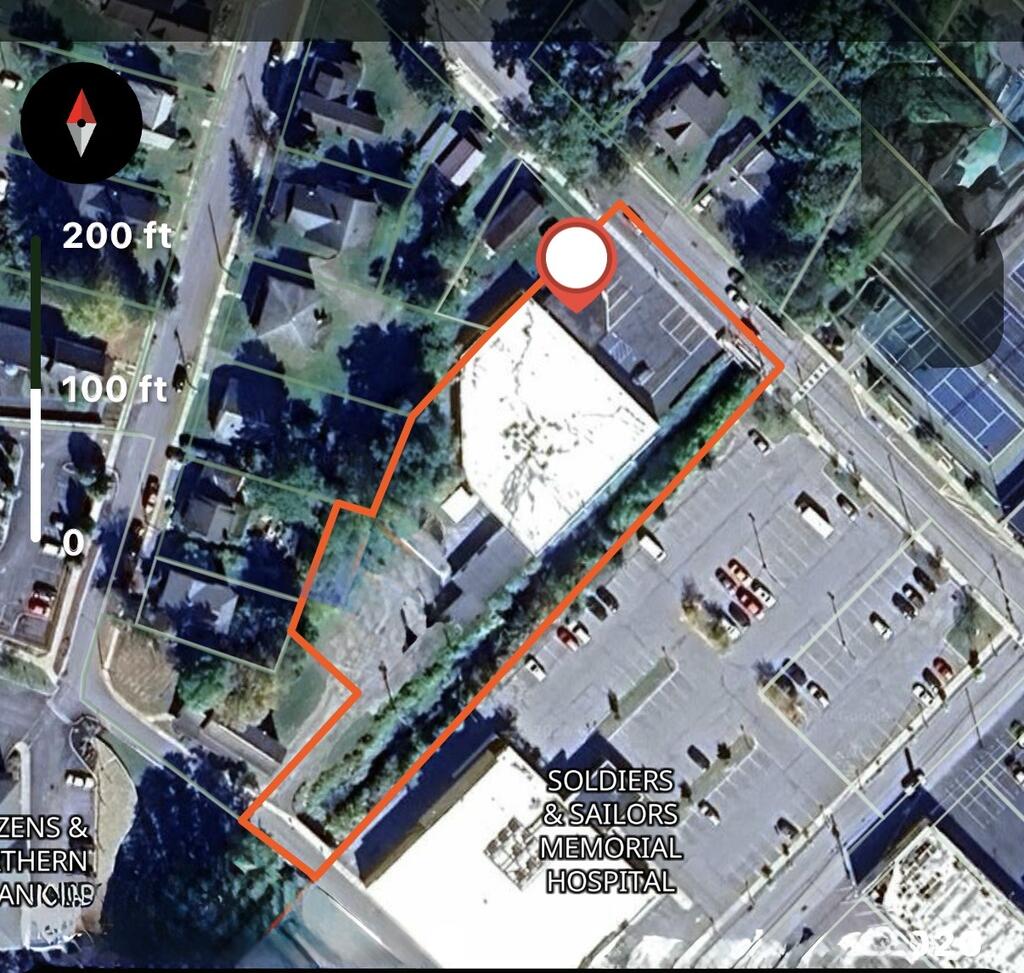
Aerial view of the outlined Queen Street property beside Soldiers & Sailors Memorial Hospital.
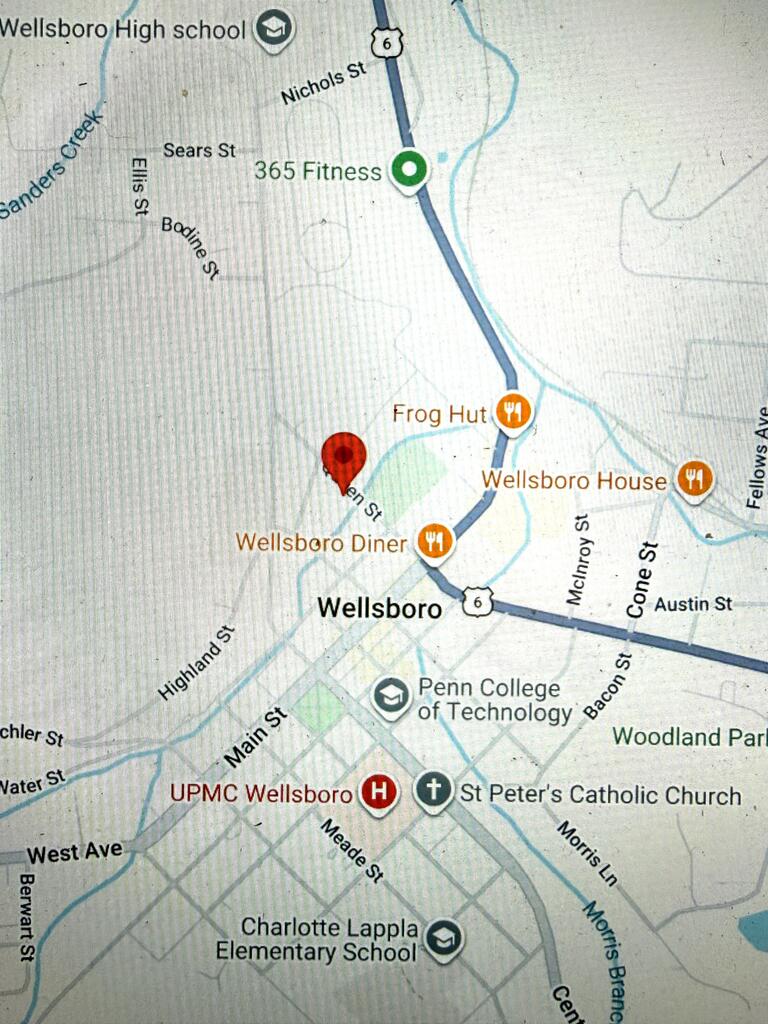
Map marking a location near Queen Street in Wellsboro, Pennsylvania.
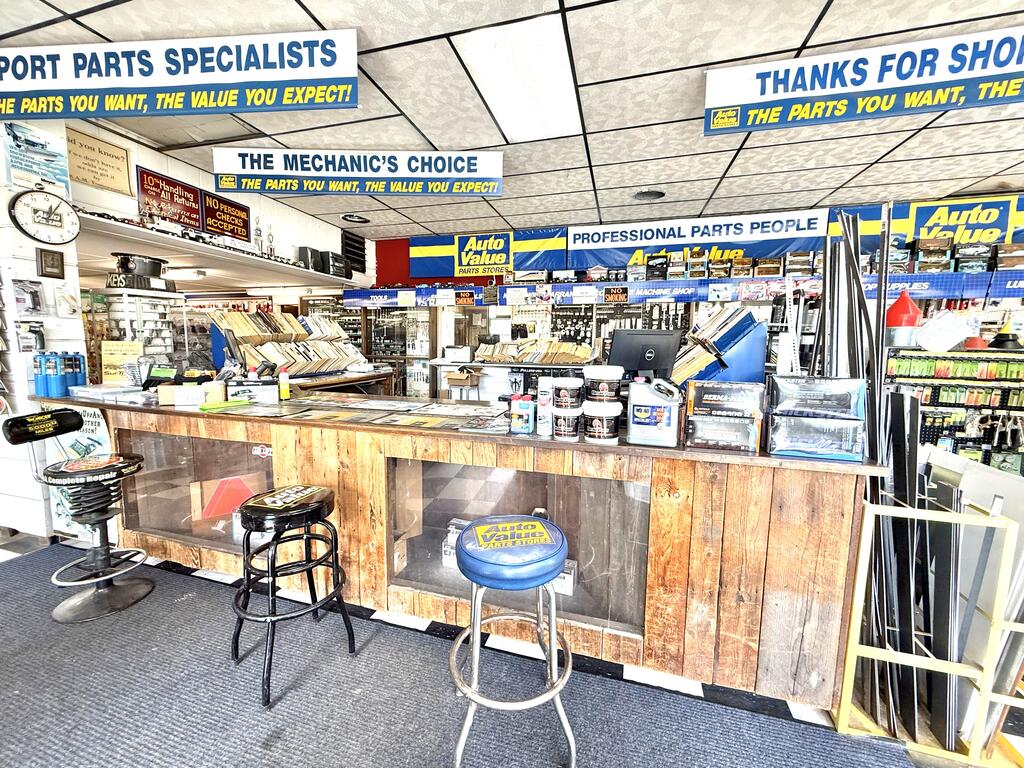
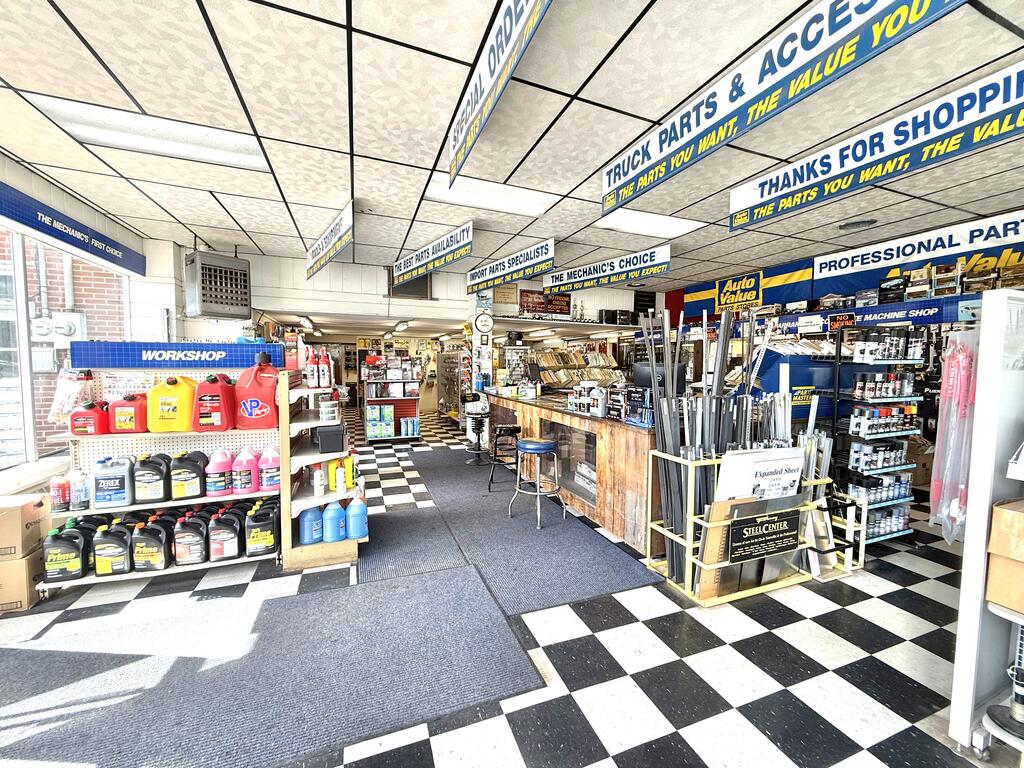
Auto parts store interior with a long wood-front counter, stools, and stocked shelves.
Auto parts store interior with stocked shelves, a service counter, and checkerboard floor.
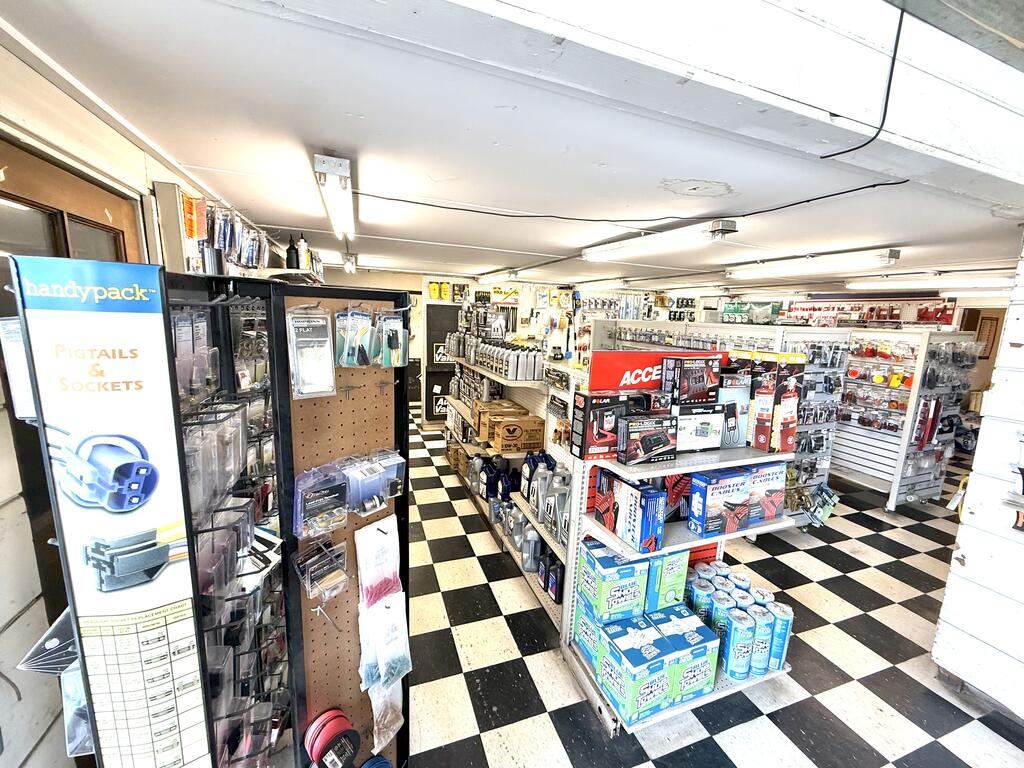
Stocked hardware store interior with electrical supplies and a checkerboard floor.
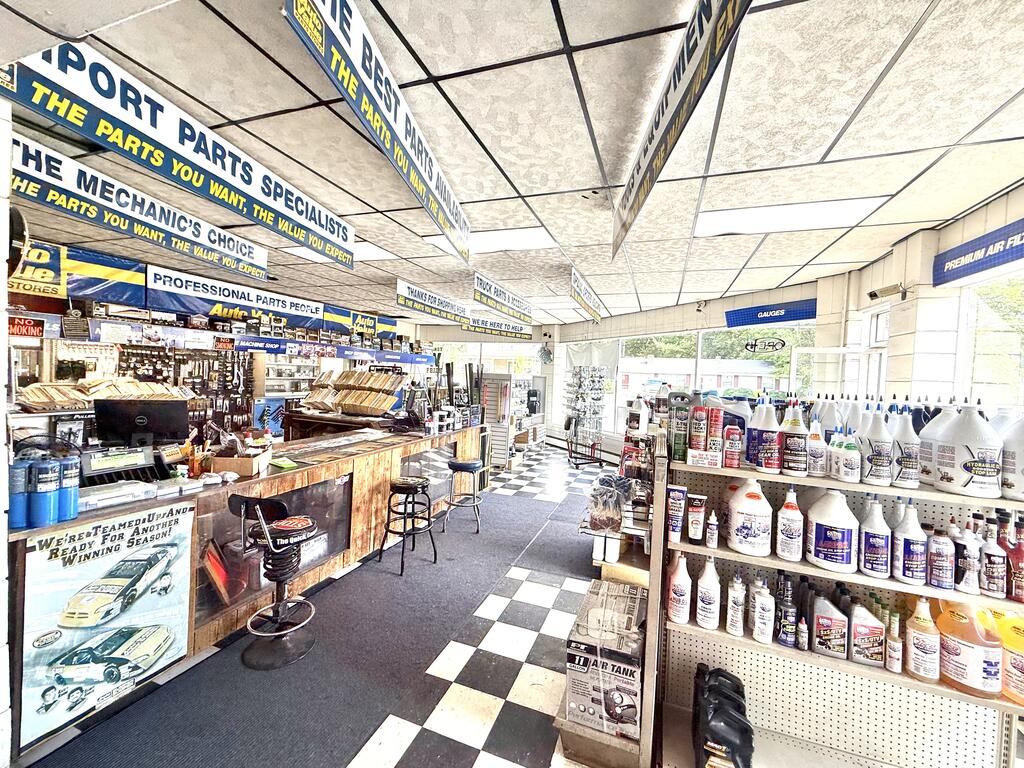
Auto parts store interior with a wooden service counter, stocked shelves, and checkerboard flooring.
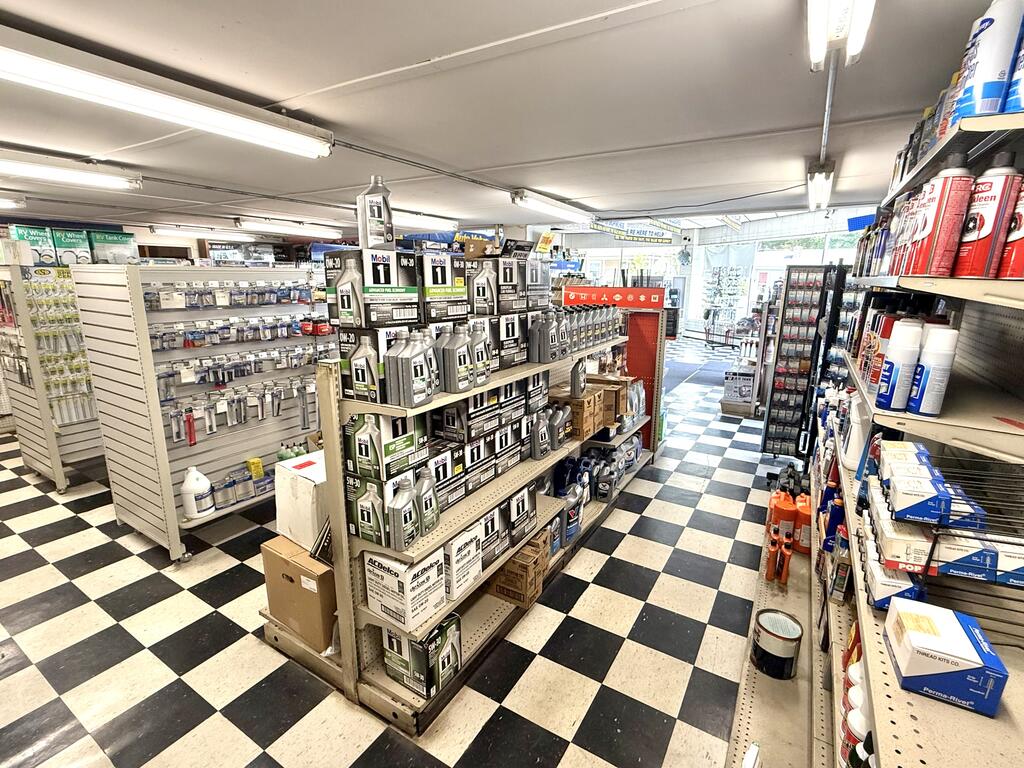
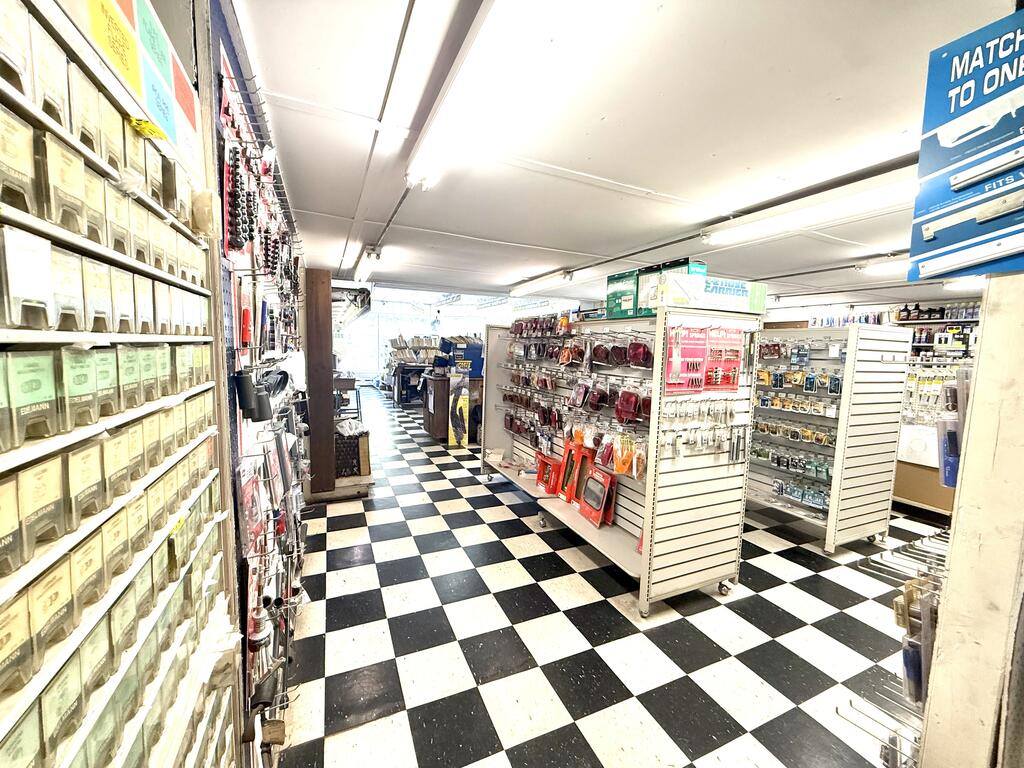
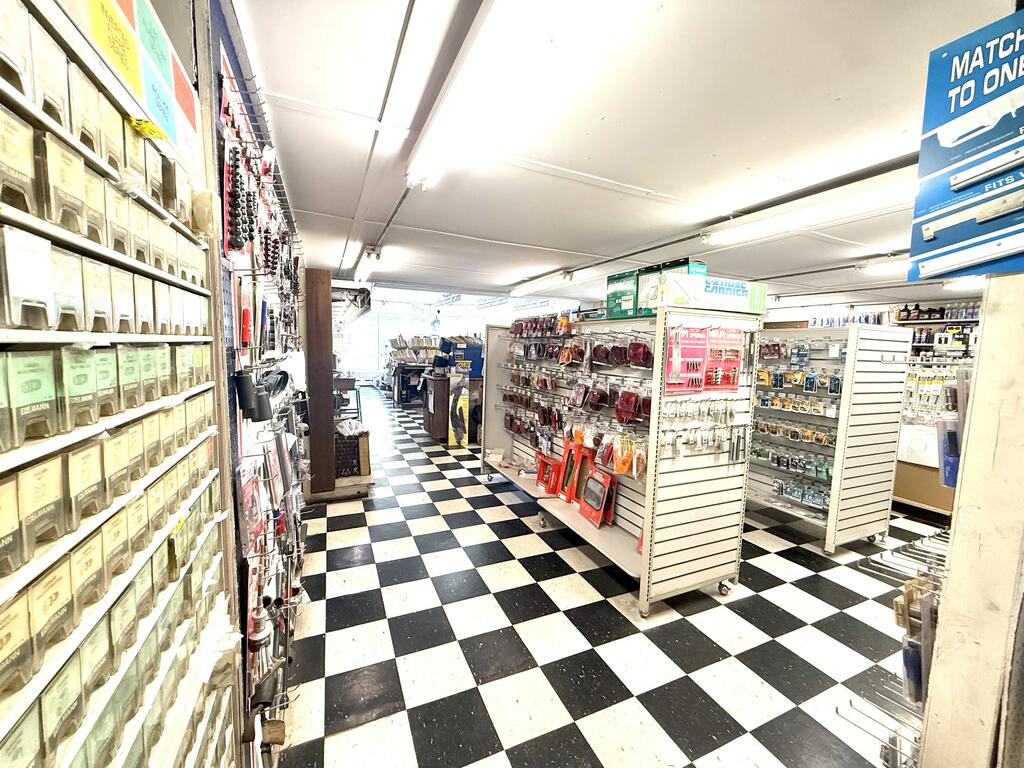
Stocked auto parts store with product aisles and a black-and-white checkerboard floor.
Retail store interior with stocked shelves, merchandise racks, and a black-and-white checkerboard floor.
Retail shop interior with stocked display shelves and a black-and-white checkerboard floor.
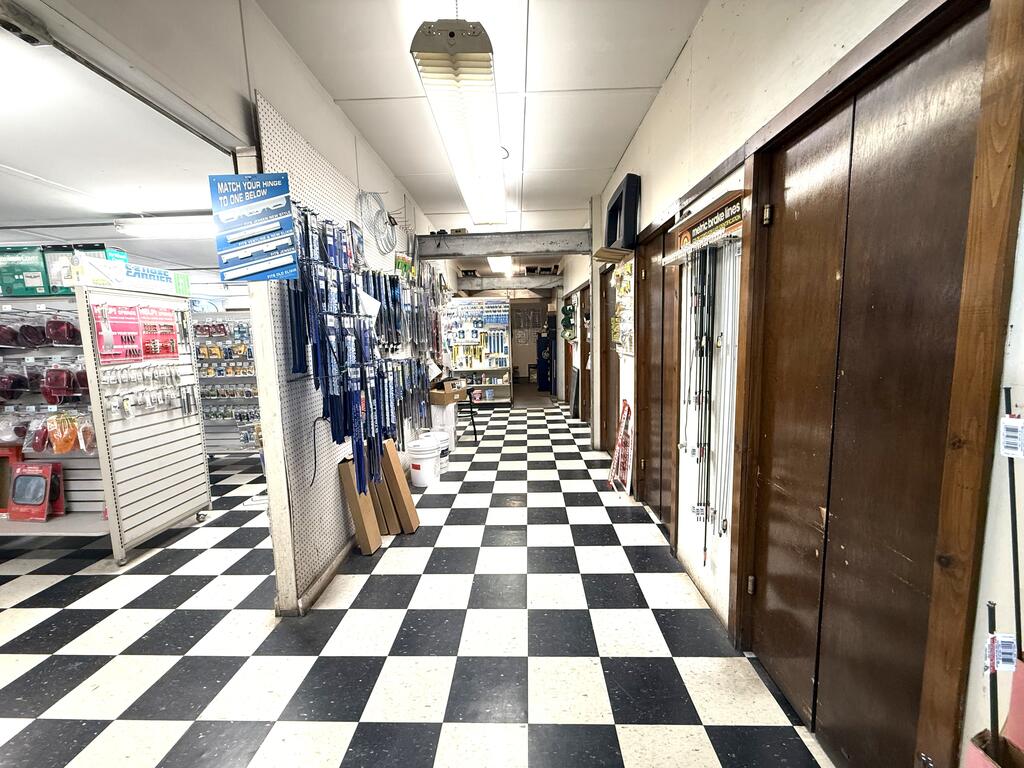
Hardware store interior with a checkerboard floor, stocked shelves, and dark wooden doors.
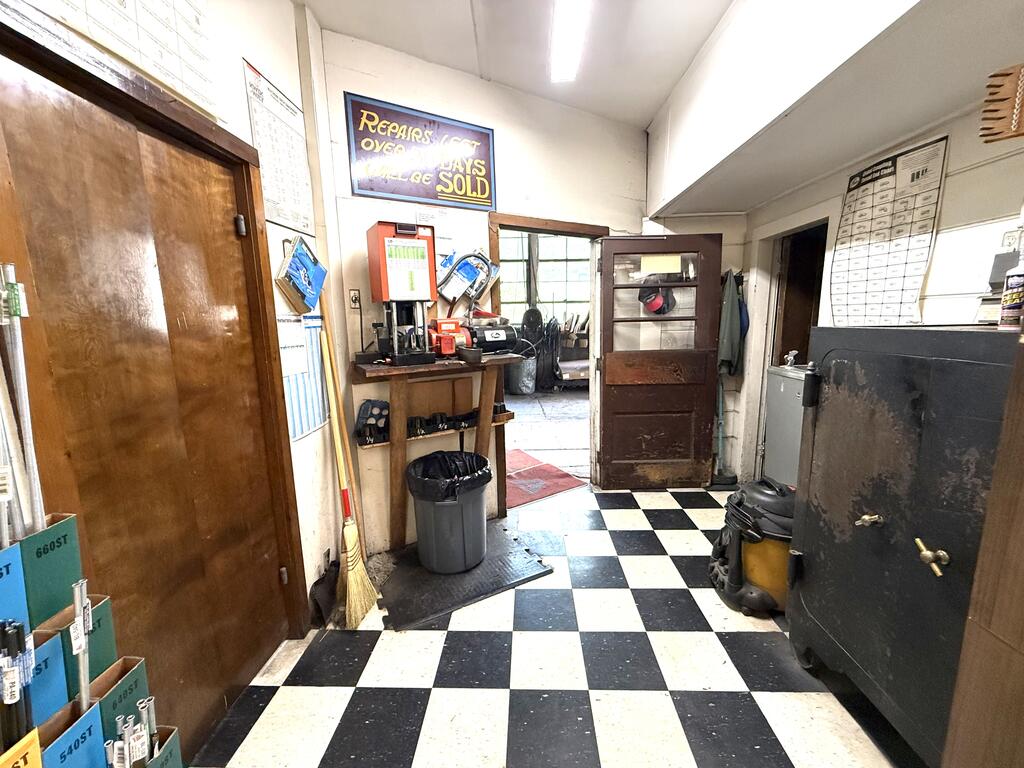
Commercial workspace with a checkerboard floor, wooden cabinets, and a tool-covered work counter.
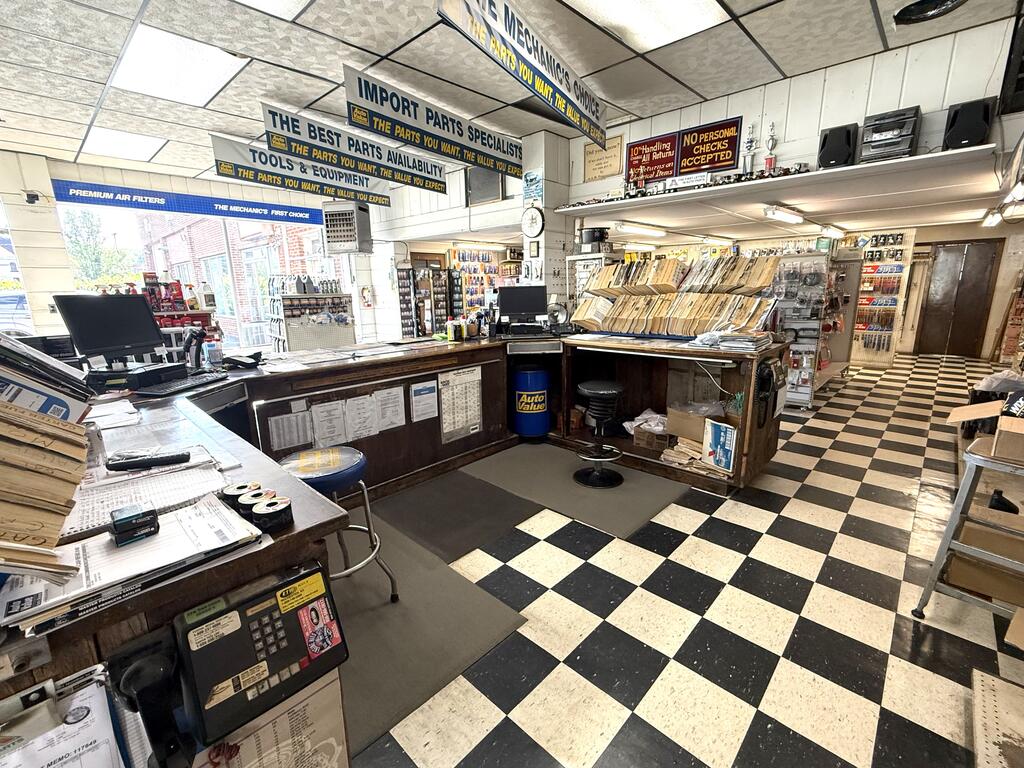
Auto parts store interior with long service counters, overhead signs, and a checkerboard floor.
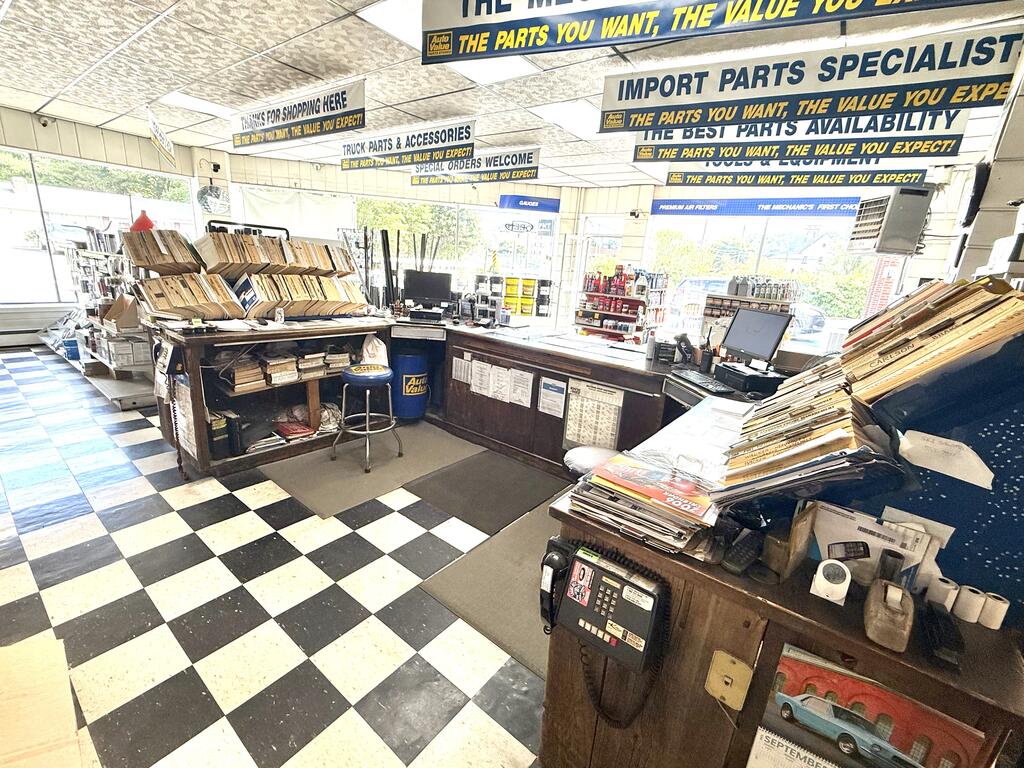
Auto parts store interior with checkerboard floor, service counters, and overhead parts signs.
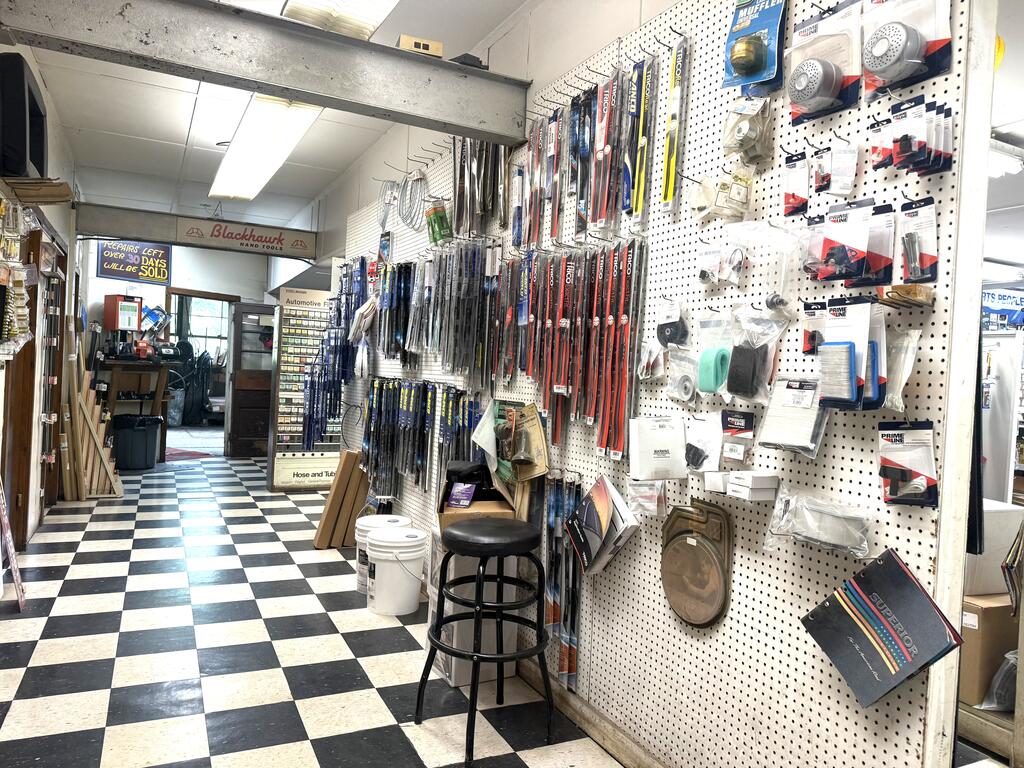
Stocked automotive supply store with tools on pegboard walls and a black-and-white checkered floor.
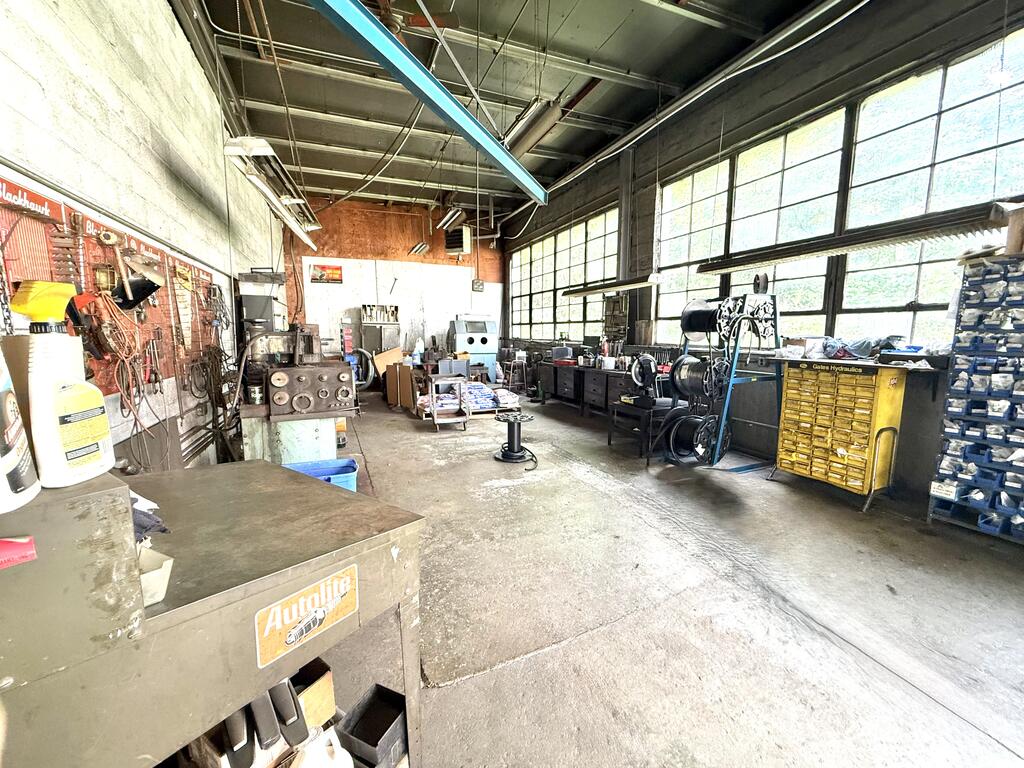
Industrial automotive workshop with service equipment, tool cabinets, and large multi-pane windows.
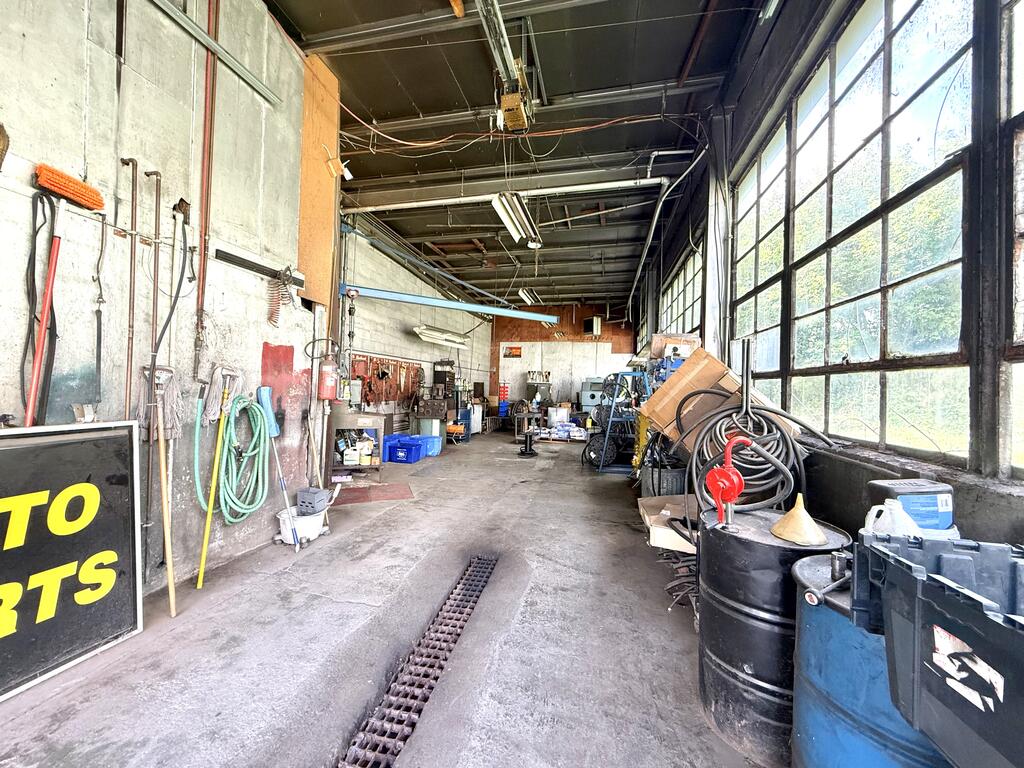
Industrial workshop with a long concrete floor drain, large windows, and equipment along the walls.
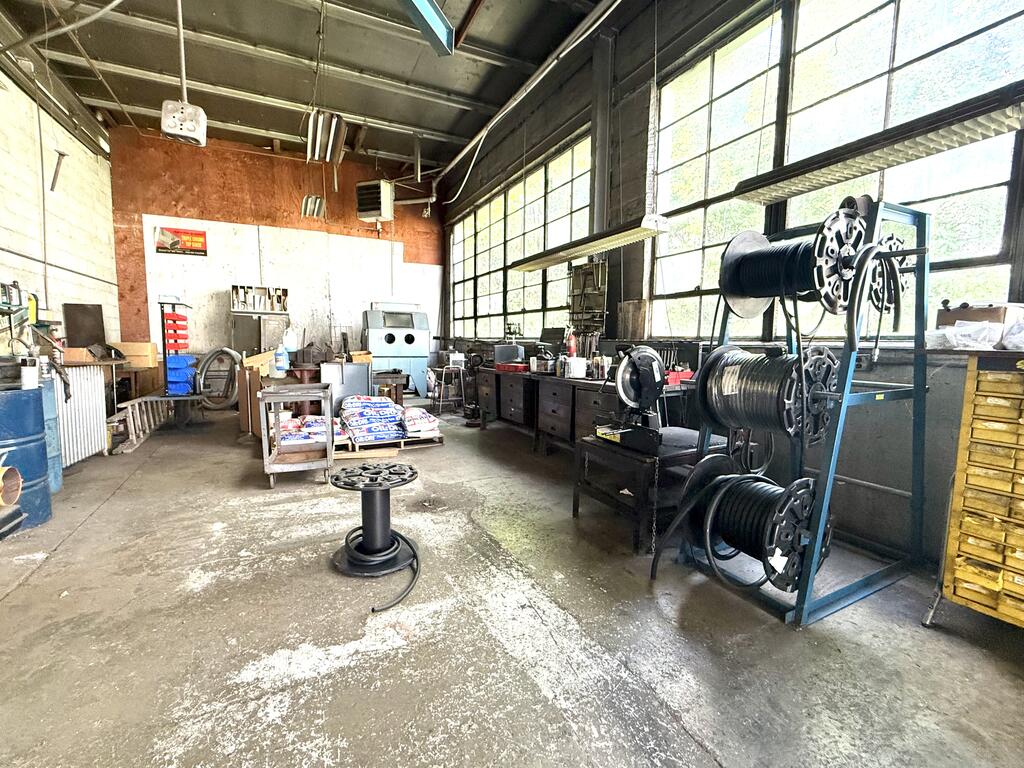
Industrial workshop with large windows, workbenches, machinery, and cable reels.
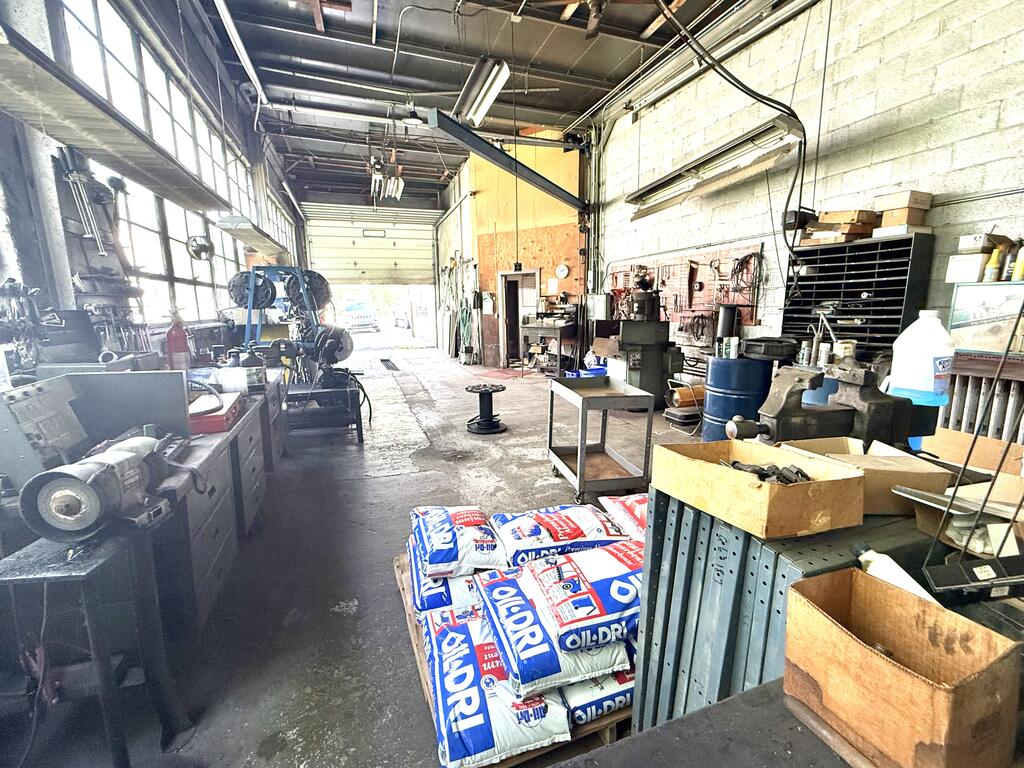
Industrial workshop with machinery, workbenches, and an open garage door.
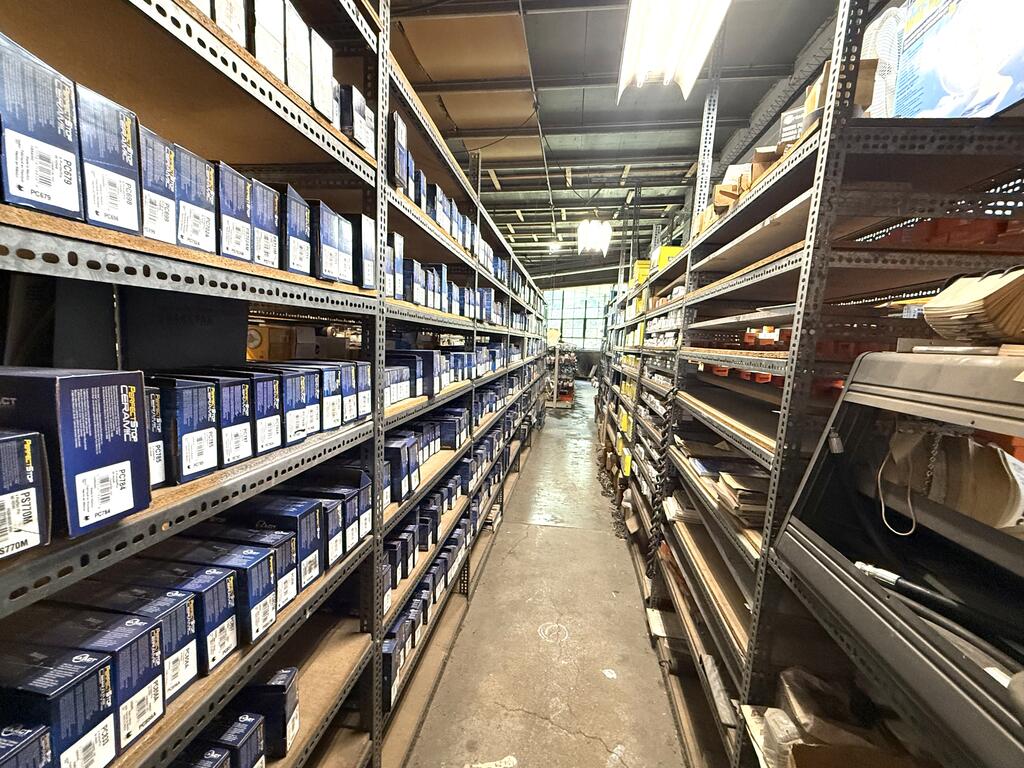
Stockroom aisle lined with tall metal shelves packed with boxes and supplies.
Commercial store interior with stocked shelves, display racks, boxes, and large windows.
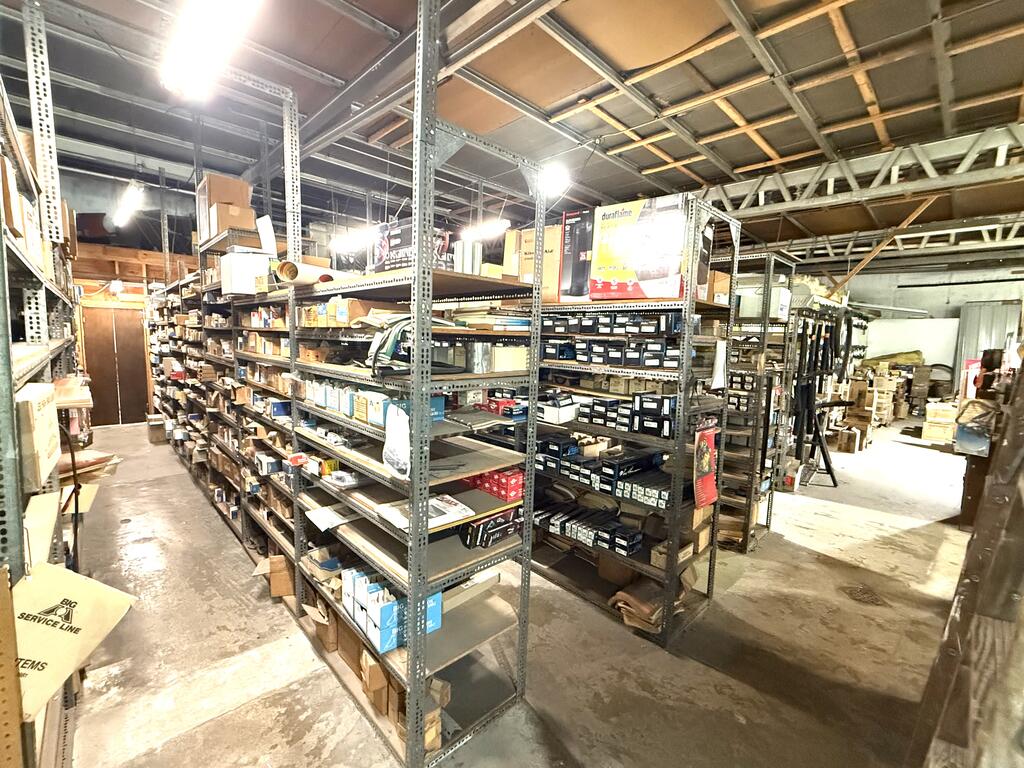
Warehouse interior with densely stocked metal shelves, exposed ceiling beams, and a concrete floor.
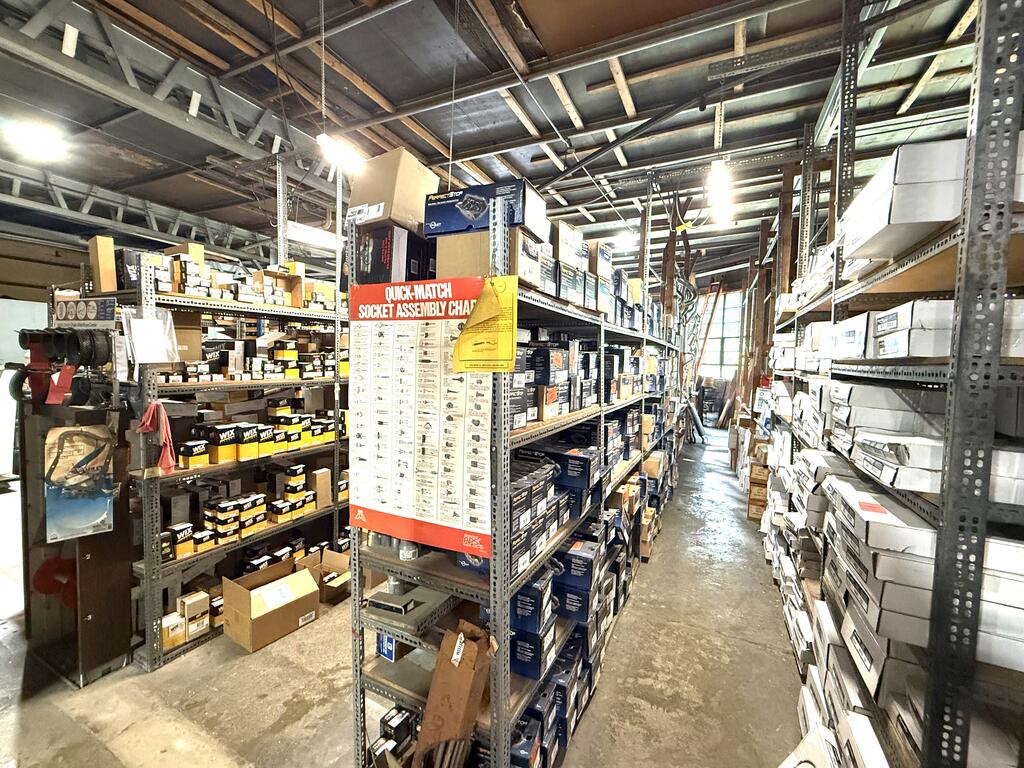
Parts warehouse aisle lined with stocked metal shelves and a hanging socket assembly chart.
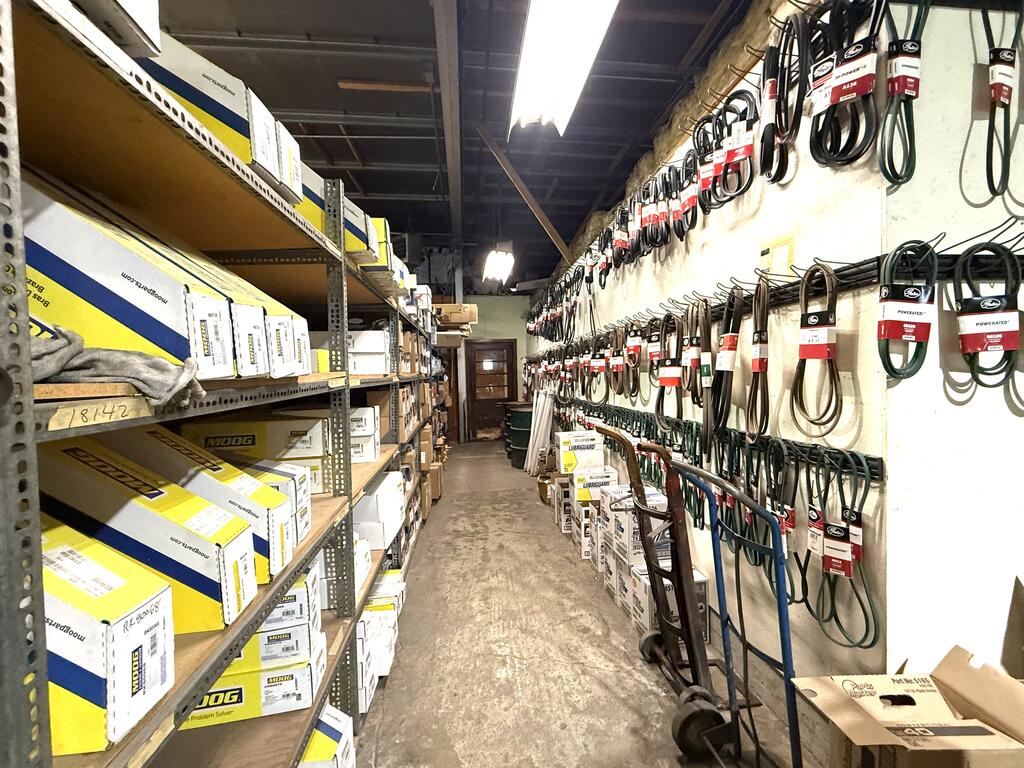
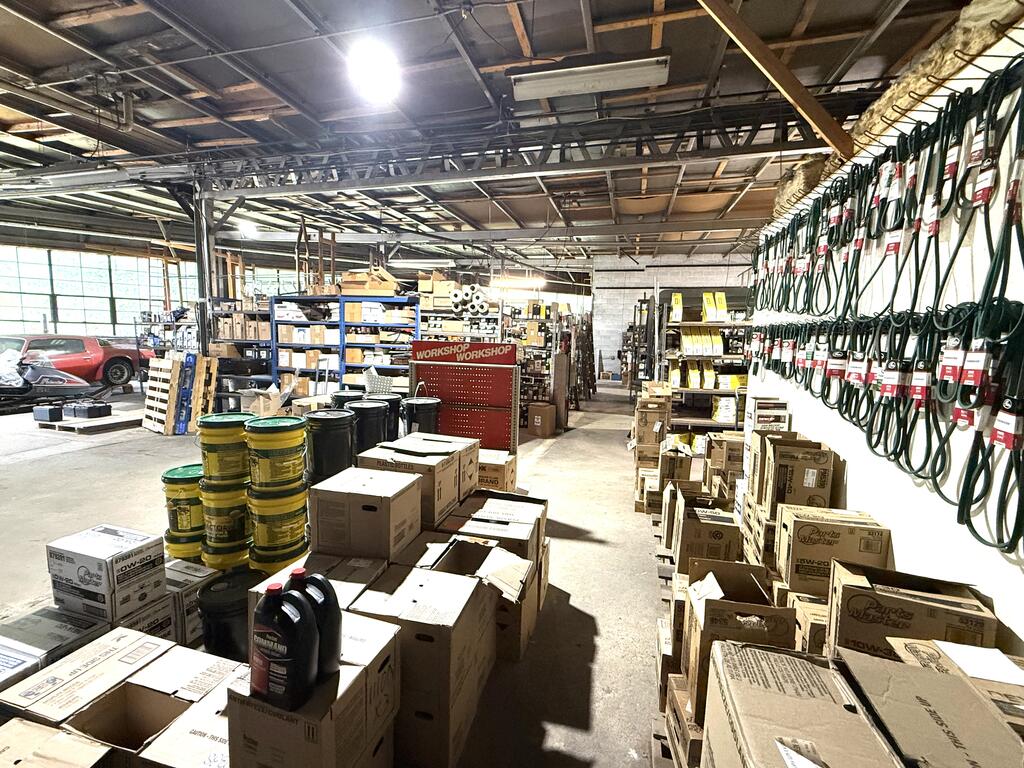
Stockroom aisle lined with boxed automotive parts and hanging belts.
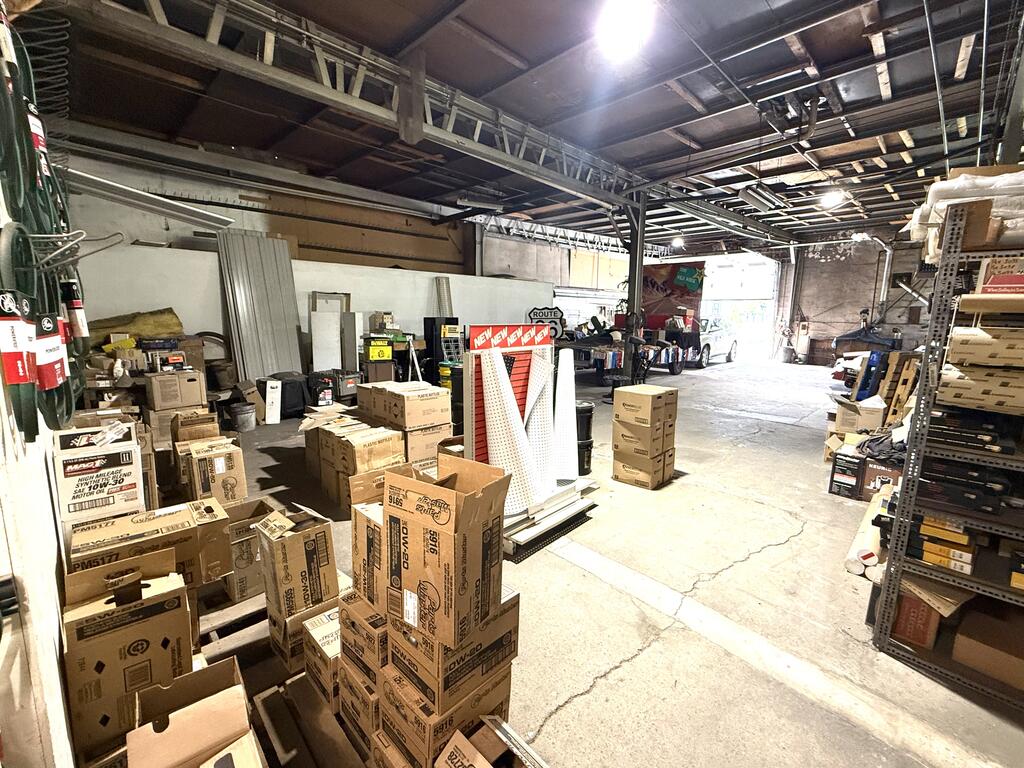
Warehouse interior with exposed roof trusses, stacked boxes, and an open vehicle bay.
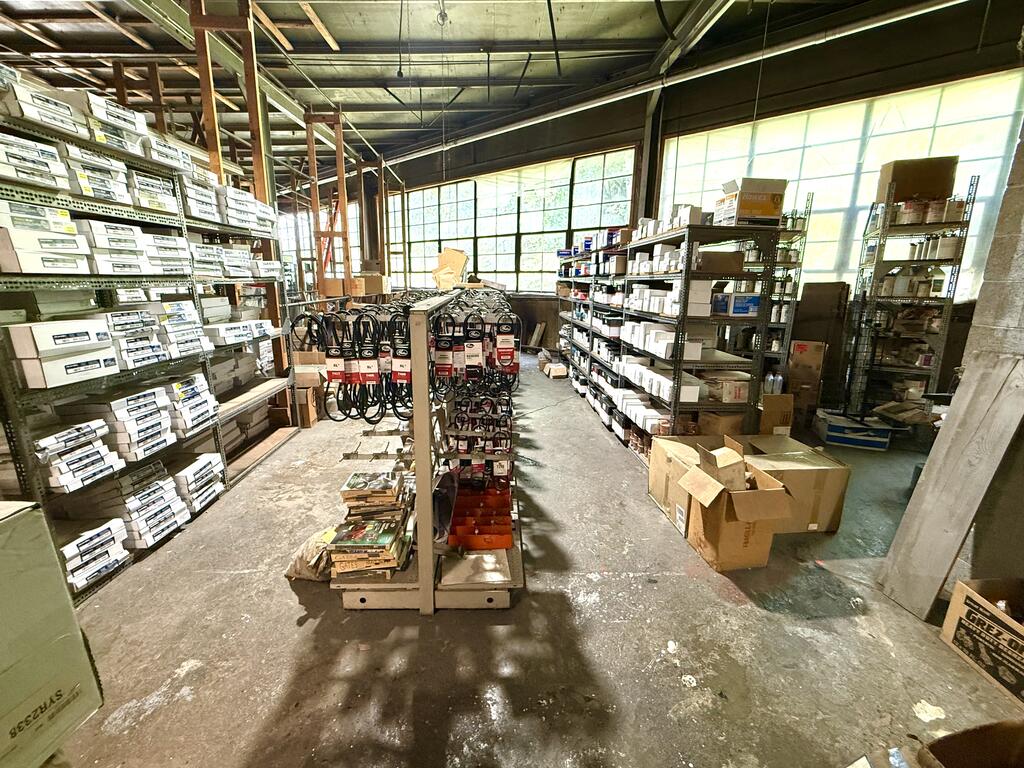
Stocked warehouse interior with boxes, industrial shelving, and coiled hoses hanging along the wall.
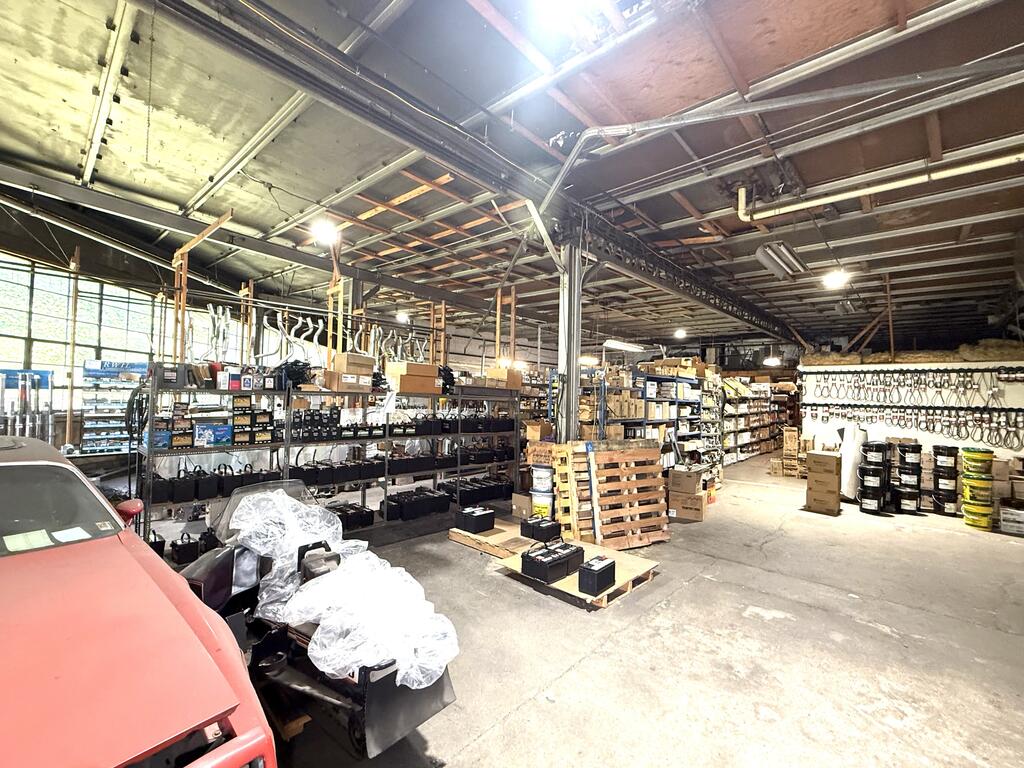
Warehouse interior with stocked shelving, pallets, exposed ceiling beams, and a red vehicle at the edge.
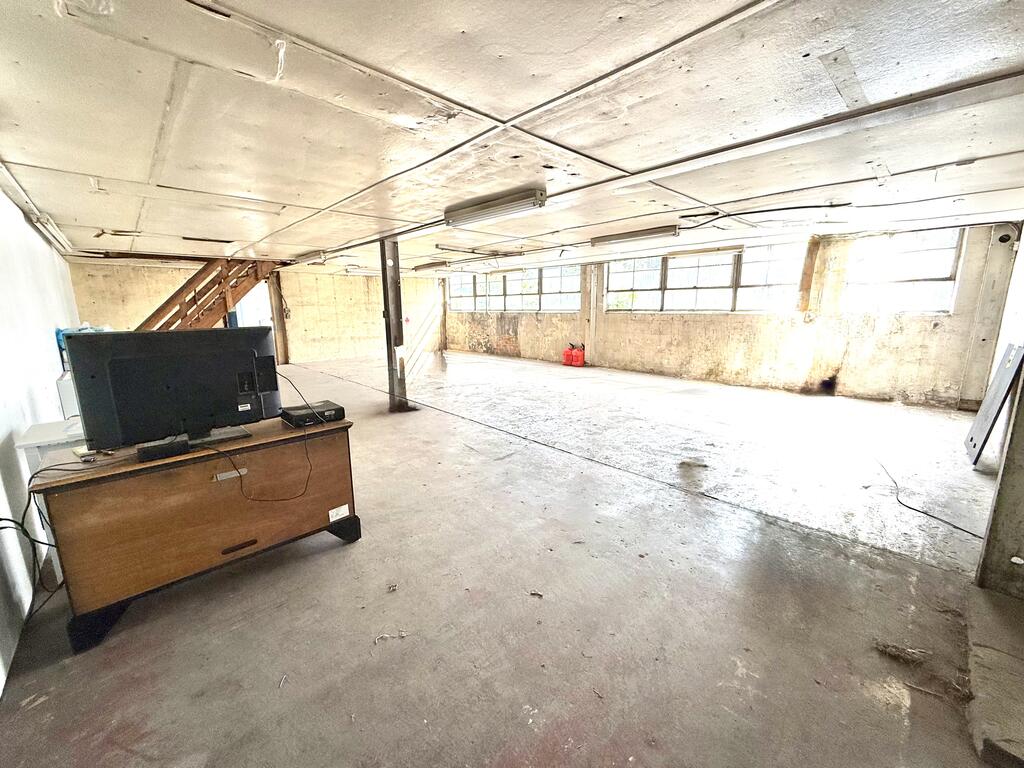
Unfinished basement with concrete floor, long row of windows, and stairs at the back
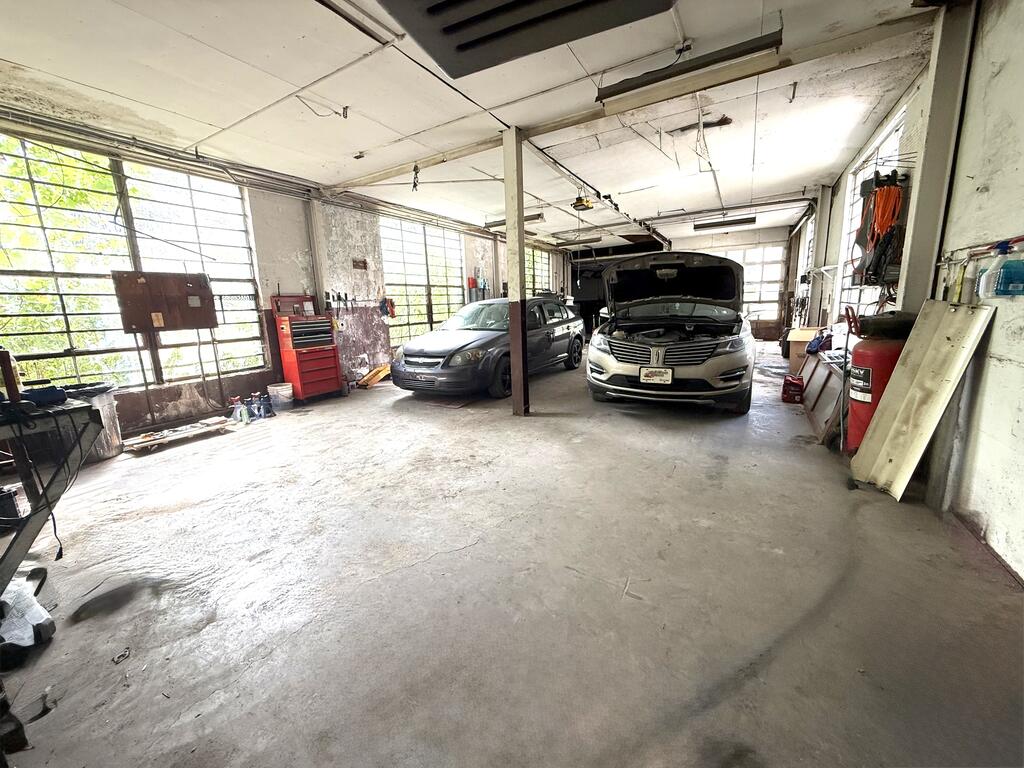
Automotive garage with two cars, a red tool chest, and tall windows.
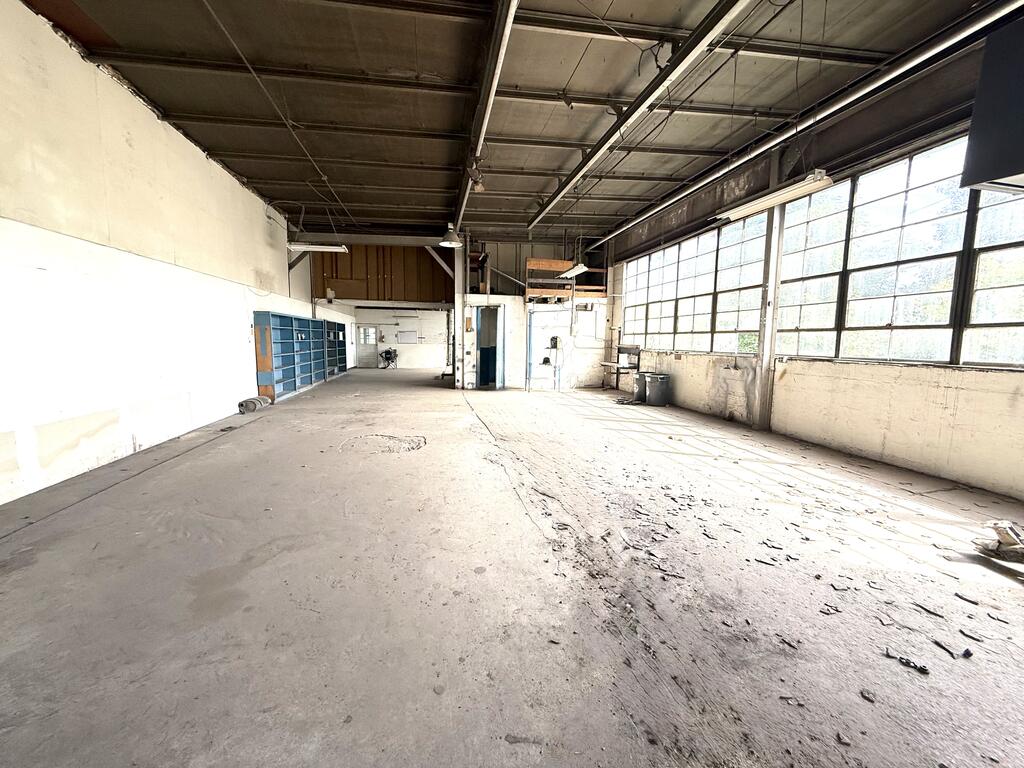
Vacant warehouse interior with large grid windows, a concrete floor, and exposed metal ceiling.
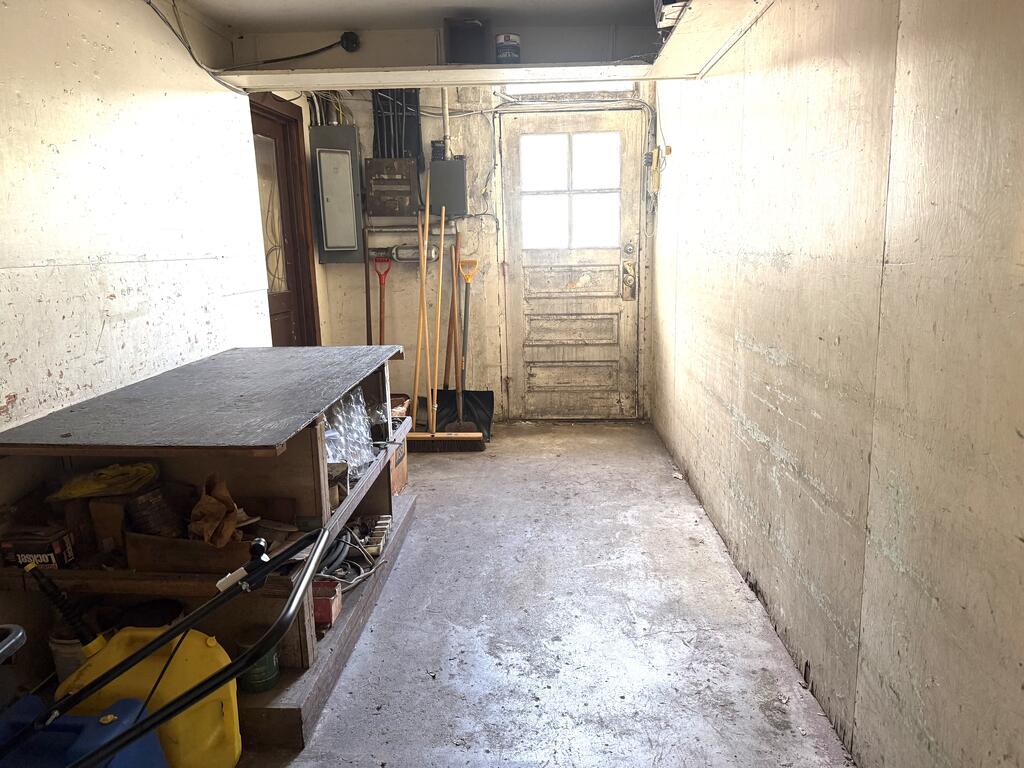
Narrow garage with a workbench, stored tools, and a weathered door at the far end.
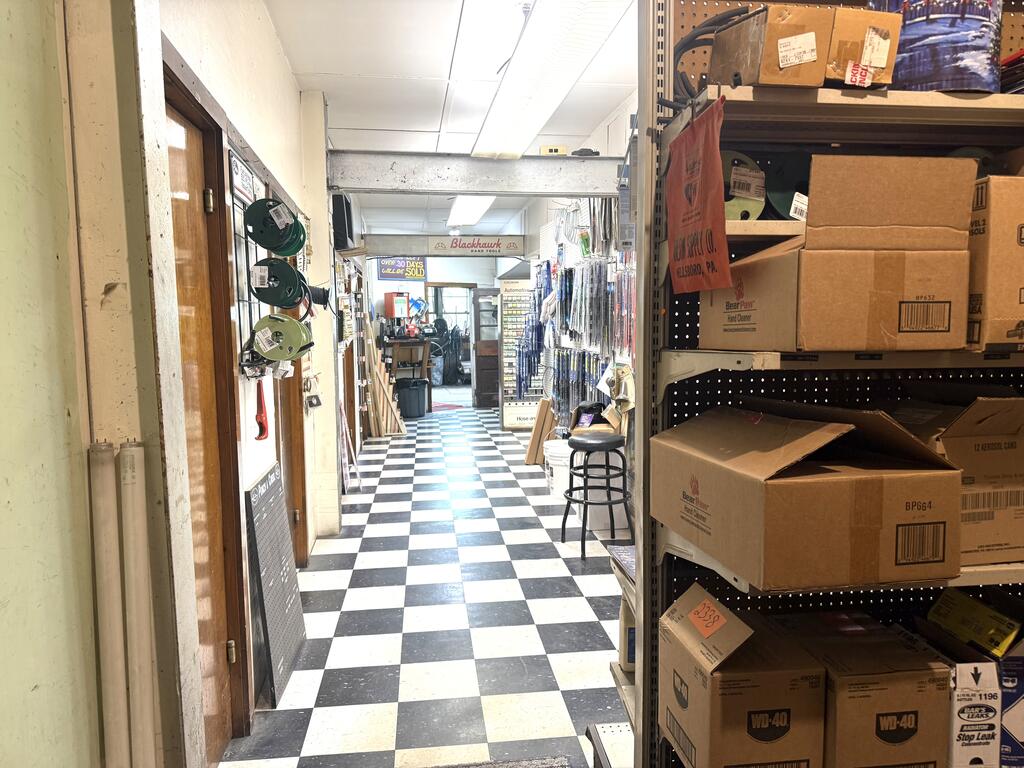
Hardware store aisle with checkerboard flooring, stocked shelves, cardboard boxes, and a stool.
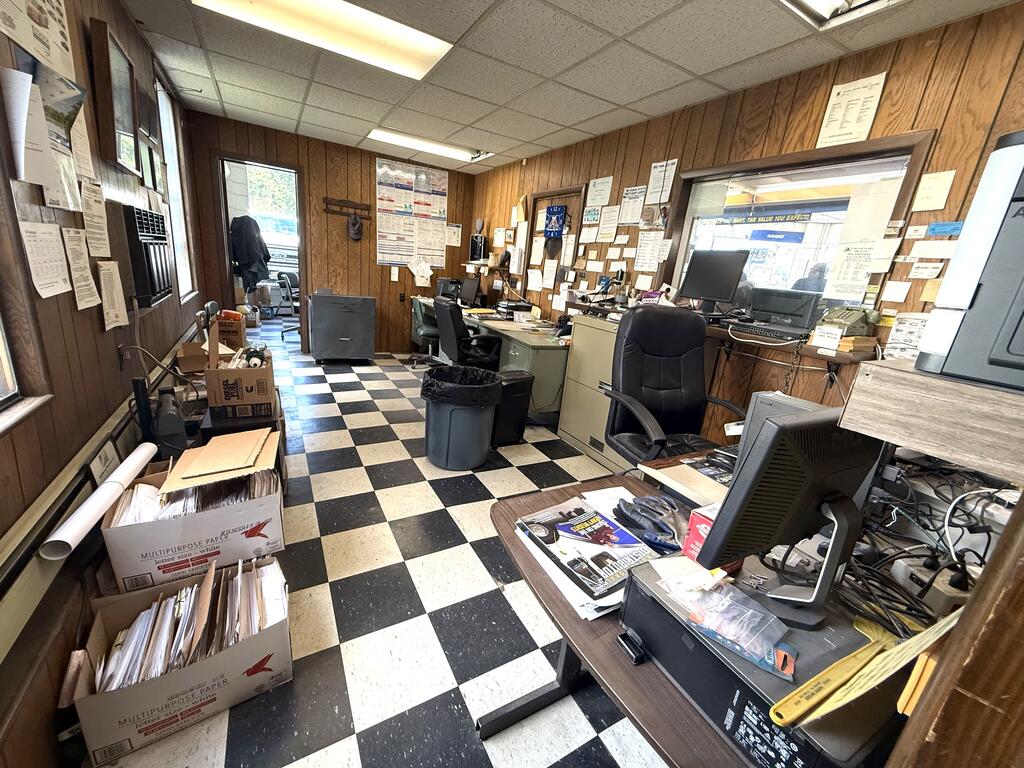
Busy office with wood-paneled walls, checkerboard floor, desks, and computers.
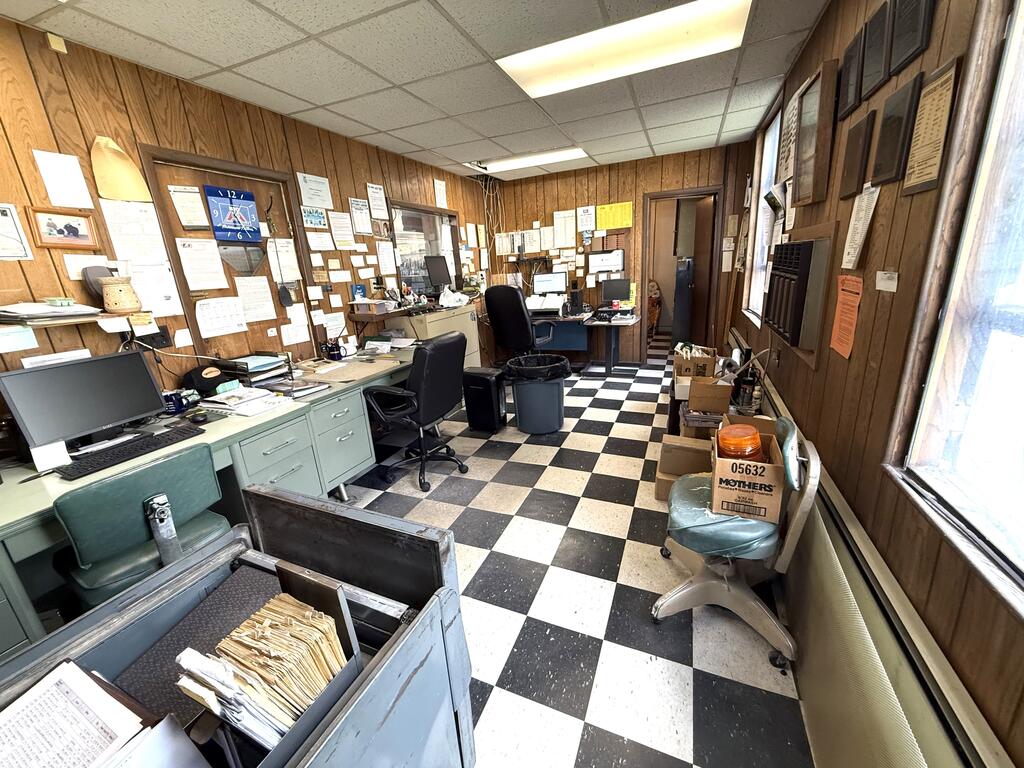
Furnished office with wood-paneled walls, checkerboard floor, and desks along the sides.
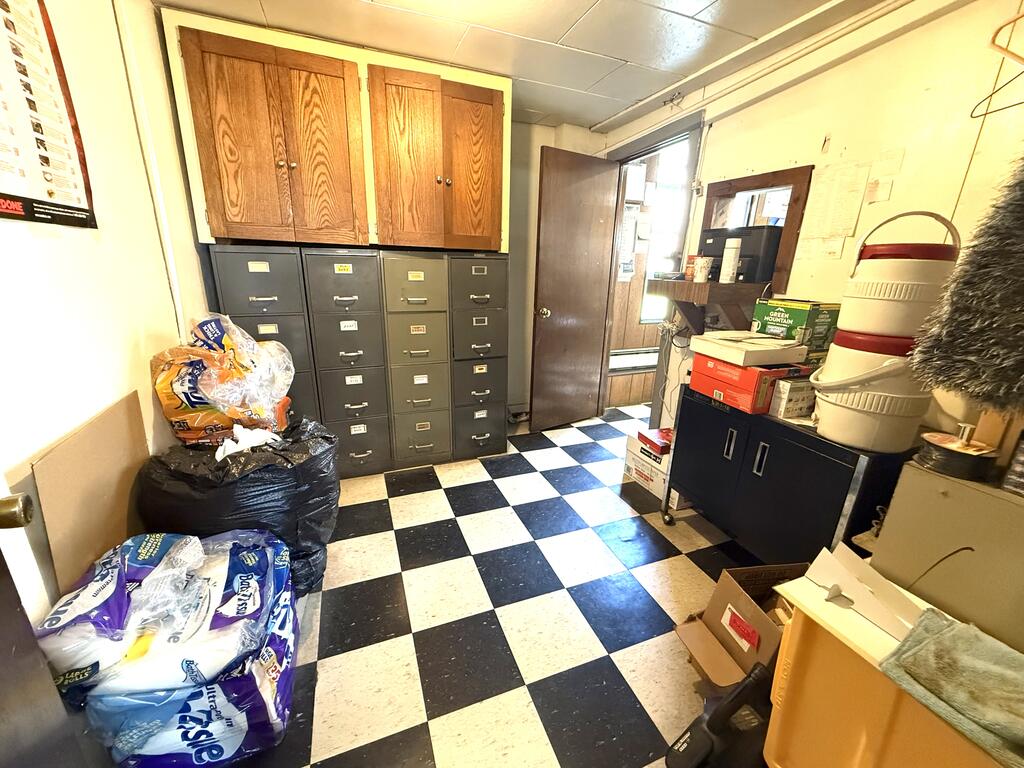
Storage room with checkerboard flooring, wooden cabinets, metal filing cabinets, and stacked supplies.
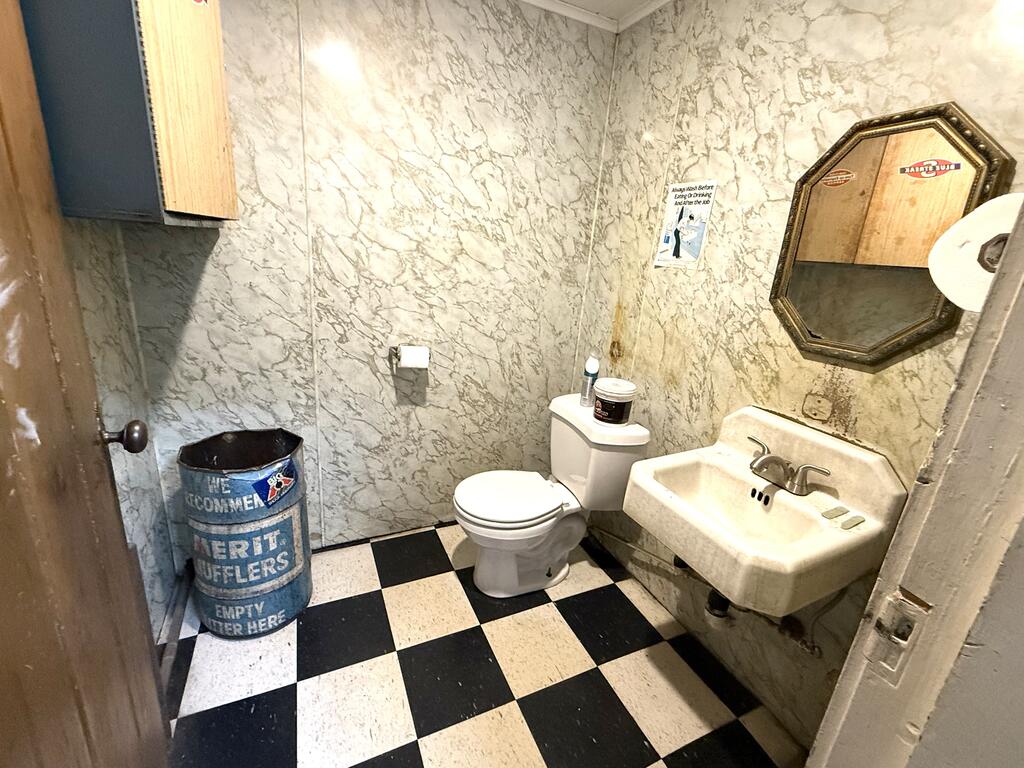
Bathroom with a wall-mounted sink, octagonal mirror, marble-patterned walls, and checkerboard floor.
SEE ALL PHOTOS
Brick commercial building with an auto parts storefront and a large paved parking lot.
Auto parts store at 12 Queen Street with a brick facade and broad display windows.
Commercial building with a red brick garage entrance, long side windows, and a paved driveway.
White metal-sided building with two garage bays, a brick chimney, and gravel parking area.
Commercial building with large windows, a brick facade, and a garage door amid overgrown vegetation.
Aerial view of the outlined Queen Street property beside Soldiers & Sailors Memorial Hospital.
Map marking a location near Queen Street in Wellsboro, Pennsylvania.
Auto parts store interior with a long wood-front counter, stools, and stocked shelves.
Auto parts store interior with stocked shelves, a service counter, and checkerboard floor.
Stocked hardware store interior with electrical supplies and a checkerboard floor.
Auto parts store interior with a wooden service counter, stocked shelves, and checkerboard flooring.
Stocked auto parts store with product aisles and a black-and-white checkerboard floor.
Retail store interior with stocked shelves, merchandise racks, and a black-and-white checkerboard floor.
Retail shop interior with stocked display shelves and a black-and-white checkerboard floor.
Hardware store interior with a checkerboard floor, stocked shelves, and dark wooden doors.
Commercial workspace with a checkerboard floor, wooden cabinets, and a tool-covered work counter.
Auto parts store interior with long service counters, overhead signs, and a checkerboard floor.
Auto parts store interior with checkerboard floor, service counters, and overhead parts signs.
Stocked automotive supply store with tools on pegboard walls and a black-and-white checkered floor.
Industrial automotive workshop with service equipment, tool cabinets, and large multi-pane windows.
Industrial workshop with a long concrete floor drain, large windows, and equipment along the walls.
Industrial workshop with large windows, workbenches, machinery, and cable reels.
Industrial workshop with machinery, workbenches, and an open garage door.
Stockroom aisle lined with tall metal shelves packed with boxes and supplies.
Commercial store interior with stocked shelves, display racks, boxes, and large windows.
Warehouse interior with densely stocked metal shelves, exposed ceiling beams, and a concrete floor.
Parts warehouse aisle lined with stocked metal shelves and a hanging socket assembly chart.
Stockroom aisle lined with boxed automotive parts and hanging belts.
Warehouse interior with exposed roof trusses, stacked boxes, and an open vehicle bay.
Stocked warehouse interior with boxes, industrial shelving, and coiled hoses hanging along the wall.
Warehouse interior with stocked shelving, pallets, exposed ceiling beams, and a red vehicle at the edge.
Unfinished basement with concrete floor, long row of windows, and stairs at the back
Automotive garage with two cars, a red tool chest, and tall windows.
Vacant warehouse interior with large grid windows, a concrete floor, and exposed metal ceiling.
Narrow garage with a workbench, stored tools, and a weathered door at the far end.
Hardware store aisle with checkerboard flooring, stocked shelves, cardboard boxes, and a stool.
Busy office with wood-paneled walls, checkerboard floor, desks, and computers.
Furnished office with wood-paneled walls, checkerboard floor, and desks along the sides.
Storage room with checkerboard flooring, wooden cabinets, metal filing cabinets, and stacked supplies.
Bathroom with a wall-mounted sink, octagonal mirror, marble-patterned walls, and checkerboard floor.
For Sale

12 Queen Street

12 Queen Street, Wellsboro, PA 16901

$998,000
Absolutely outstanding opportunity to own your own Business that this seller had owned with over 50 year history in the Boro. Very large building offers turn key Auto Parts store with shop and warehouse, two sizeable rentals currently rented, 1.32 acres in the Boro features substantial visibility, paved parking, and attractive curb appeal. Frontage on Queen and Brewery Streets. Come see the possibilities!

5
baths

16,133 Sq.Ft. LIVING AREA

1.32 Acres lot

Victoria Murphy

Victoria Murphy

Features & Amenities

Interior

  • Total bathrooms5
  • half bathrooms5

Area & Lot

  • Status For Sale
  • Living Area16,133 Sq.Ft.
  • Total Area16,133 Sq.Ft.
  • Lot Area1.32 Acres
  • MLS® ID31728288
  • TypeCommercial
  • NeighborhoodWellsboro
  • School DistrictWellsboro Area

Exterior

  • water SourcePublic
  • utilitiesElectricity Connected, Internet, Natural Gas Connected
  • roofRolled/Hot Mop, Rubber
  • parkingPrivate (Over 10), Paved
  • HEAT TYPECoal, Combination Fuel, Forced Air, Hot Water, Multiple Furnaces, Other
  • sewerPublic Sewer
  • SubstructureBlock

Financial

  • Sales Price$998,000
View Virtual Tour

Wellsboro

Explore

Mortgage Calculator

Estimate your monthly mortgage payment, including the principal and interest, property taxes, and HOA. Adjust the values to generate a more accurate rate.

All estimates are provided for informational purposes only. Actual amounts may vary.
$0,000 Your Payment 20 15 65
$0,000 Your Payment

Work With Us

We listen carefully to understand your real estate goals and work hard to create solutions that make sense for you. Whether you are new to the market or an experienced investor, we have the expertise, proven track record, and resources to help you achieve your real estate goals.