White two-story house with red-trimmed windows, brick chimneys, and a covered porch.
Living room with a gray sectional, white fireplace, tall bay windows, and decorated Christmas tree.
Living room with a white mantel fireplace, hardwood floors, and a decorated Christmas tree beside tall windows.
Living room fireplace with a white mantel, brick hearth, television, and Christmas stockings.
Living room with a white fireplace, mounted TV, hardwood floors, and large curtained windows.
Kitchen with a central island, white cabinets, and a large built-in wooden hutch.
Kitchen with white cabinets, speckled countertops, and a sink beneath the window.
Sunroom dining area with a wooden table, hardwood floors, and large windows overlooking a fenced yard.
Dining area with a wooden table beside large windows overlooking the backyard and deck.
Dining room with a polished wood table, glass-front china cabinet, chandelier, and pink and green walls.
Laundry room with a Whirlpool washer, matching dryer, and wall-mounted storage shelves.
Bathroom with wood-paneled wainscoting, a large mirror, and a curtained shower.
Living room with a red recliner, patterned rug, hardwood floors, and antique wooden furniture.
Furnished room with polished hardwood floors, antique-style furniture, and a staircase against dark floral wallpaper.
Wooden staircase with white balusters, blue floral wallpaper, and a leaded-glass window.
Furnished bedroom with an iron bed, hardwood floors, and a fireplace.
Furnished bedroom with a patterned bed, brick fireplace, and polished hardwood floors.
Bathroom with a pedestal sink, large mirror, louvered doors, and a red-trimmed window.
Bedroom with a bed, polished hardwood floors, and a large curtained window.
Cluttered bedroom with open closet shelving, a wooden dresser, and a window with blinds.
Bedroom with a constellation wall hanging, desk by the window, and belongings crowding the floor.
Interior room with checkerboard flooring, leafy wallpaper, red louvered doors, and a green patterned curtain.
Three-dimensional cutaway view of the home's furnished rooms, including kitchen, bedrooms, and living areas.
Wooden staircase leading to a landing with a white door and framed artwork.
Basement water heater beside an exposed brick chimney, with overhead ductwork and an unfinished concrete floor.
Open basement breaker panel with rows of switches, circuit schedule, and surrounding conduit.
Basement mechanical room with a boiler, pressure tank, and exposed copper plumbing.
Unfinished basement with exposed ceiling joists, rough concrete floor, and utility equipment.
Basement storage area with shelves of plastic bins and a cracked concrete floor.
Unfinished basement with a floor opening, pipe, and rough stone walls.
Aerial view of a house, deck, and large lawn outlined by a yellow property boundary.
Aerial view of a house with a large fenced lawn, deck, and detached outbuilding.
Aerial view of a house with a large fenced lawn and detached barn, with wooded hills beyond the town.
Aerial view of a two-story house with a broad lawn, front porch, and wooded hills.
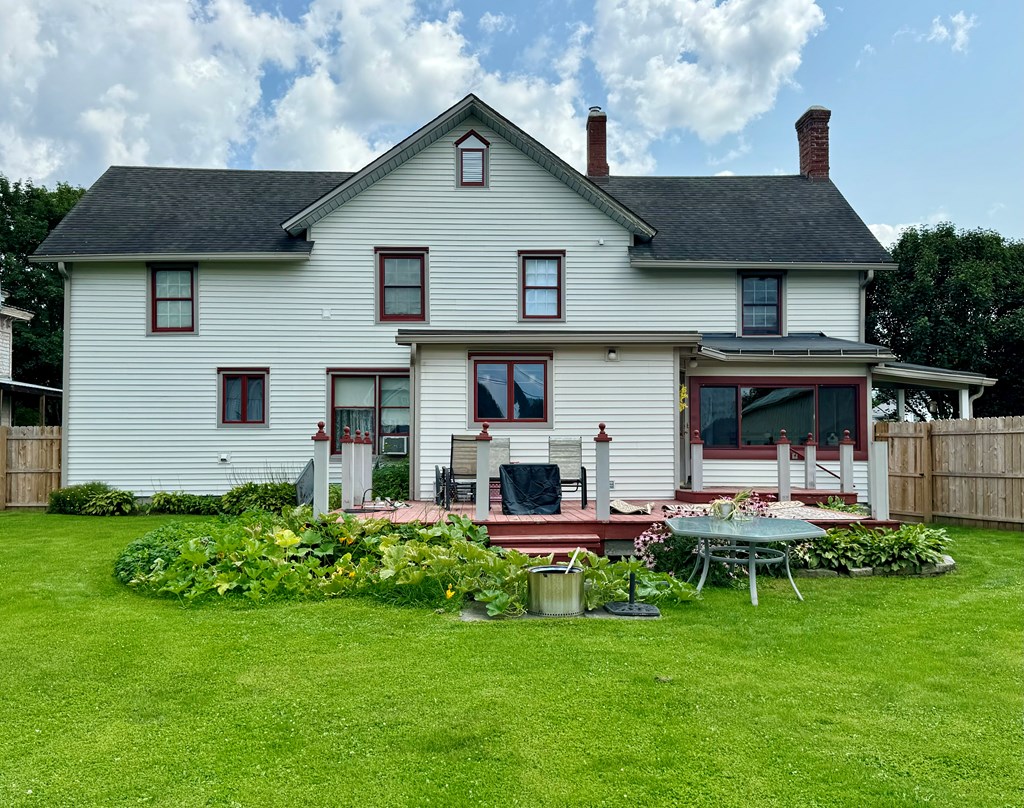
White two-story house with a red deck, patio furniture, and garden beds overlooking a green lawn.
Deck overlooking a fenced lawn, with patio furniture, neighboring homes, and a wooded hill beyond.
Broad grassy backyard with a wooden fence, detached outbuilding, and wooded mountain view.
White-sided outbuilding with a weathered metal roof, four small windows, and a fenced green lawn.
White two-story house with red trim, a covered porch, clipped shrubs, and a detached garage.
White two-story home with red trim, a covered porch, clipped shrubs, and a wooded hill behind it.
White two-story house with red trim, a covered porch, and flower planters beside the front steps.
White two-story home with a covered porch, clipped shrubs, and a broad front lawn.
White two-story house with red trim, a wraparound porch, and neatly rounded front shrubs.
White two-story house with red-trimmed windows, a wraparound porch, and clipped shrubs.
SEE ALL PHOTOS
White two-story house with red-trimmed windows, brick chimneys, and a covered porch.
Living room with a gray sectional, white fireplace, tall bay windows, and decorated Christmas tree.
Living room with a white mantel fireplace, hardwood floors, and a decorated Christmas tree beside tall windows.
Living room fireplace with a white mantel, brick hearth, television, and Christmas stockings.
Living room with a white fireplace, mounted TV, hardwood floors, and large curtained windows.
Kitchen with a central island, white cabinets, and a large built-in wooden hutch.
Kitchen with white cabinets, speckled countertops, and a sink beneath the window.
Sunroom dining area with a wooden table, hardwood floors, and large windows overlooking a fenced yard.
Dining area with a wooden table beside large windows overlooking the backyard and deck.
Dining room with a polished wood table, glass-front china cabinet, chandelier, and pink and green walls.
Laundry room with a Whirlpool washer, matching dryer, and wall-mounted storage shelves.
Bathroom with wood-paneled wainscoting, a large mirror, and a curtained shower.
Living room with a red recliner, patterned rug, hardwood floors, and antique wooden furniture.
Furnished room with polished hardwood floors, antique-style furniture, and a staircase against dark floral wallpaper.
Wooden staircase with white balusters, blue floral wallpaper, and a leaded-glass window.
Furnished bedroom with an iron bed, hardwood floors, and a fireplace.
Furnished bedroom with a patterned bed, brick fireplace, and polished hardwood floors.
Bathroom with a pedestal sink, large mirror, louvered doors, and a red-trimmed window.
Bedroom with a bed, polished hardwood floors, and a large curtained window.
Cluttered bedroom with open closet shelving, a wooden dresser, and a window with blinds.
Bedroom with a constellation wall hanging, desk by the window, and belongings crowding the floor.
Interior room with checkerboard flooring, leafy wallpaper, red louvered doors, and a green patterned curtain.
Three-dimensional cutaway view of the home's furnished rooms, including kitchen, bedrooms, and living areas.
Wooden staircase leading to a landing with a white door and framed artwork.
Basement water heater beside an exposed brick chimney, with overhead ductwork and an unfinished concrete floor.
Open basement breaker panel with rows of switches, circuit schedule, and surrounding conduit.
Basement mechanical room with a boiler, pressure tank, and exposed copper plumbing.
Unfinished basement with exposed ceiling joists, rough concrete floor, and utility equipment.
Basement storage area with shelves of plastic bins and a cracked concrete floor.
Unfinished basement with a floor opening, pipe, and rough stone walls.
Aerial view of a house, deck, and large lawn outlined by a yellow property boundary.
Aerial view of a house with a large fenced lawn, deck, and detached outbuilding.
Aerial view of a house with a large fenced lawn and detached barn, with wooded hills beyond the town.
Aerial view of a two-story house with a broad lawn, front porch, and wooded hills.
White two-story house with a red deck, patio furniture, and garden beds overlooking a green lawn.
Deck overlooking a fenced lawn, with patio furniture, neighboring homes, and a wooded hill beyond.
Broad grassy backyard with a wooden fence, detached outbuilding, and wooded mountain view.
White-sided outbuilding with a weathered metal roof, four small windows, and a fenced green lawn.
White two-story house with red trim, a covered porch, clipped shrubs, and a detached garage.
White two-story home with red trim, a covered porch, clipped shrubs, and a wooded hill behind it.
White two-story house with red trim, a covered porch, and flower planters beside the front steps.
White two-story home with a covered porch, clipped shrubs, and a broad front lawn.
White two-story house with red trim, a wraparound porch, and neatly rounded front shrubs.
White two-story house with red-trimmed windows, a wraparound porch, and clipped shrubs.
For Sale

118 S Water

118 S Water Street, Knoxville, PA 16928

$239,000
New price for this charming home enriched with character throughout! Nestled in the middle of town, this 3-4 bedroom home has ample space for your needs. The interior is a perfect combination of authentic character and rich history with many modern updates. You'll find a stylish living room complete with fireplace and window-lined turret sitting area, a versatile kitchen with an attached breakfast nook surrounded by new picture windows, a formal dining room and grand great room. The convenient first floor laundry room also includes a half bath. An additional room with attached 3/4 bath could serve as a downstairs bedroom or private office. Upstairs offers 3 bedrooms and 2 additional baths. The exterior boasts a 2 car garage/barn, covered porches at the front and side surrounded by tasteful landscaping and a large deck at the rear. A rare beauty that you won't want to miss! Please allow at least 24 hours notice for showings so that seller can make arrangements for the dog accordingly.

4
beds

4
baths

3,066 Sq.Ft. LIVING AREA

0.59 Acres lot

Features & Amenities

Interior

  • total bedrooms4
  • Total bathrooms4
  • full bathrooms3
  • half bathroom1
  • Flooring Hardwood, Vinyl, Ceramic Tile, Laminate
  • APPLIANCES Gas Water Heater, Dishwasher, Range/Oven, Refrigerator

Area & Lot

  • Status For Sale
  • Living Area3,066 Sq.Ft.
  • Total Area3,066 Sq.Ft.
  • Lot Area0.59 Acres
  • MLS® ID31720046
  • TypeResidential
  • Architecture StylesColonial
  • Elementary SchoolWestfield Area Elementary
  • High SchoolCowanesque Valley High School
  • School DistrictNorthern Tioga

Exterior

  • STORIES2
  • Garage Space2.0
  • water SourcePublic
  • roofShingle
  • parking2 Car Garage, Detached, Oversized
  • HEAT TYPEBaseboard, Hot Water, Natural Gas
  • AIR CONDITIONINGNone
  • sewerPublic Sewer
  • SubstructureStone

Financial

  • Sales Price$239,000
View Virtual Tour

Mortgage Calculator

Estimate your monthly mortgage payment, including the principal and interest, property taxes, and HOA. Adjust the values to generate a more accurate rate.

All estimates are provided for informational purposes only. Actual amounts may vary.
$0,000 Your Payment 20 15 65
$0,000 Your Payment

Work With Us

We listen carefully to understand your real estate goals and work hard to create solutions that make sense for you. Whether you are new to the market or an experienced investor, we have the expertise, proven track record, and resources to help you achieve your real estate goals.