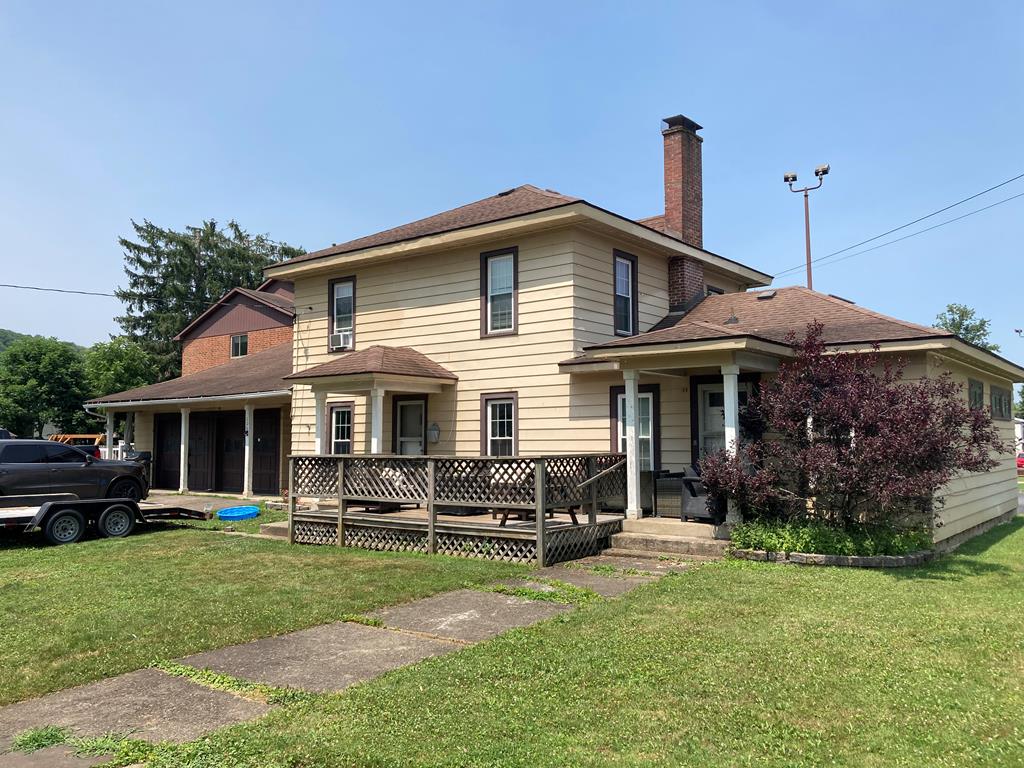
Two-story beige house with an attached garage, brick chimney, and raised wooden porch and deck.
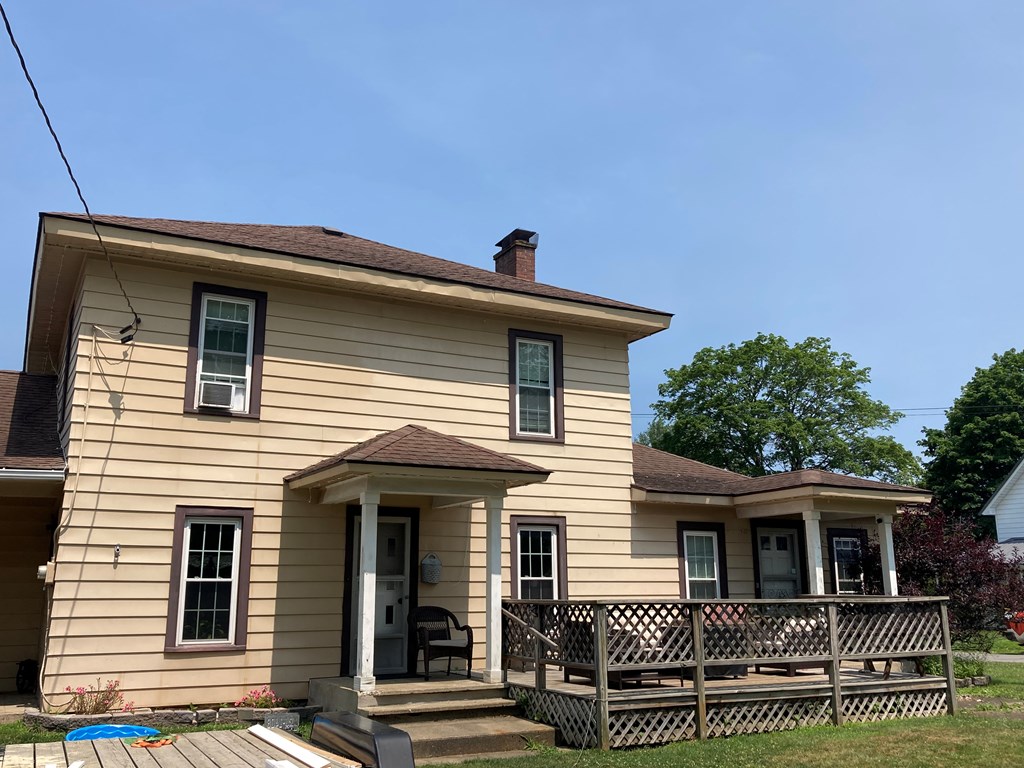
Two-story beige house with a long raised wooden porch and lattice railings.
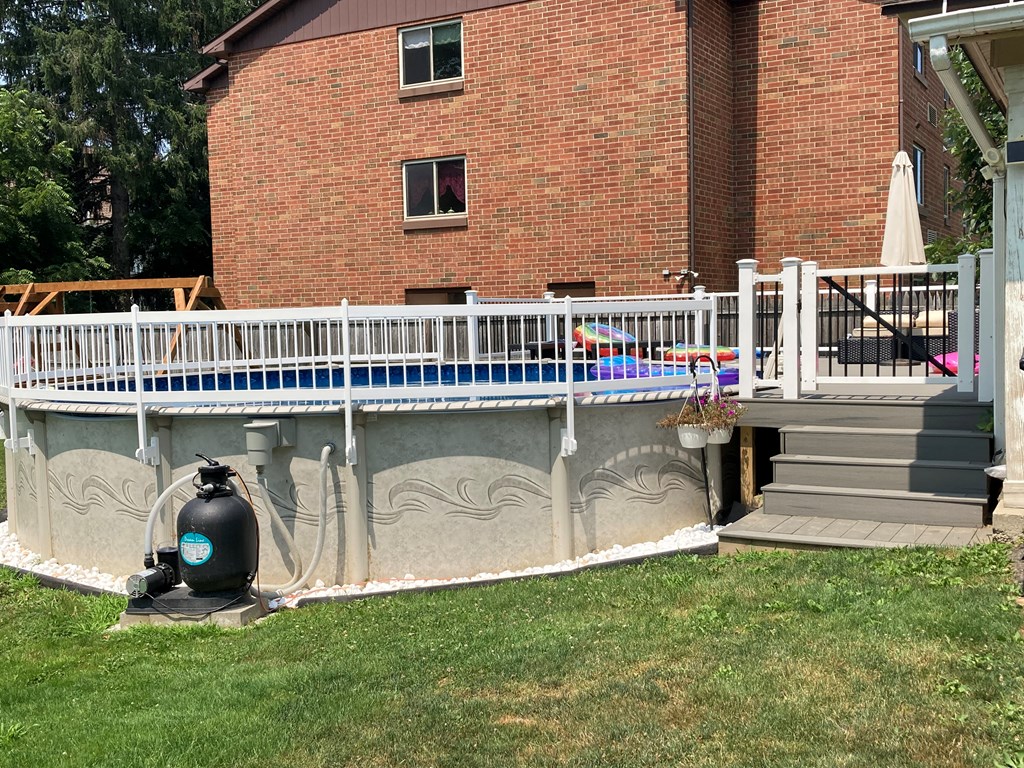
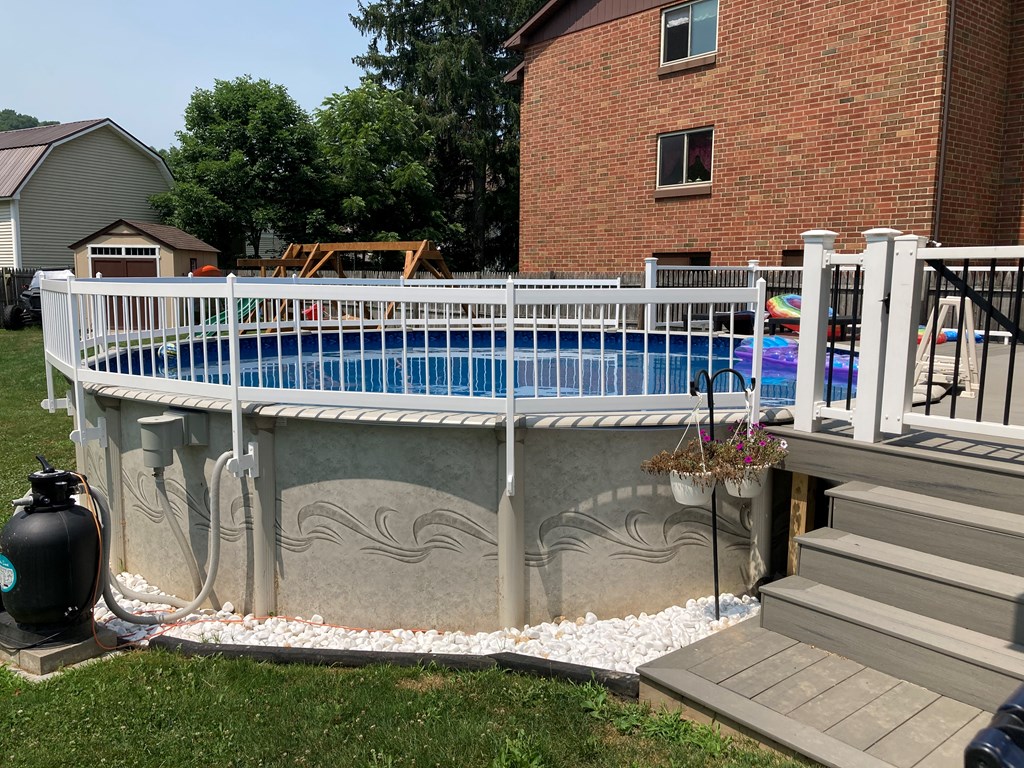
Above-ground pool beside a brick home, with white railings and colorful floats.
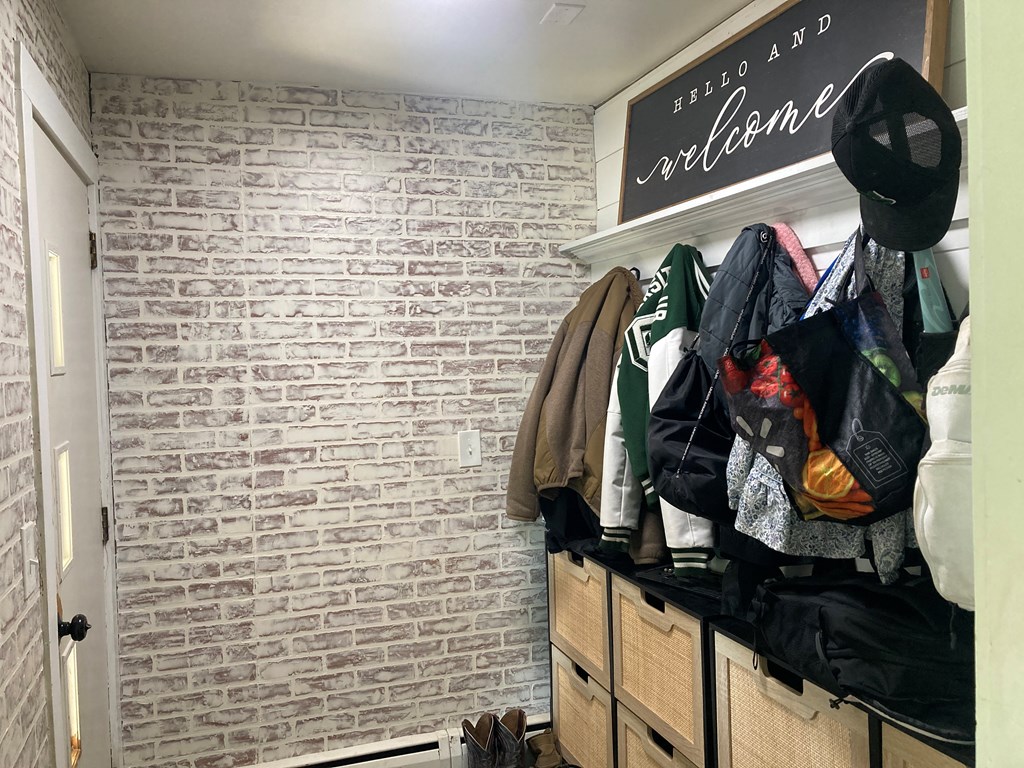
Entryway with whitewashed brick walls, coat hooks, and a storage bench with woven baskets.
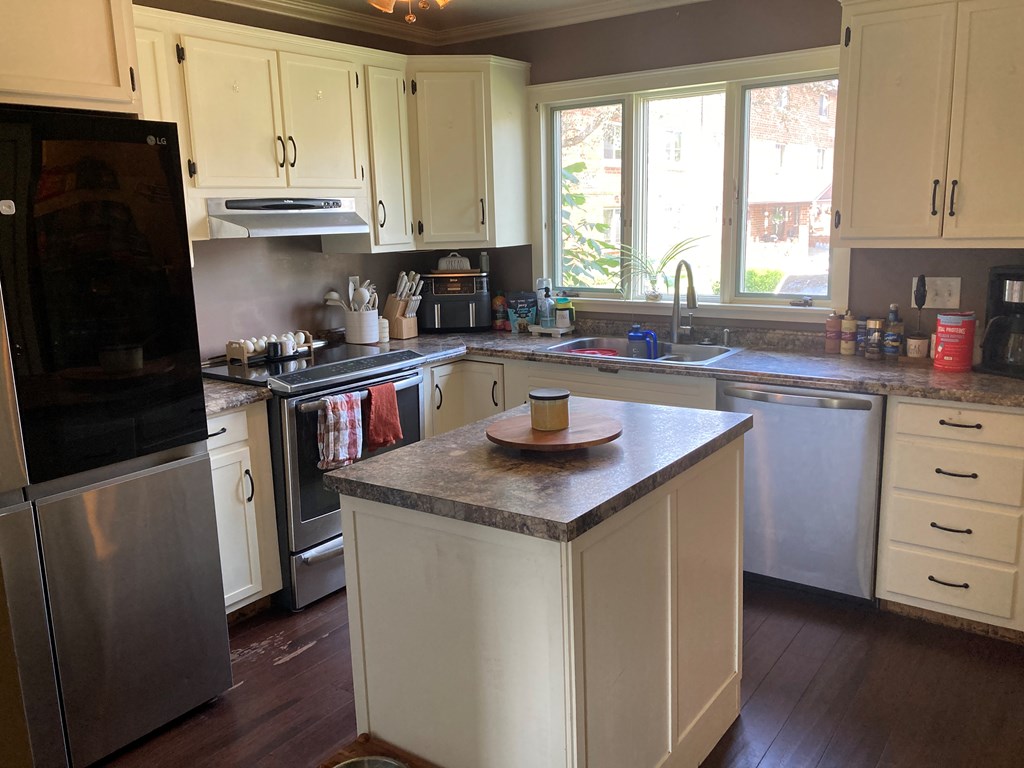
Kitchen with cream cabinets, stainless steel appliances, and a central island beneath a large window.
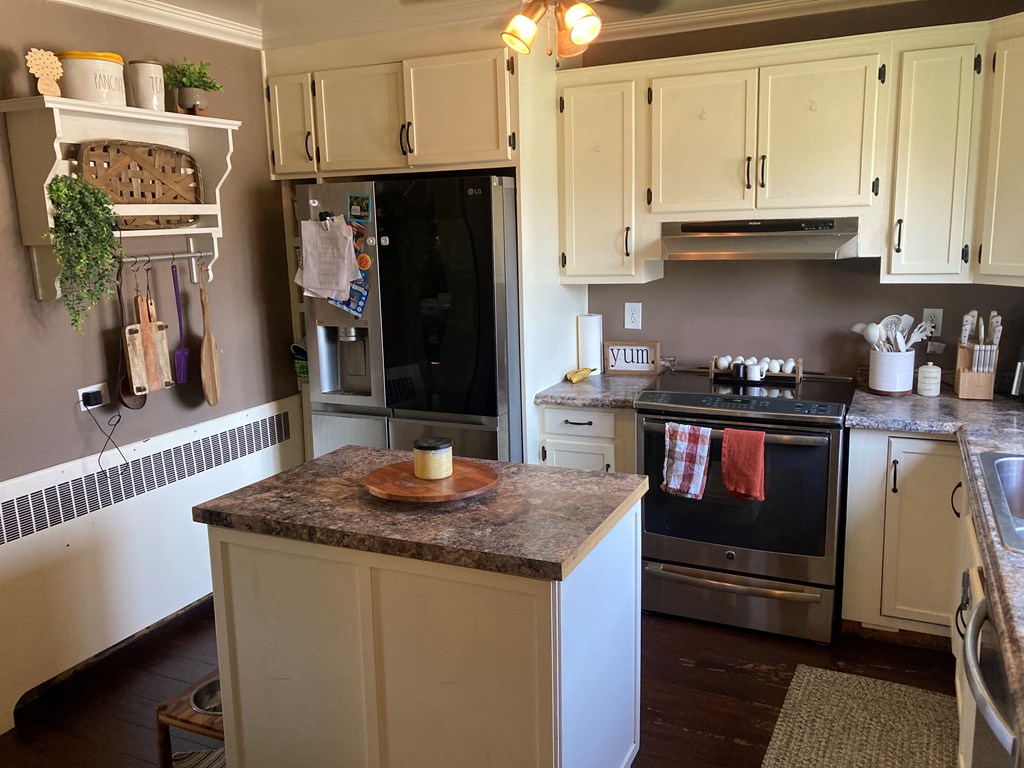
Kitchen with cream cabinets, stainless-steel appliances, and a central island with a mottled stone countertop.
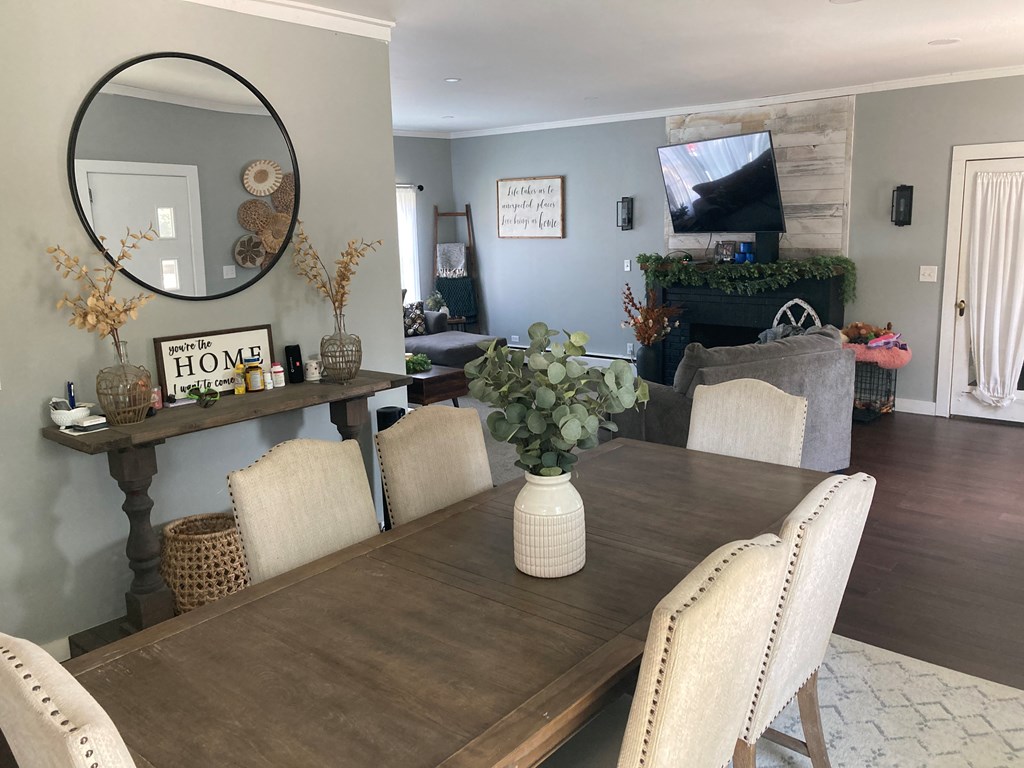
Dining and living room with a wooden table, cream chairs, and a fireplace beneath a wall-mounted TV.
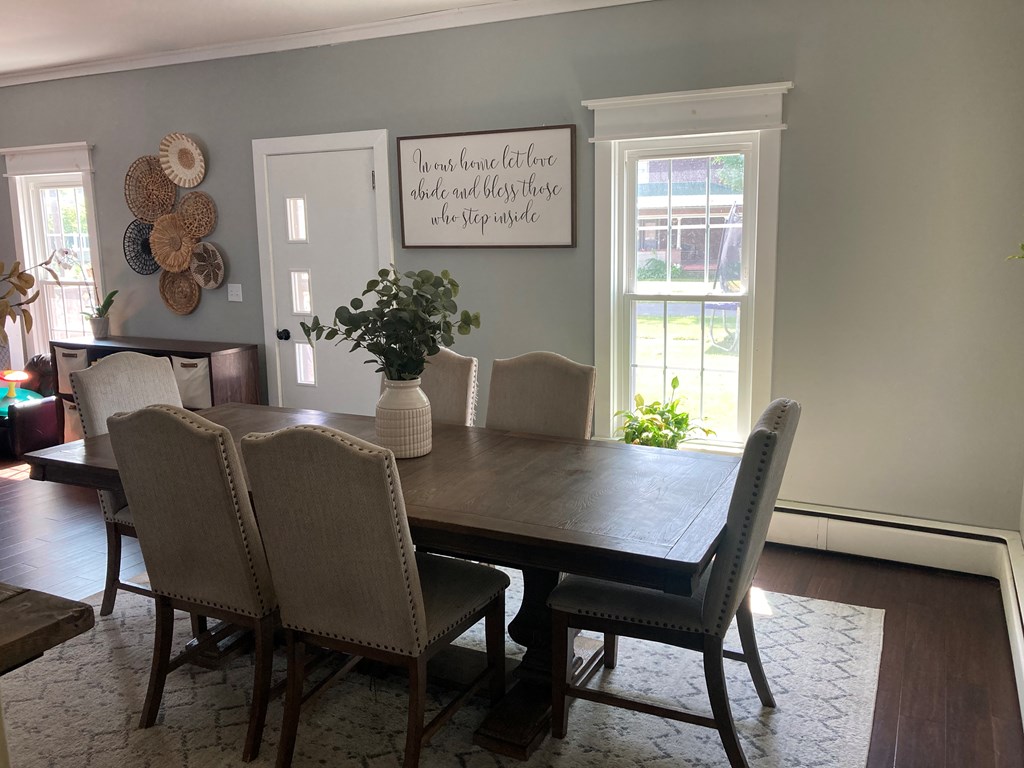
Dining room with a dark wood table, upholstered chairs, and a potted plant by white-trimmed windows.
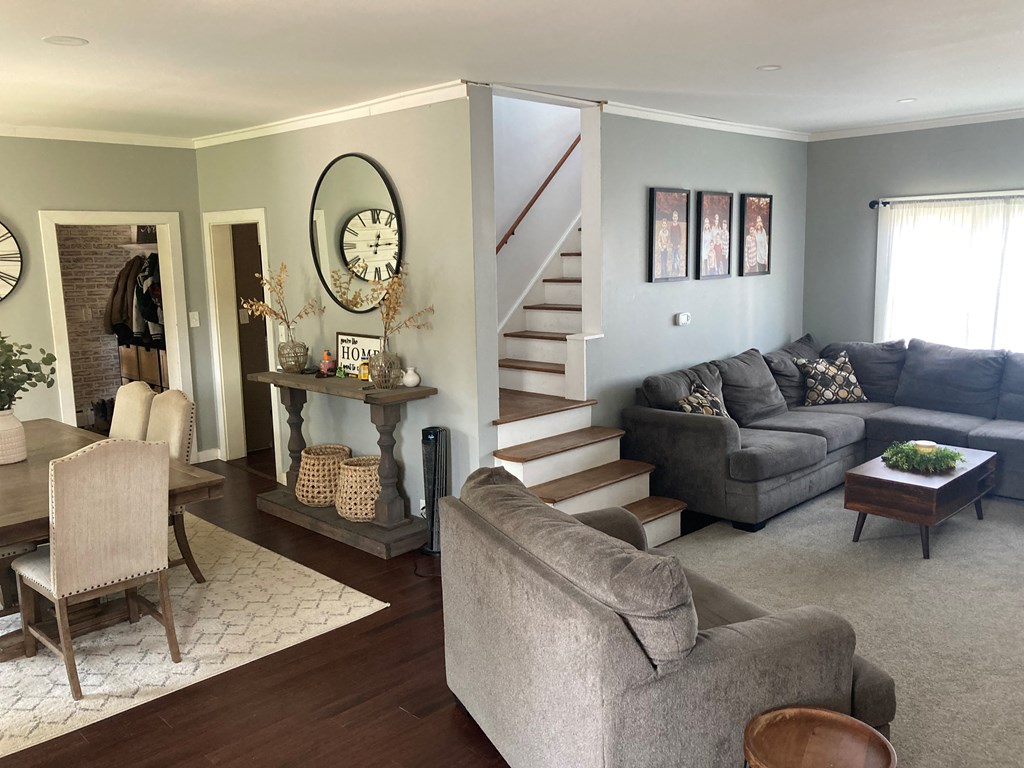
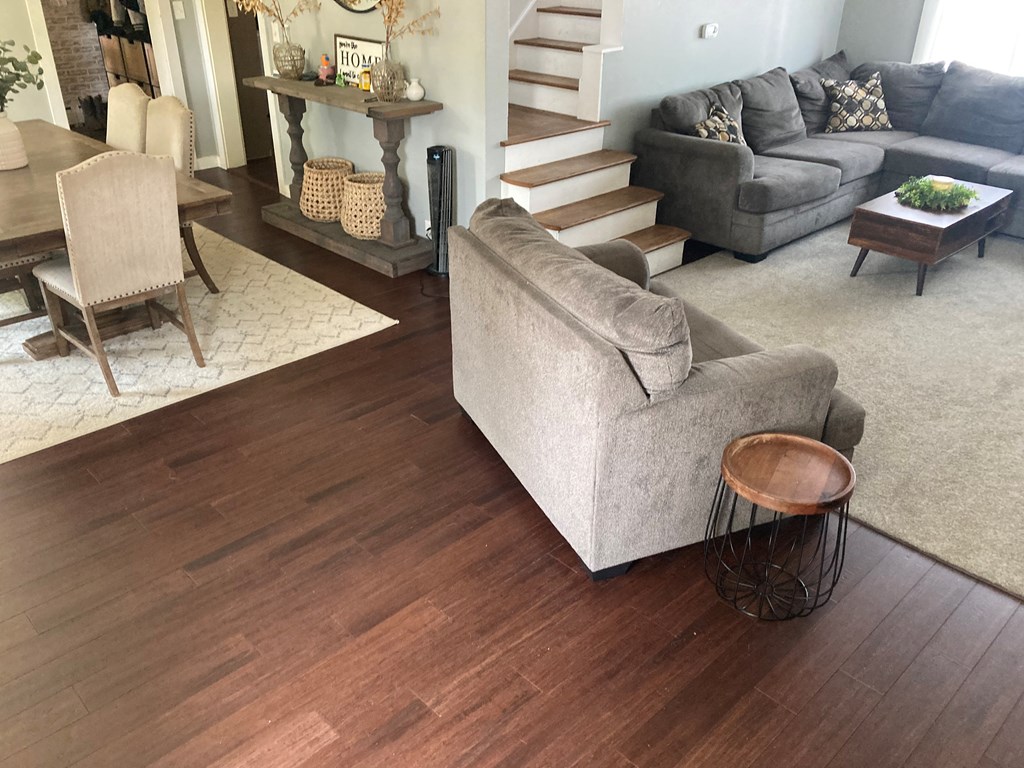
Open-plan living and dining room with gray sofas, hardwood floors, and a staircase.
Open-plan living and dining room with dark wood floors, gray sofas, and a staircase.
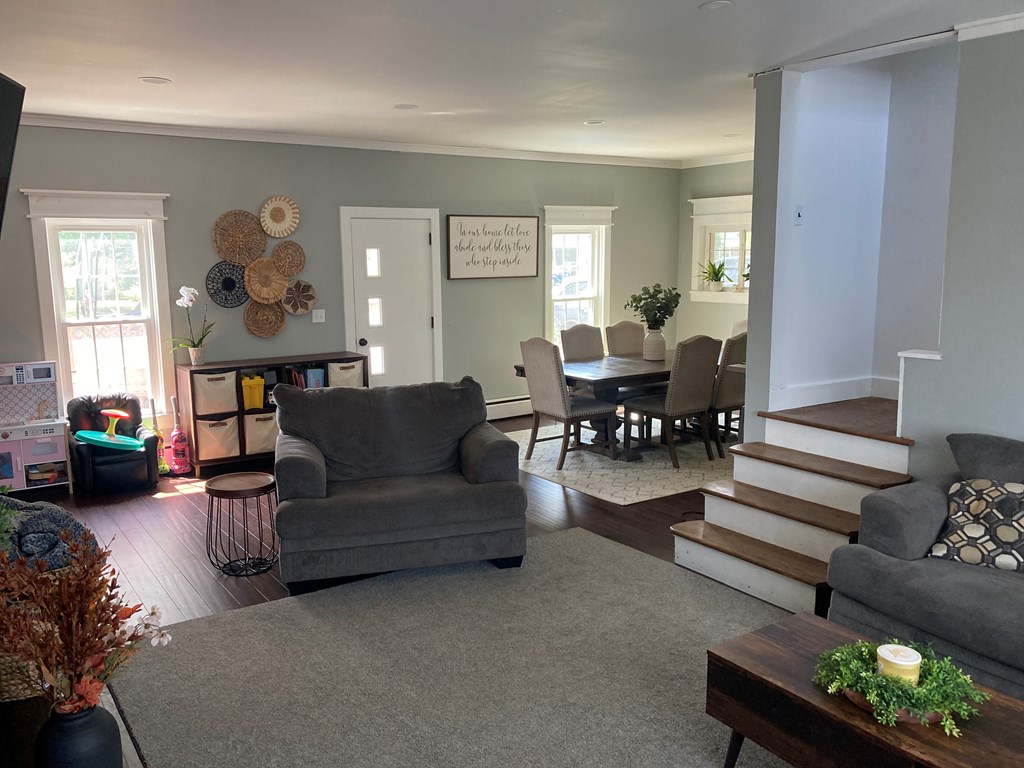
Living and dining room with gray seating, a dining table, and carpeted stairs.
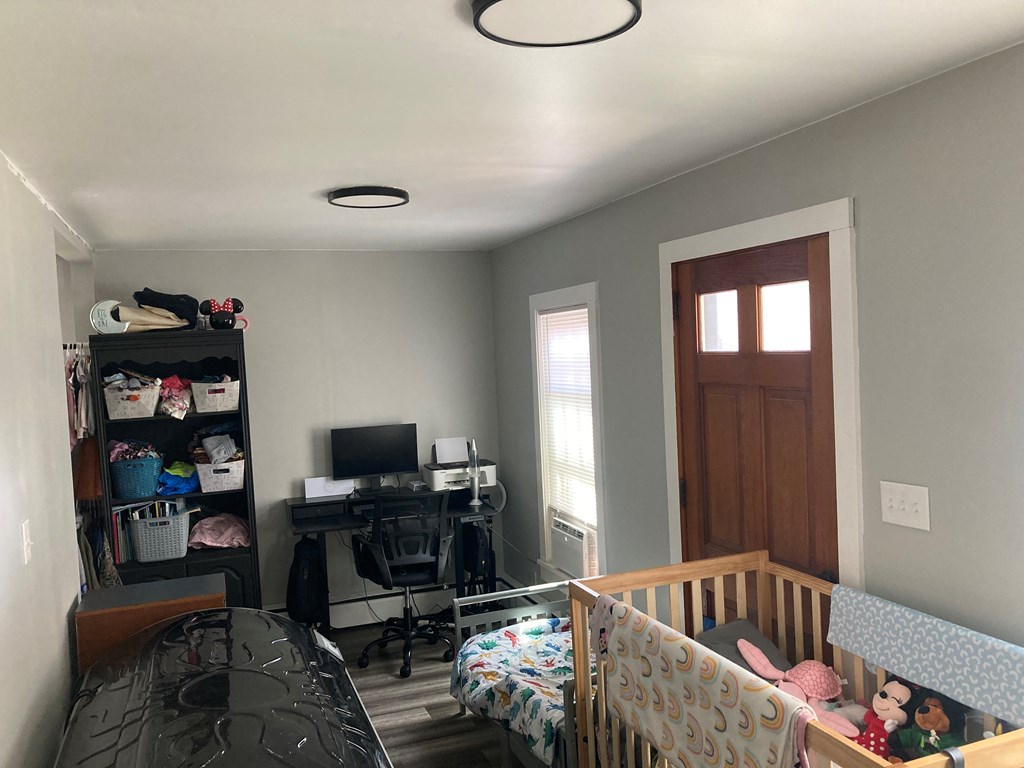
Children’s bedroom with a wooden crib, toddler bed, and desk beside a dark wooden door.
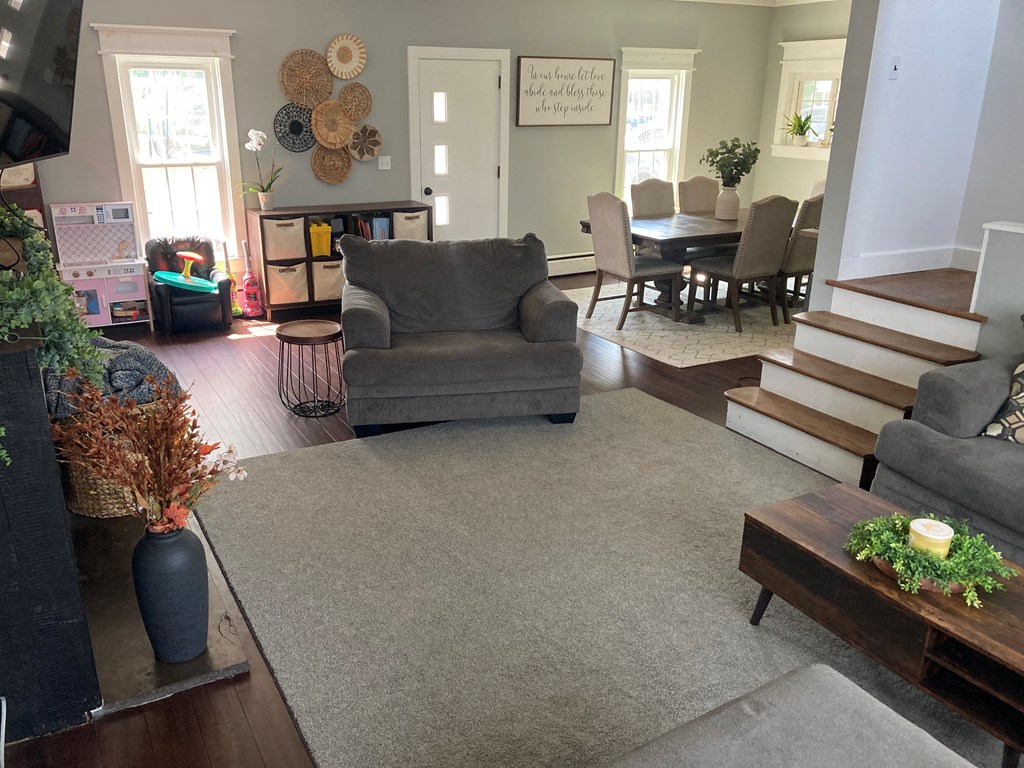
Living room with gray seating and a large rug, opening to a dining area beside a staircase.
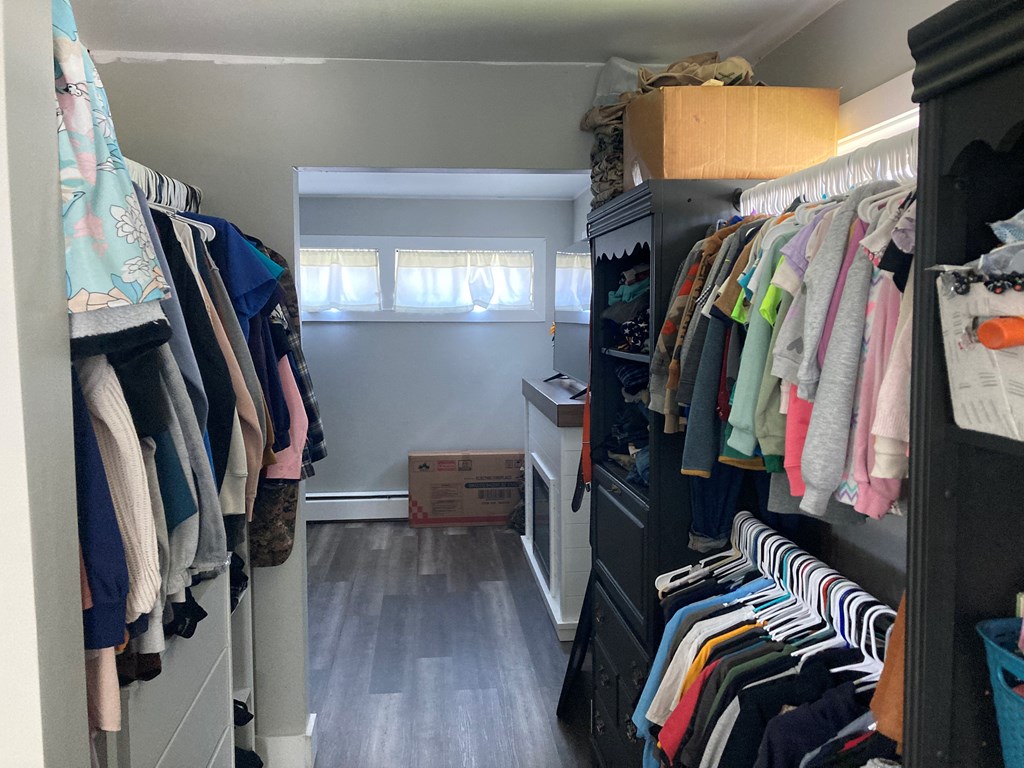
Walk-in closet with clothes on both sides, dark cabinets, and a small curtained window.
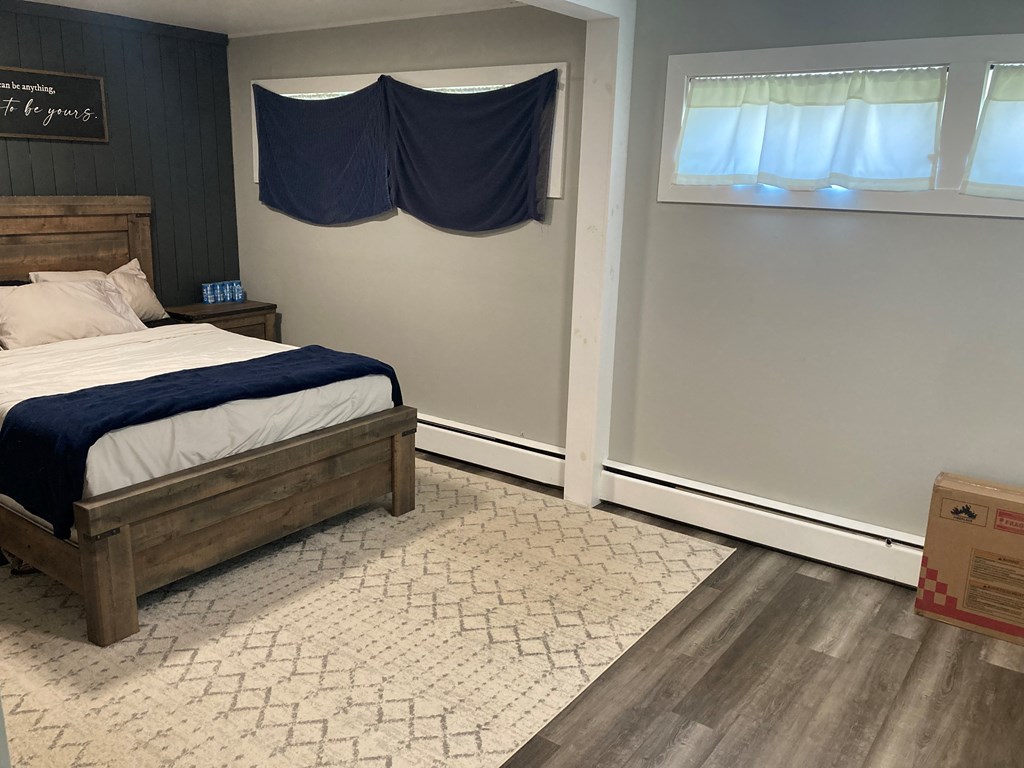
Bedroom with a wooden bed, navy blanket, cream geometric rug, and dark paneled accent wall.
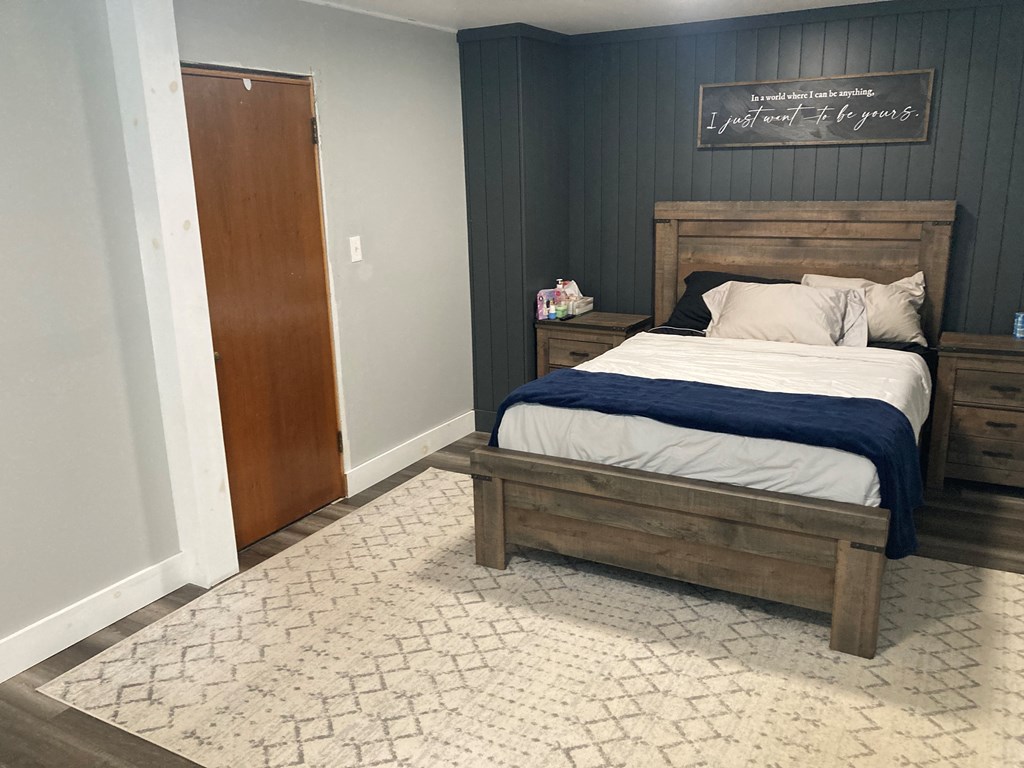
Furnished bedroom with a dark blue paneled accent wall, wooden bed, and patterned rug.
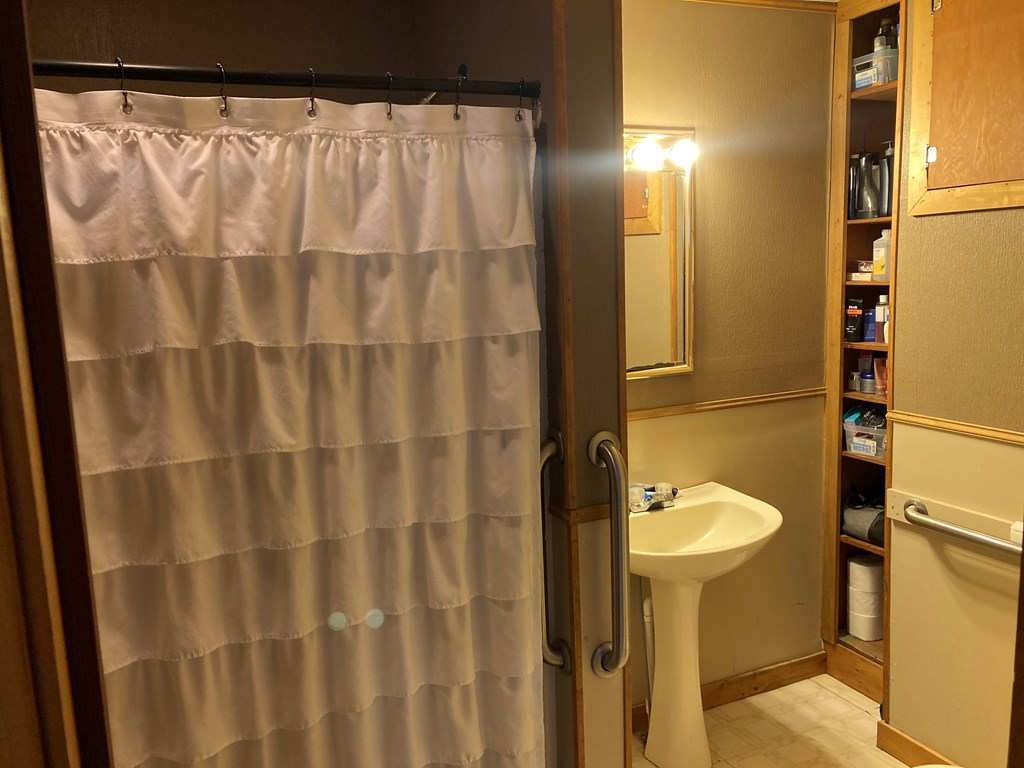
Bathroom with a tiered shower curtain, pedestal sink, mirror, and open wooden shelves.
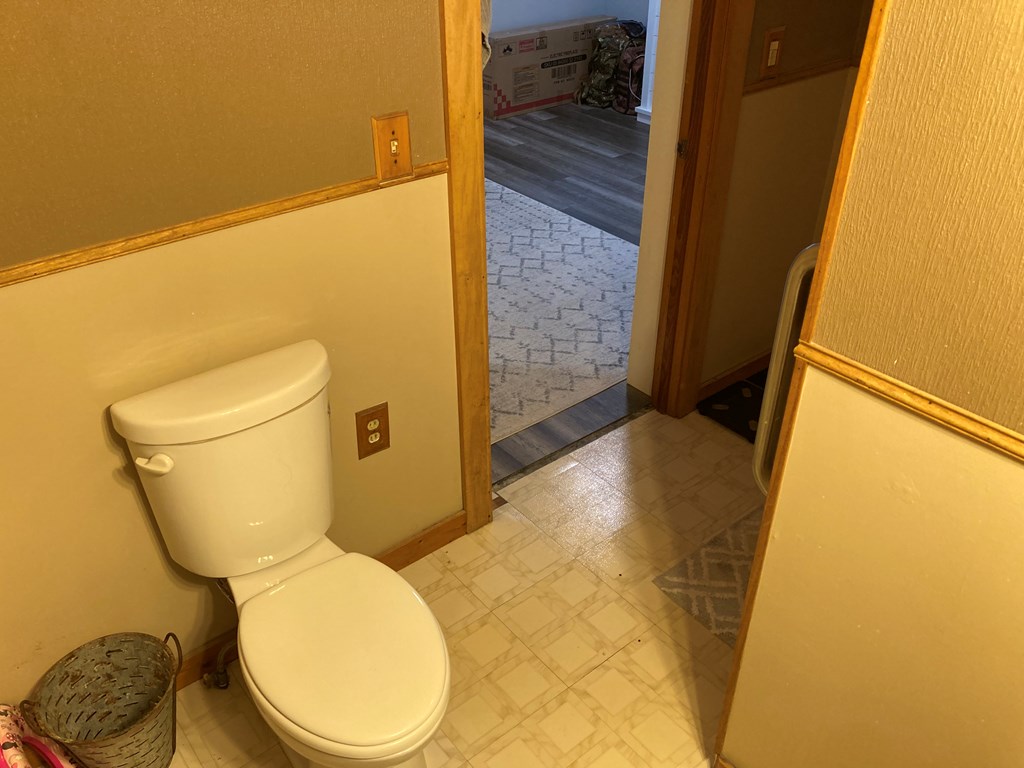
Bathroom with a white toilet, patterned tile floor, and doorway to an adjoining room.
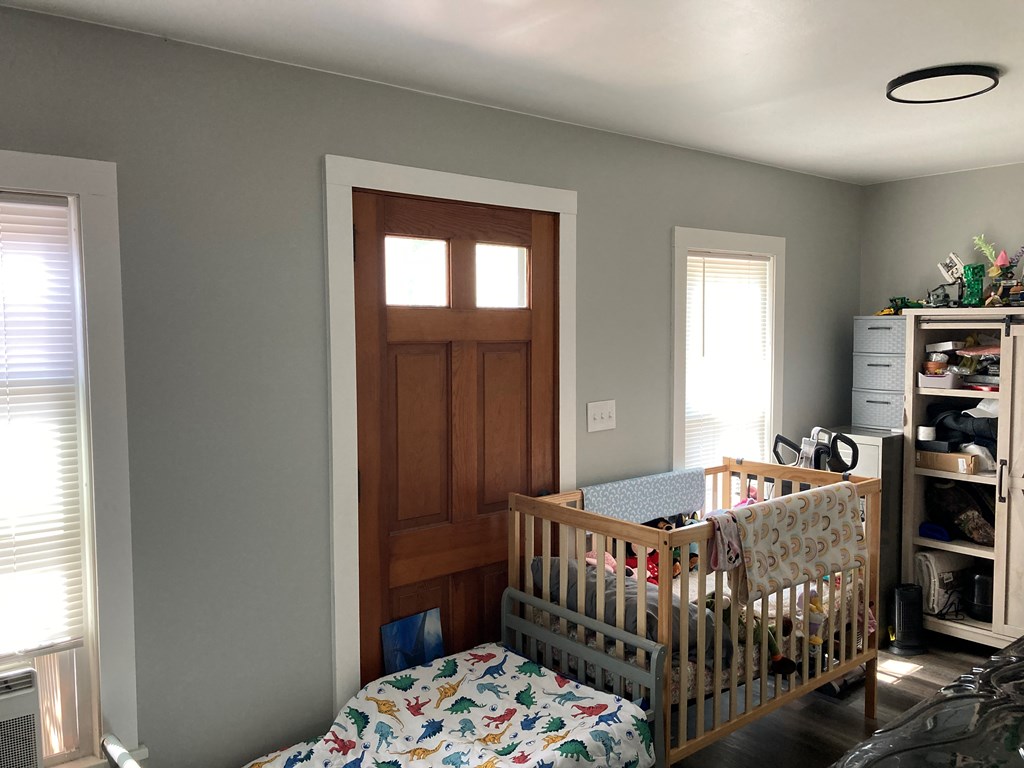
Nursery with a wooden crib, dinosaur-print bedding, and a paneled wooden door.
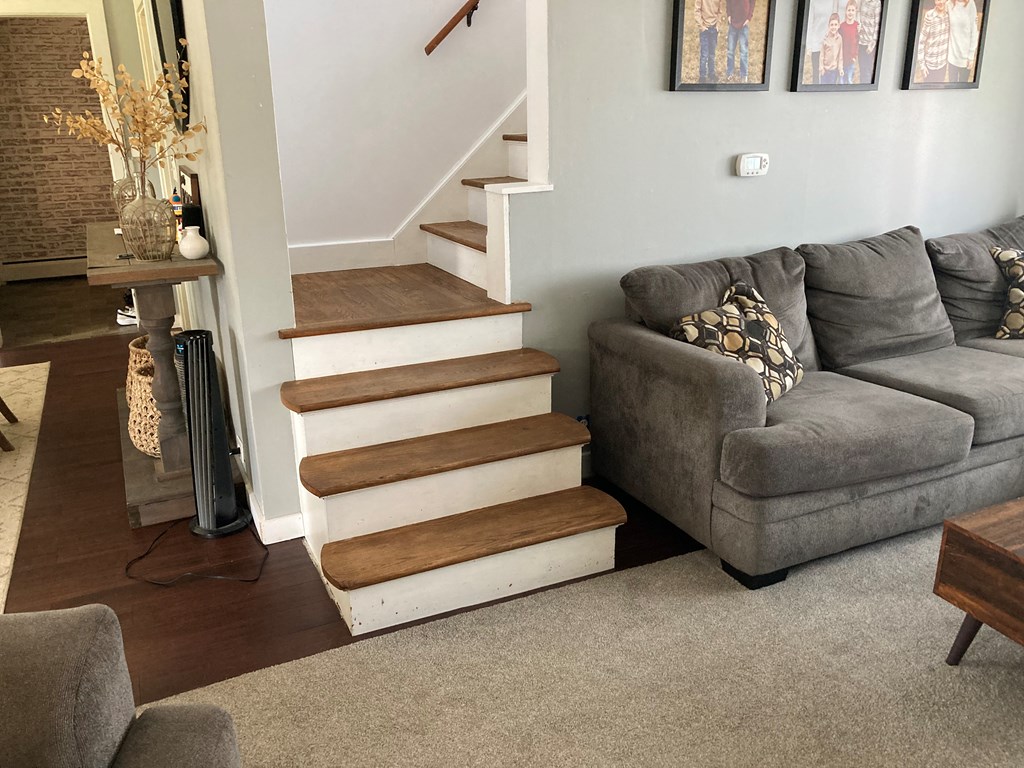
Living room with a gray sectional beside a staircase with dark wood treads.
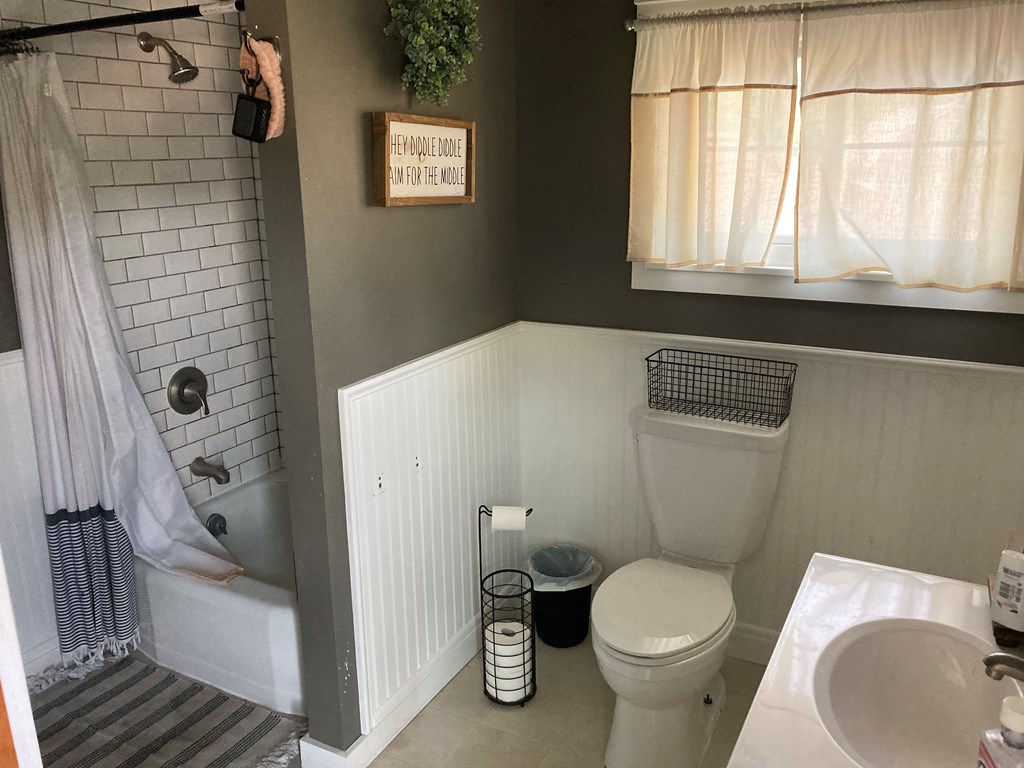
Bathroom with a subway-tile tub and shower, toilet, beadboard wainscoting, and curtained window.
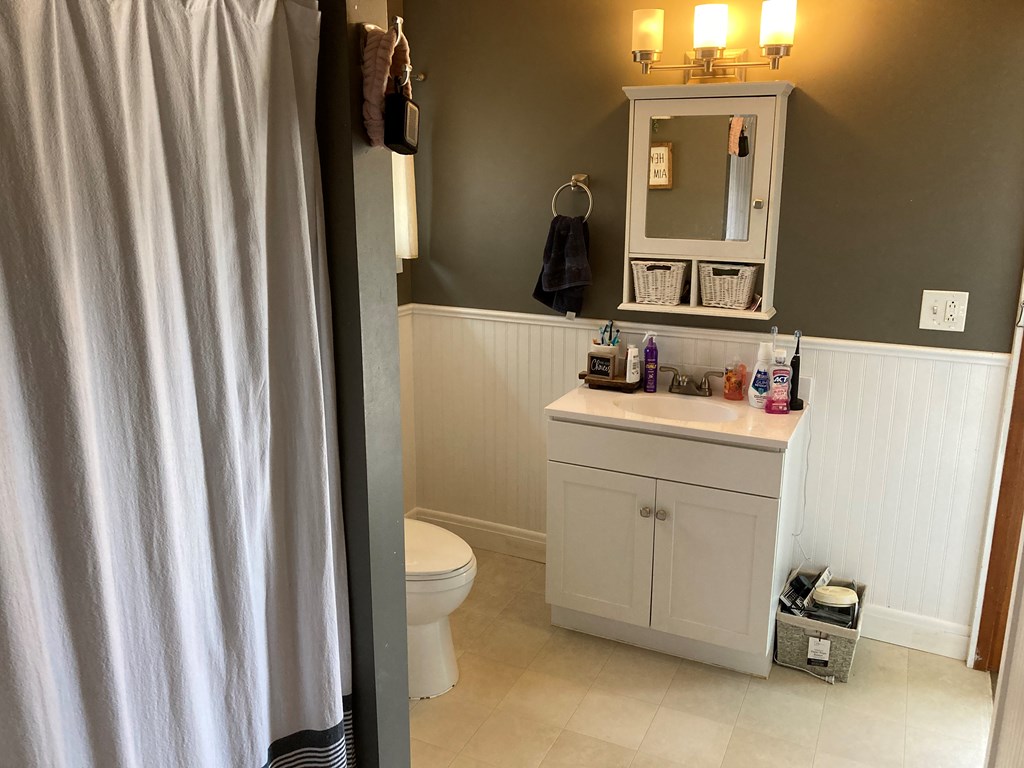
Bathroom with a white vanity, mirrored cabinet, and toilet partly hidden by a shower curtain.
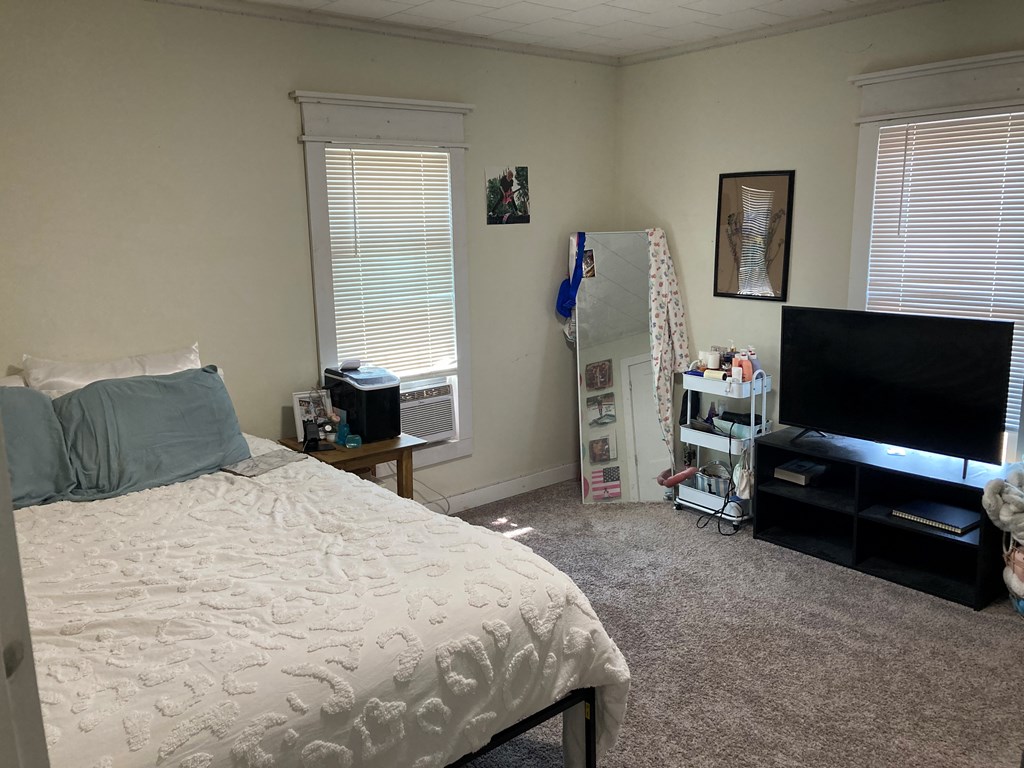
Furnished bedroom with a white textured quilt, two blind-covered windows, and a television.
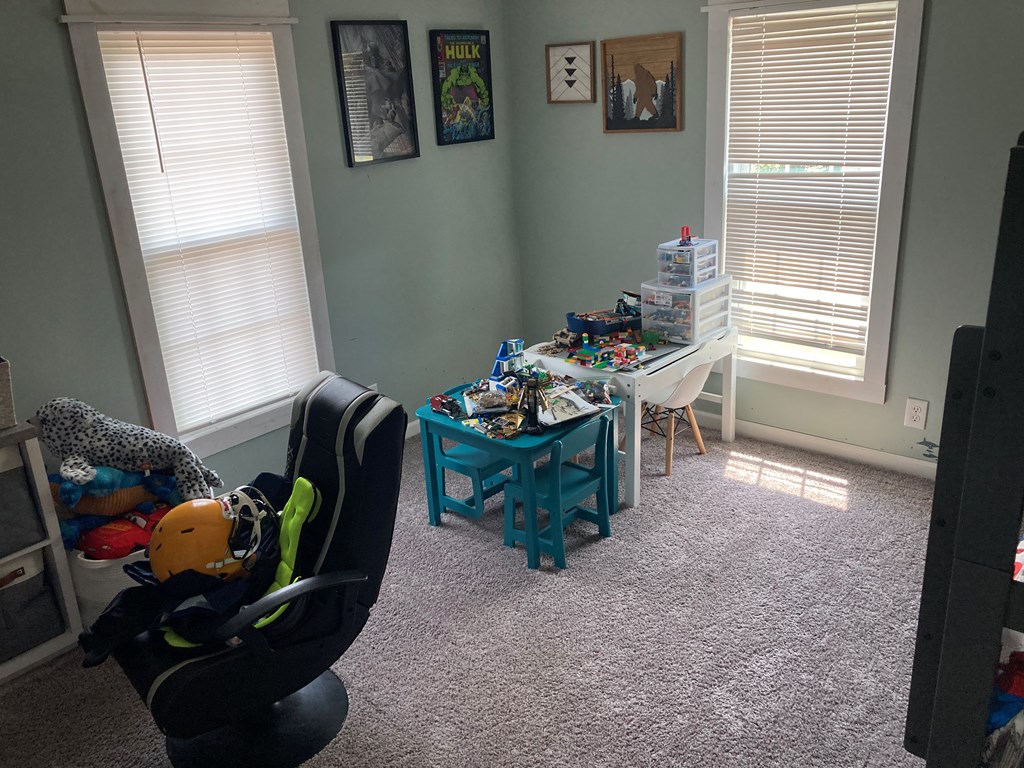
Playroom with toy-covered tables, a black chair, framed wall art, and two bright windows.
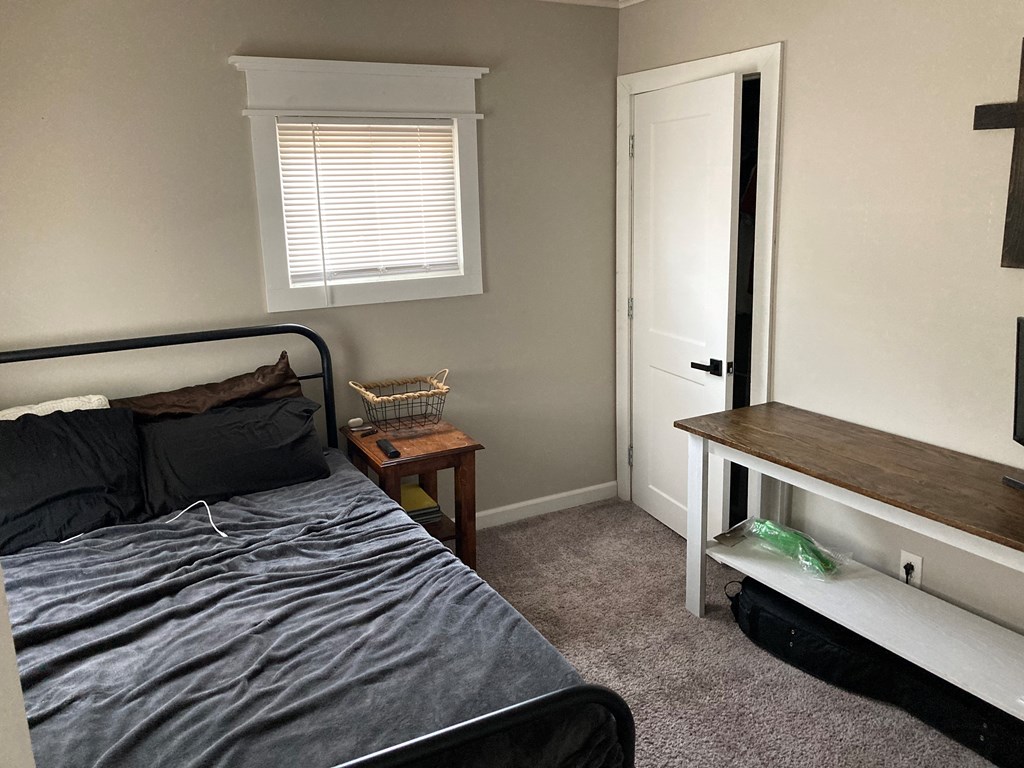
Bedroom with a black metal bed, window with blinds, and a wooden-top desk.
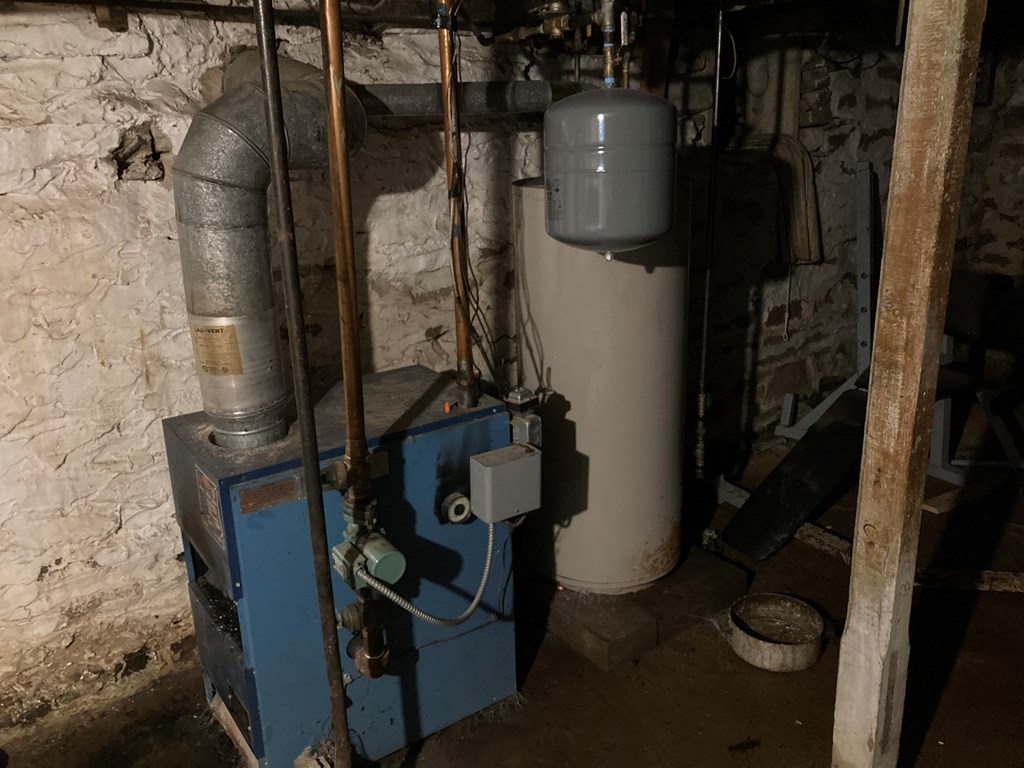
Basement furnace and water heater beside rough stone walls and exposed pipes.
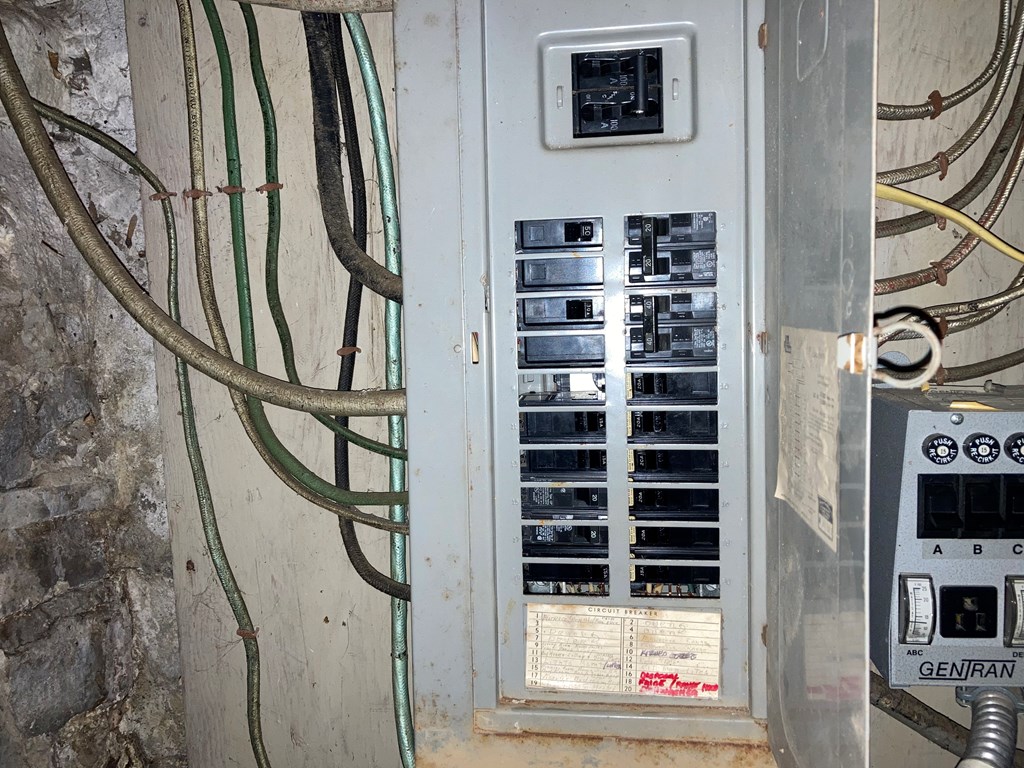
Electrical breaker panel with exposed wiring and a GenTran transfer switch panel beside it.
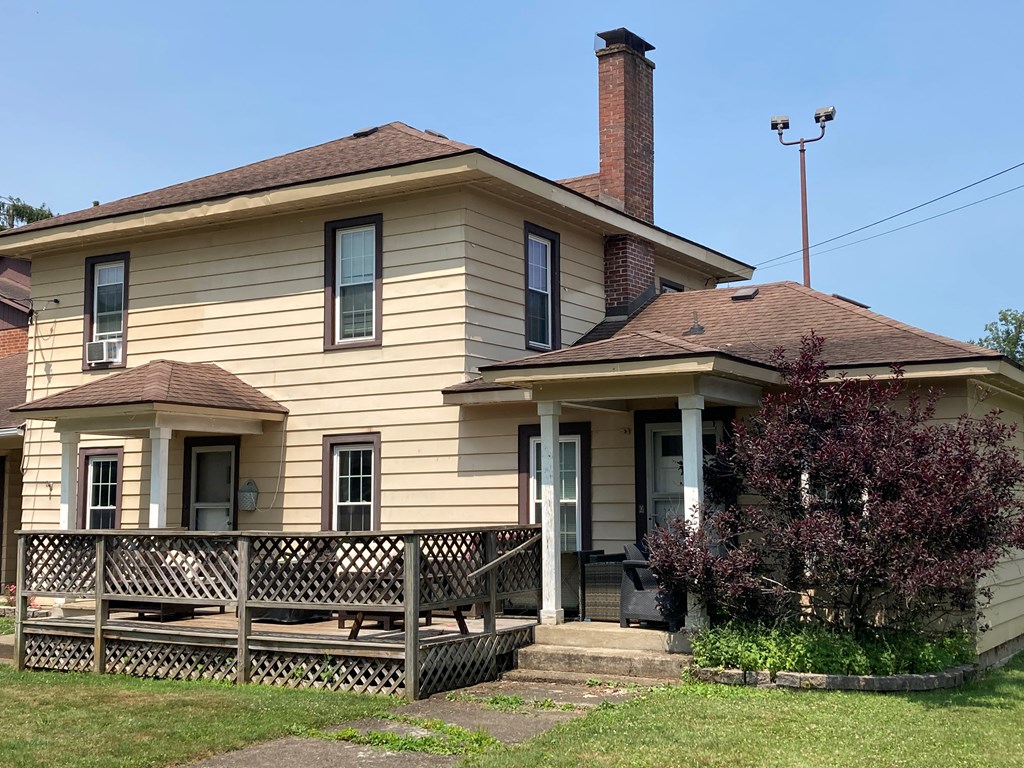
Two-story beige house with a brick chimney, raised deck, and covered porch.
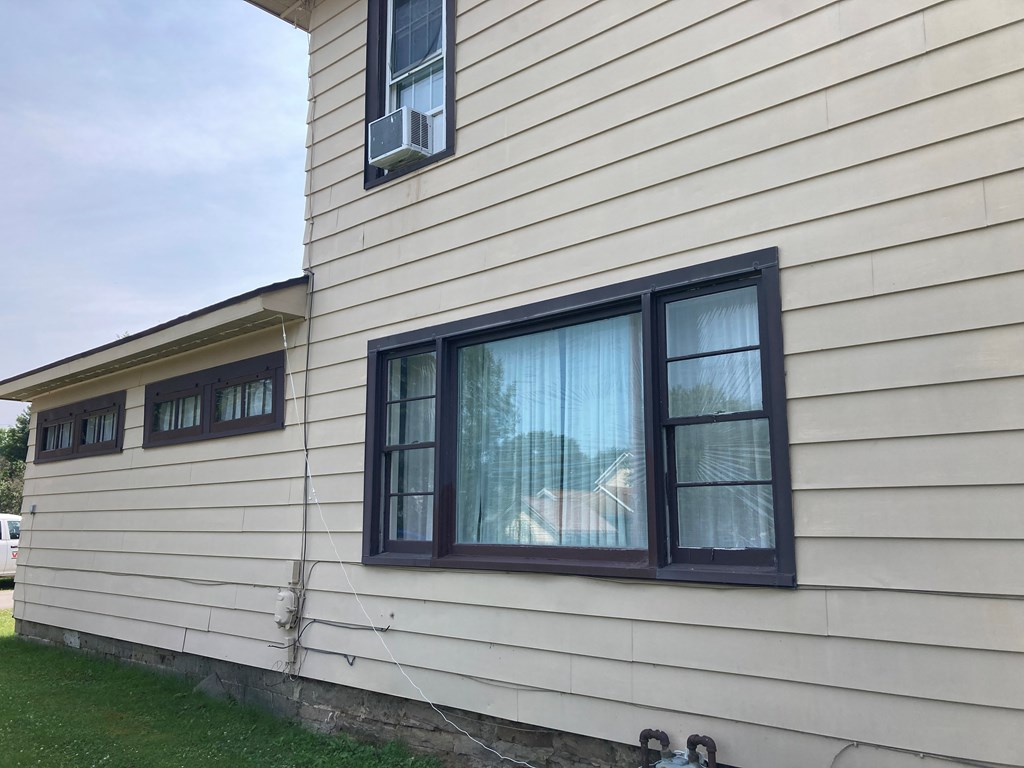
House exterior with beige siding, dark-trimmed windows, and a window air conditioner.
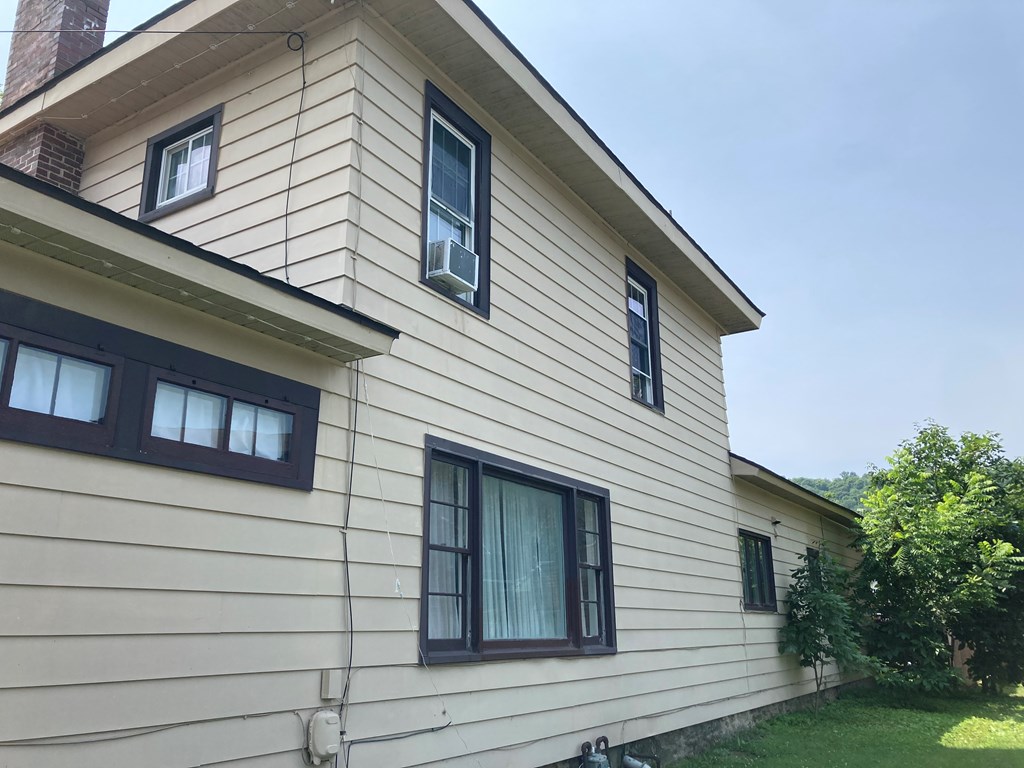
Two-story beige-sided house with dark-trimmed windows and a brick chimney.
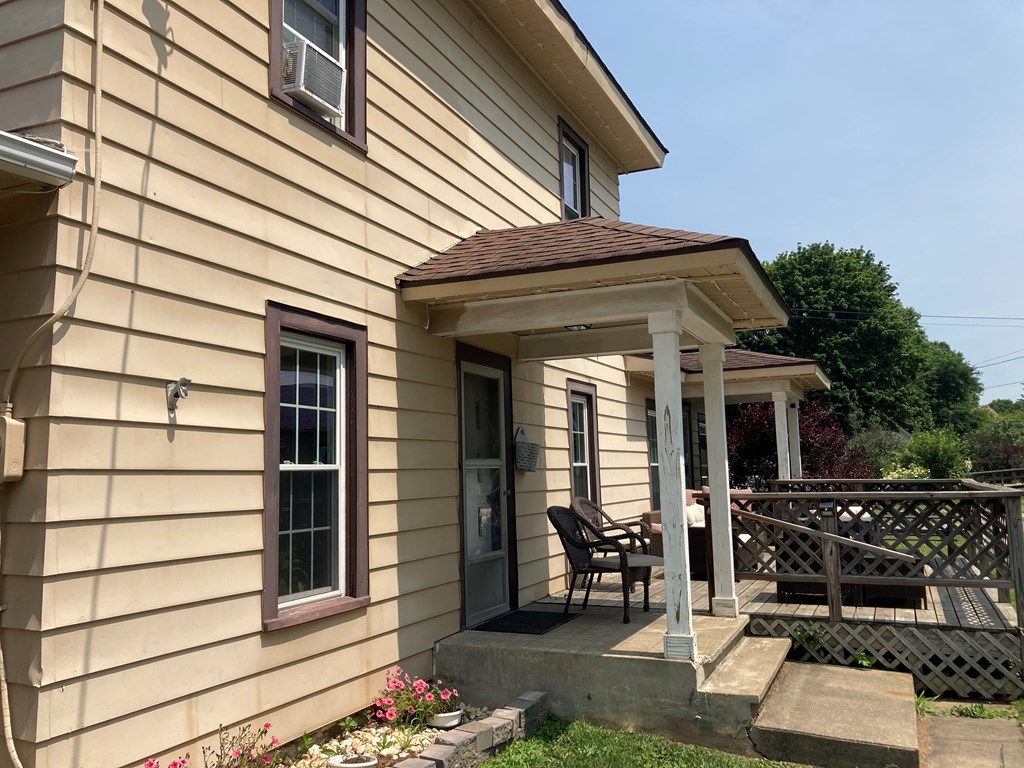
Beige-sided house with a covered entry porch, wooden deck, and flower bed.
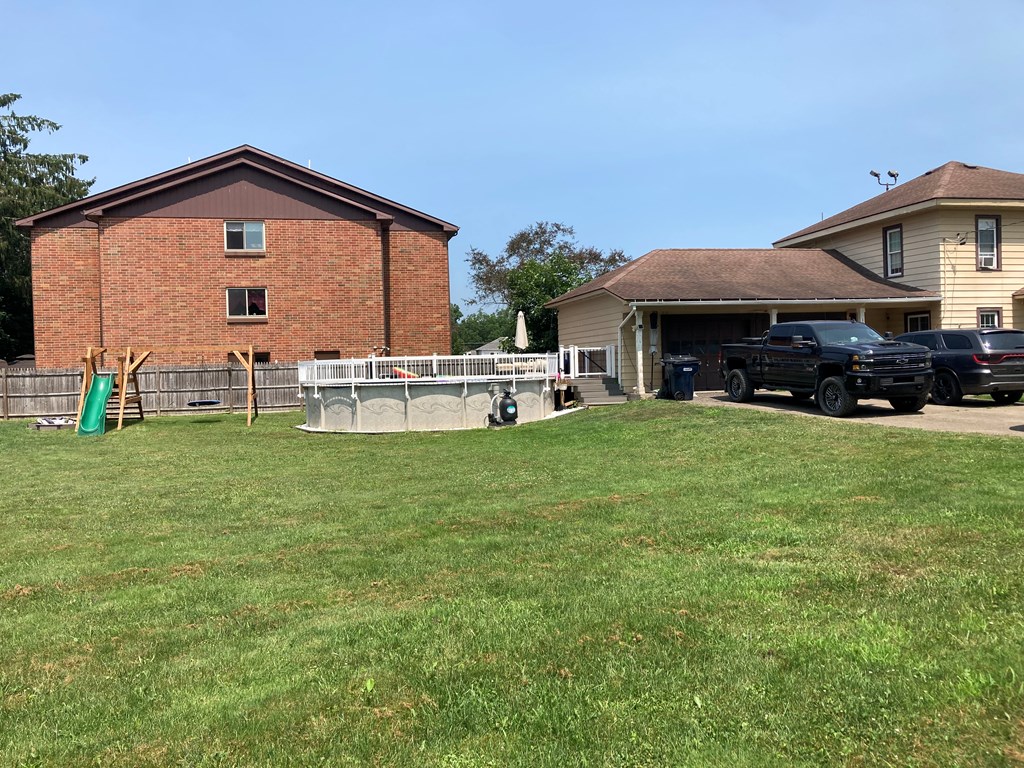
House backyard with a broad lawn, above-ground pool, playset, and covered carport.
Above-ground pool with a white safety fence, colorful floats, and wide gray steps beside a brick building.
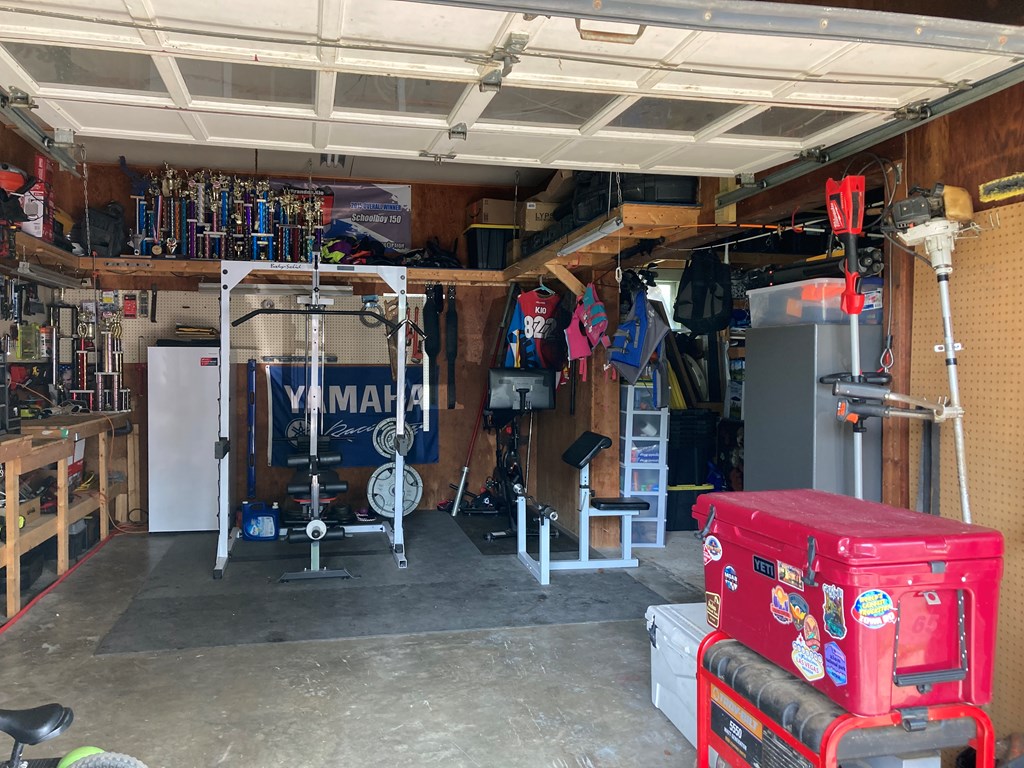
Garage with a weight-training rack, trophies, storage shelves, and a red cooler.
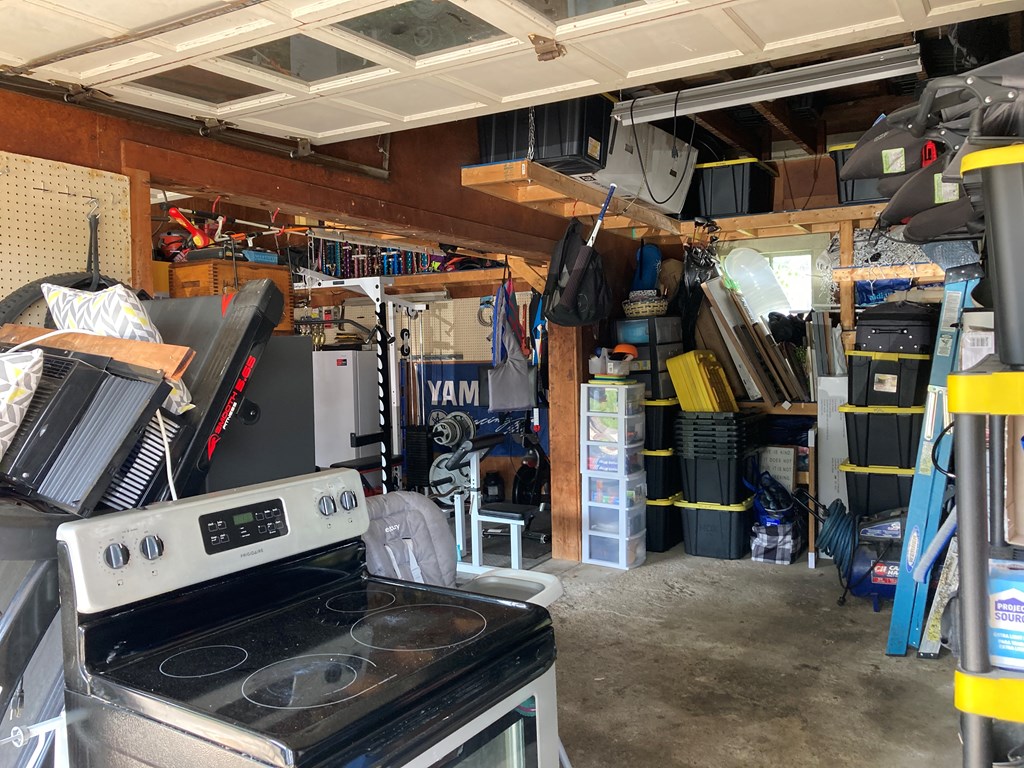
Crowded garage with storage bins, exercise equipment, tools, and a stove in the foreground.
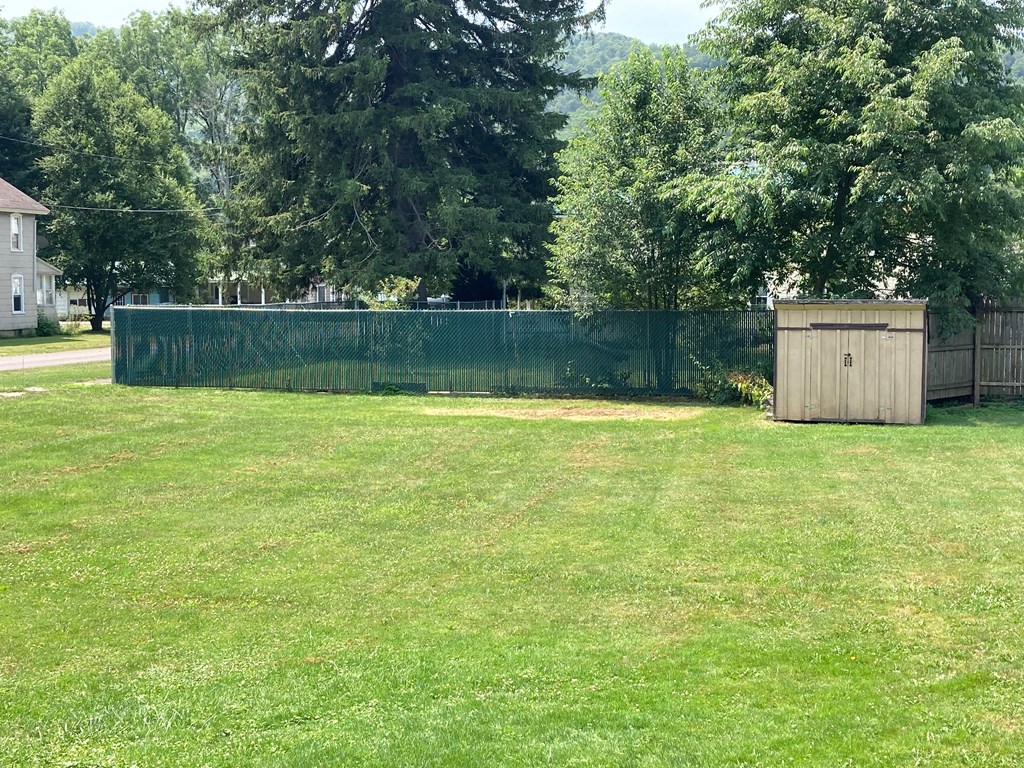
Broad lawn with a long chain-link fence, beige storage shed, and mature trees.
SEE ALL PHOTOS
Two-story beige house with an attached garage, brick chimney, and raised wooden porch and deck.
Two-story beige house with a long raised wooden porch and lattice railings.
Above-ground pool beside a brick home, with white railings and colorful floats.
Entryway with whitewashed brick walls, coat hooks, and a storage bench with woven baskets.
Kitchen with cream cabinets, stainless steel appliances, and a central island beneath a large window.
Kitchen with cream cabinets, stainless-steel appliances, and a central island with a mottled stone countertop.
Dining and living room with a wooden table, cream chairs, and a fireplace beneath a wall-mounted TV.
Dining room with a dark wood table, upholstered chairs, and a potted plant by white-trimmed windows.
Open-plan living and dining room with gray sofas, hardwood floors, and a staircase.
Open-plan living and dining room with dark wood floors, gray sofas, and a staircase.
Living and dining room with gray seating, a dining table, and carpeted stairs.
Children’s bedroom with a wooden crib, toddler bed, and desk beside a dark wooden door.
Living room with gray seating and a large rug, opening to a dining area beside a staircase.
Walk-in closet with clothes on both sides, dark cabinets, and a small curtained window.
Bedroom with a wooden bed, navy blanket, cream geometric rug, and dark paneled accent wall.
Furnished bedroom with a dark blue paneled accent wall, wooden bed, and patterned rug.
Bathroom with a tiered shower curtain, pedestal sink, mirror, and open wooden shelves.
Bathroom with a white toilet, patterned tile floor, and doorway to an adjoining room.
Nursery with a wooden crib, dinosaur-print bedding, and a paneled wooden door.
Living room with a gray sectional beside a staircase with dark wood treads.
Bathroom with a subway-tile tub and shower, toilet, beadboard wainscoting, and curtained window.
Bathroom with a white vanity, mirrored cabinet, and toilet partly hidden by a shower curtain.
Furnished bedroom with a white textured quilt, two blind-covered windows, and a television.
Playroom with toy-covered tables, a black chair, framed wall art, and two bright windows.
Bedroom with a black metal bed, window with blinds, and a wooden-top desk.
Basement furnace and water heater beside rough stone walls and exposed pipes.
Electrical breaker panel with exposed wiring and a GenTran transfer switch panel beside it.
Two-story beige house with a brick chimney, raised deck, and covered porch.
House exterior with beige siding, dark-trimmed windows, and a window air conditioner.
Two-story beige-sided house with dark-trimmed windows and a brick chimney.
Beige-sided house with a covered entry porch, wooden deck, and flower bed.
House backyard with a broad lawn, above-ground pool, playset, and covered carport.
Above-ground pool with a white safety fence, colorful floats, and wide gray steps beside a brick building.
Garage with a weight-training rack, trophies, storage shelves, and a red cooler.
Crowded garage with storage bins, exercise equipment, tools, and a stove in the foreground.
Broad lawn with a long chain-link fence, beige storage shed, and mature trees.
For Sale

106 Church Street

106 Church Street, Shinglehouse, PA 16748

$190,000
Don't miss out on this 4-bedroom, 2-bathroom adorable home with a 2-car garage on a 0.34 acre lot in a quiet neighborhood! The inside boasts many updates, including flooring, shiplap walls, and fresh carpet and paint throughout! Outside, enjoy days of relaxation on the beautiful deck and cool off in the new above ground pool!

4
beds

2
baths

2,077 Sq.Ft. LIVING AREA

0.34 Acres lot

Maegan  McConnell

Maegan McConnell

Features & Amenities

Interior

  • total bedrooms4
  • Total bathrooms2
  • full bathrooms2
  • Flooring Vinyl, Hardwood, Carpet
  • APPLIANCES Gas Water Heater, Dishwasher, Range/Oven, Refrigerator

Area & Lot

  • Status For Sale
  • Living Area2,077 Sq.Ft.
  • Total Area2,077 Sq.Ft.
  • Lot Area0.34 Acres
  • MLS® ID31727829
  • TypeResidential
  • School DistrictOswayo Valley

Exterior

  • STORIES2
  • Garage Space2.0
  • water SourcePublic
  • roofShingle
  • parking2 Car Garage, Attached, Paved
  • HEAT TYPEBaseboard, Electric, Hot Water, Natural Gas, Wall Furnace
  • AIR CONDITIONINGNone
  • sewerPublic Sewer
  • SubstructureStone

Financial

  • Sales Price$190,000
View Virtual Tour

Mortgage Calculator

Estimate your monthly mortgage payment, including the principal and interest, property taxes, and HOA. Adjust the values to generate a more accurate rate.

All estimates are provided for informational purposes only. Actual amounts may vary.
$0,000 Your Payment 20 15 65
$0,000 Your Payment

Work With Us

We listen carefully to understand your real estate goals and work hard to create solutions that make sense for you. Whether you are new to the market or an experienced investor, we have the expertise, proven track record, and resources to help you achieve your real estate goals.